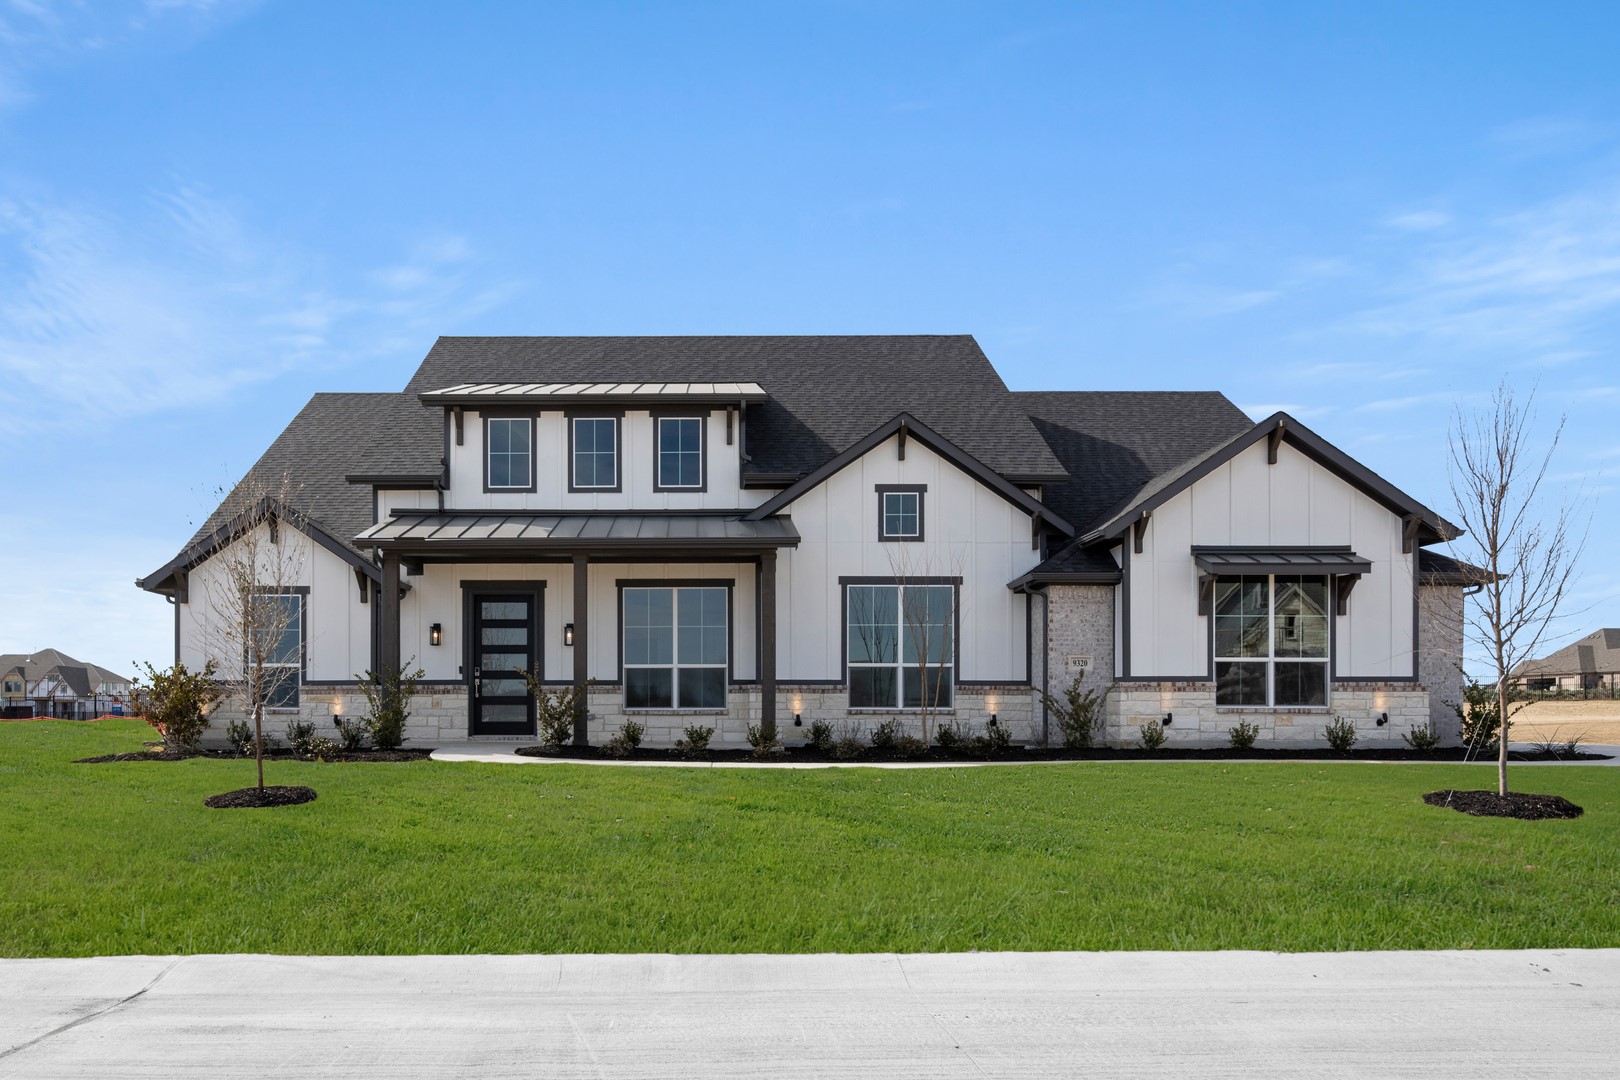
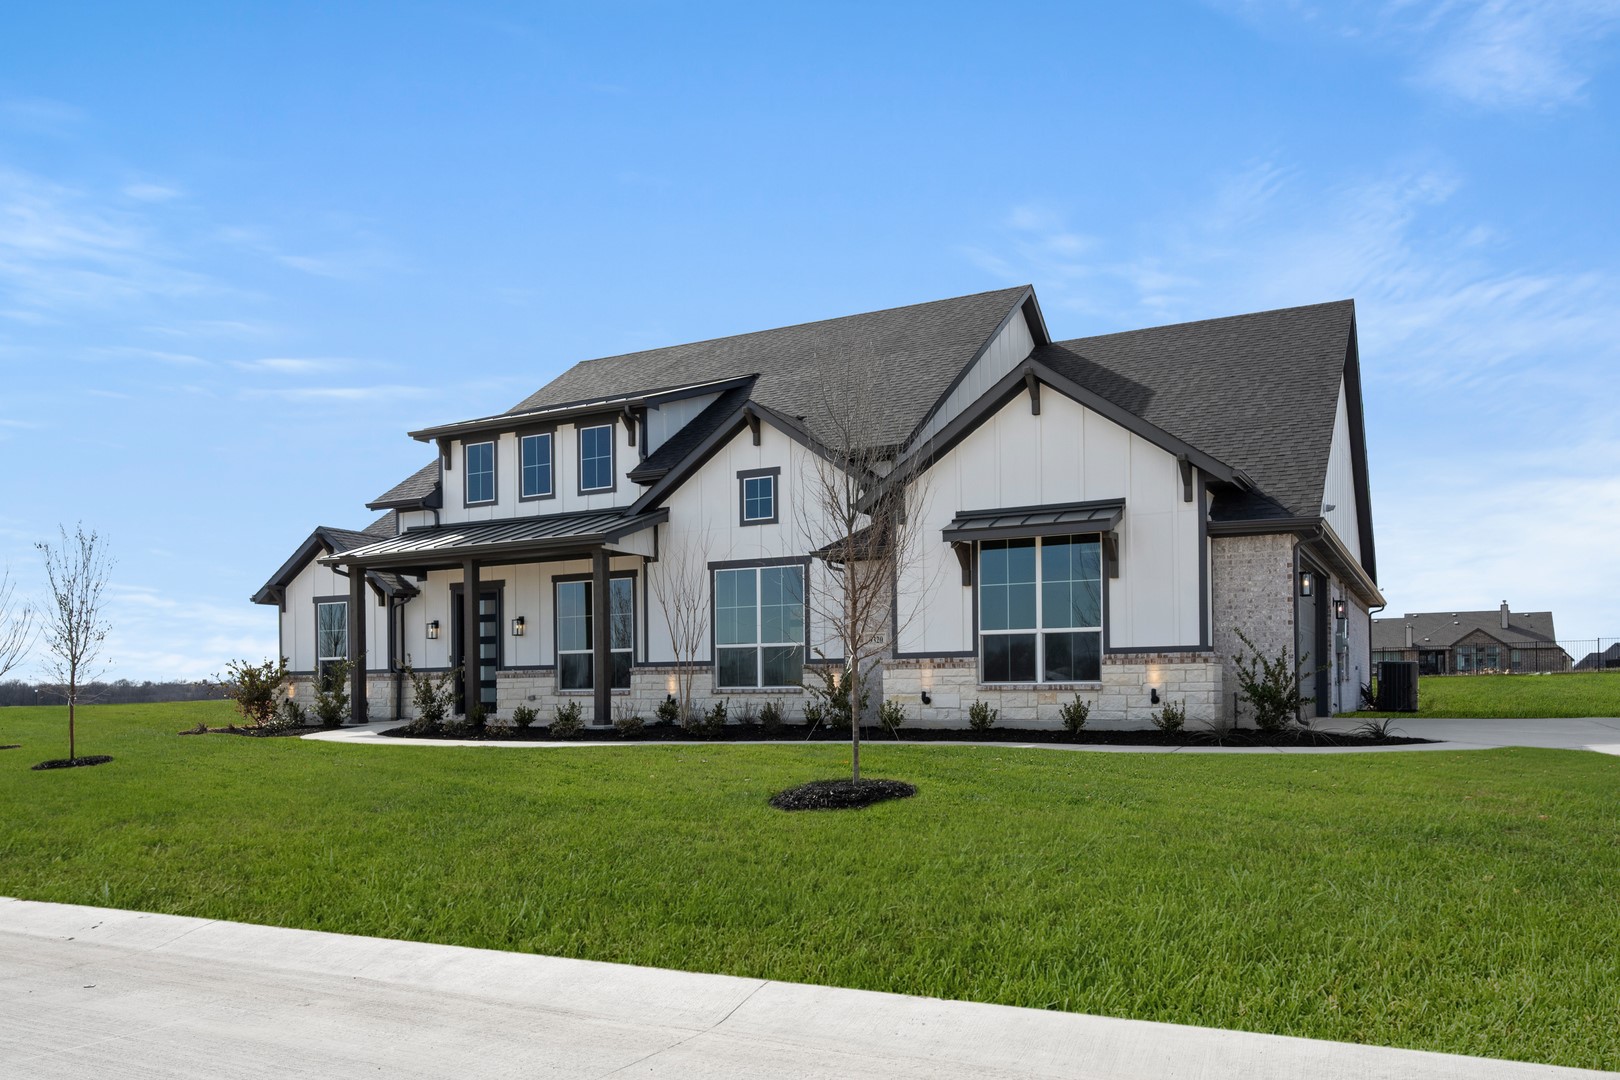
9320 Wood Duck Drive
SEE ALL PHOTOS
9320 Wood Duck Drive
Sold

9320 Wood Duck Drive

9320 Wood Duck Drive, New Fairview, TX 76247

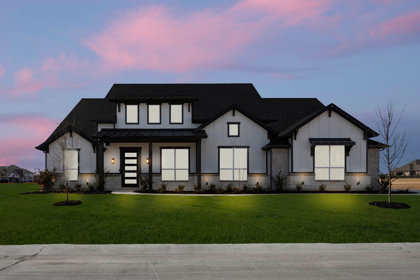
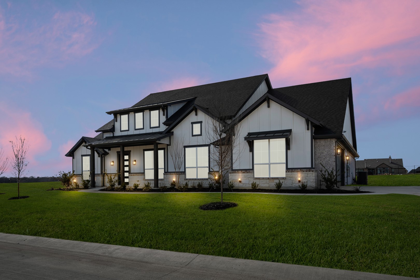
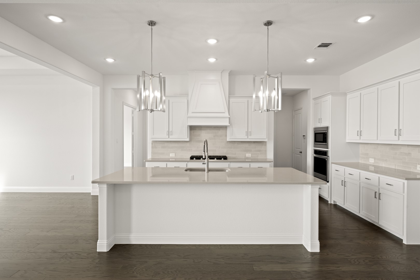
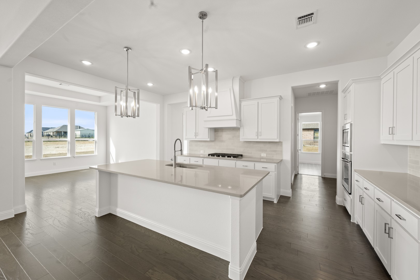
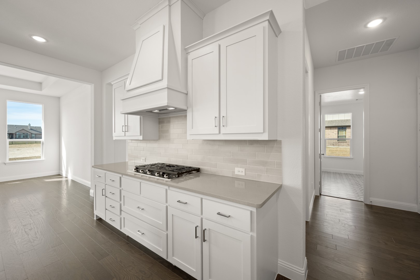
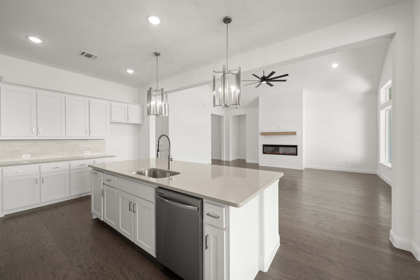
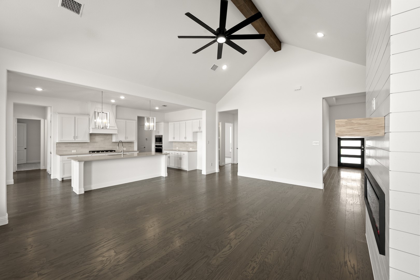
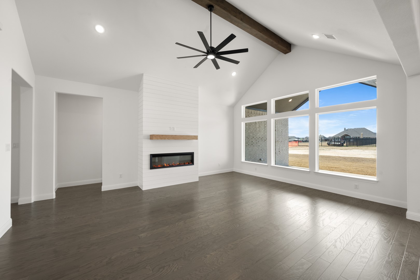
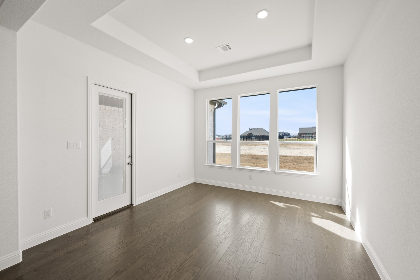
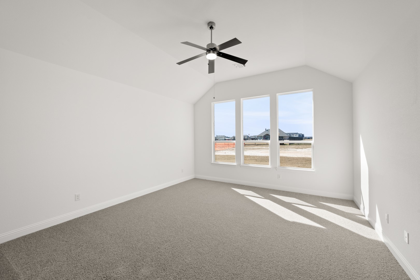
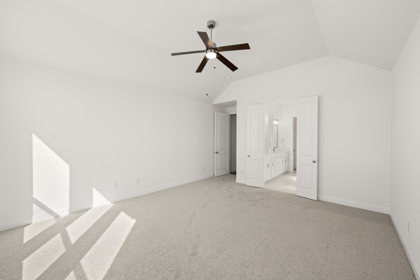
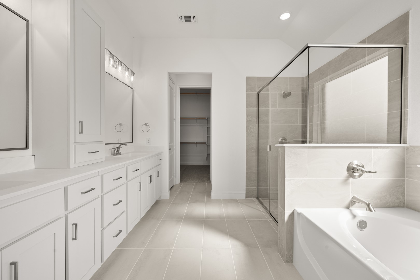
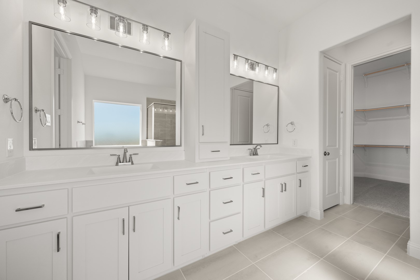
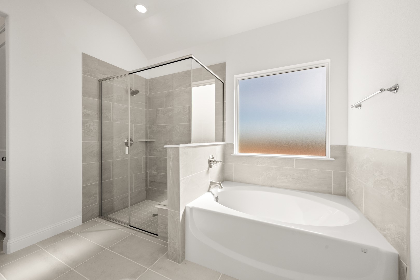
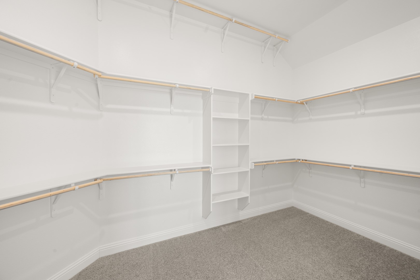
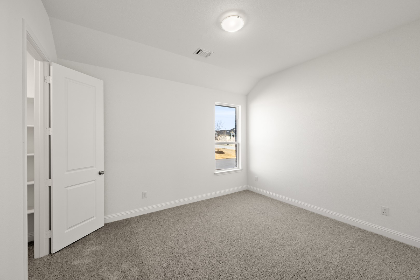
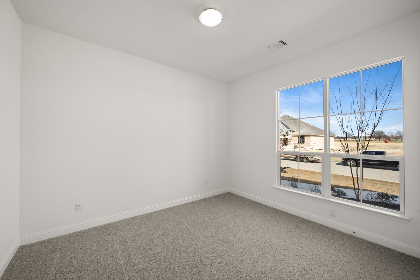
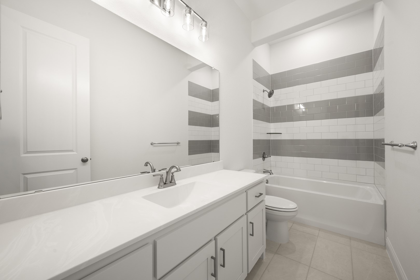
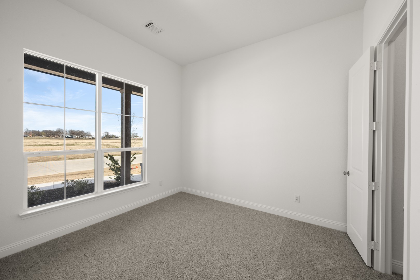
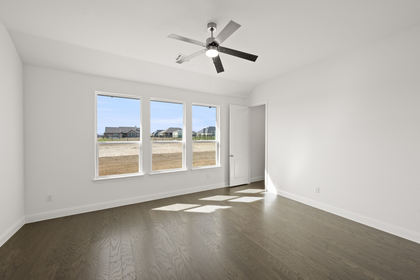
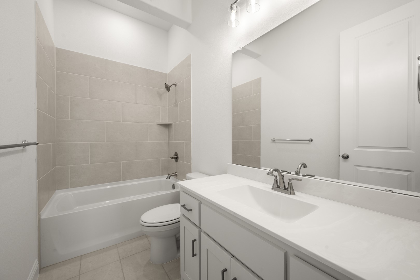
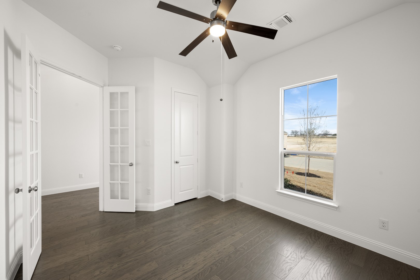
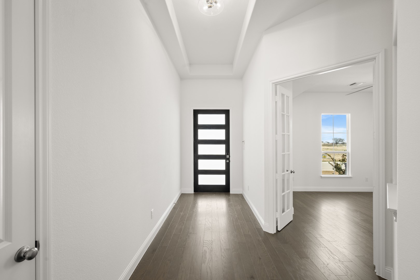
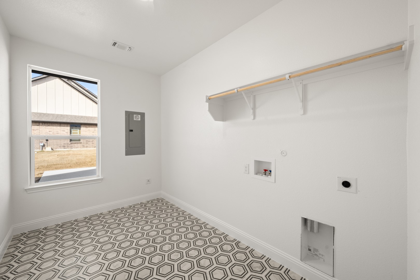
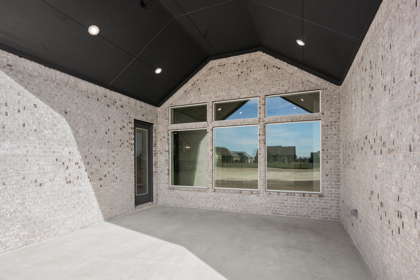
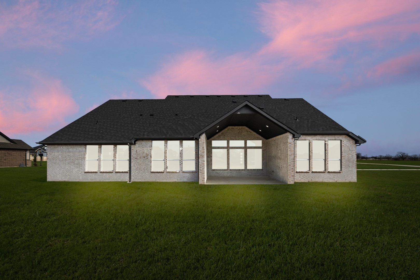
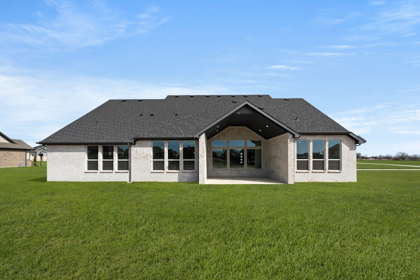
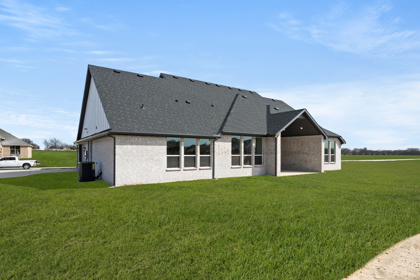
MLS# 21100401 - Built by Risewell Homes - Ready Now! ~ This spacious single-story home offers a versatile and well-balanced layout designed for comfortable everyday living and entertaining. The open family room sits at the center of the home and flows seamlessly into the kitchen and breakfast nook, creating a bright gathering space. The kitchen features a central island, ample counter space, and a convenient pantry, making it ideal for both casual meals and hosting. A private study near the front of the home provides a quiet workspace, while an additional flex room offers flexibility for a playroom, media room, or guest retreat. The owner's suite is thoughtfully separated for privacy and includes a spacious walk-in closet and a well-appointed en-suite bath. Three additional bedrooms are arranged along interior hallways with access to two full baths, offering comfort and functionality for family or guests. With generous storage, a dedicated utility room, a welcoming front porch, and a two-car garage, this home is perfectly suited for modern living in New Fairview.

4
beds

3
baths

3,141 Sq.Ft. LIVING AREA

0.5 Acres lot

Jeremy  Smith

Jeremy Smith

Features & Amenities

Interior

  • total bedrooms4
  • Total bathrooms3
  • full bathrooms3
  • Laundry room Washer Hookup, Electric Dryer Hookup
  • Flooring Carpet, Ceramic Tile, Wood
  • Fireplace Family Room
  • APPLIANCES Dishwasher, Gas Cooktop, Disposal, Gas Oven, Microwave
  • other interior Features Decorative/Designer Lighting Fixtures, Kitchen Island, Open Floorplan, Walk-In Closet(s)

Area & Lot

  • Status Sold
  • Date Sold May 27, 2026
  • Living Area3,141 Sq.Ft.
  • Lot Area0.5 Acres
  • MLS® ID21100401
  • TypeResidential
  • YEAR BUILT2026
  • Architecture StylesTraditional, Detached
  • Elementary SchoolAlan and Andra Perrin
  • Middle SchoolChisholmtr
  • High SchoolNorthwest
  • School DistrictNorthwest ISD

Exterior

  • STORIES1
  • Garage Space2.0
  • water SourcePublic
  • utilitiesSeptic Available, Water Available
  • PoolNone
  • roofComposition
  • parkingDoor-Multi, Door-Single, Garage, Garage Door Opener, Garage Faces Side
  • HEAT TYPECentral, Electric, ENERGY STAR Qualified Equipment, Heat Pump, Zoned
  • AIR CONDITIONINGCentral Air, Ceiling Fan(s), Electric, ENERGY STAR Qualified Equipment
  • sewerAerobic Septic
  • SubstructureSlab
  • security FeaturesSecurity System Owned, Security System, Carbon Monoxide Detector(s)
  • other exterior FeaturesLighting, Private Yard, Rain Gutters

Financial

  • Price Upon Request
View Virtual Tour

Grit That Goes Further

From the railroad to real estate, The Smith Team brings discipline, leadership, and a drive to keep moving forward for every client.

Follow Us on Instagram