8521 Brookridge Drive
SEE ALL PHOTOS
8521 Brookridge Drive
Sold

8521 Brookridge Drive

8521 Brookridge Drive, North Richland Hills, TX 76182

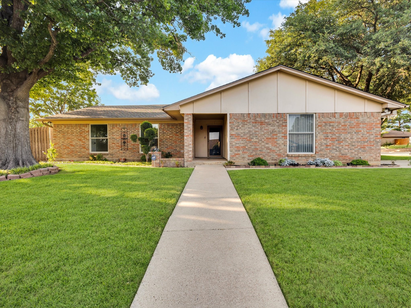
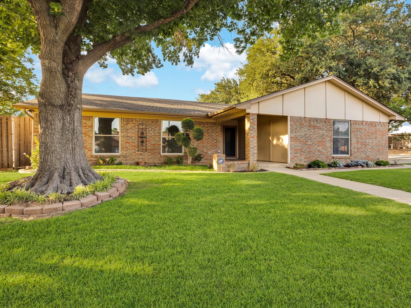
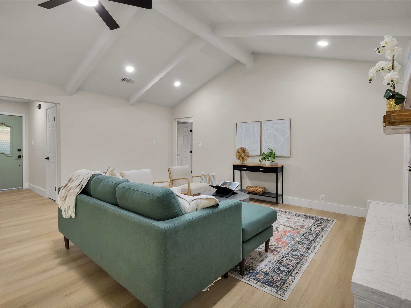
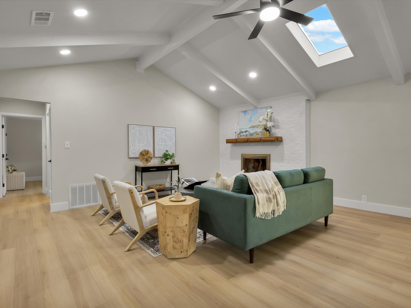
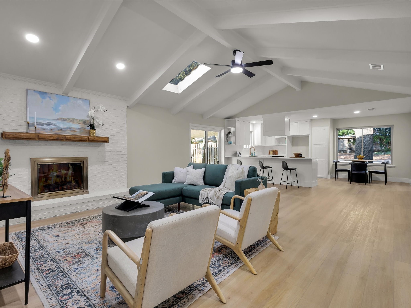
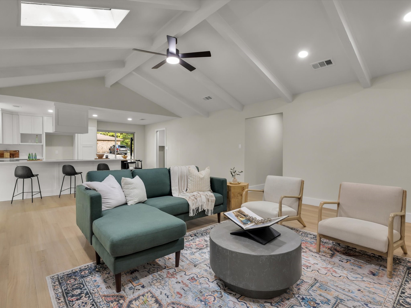
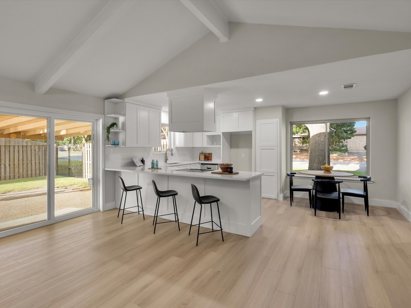
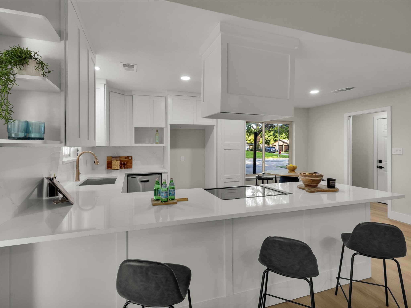
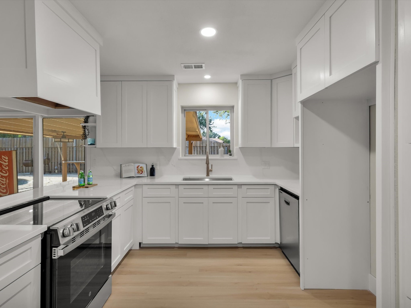
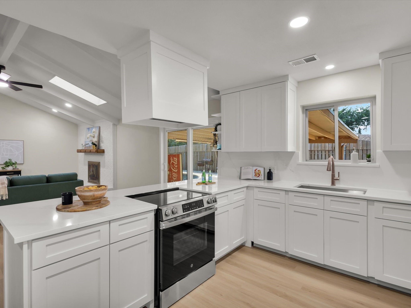
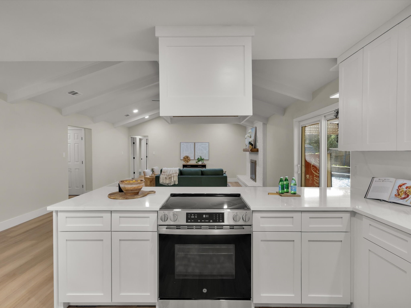
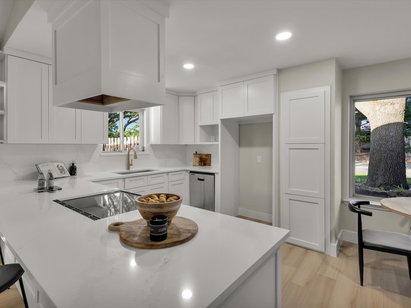
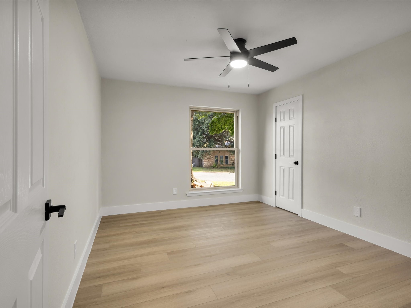
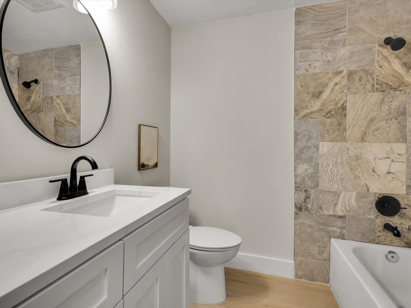
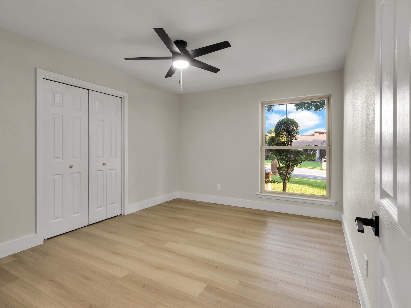
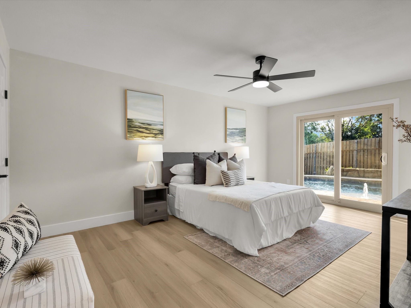
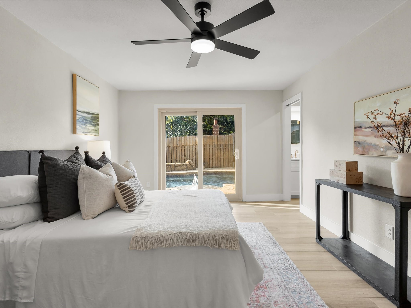
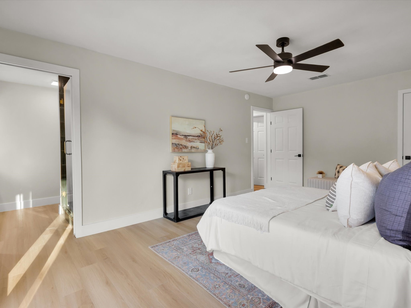
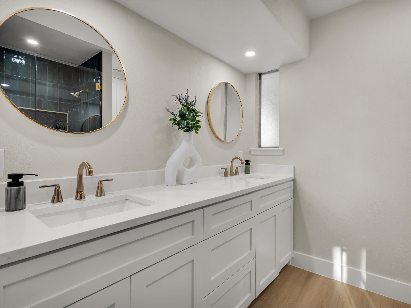
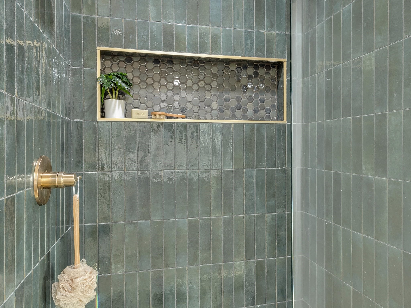
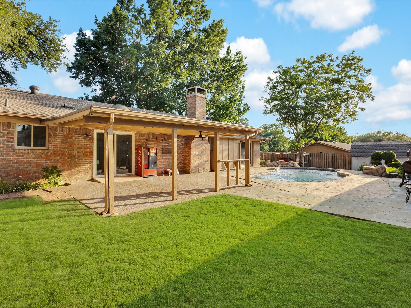
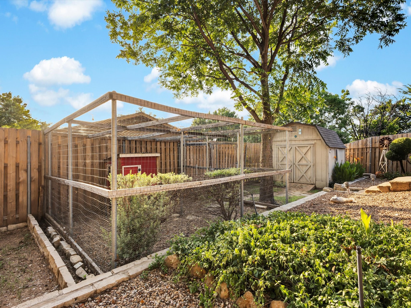
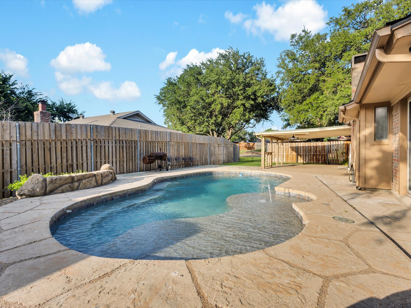
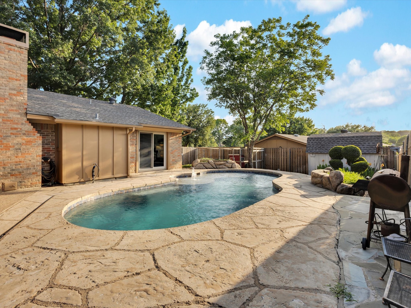
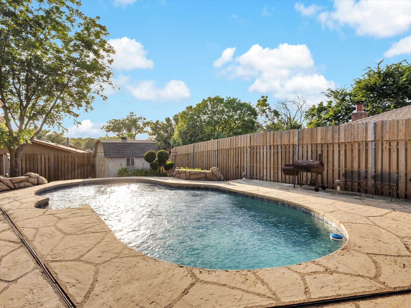
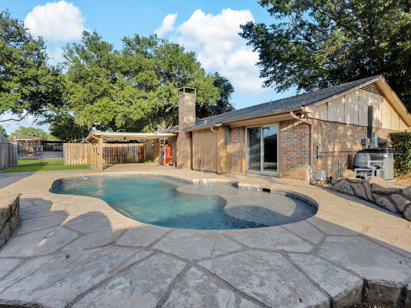
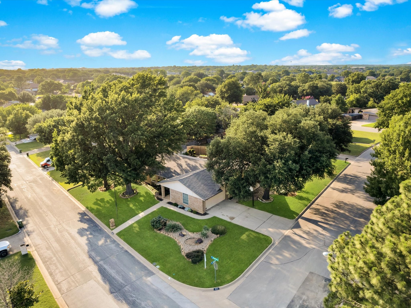
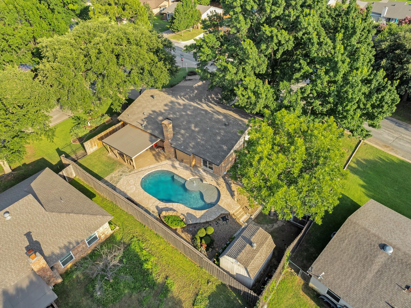
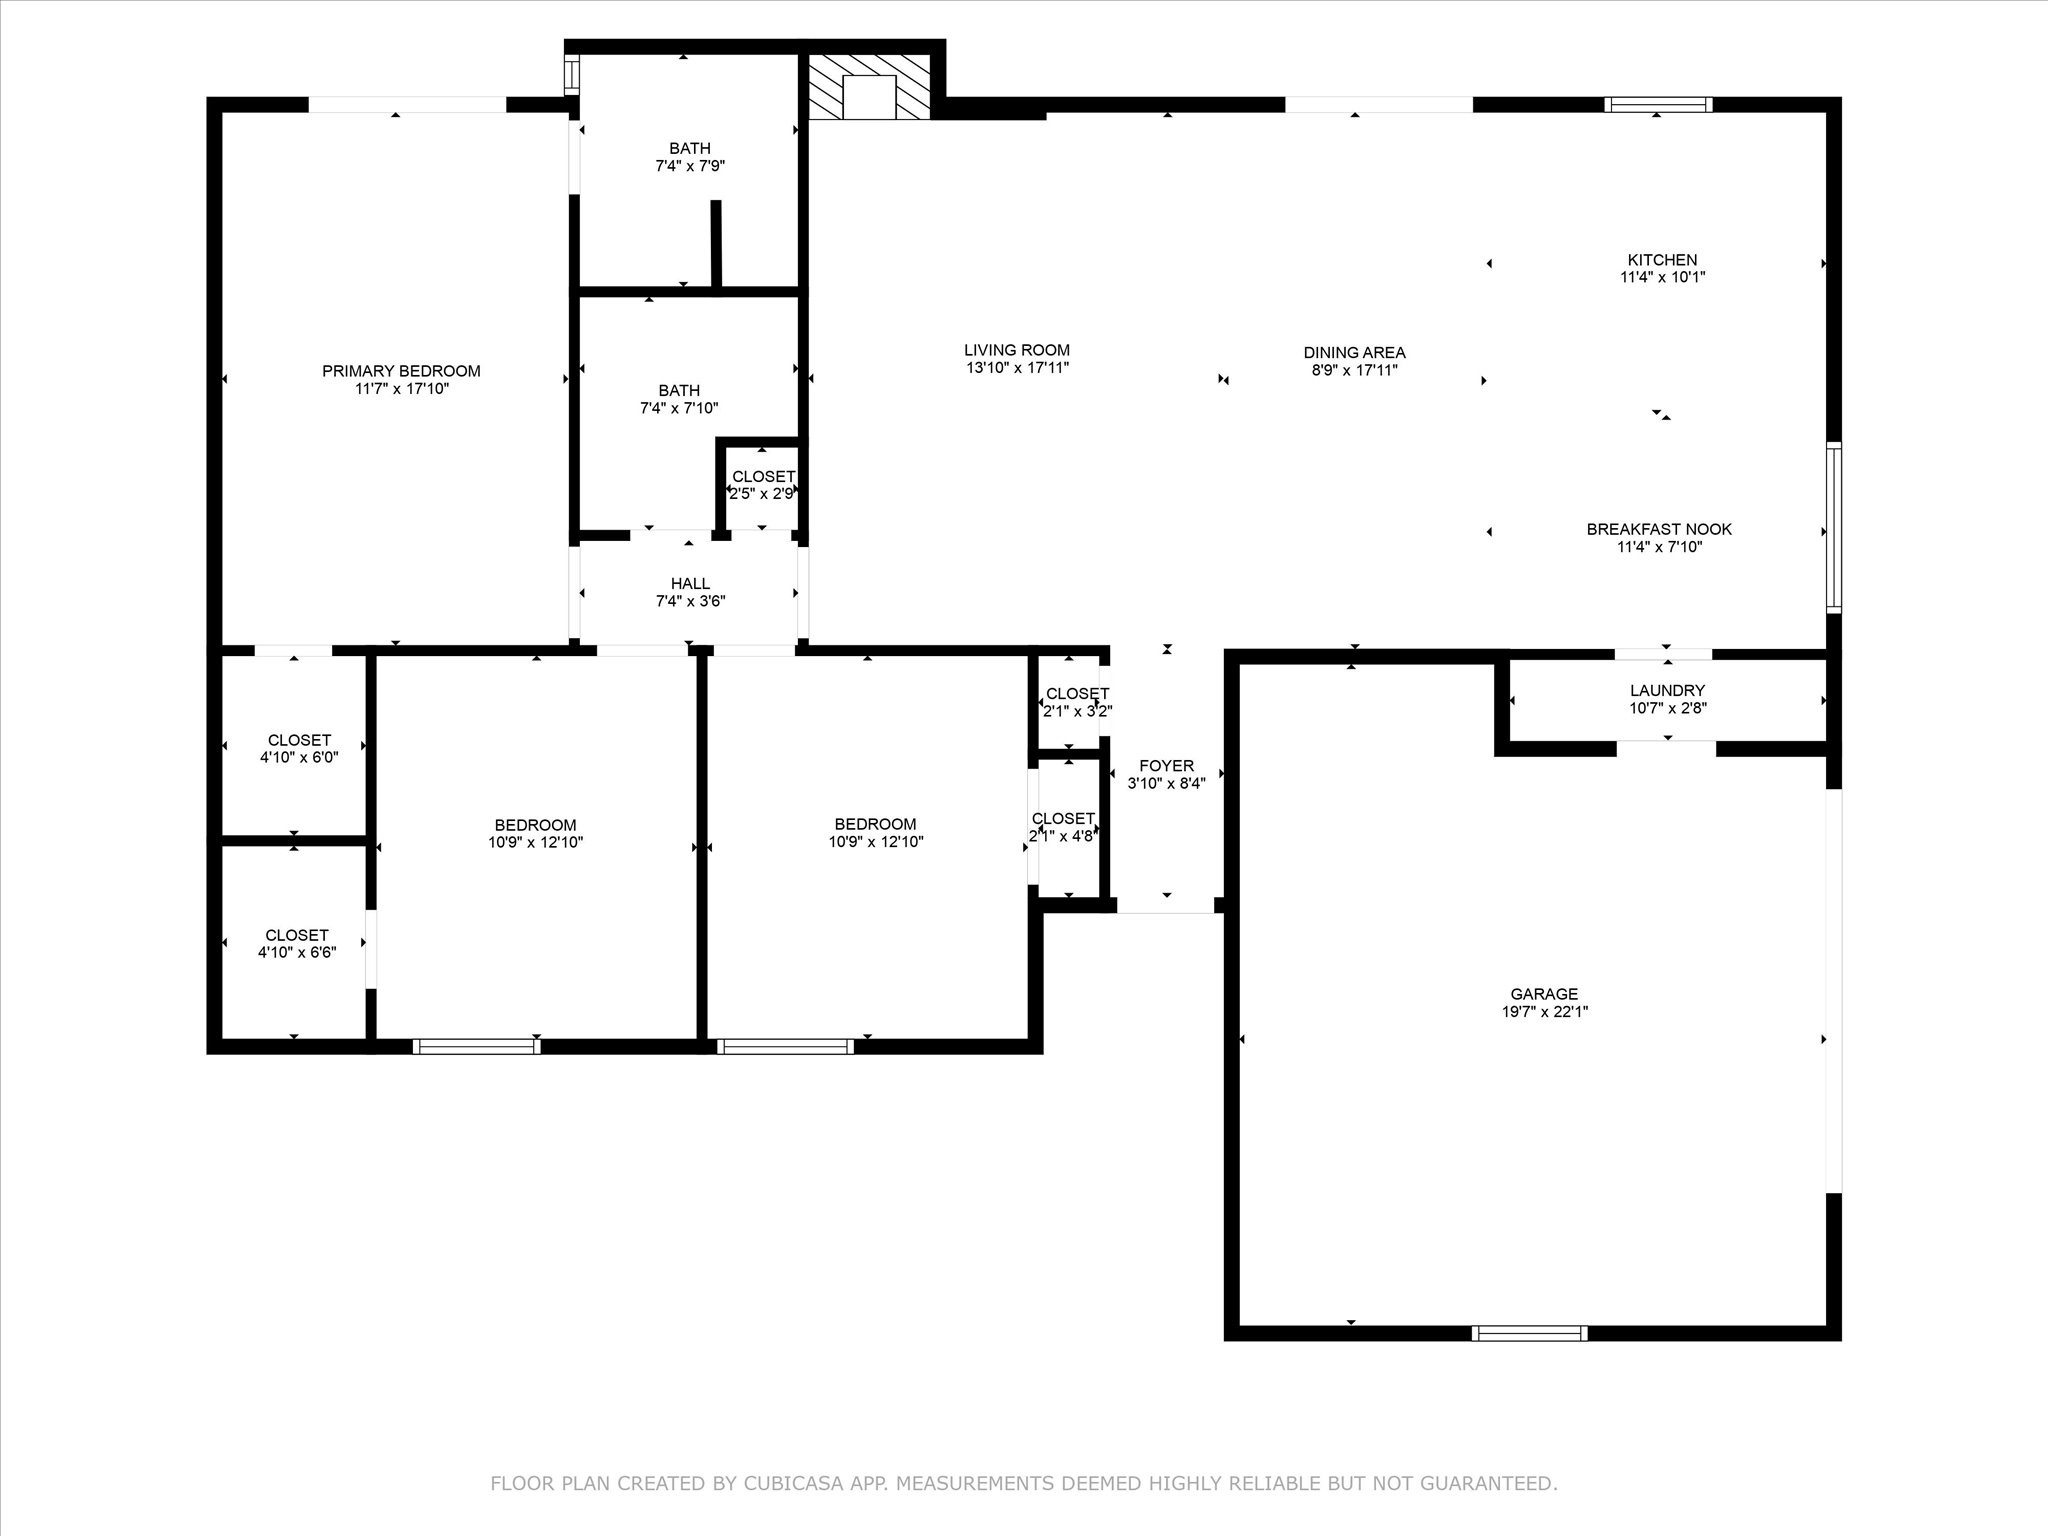
Some homes are simply refreshed, but this one has been completely reimagined. Nestled in a quiet North Richland Hills neighborhood, this fully remodeled property blends thoughtful updates with relaxed, everyday living. Step through the front door into a small entryway that opens up to a light and airy main living space. Fresh new paint & brand new soft-toned luxury vinyl plank flooring runs throughout, setting a warm, modern tone. The living room feels bright and inviting, anchored by a white brick fireplace and a skylight that fills the space with natural light. Just off the living room, the dining area features brand-new glass doors that open to the backyard, connecting effortlessly to the kitchen and breakfast nook. The kitchen has been completely transformed with all-new cabinetry, sleek fixtures, a new sink, vent hood, stove, and finishes that feel fresh and functional. Whether you're prepping a quick breakfast or hosting dinner with friends, this layout was designed to make it easy. All three bedrooms branch off from the main living area, creating a layout that feels connected and convenient. The two secondary bedrooms share a fully updated hall bath with modern finishes, while the primary suite offers a private retreat with its own walk-in closet, direct access to the backyard, and a beautifully remodeled en-suite bath, featuring: new cabinetry, updated fixtures, and a gorgeous bold green tiled shower with gold accents that brings style and calm into everyday routines. Outside, the backyard offers even more to love. A sparkling pool invites you to dive in and cool off, while a covered patio is ready for evening dinners or lazy weekends. A chicken coop adds a touch of homestead charm, and the storage shed keeps everything tidy and tucked away. Fresh, functional, and ready for what's next--this home is the kind of place where memories are made.

3
beds

2
baths

1,510 Sq.Ft. LIVING AREA

10,585.08 Sq.Ft. lot

Jeremy  Smith

Jeremy Smith

Features & Amenities

Interior

  • total bedrooms3
  • Total bathrooms2
  • full bathrooms2
  • Laundry room Washer Hookup, Electric Dryer Hookup, Laundry in Utility Room
  • Flooring Luxury Vinyl Plank
  • Fireplace Masonry, Wood Burning
  • APPLIANCES Electric Cooktop
  • other interior Features Eat-in Kitchen, Open Floorplan, Cable TV, Vaulted Ceiling(s)

Area & Lot

  • Status Sold
  • Date Sold July 23, 2025
  • Living Area1,510 Sq.Ft.
  • Lot Area10,585.08 Sq.Ft.
  • MLS® ID20937843
  • TypeResidential
  • YEAR BUILT1976
  • Architecture StylesTraditional, Detached
  • Elementary SchoolSmithfield
  • Middle SchoolSmithfield
  • High SchoolBirdville
  • School DistrictBirdville ISD

Exterior

  • STORIES1
  • Garage Space2.0
  • water SourcePublic
  • utilitiesSewer Available, Water Available, Cable Available
  • PoolGunite, In Ground, Outdoor Pool, Other, Pool
  • roofComposition
  • lot featuresCorner Lot, Landscaped, Subdivision, Few Trees
  • parkingGarage Faces Front, Garage
  • HEAT TYPECentral
  • AIR CONDITIONINGCentral Air, Ceiling Fan(s)
  • sewerPublic Sewer
  • SubstructureSlab
  • other exterior FeaturesOther, Private Yard, Storage

Financial

  • Price Upon Request
View Virtual Tour

Grit That Goes Further

From the railroad to real estate, The Smith Team brings discipline, leadership, and a drive to keep moving forward for every client.

Follow Us on Instagram