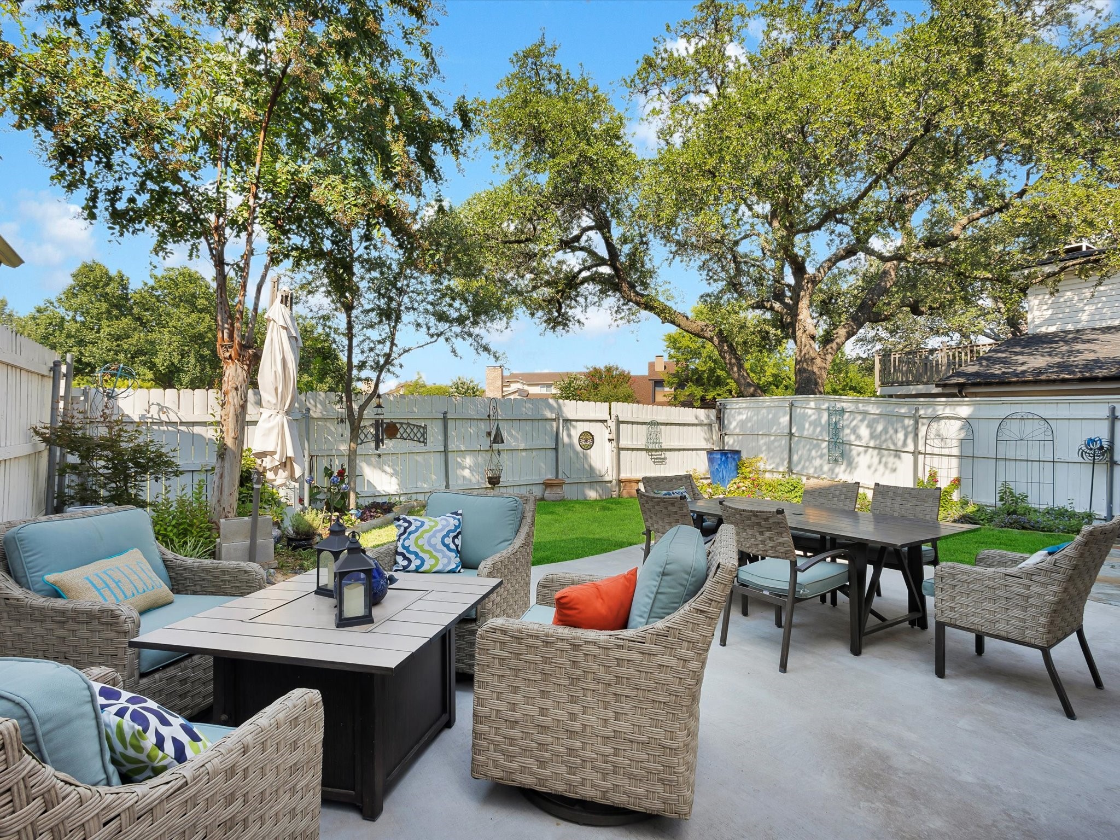
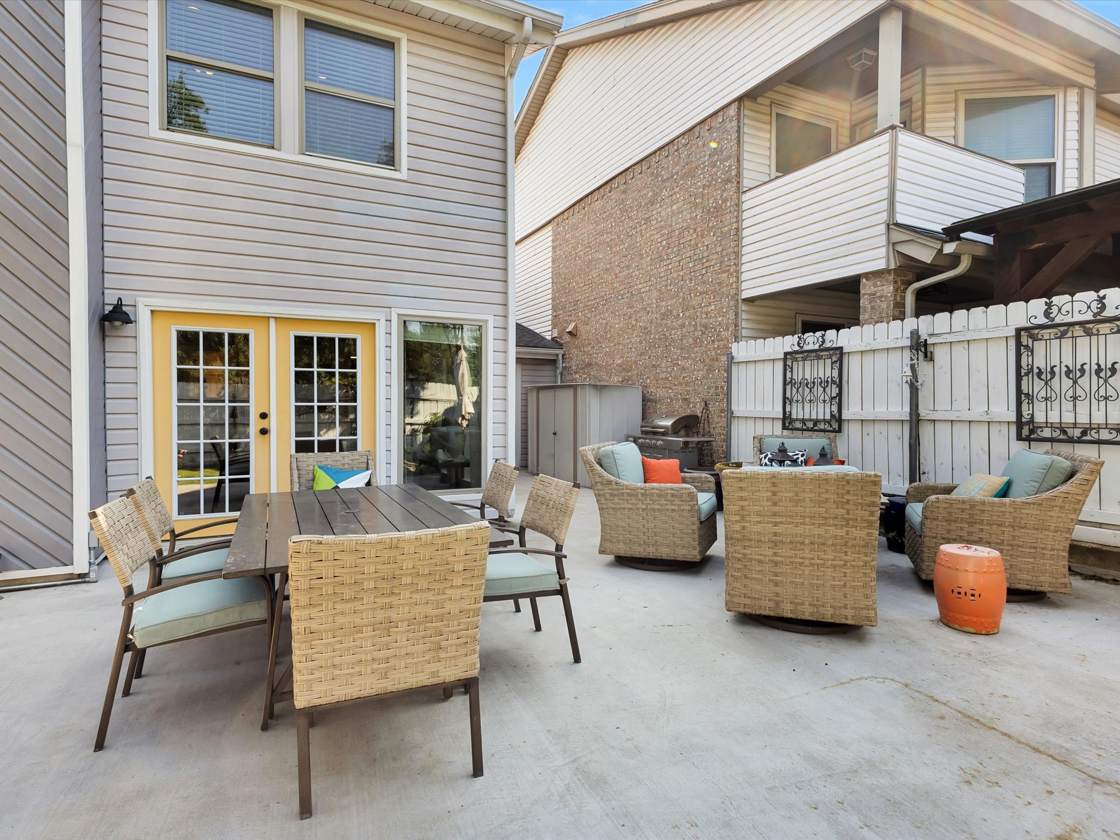
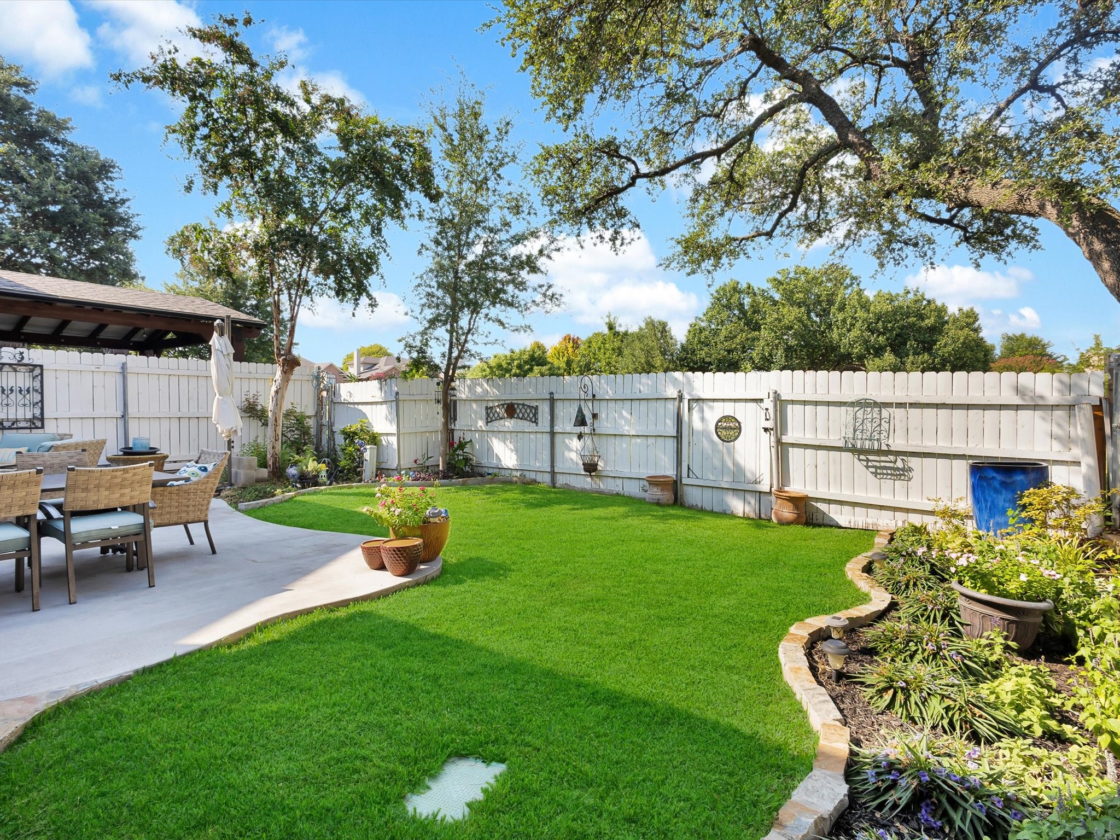
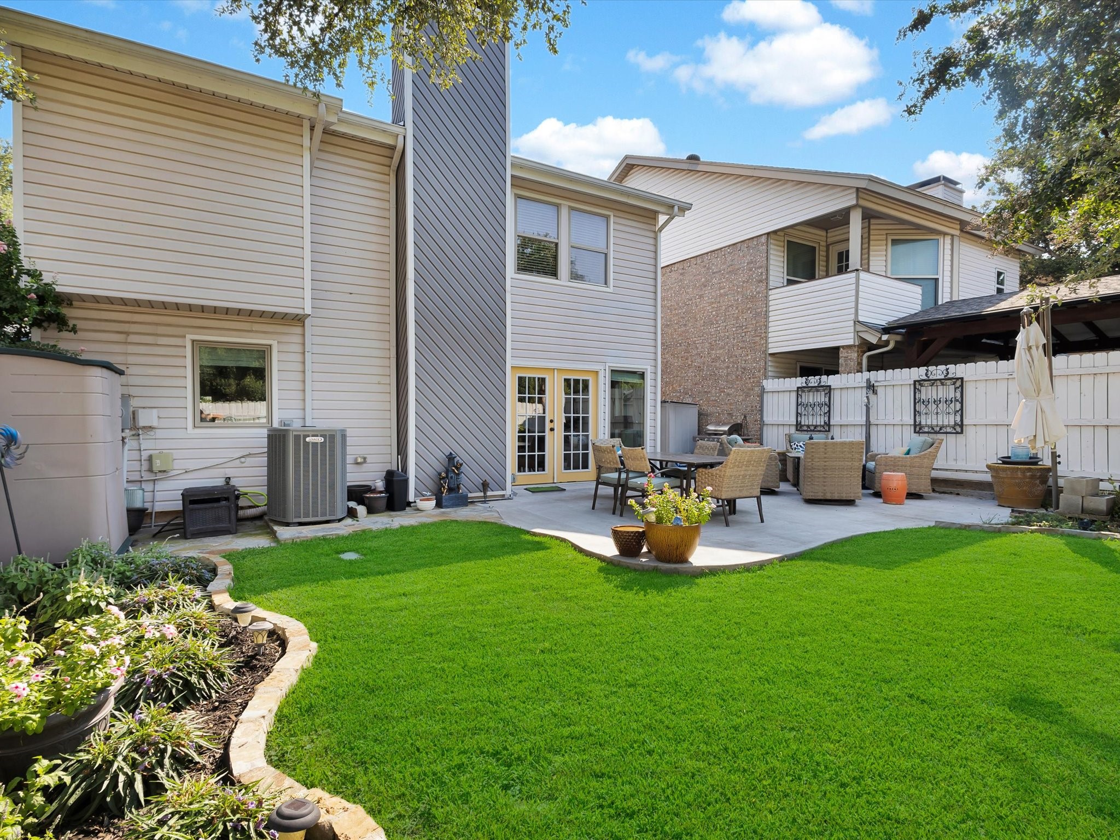
8404 Fair Haven Court
SEE ALL PHOTOS
8404 Fair Haven Court
Sold

8404 Fair Haven Court

8404 Fair Haven Court, Fort Worth, TX 76179

***OFFERING $3,000 TOWARD CLOSING COSTS OR AN INTEREST RATE BUY-DOWN.***


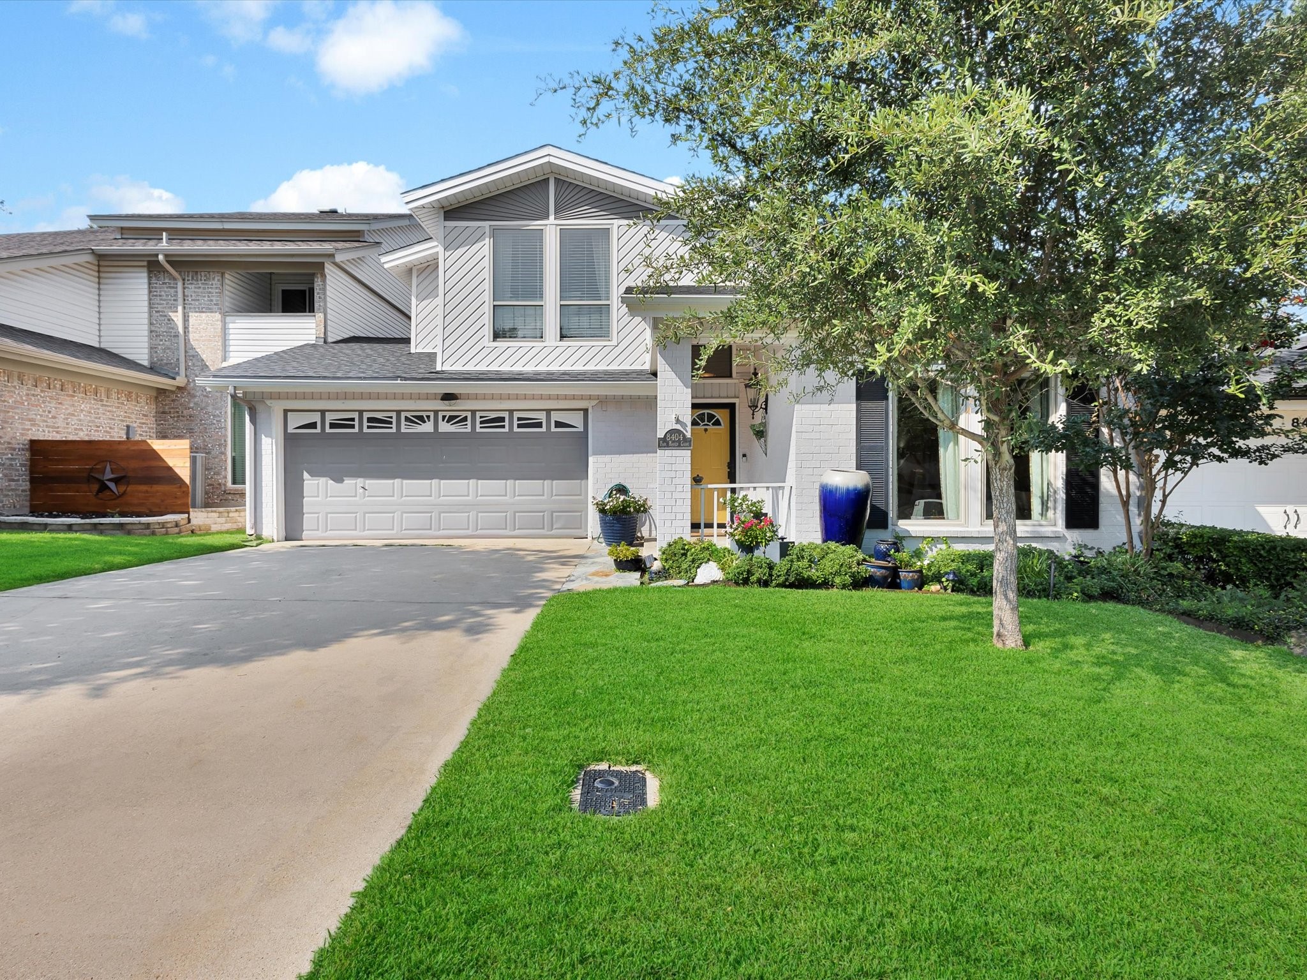
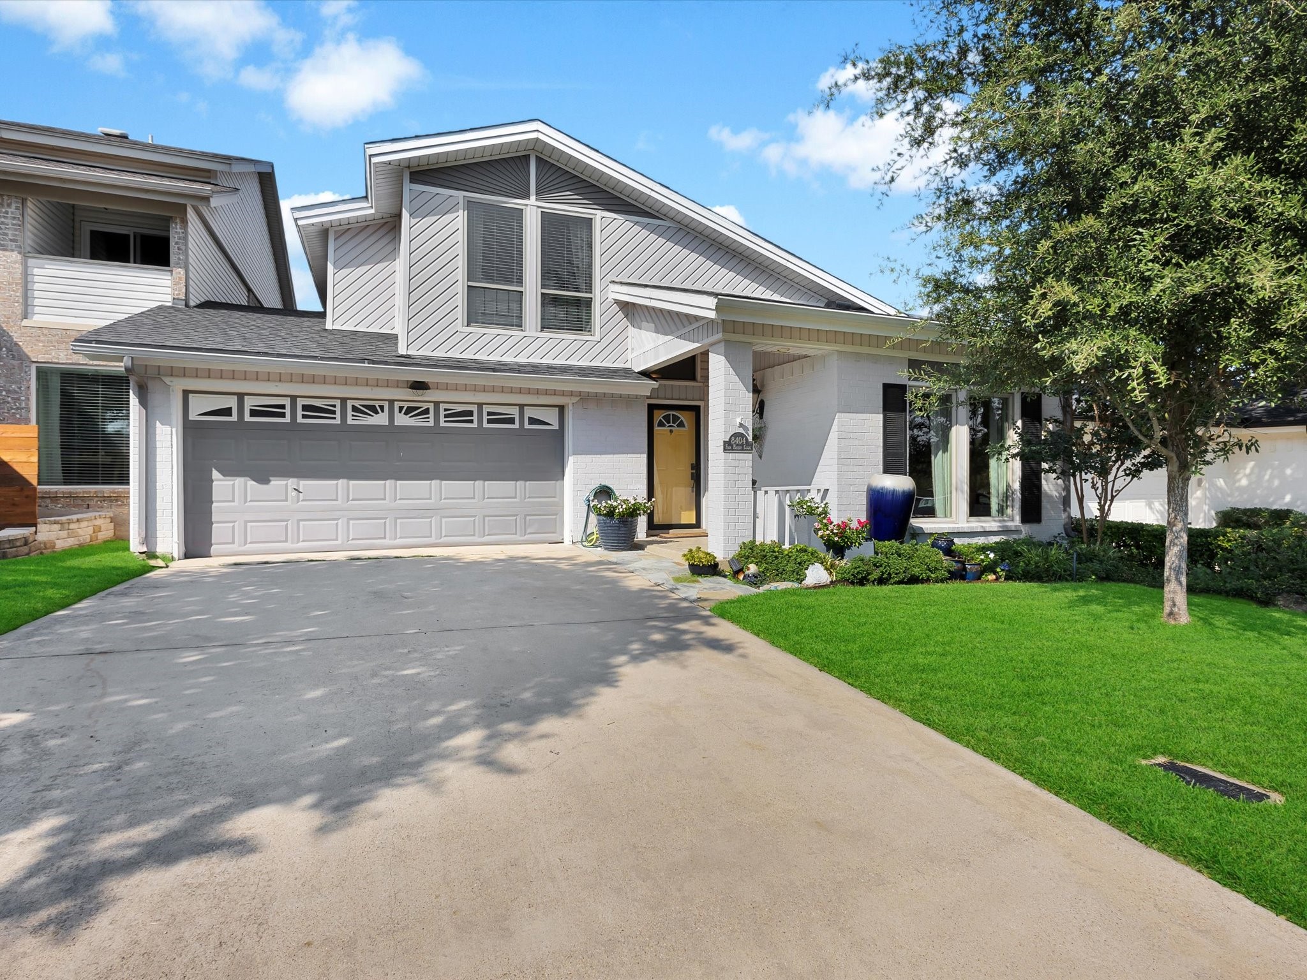
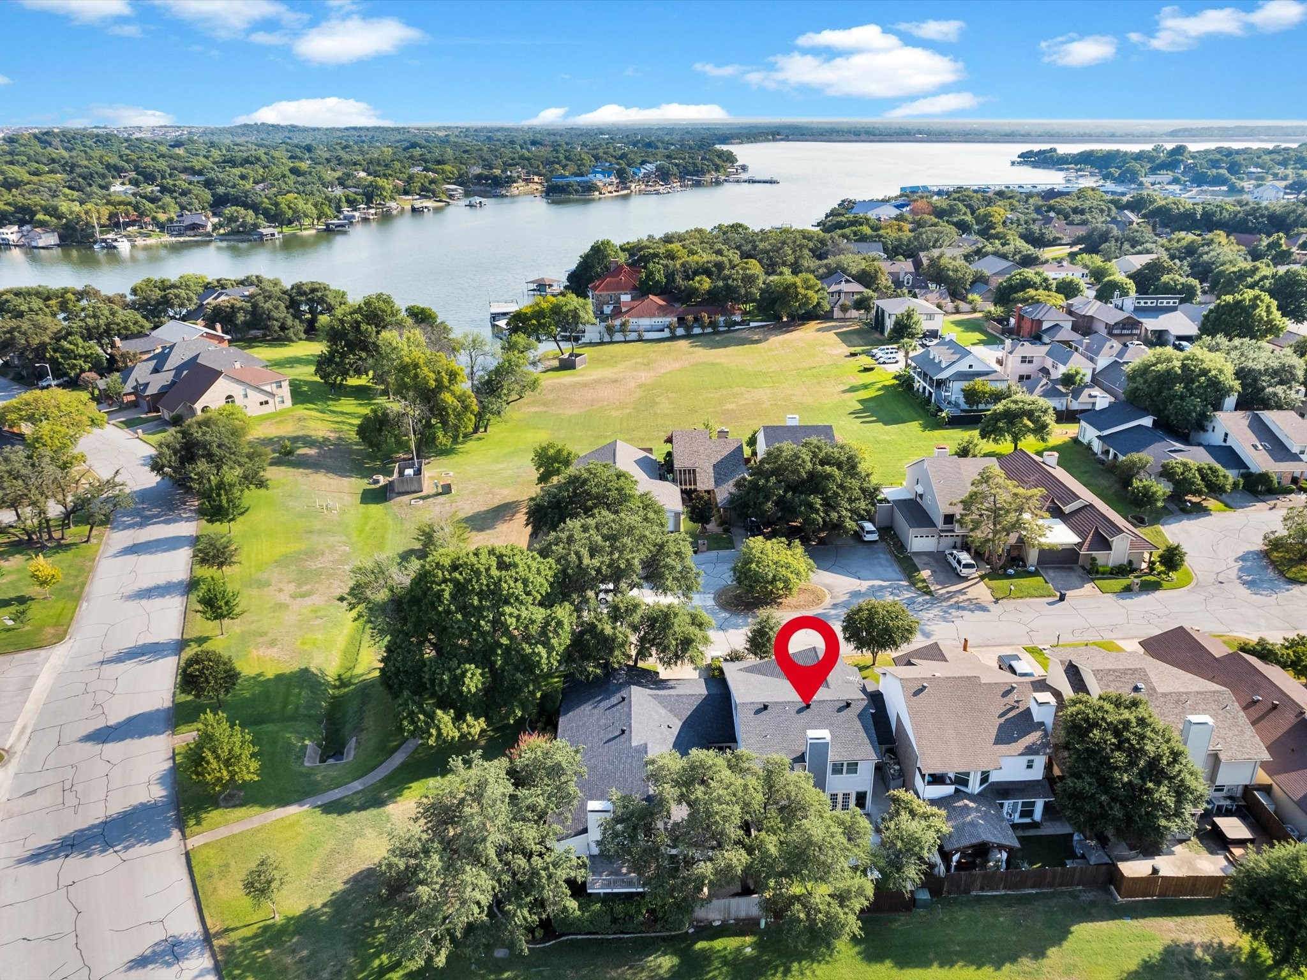
Discover a home where comfort meets sophistication and every detail reflects pride of ownership. This stunning lakeside residence invites you to live the lifestyle you deserve.

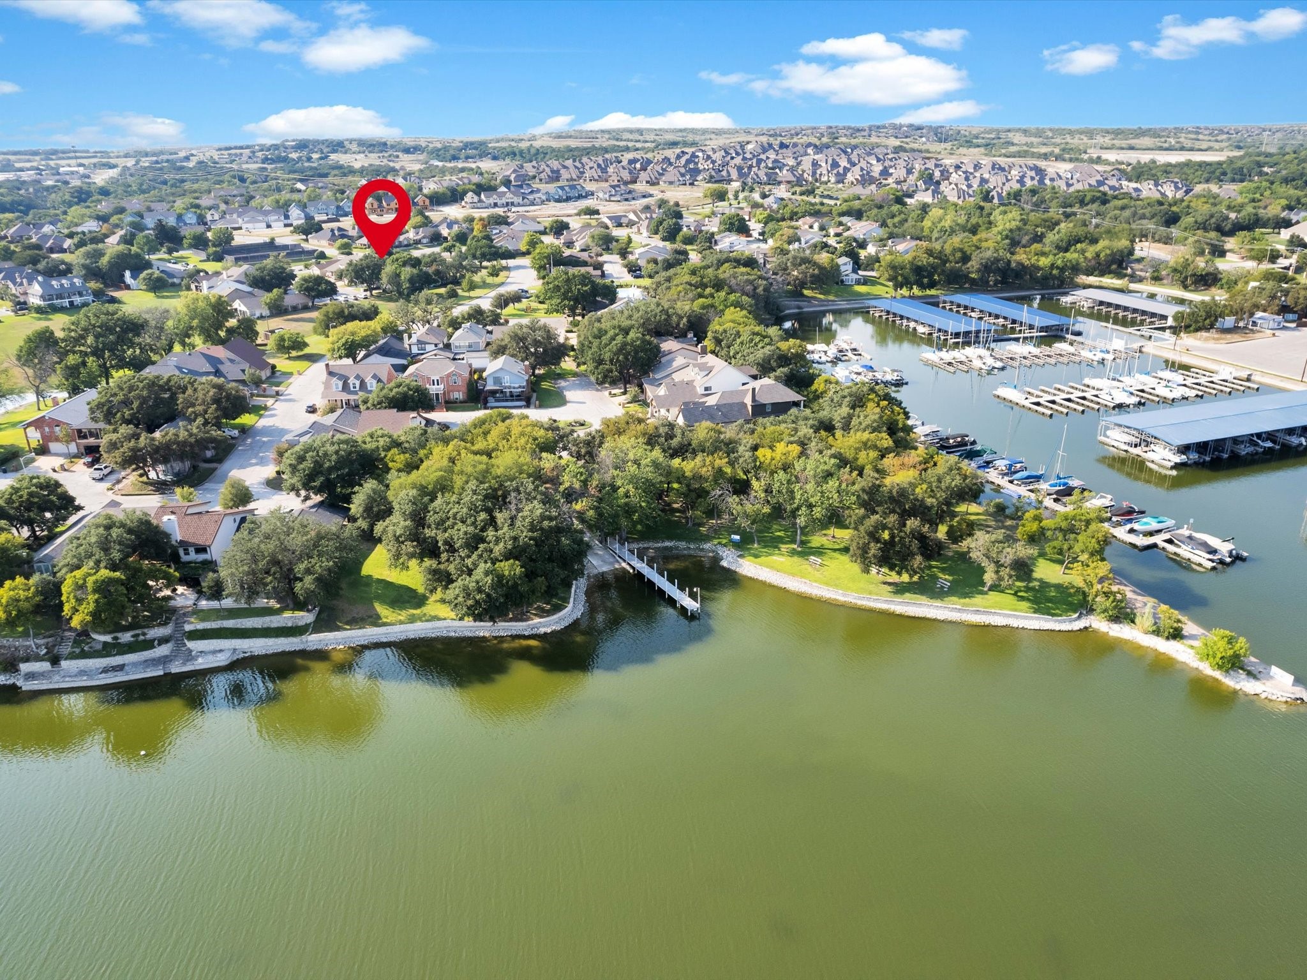
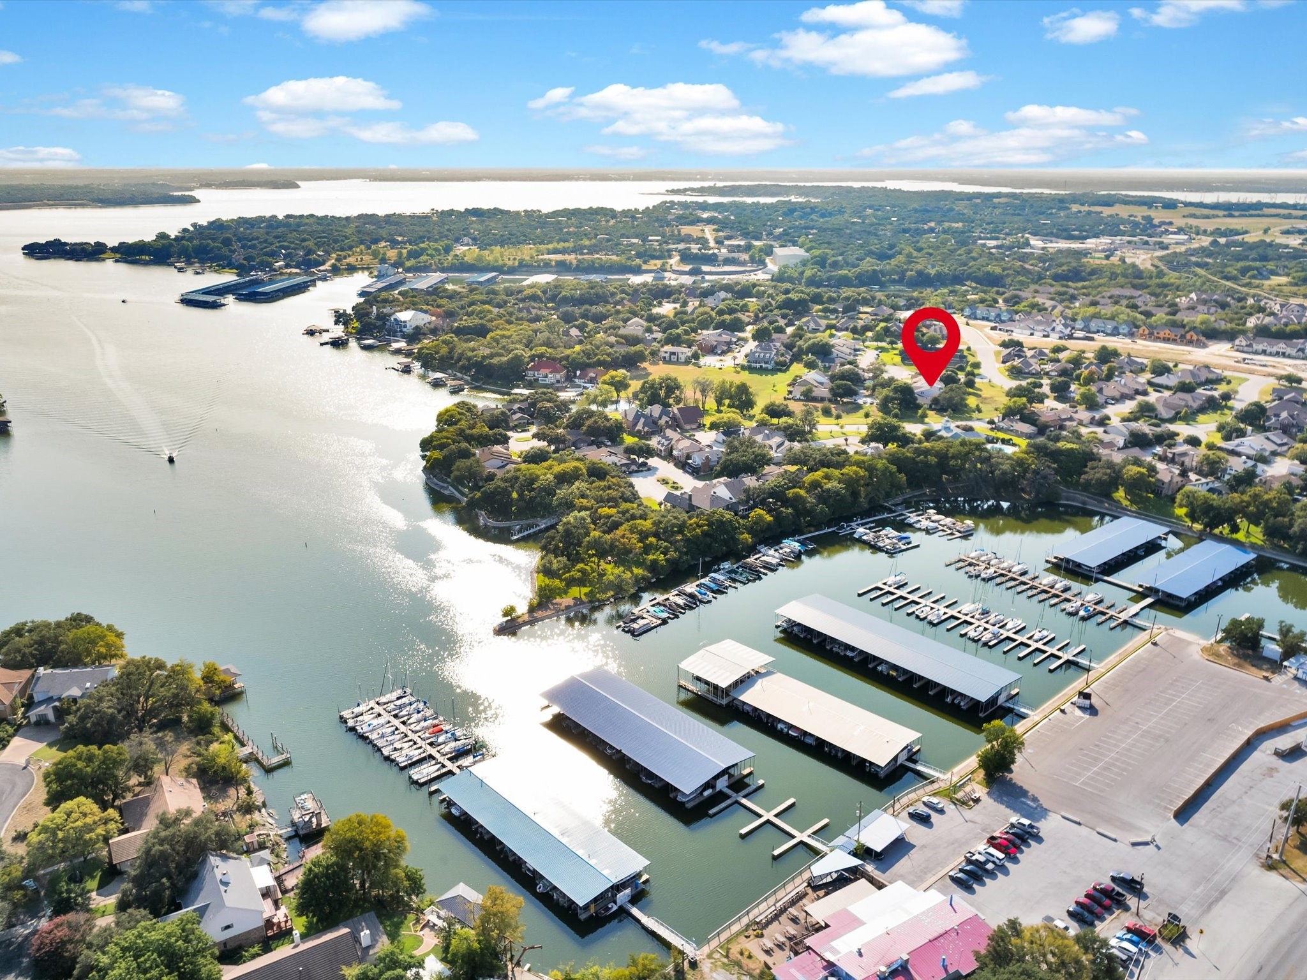
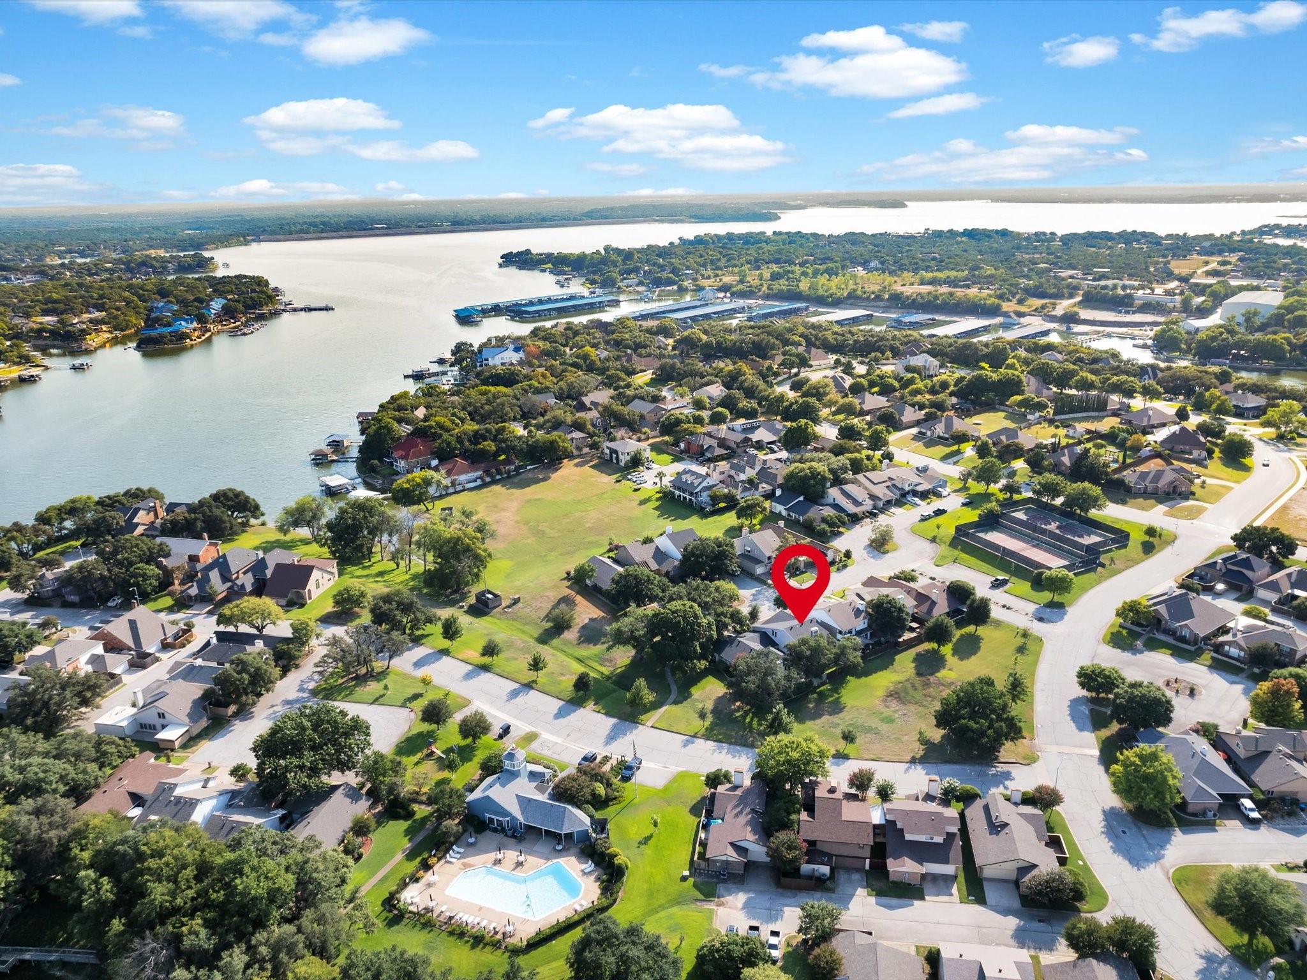
Nestled just steps from the lake and the clubhouse pool, this home offers the perfect blend of relaxation and recreation. Enjoy two tennis courts and a pickleball court only moments away -- all part of a vibrant lakeside community designed for active living.

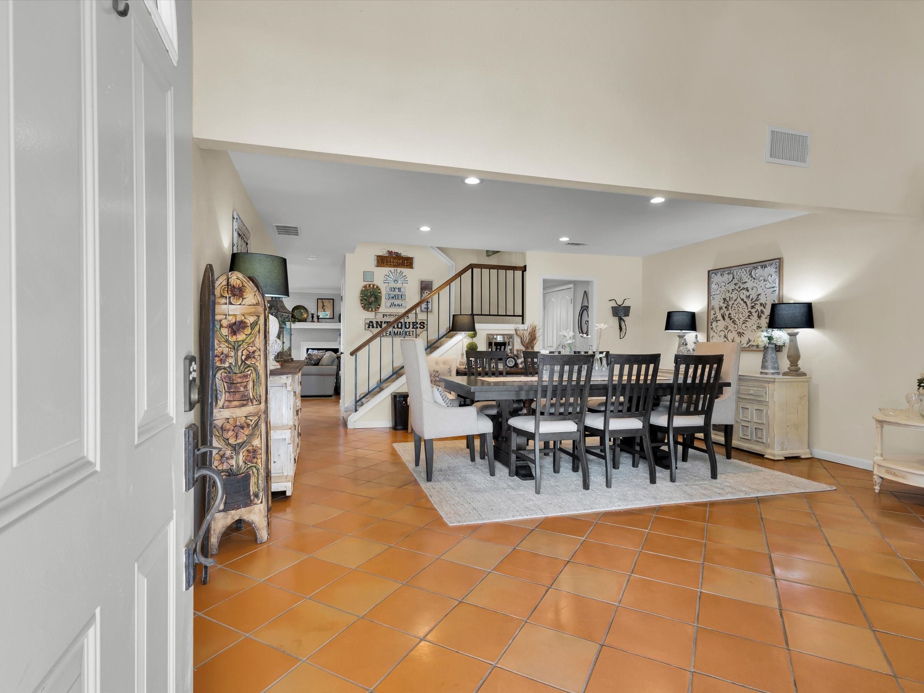
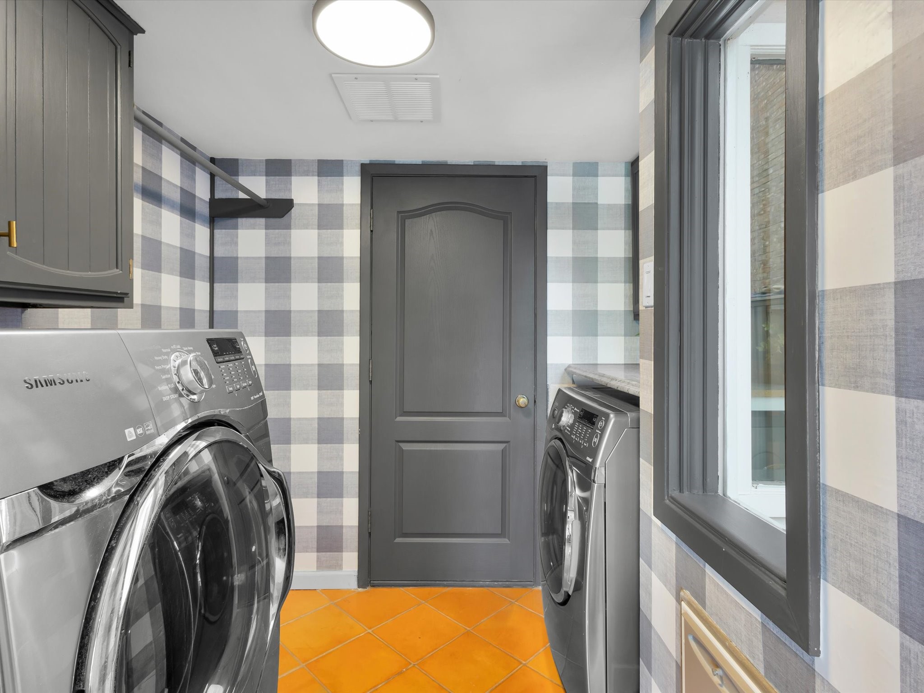
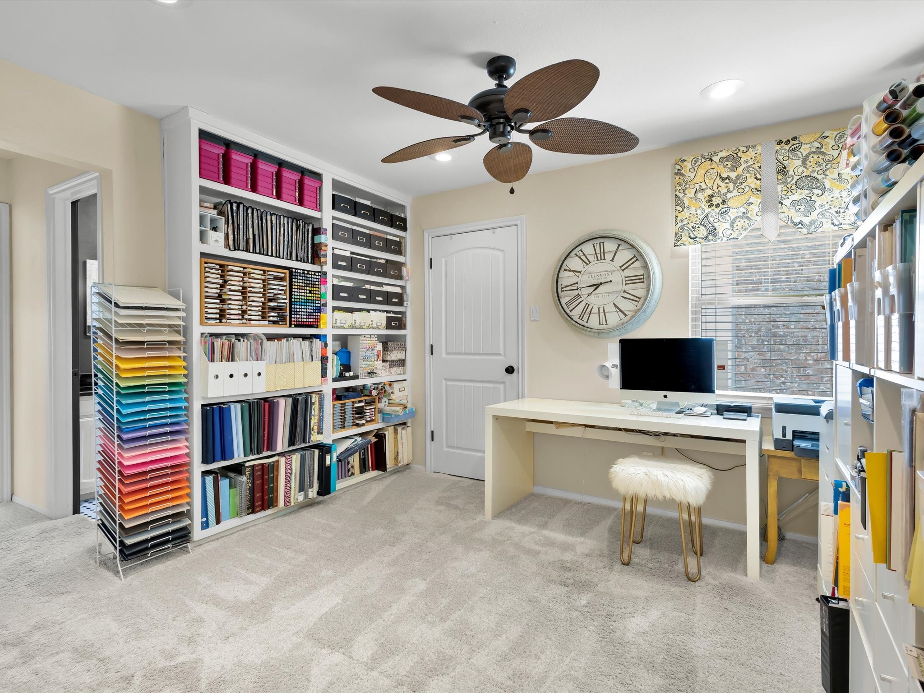
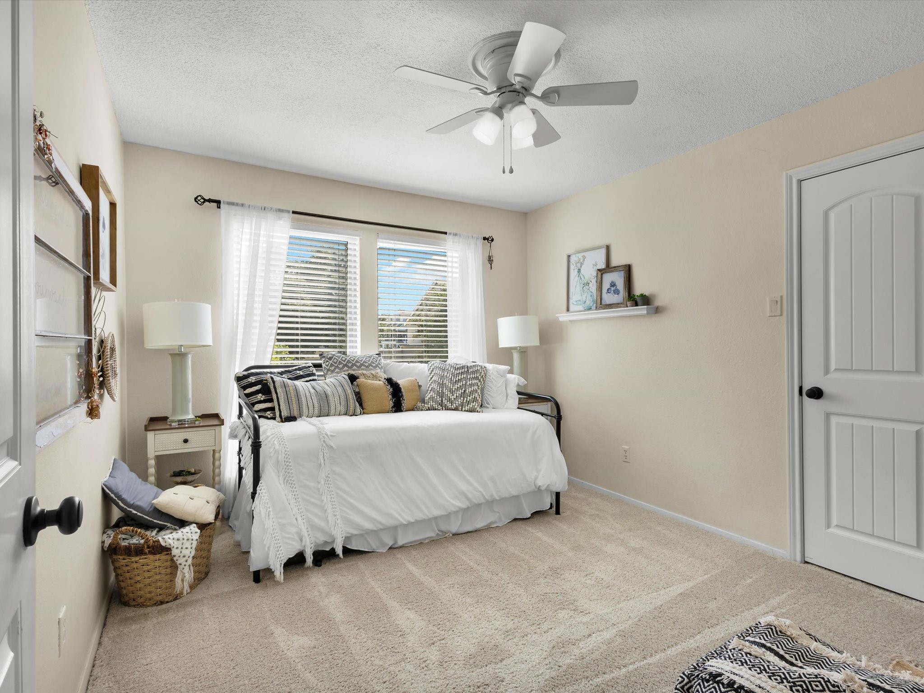
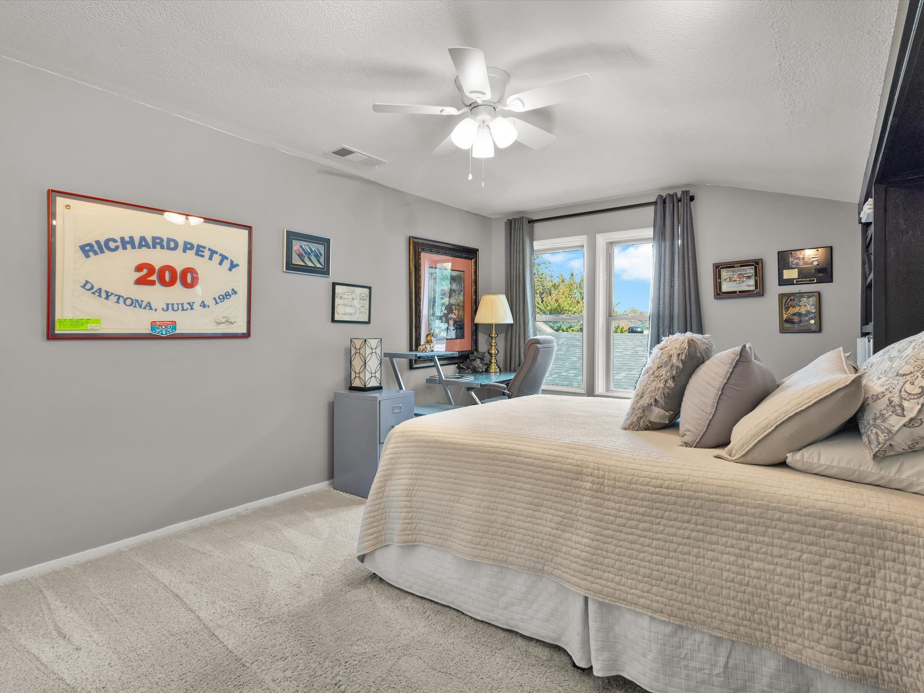
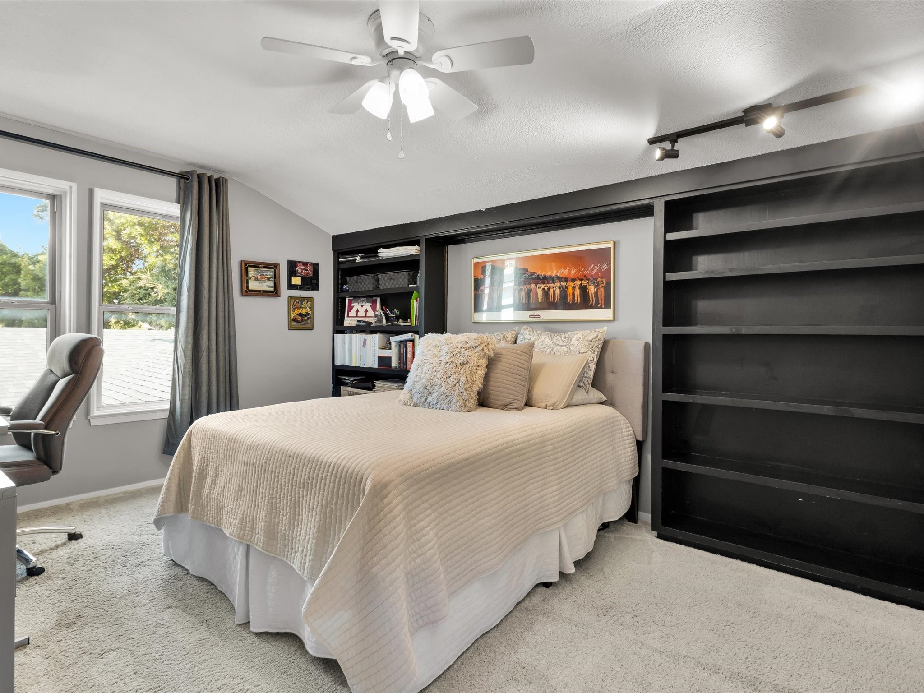
Inside, refined design and modern updates create a warm, inviting atmosphere. The professionally maintained 5-ton AC system ensures year-round comfort, while the included washer and dryer add everyday convenience. Spacious bedrooms, one with custom-built-in bookcases, and a versatile landing area ideal for a library or creative space, provide room to live beautifully.

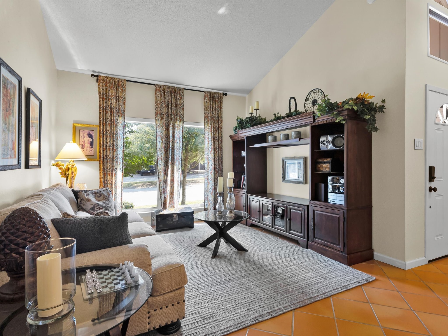
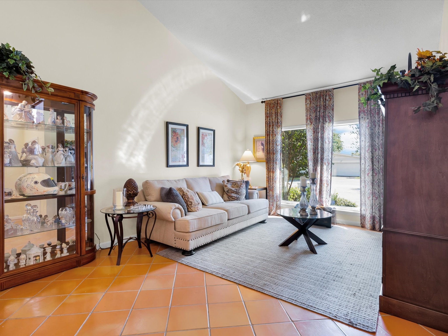
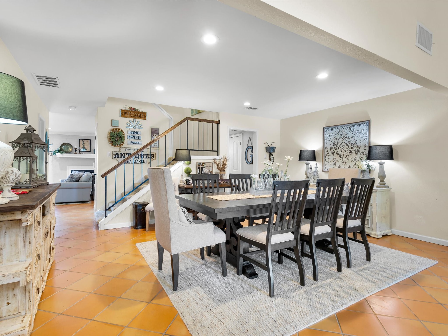
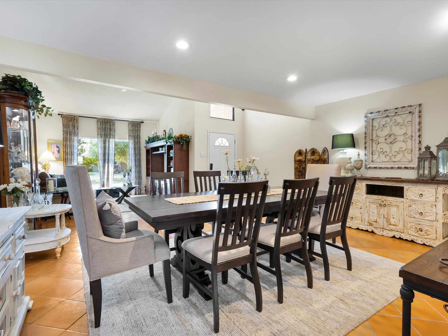
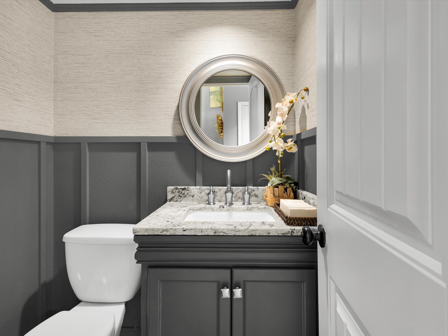
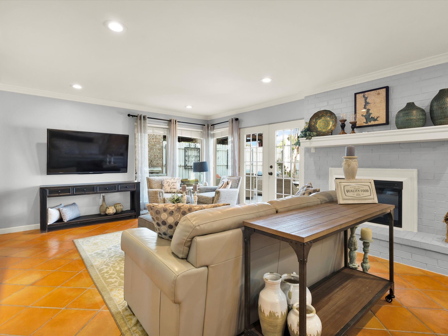
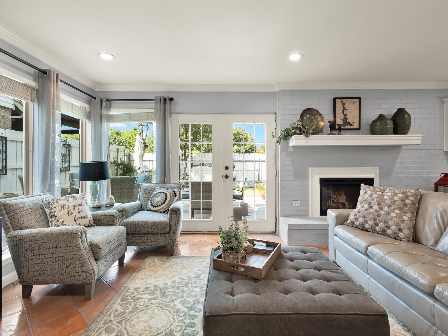
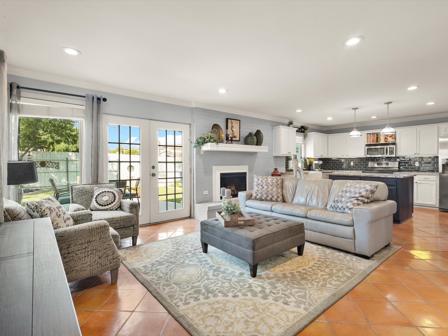
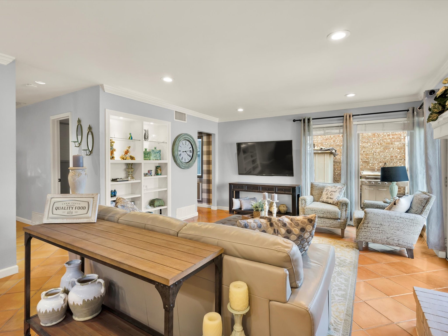
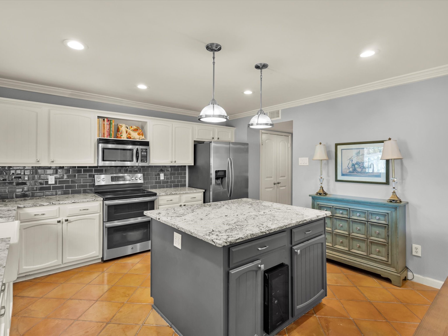
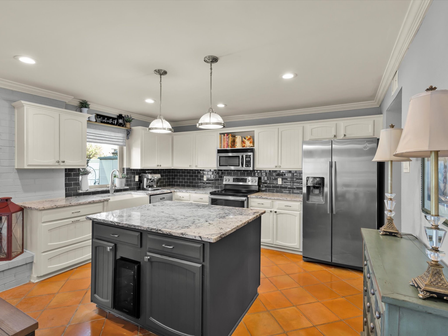
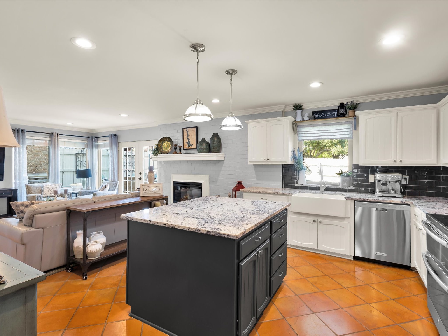
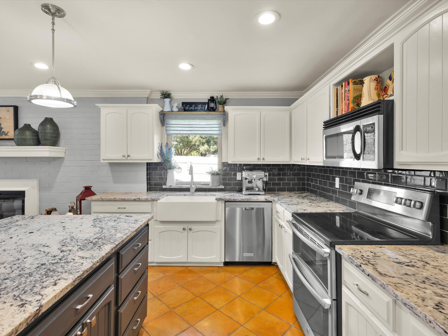
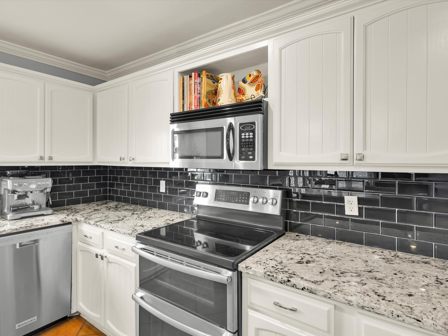
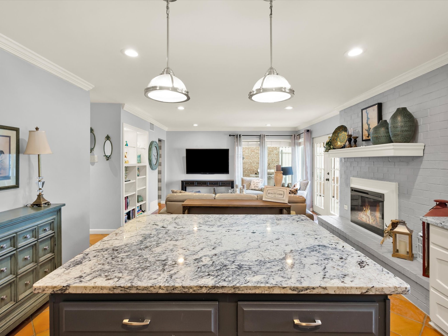
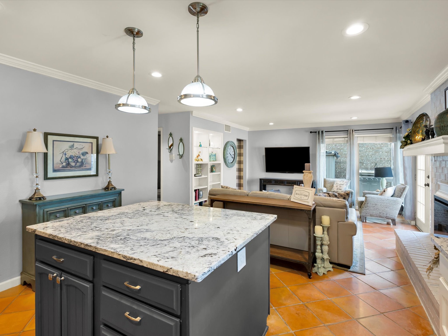
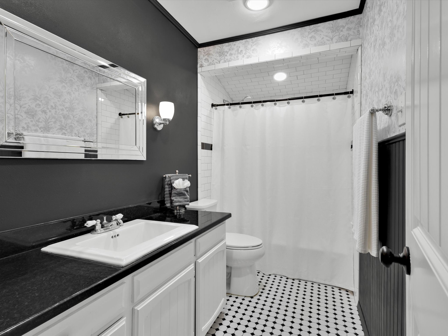
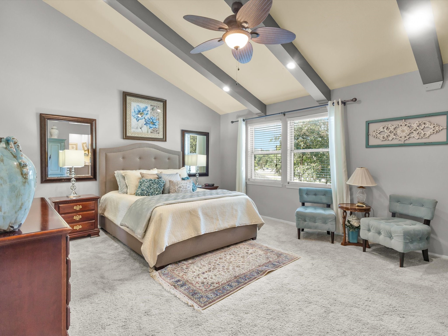
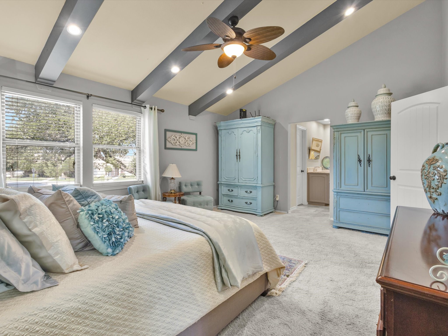
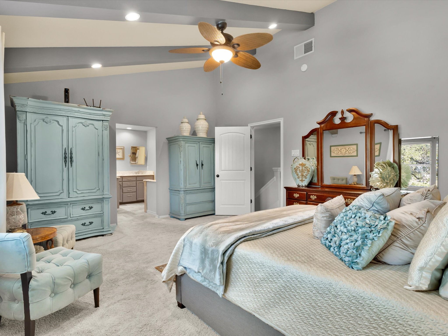
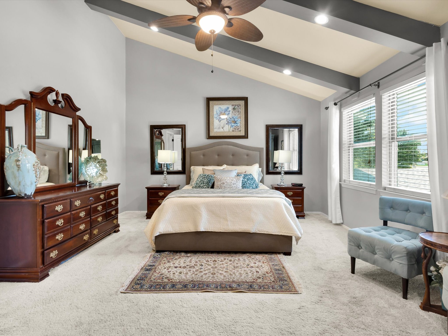
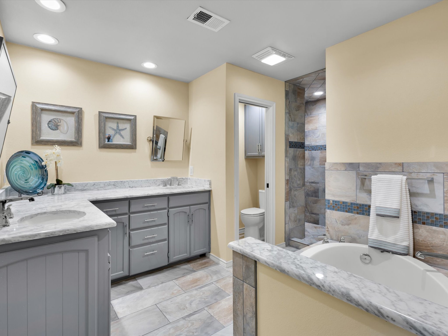
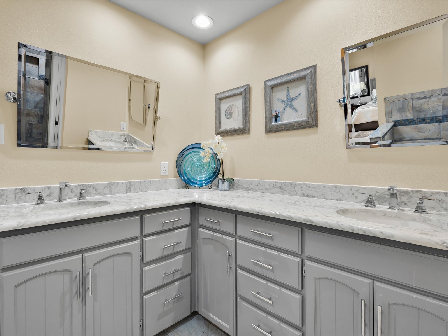
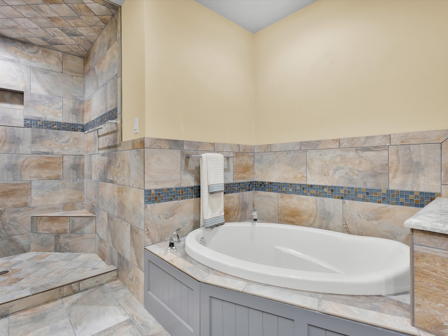
The updated bathrooms offer a modern aesthetic, while the family den with its custom electric fireplace and elegant crown molding adds a touch of timeless charm. The chef-inspired kitchen features a grand granite island and generous storage, making it a perfect gathering space for friends and family. Clever under-stair storage and vaulted ceilings in both the formal living room and primary suite enhance the home's open, airy feel.

Step inside and experience lakeside living at its finest -- where everyday comfort meets effortless elegance.

3
beds

3
baths

2,456 Sq.Ft. LIVING AREA

3,920.4 Sq.Ft. lot

Jeremy  Smith

Jeremy Smith

Features & Amenities

Interior

  • total bedrooms3
  • Total bathrooms3
  • full bathrooms2
  • half bathroom1
  • Laundry room Washer Hookup, Dryer Hookup, Electric Dryer Hookup, Laundry in Utility Room
  • Flooring Carpet, Ceramic Tile
  • Fireplace Electric
  • APPLIANCES Electric Range
  • other interior Features Decorative/Designer Lighting Fixtures, Eat-in Kitchen, High Speed Internet, Kitchen Island, Cable TV, Vaulted Ceiling(s)

Area & Lot

  • Status Sold
  • Date Sold January 6, 2026
  • Living Area2,456 Sq.Ft.
  • Lot Area3,920.4 Sq.Ft.
  • MLS® ID21042739
  • TypeResidential
  • YEAR BUILT1978
  • NeighborhoodFort Worth
  • Architecture StylesTraditional, Detached
  • Elementary SchoolEagle Mountain
  • Middle SchoolWayside
  • High SchoolBoswell
  • School DistrictEagle MT-Saginaw ISD

Exterior

  • STORIES2
  • Garage Space2.0
  • water SourcePublic
  • utilitiesSewer Available, Underground Utilities, Water Available, Cable Available
  • PoolNone, Community
  • roofComposition
  • lot featuresBack Yard, Cul-De-Sac, Interior Lot, Lawn, Landscaped, Subdivision, Few Trees
  • parkingGarage Faces Front, Garage
  • HEAT TYPECentral, Electric
  • AIR CONDITIONINGCentral Air, Ceiling Fan(s), Electric
  • sewerPublic Sewer
  • SubstructureSlab

Financial

  • Price Upon Request
View Virtual Tour

Fort Worth

Explore

Grit That Goes Further

From the railroad to real estate, The Smith Team brings discipline, leadership, and a drive to keep moving forward for every client.

Follow Us on Instagram