712 Rio Bravo Drive
712 Rio Bravo Drive
712 Rio Bravo Drive
712 Rio Bravo Drive
712 Rio Bravo Drive
712 Rio Bravo Drive
712 Rio Bravo Drive
712 Rio Bravo Drive
712 Rio Bravo Drive
712 Rio Bravo Drive
712 Rio Bravo Drive
712 Rio Bravo Drive
712 Rio Bravo Drive
712 Rio Bravo Drive
712 Rio Bravo Drive
712 Rio Bravo Drive
712 Rio Bravo Drive
712 Rio Bravo Drive
712 Rio Bravo Drive
712 Rio Bravo Drive
712 Rio Bravo Drive
712 Rio Bravo Drive
712 Rio Bravo Drive
712 Rio Bravo Drive
712 Rio Bravo Drive
712 Rio Bravo Drive
712 Rio Bravo Drive
712 Rio Bravo Drive
712 Rio Bravo Drive
712 Rio Bravo Drive
712 Rio Bravo Drive
712 Rio Bravo Drive
712 Rio Bravo Drive
712 Rio Bravo Drive
712 Rio Bravo Drive
SEE ALL PHOTOS
712 Rio Bravo Drive
712 Rio Bravo Drive
712 Rio Bravo Drive
712 Rio Bravo Drive
712 Rio Bravo Drive
712 Rio Bravo Drive
712 Rio Bravo Drive
712 Rio Bravo Drive
712 Rio Bravo Drive
712 Rio Bravo Drive
712 Rio Bravo Drive
712 Rio Bravo Drive
712 Rio Bravo Drive
712 Rio Bravo Drive
712 Rio Bravo Drive
712 Rio Bravo Drive
712 Rio Bravo Drive
712 Rio Bravo Drive
712 Rio Bravo Drive
712 Rio Bravo Drive
712 Rio Bravo Drive
712 Rio Bravo Drive
712 Rio Bravo Drive
712 Rio Bravo Drive
712 Rio Bravo Drive
712 Rio Bravo Drive
712 Rio Bravo Drive
712 Rio Bravo Drive
712 Rio Bravo Drive
712 Rio Bravo Drive
712 Rio Bravo Drive
712 Rio Bravo Drive
712 Rio Bravo Drive
712 Rio Bravo Drive
712 Rio Bravo Drive
Sold

712 Rio Bravo Drive

712 Rio Bravo Drive, Fort Worth, TX 76052

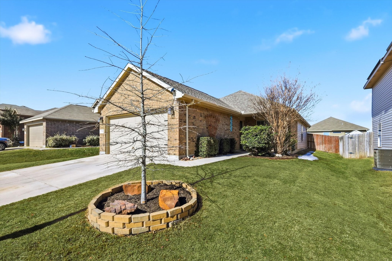
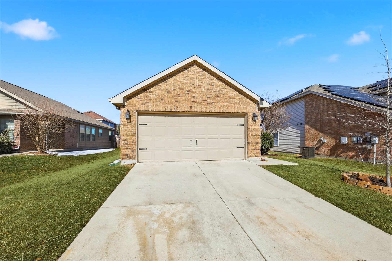
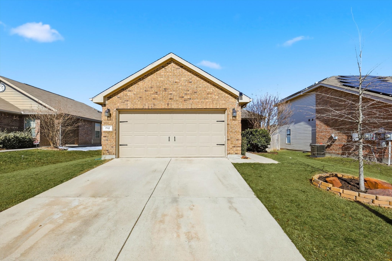
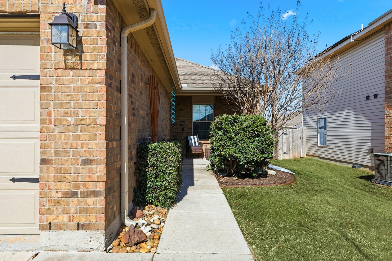
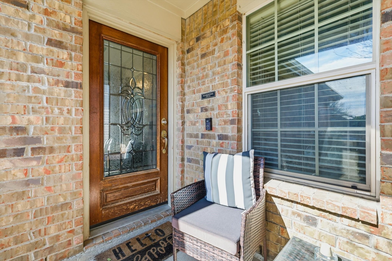
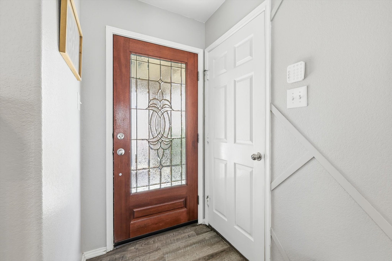
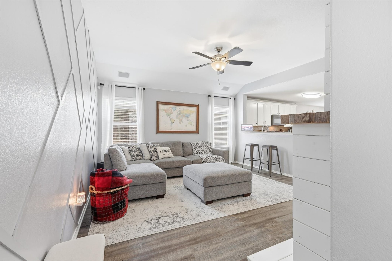
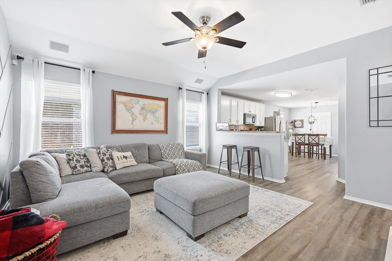
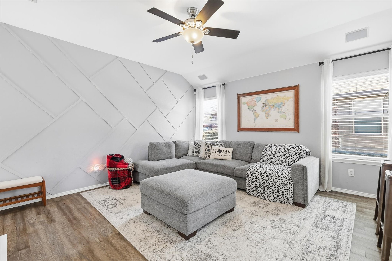
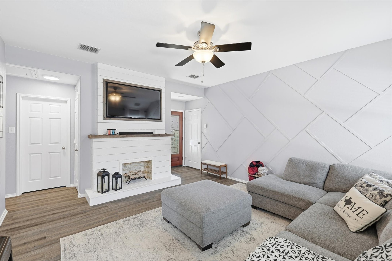
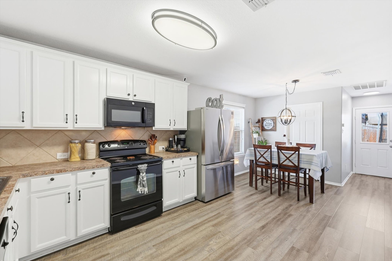
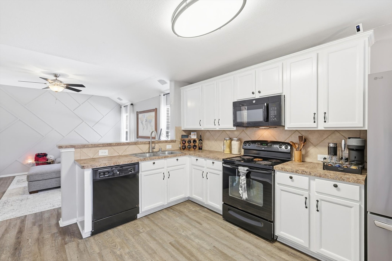
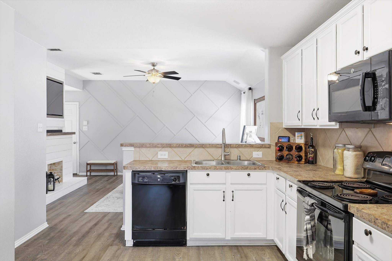
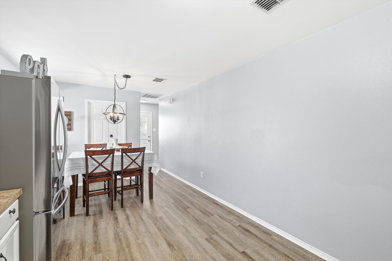
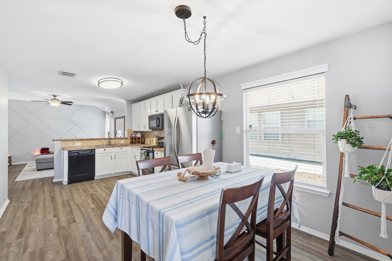
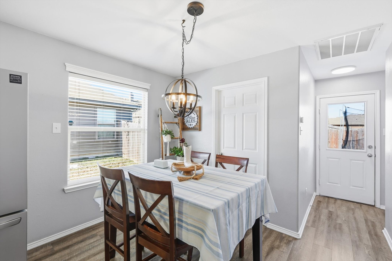
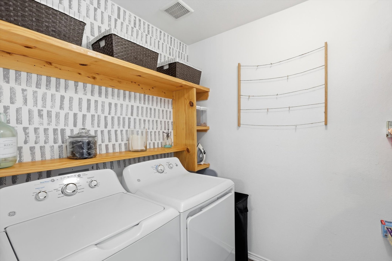
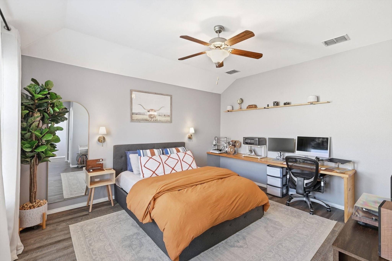
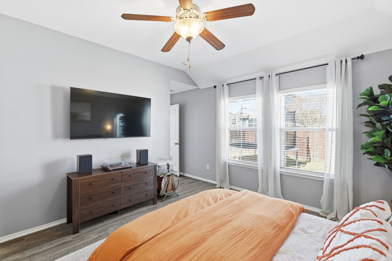
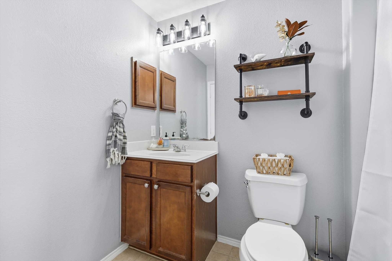
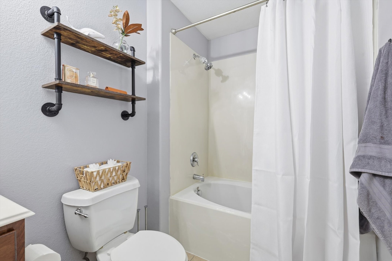
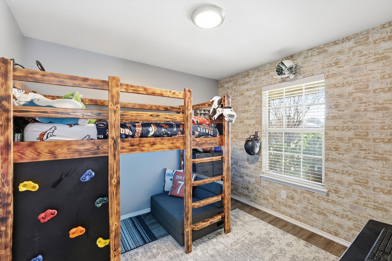
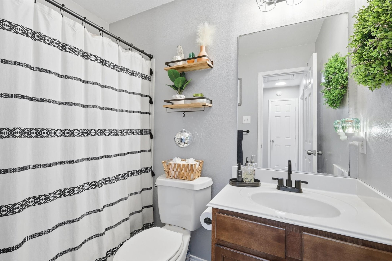
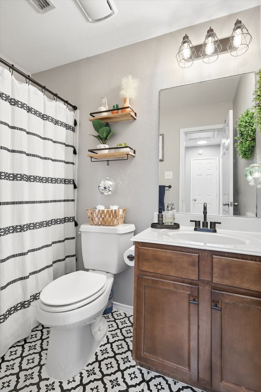
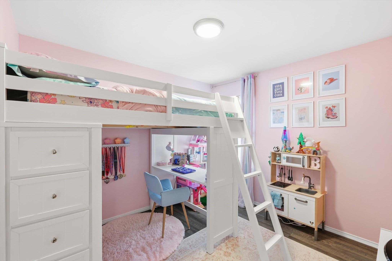
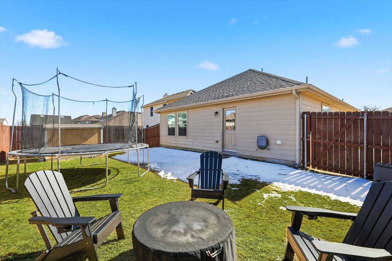
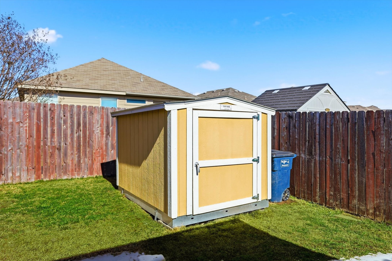
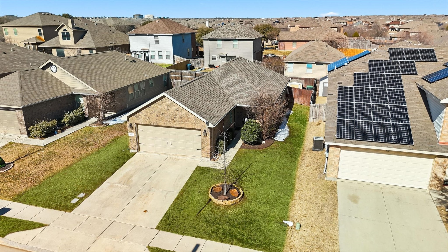
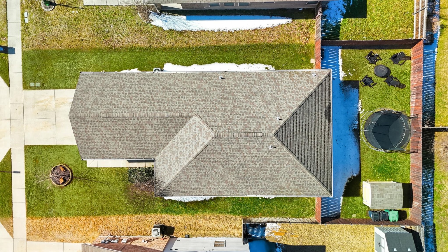
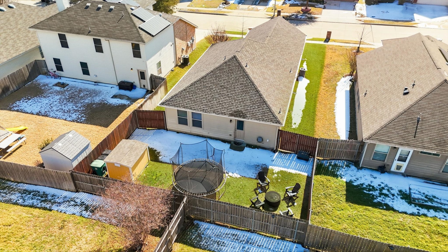
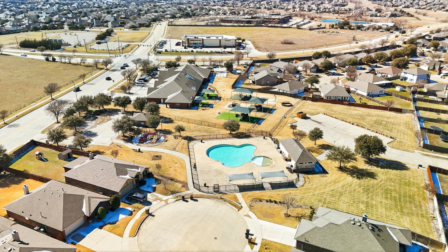
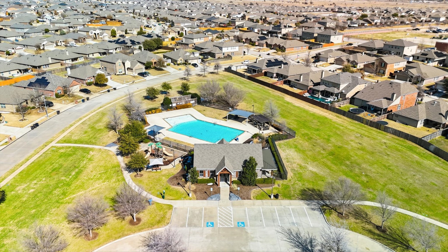
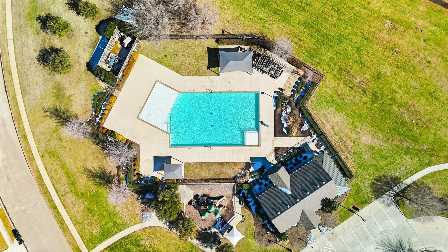
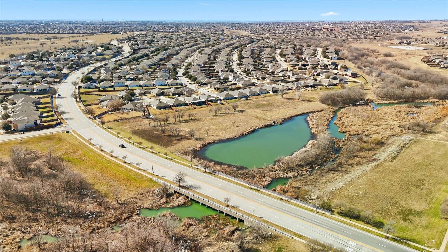
From the moment you step onto the front porch, this home feels warm and inviting, with charming details that set the tone for what's inside. The entry opens into a cozy living space centered around a fireplace, creating a natural gathering place for evenings at home. Soft natural light flows through the space, connecting seamlessly to the kitchen and breakfast area, where everyday meals and weekend mornings feel equally special. The kitchen offers plenty of workspace and storage, making it easy to cook and host. The home is thoughtfully wired throughout for internet, making it easy to work, stream, and stay connected in every room. The primary bedroom is tucked away for privacy and comfort, offering a relaxing retreat at the end of the day, while the secondary bedrooms provide flexible space for guests, work, or hobbies. A dedicated utility room adds convenience and thoughtful function to daily routines. The home is also pre-wired for a security system, with doors and windows already set up for alarm monitoring, providing an added layer of peace of mind. Out back, the yard creates the perfect spot for outdoor dining, morning coffee, or evening conversations under the Texas sky. A storage shed adds practical space for tools, toys, or weekend projects, while the grassy yard offers room to play, garden, or simply unwind. Located in a community known for its amenities, residents enjoy access to pools, playgrounds, walking trails, and open green spaces that encourage time outdoors and connection with neighbors. Whether it's a morning at the park, an afternoon at the pool, or a peaceful evening in your own backyard, this home blends comfort, charm, and lifestyle in all the right ways. This home is a place that feels easy to settle into and even easier to love! Come check it out yourself!

3
beds

2
baths

1,250 Sq.Ft. LIVING AREA

5,488.56 Sq.Ft. lot

Jeremy  Smith

Jeremy Smith

Features & Amenities

Interior

  • total bedrooms3
  • Total bathrooms2
  • full bathrooms2
  • Laundry room Laundry in Utility Room
  • Flooring Luxury Vinyl Plank
  • Fireplace Decorative
  • APPLIANCES Electric Range
  • other interior Features Eat-in Kitchen, Open Floorplan, Wired for Data

Area & Lot

  • Status Sold
  • Date Sold March 25, 2026
  • Living Area1,250 Sq.Ft.
  • Lot Area5,488.56 Sq.Ft.
  • MLS® ID21157263
  • TypeResidential
  • YEAR BUILT2010
  • NeighborhoodHaslet
  • Architecture StylesTraditional, Detached
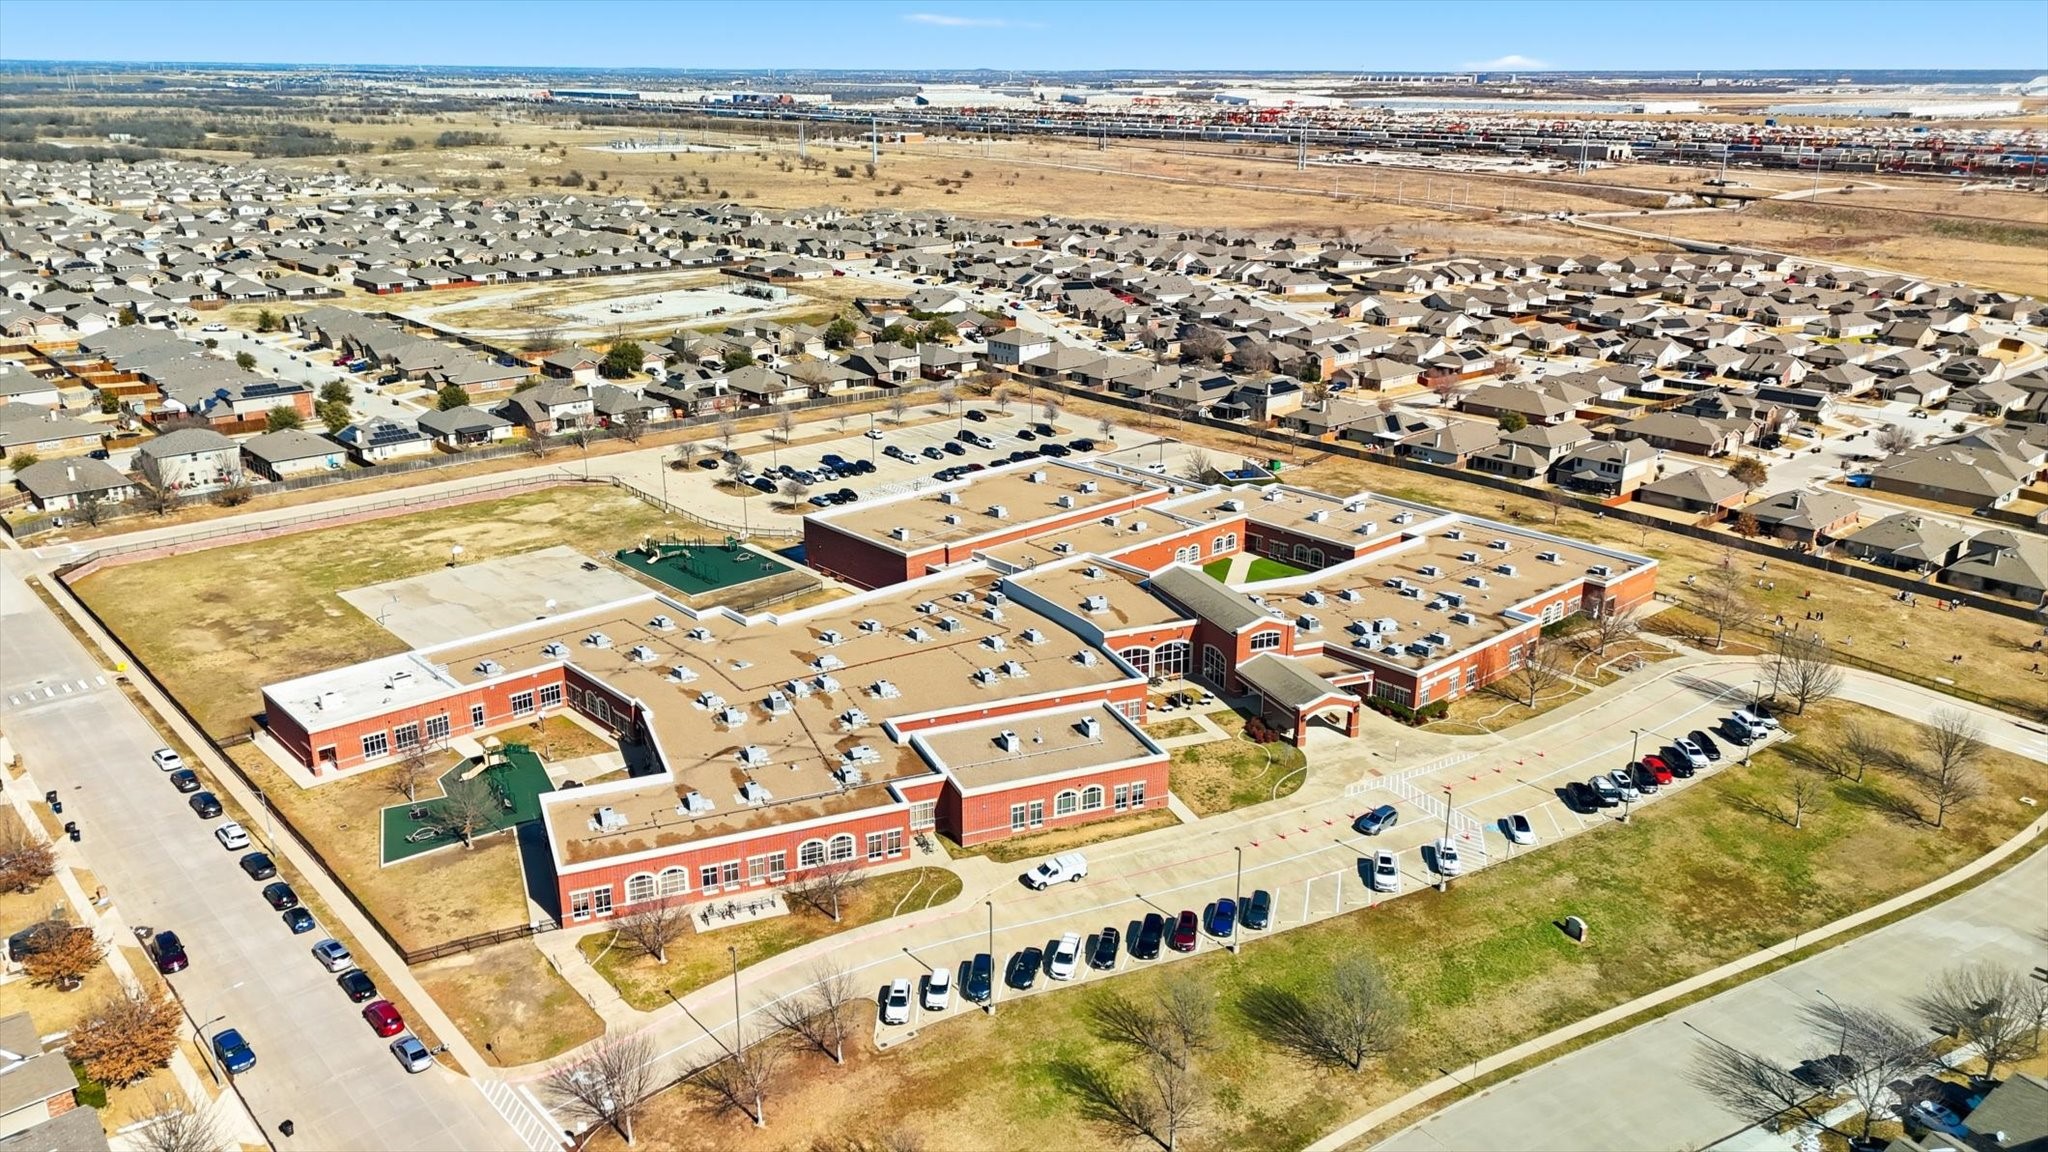
  • Elementary SchoolJC Thompson
  • Middle SchoolWilson
  • High SchoolNorthwest
  • School DistrictNorthwest ISD

Exterior

  • STORIES1
  • Garage Space2.0
  • water SourcePublic
  • utilitiesSewer Available, Underground Utilities, Water Available
  • PoolNone, Community
  • roofComposition
  • lot featuresInterior Lot, Landscaped, Subdivision
  • parkingGarage Faces Front, Garage
  • HEAT TYPECentral
  • AIR CONDITIONINGCentral Air, Ceiling Fan(s)
  • sewerPublic Sewer
  • SubstructureSlab
  • other exterior FeaturesStorage

Financial

  • Price Upon Request
View Virtual Tour

Haslet

Explore

Grit That Goes Further

From the railroad to real estate, The Smith Team brings discipline, leadership, and a drive to keep moving forward for every client.

Follow Us on Instagram