Leave a Message

Thank you for your message. We will be in touch with you shortly.

712 Gold Hill Trail
Sold

712 Gold Hill Trail

712 Gold Hill Trail, Fort Worth, TX 76052

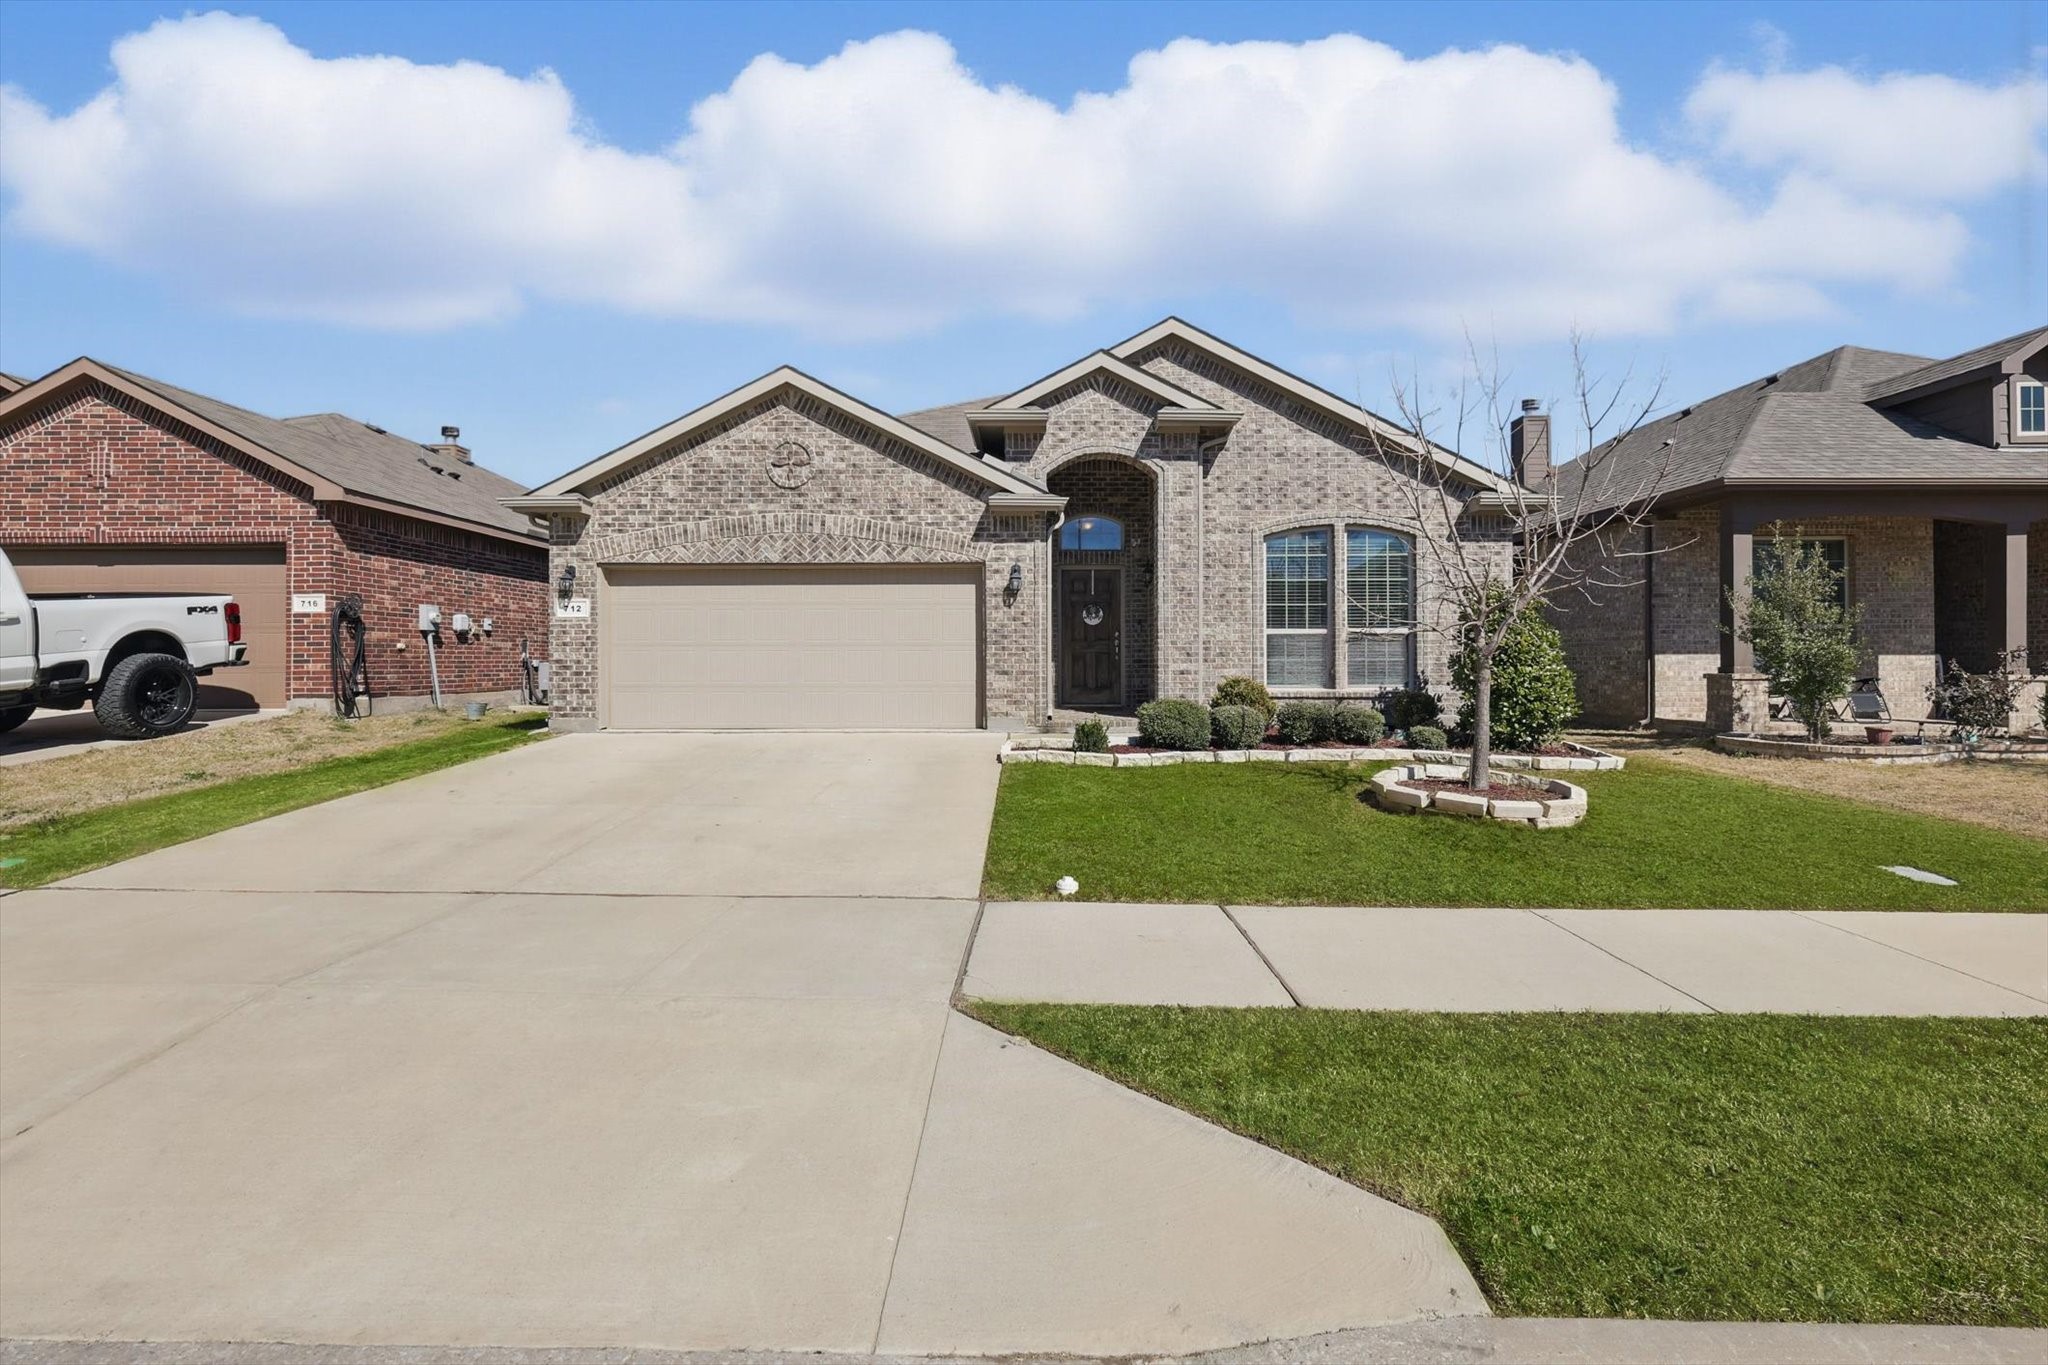
Nestled in a highly desirable community, this beautifully maintained home offers fantastic curb appeal. Inside, the open-concept layout is perfect for both everyday living and entertaining. The spacious living area boasts tons of natural light and is centered around a warm wood-burning fireplace, creating an inviting space to relax or gather with loved ones. The living space flows effortlessly into the kitchen, which features ample cabinet and counter space, including an island, perfect for effortless meal prep and serving. The dining area seamlessly connects to the kitchen, making hosting gatherings a breeze. The study just off the foyer can be used as an office or flex space for crafting, a game room, or whatever you may need.
The private primary suite offers an ensuite bath with dual sinks, a soaking tub, a separate shower, and a walk-in closet, making this the perfect spot to unwind after a long day in your own tranquil space. Enjoy all the fantastic amenities this community offers, including a pool, playgrounds, a park, and walking trails. Conveniently located near major highways, shopping, dining, and top-rated Northwest ISD schools, this home provides the perfect blend of comfort, convenience, and community living. Don't miss out on the opportunity to make this home yours!

3
beds

2
baths

1,870 Sq.Ft. LIVING AREA

5,488.56 Sq.Ft. lot

Jeremy  Smith

Jeremy Smith

Features & Amenities

Interior

  • total bedrooms3
  • Total bathrooms2
  • full bathrooms2
  • Laundry room Washer Hookup, Electric Dryer Hookup, Laundry in Utility Room
  • Flooring Carpet, Ceramic Tile
  • Fireplace Wood Burning
  • APPLIANCES Electric Range
  • other interior Features Decorative/Designer Lighting Fixtures, Open Floorplan

Area & Lot

  • Status Sold
  • Date Sold May 14, 2025
  • Living Area1,870 Sq.Ft.
  • Lot Area5,488.56 Sq.Ft.
  • MLS® ID20852978
  • TypeResidential
  • YEAR BUILT2017
  • NeighborhoodHaslet
  • Architecture StylesTraditional, Detached
  • Elementary SchoolBerkshire
  • Middle SchoolLeo Adams
  • High SchoolEaton
  • School DistrictNorthwest ISD

Exterior

  • STORIES1
  • Garage Space2.0
  • water SourcePublic
  • utilitiesSewer Available, Underground Utilities, Water Available
  • PoolNone, Community
  • roofComposition
  • lot featuresInterior Lot, Landscaped, Subdivision
  • parkingGarage
  • HEAT TYPECentral
  • AIR CONDITIONINGCentral Air, Ceiling Fan(s)
  • sewerPublic Sewer
  • SubstructureSlab

Financial

  • Price Upon Request
View Virtual Tour

Haslet

Explore

Grit That Goes Further

From the railroad to real estate, The Smith Team brings discipline, leadership, and a drive to keep moving forward for every client.

Follow Us on Instagram