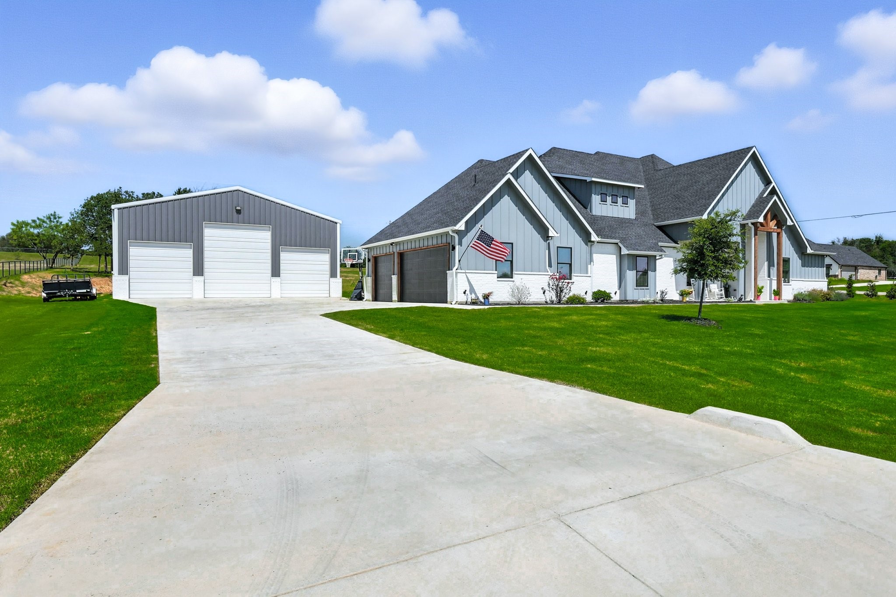
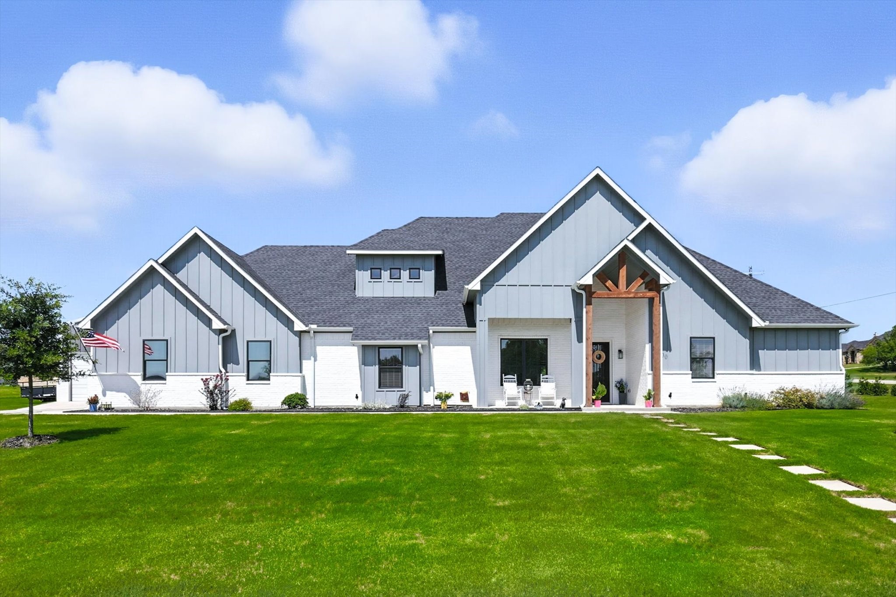
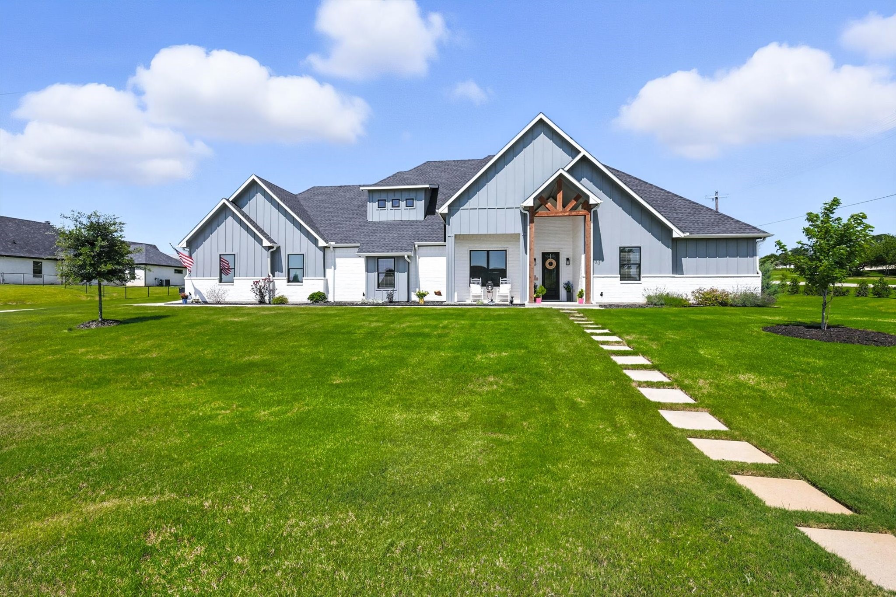
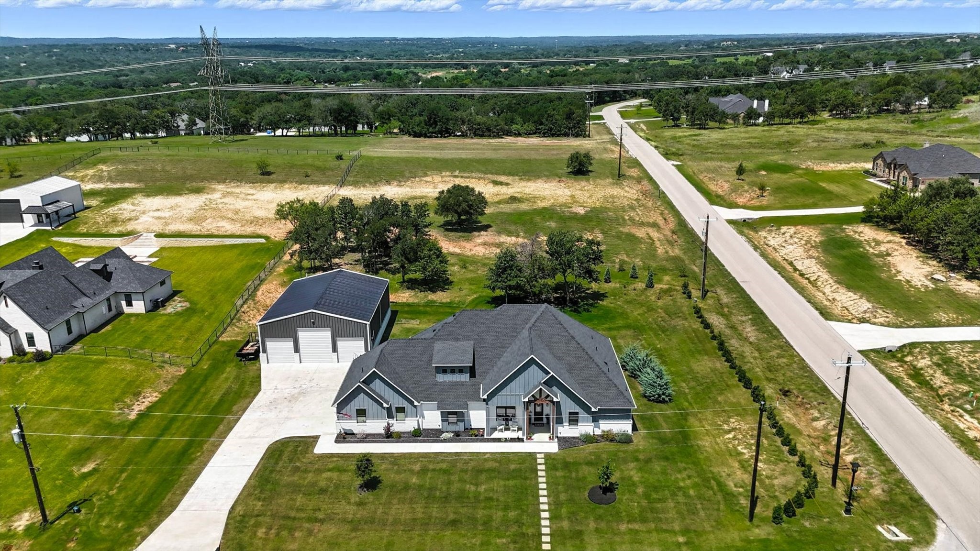
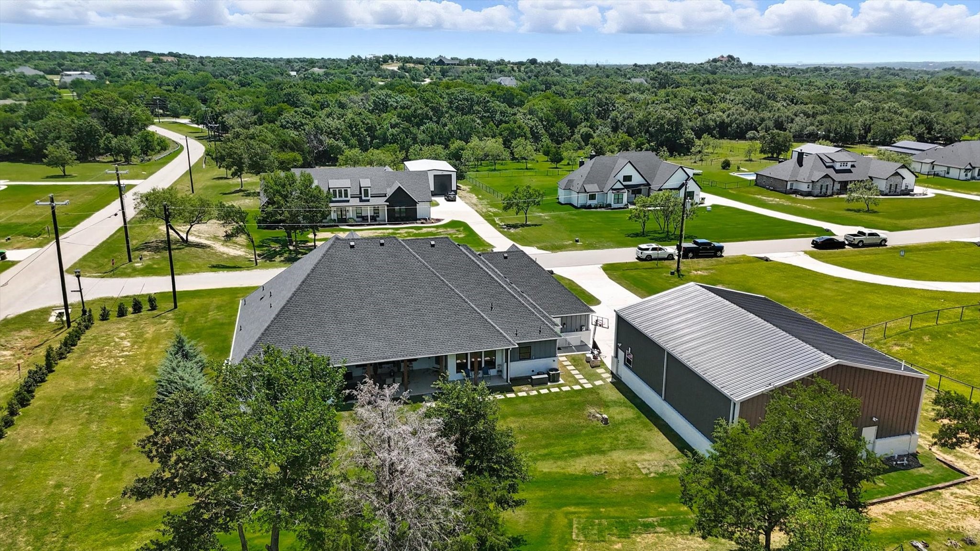
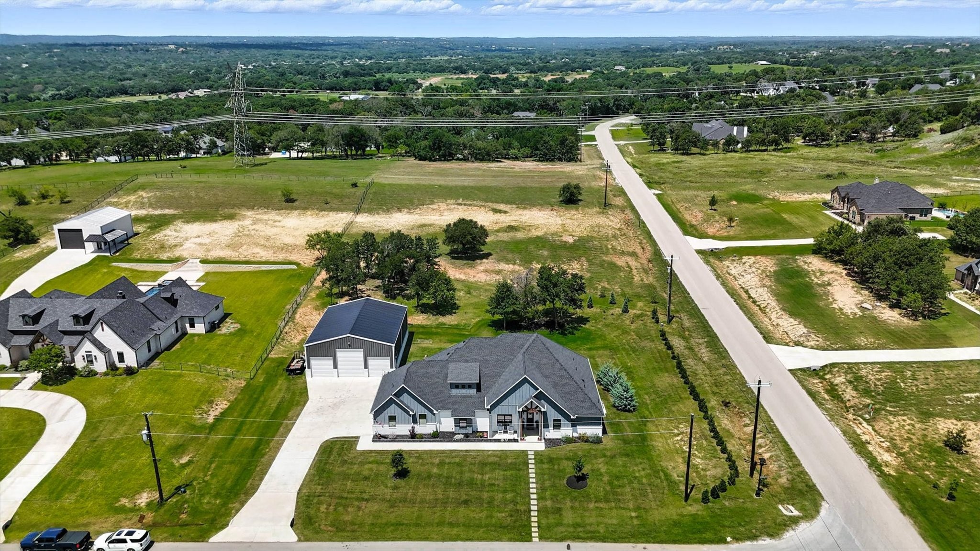
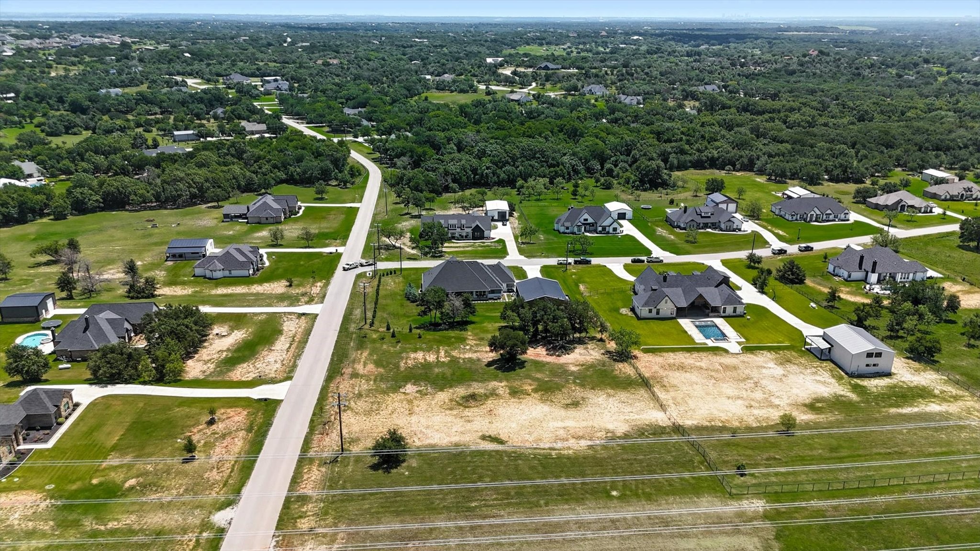
Gray-and-white farmhouse with a large detached garage, American flag, and broad concrete driveway.
700 Glade Park Court
SEE ALL PHOTOS
Gray-and-white farmhouse with a large detached garage, American flag, and broad concrete driveway.
700 Glade Park Court
Sold

700 Glade Park Court

700 Glade Park Court, Azle, TX 76020

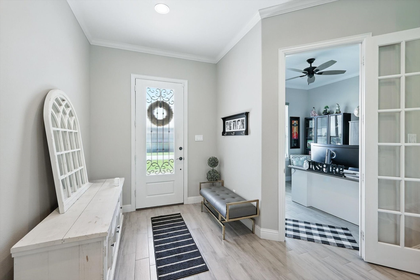
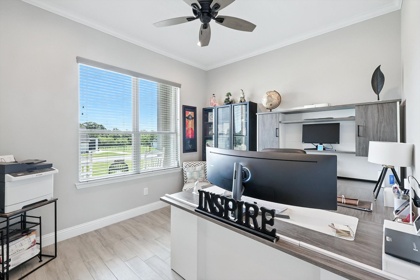
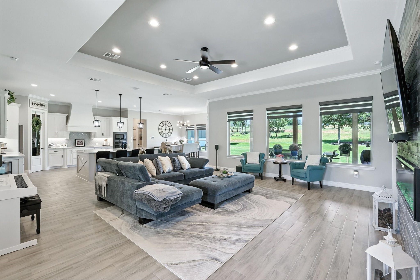
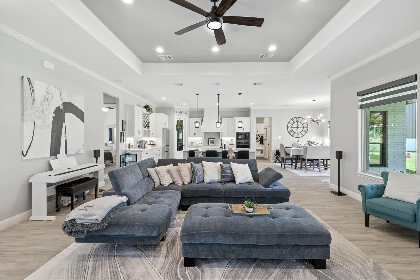
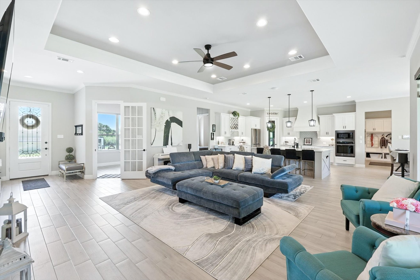
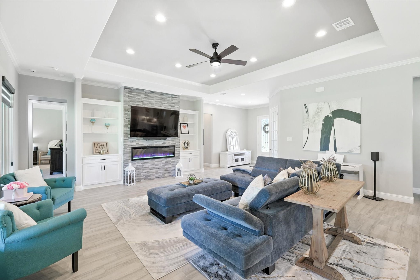
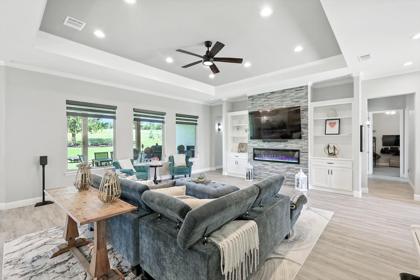
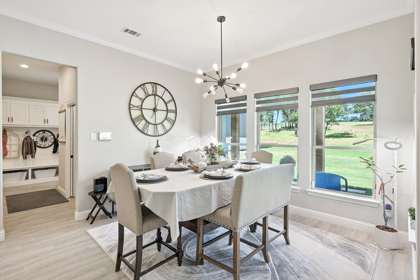
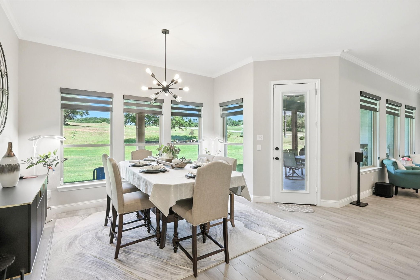
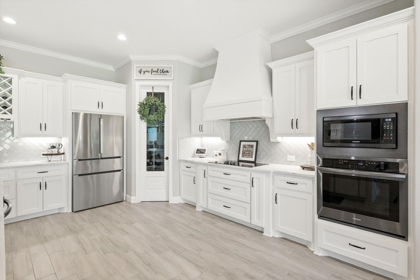
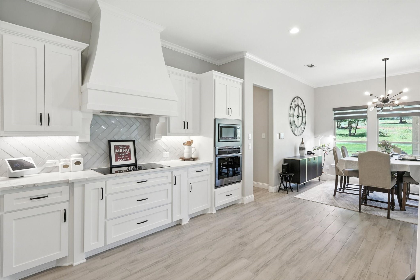
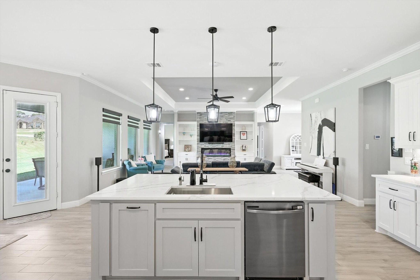
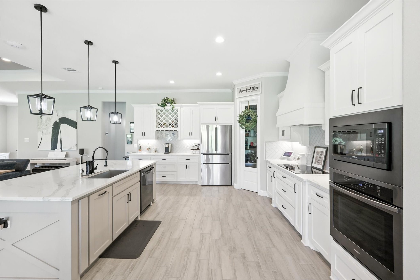
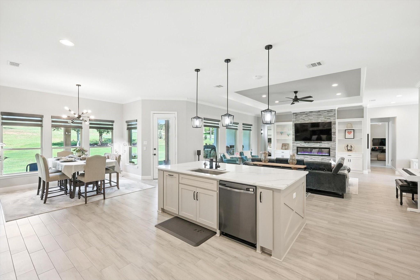
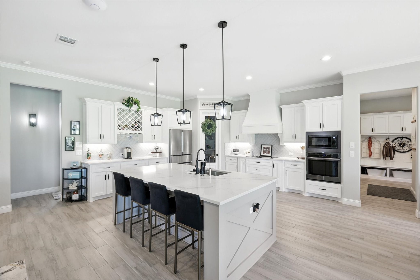
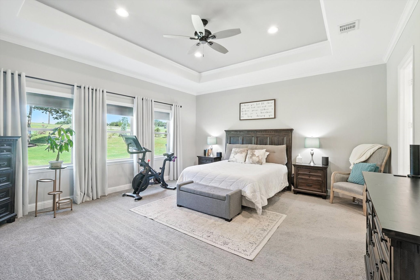
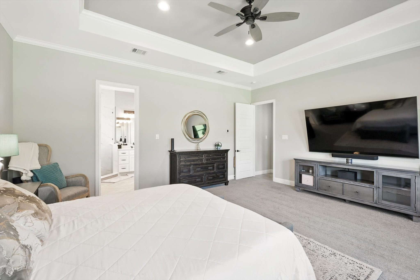
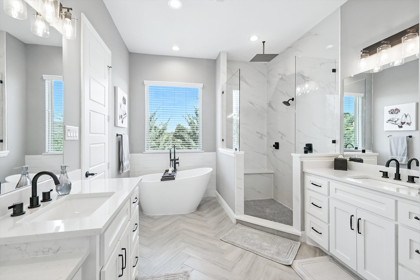
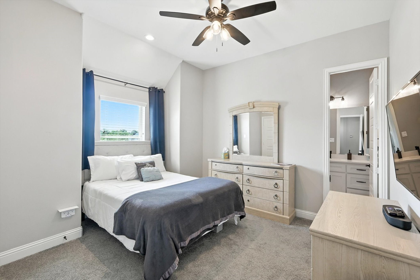
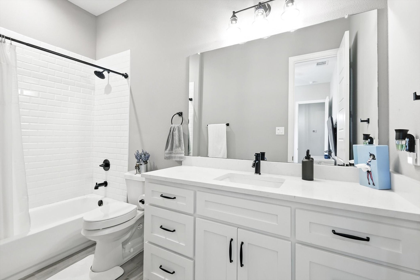
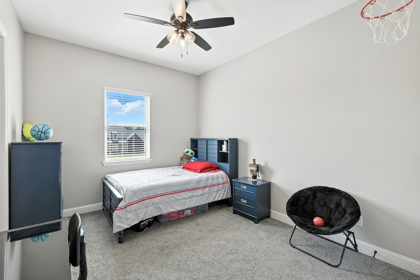
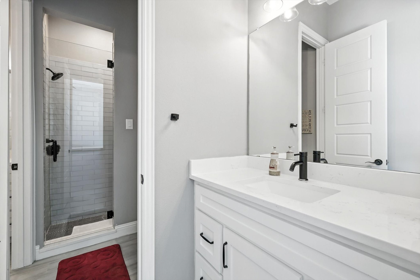
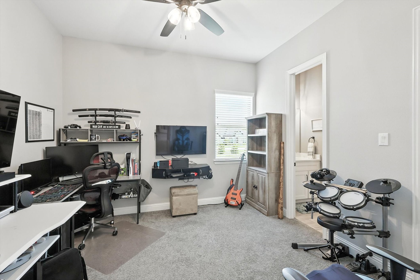
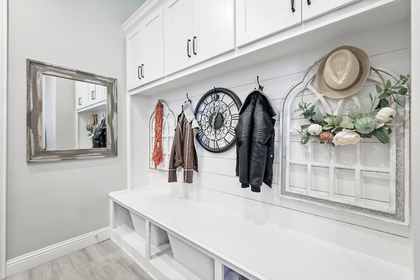
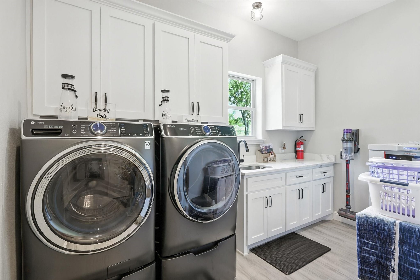
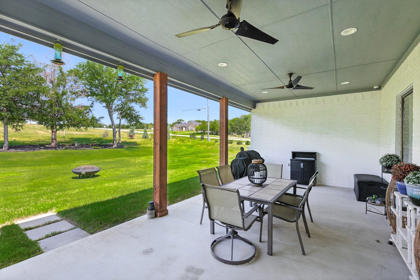
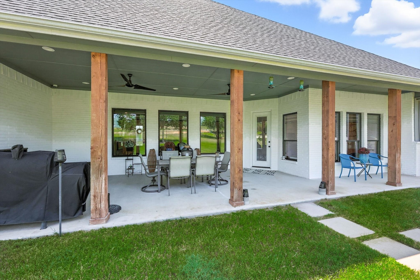
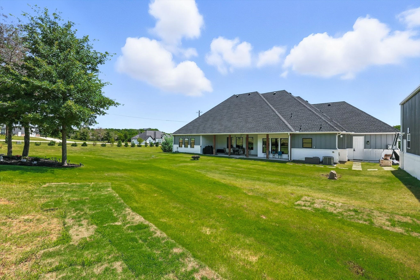
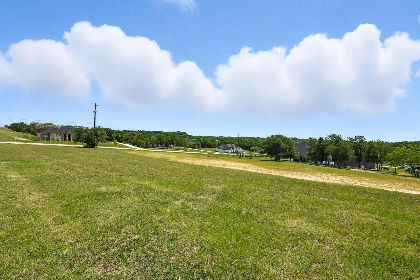
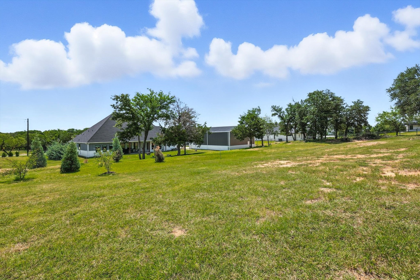
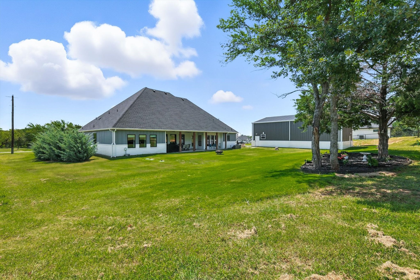
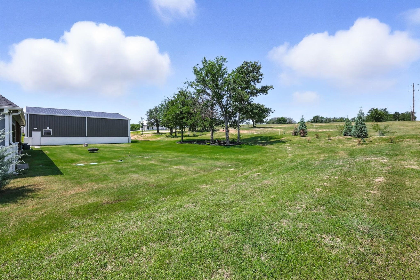
Every once in a while, a home comes along that checks every box--style, function, space & something extra you didn't know you needed. On a spacious corner lot with sweeping Texas skies as your backdrop, you'll step inside to a thoughtful layout that balances beauty & practicality--starting with an office off the entry & opening to a living room with tray ceilings, electric fireplace & natural light pouring in from a back wall of windows that frame your outdoor view. The kitchen is a showstopper featuring herringbone tile backsplash, beautiful countertops, built-in wine rack, pantry & large island. It's a space meant for connection, conversation, & comfort. The primary suite offers plenty of room to unwind with an ensuite bath that feels like a spa, complete with dual vanities, slipper tub & separate shower with rain & standard sprays. The secondary bedrooms & bathrooms are well sized, offering flexibility for guests, family or hobbies. Everyday functionality shines with a mudroom featuring built-in cubbies, cabinets & seating, plus a spacious utility room with sink, storage & room for full-size appliances. Outside, the covered patio with ceiling fans provides the perfect spot to relax or entertain, while the backyard gives you room to roam, breathe & build out your outdoor vision. Then there's the Workshop, 2k sqft of insulated space with 3 roll-up doors, bathroom, epoxy floors, extensive electrical with its own panel & Sense usage monitor & plumbing with a macerator pump. Whether you're a hobbyist, collector or professional, this is a game-changer. The home itself includes even more upgrades: 2 water heaters, whole-house filtration system, water softener, media filter for the HVAC system, Beehive remote irrigation system, WiFi-enabled garage doors with cameras & large garage storage closet with upgraded pressure tank. Every inch of this property was designed for comfort, purpose, & enjoyment. It's not just a house, it's the lifestyle you've been waiting for.

4
beds

4
baths

2,860 Sq.Ft. LIVING AREA

2.06 Acres lot

Jeremy  Smith

Jeremy Smith

Features & Amenities

Interior

  • total bedrooms4
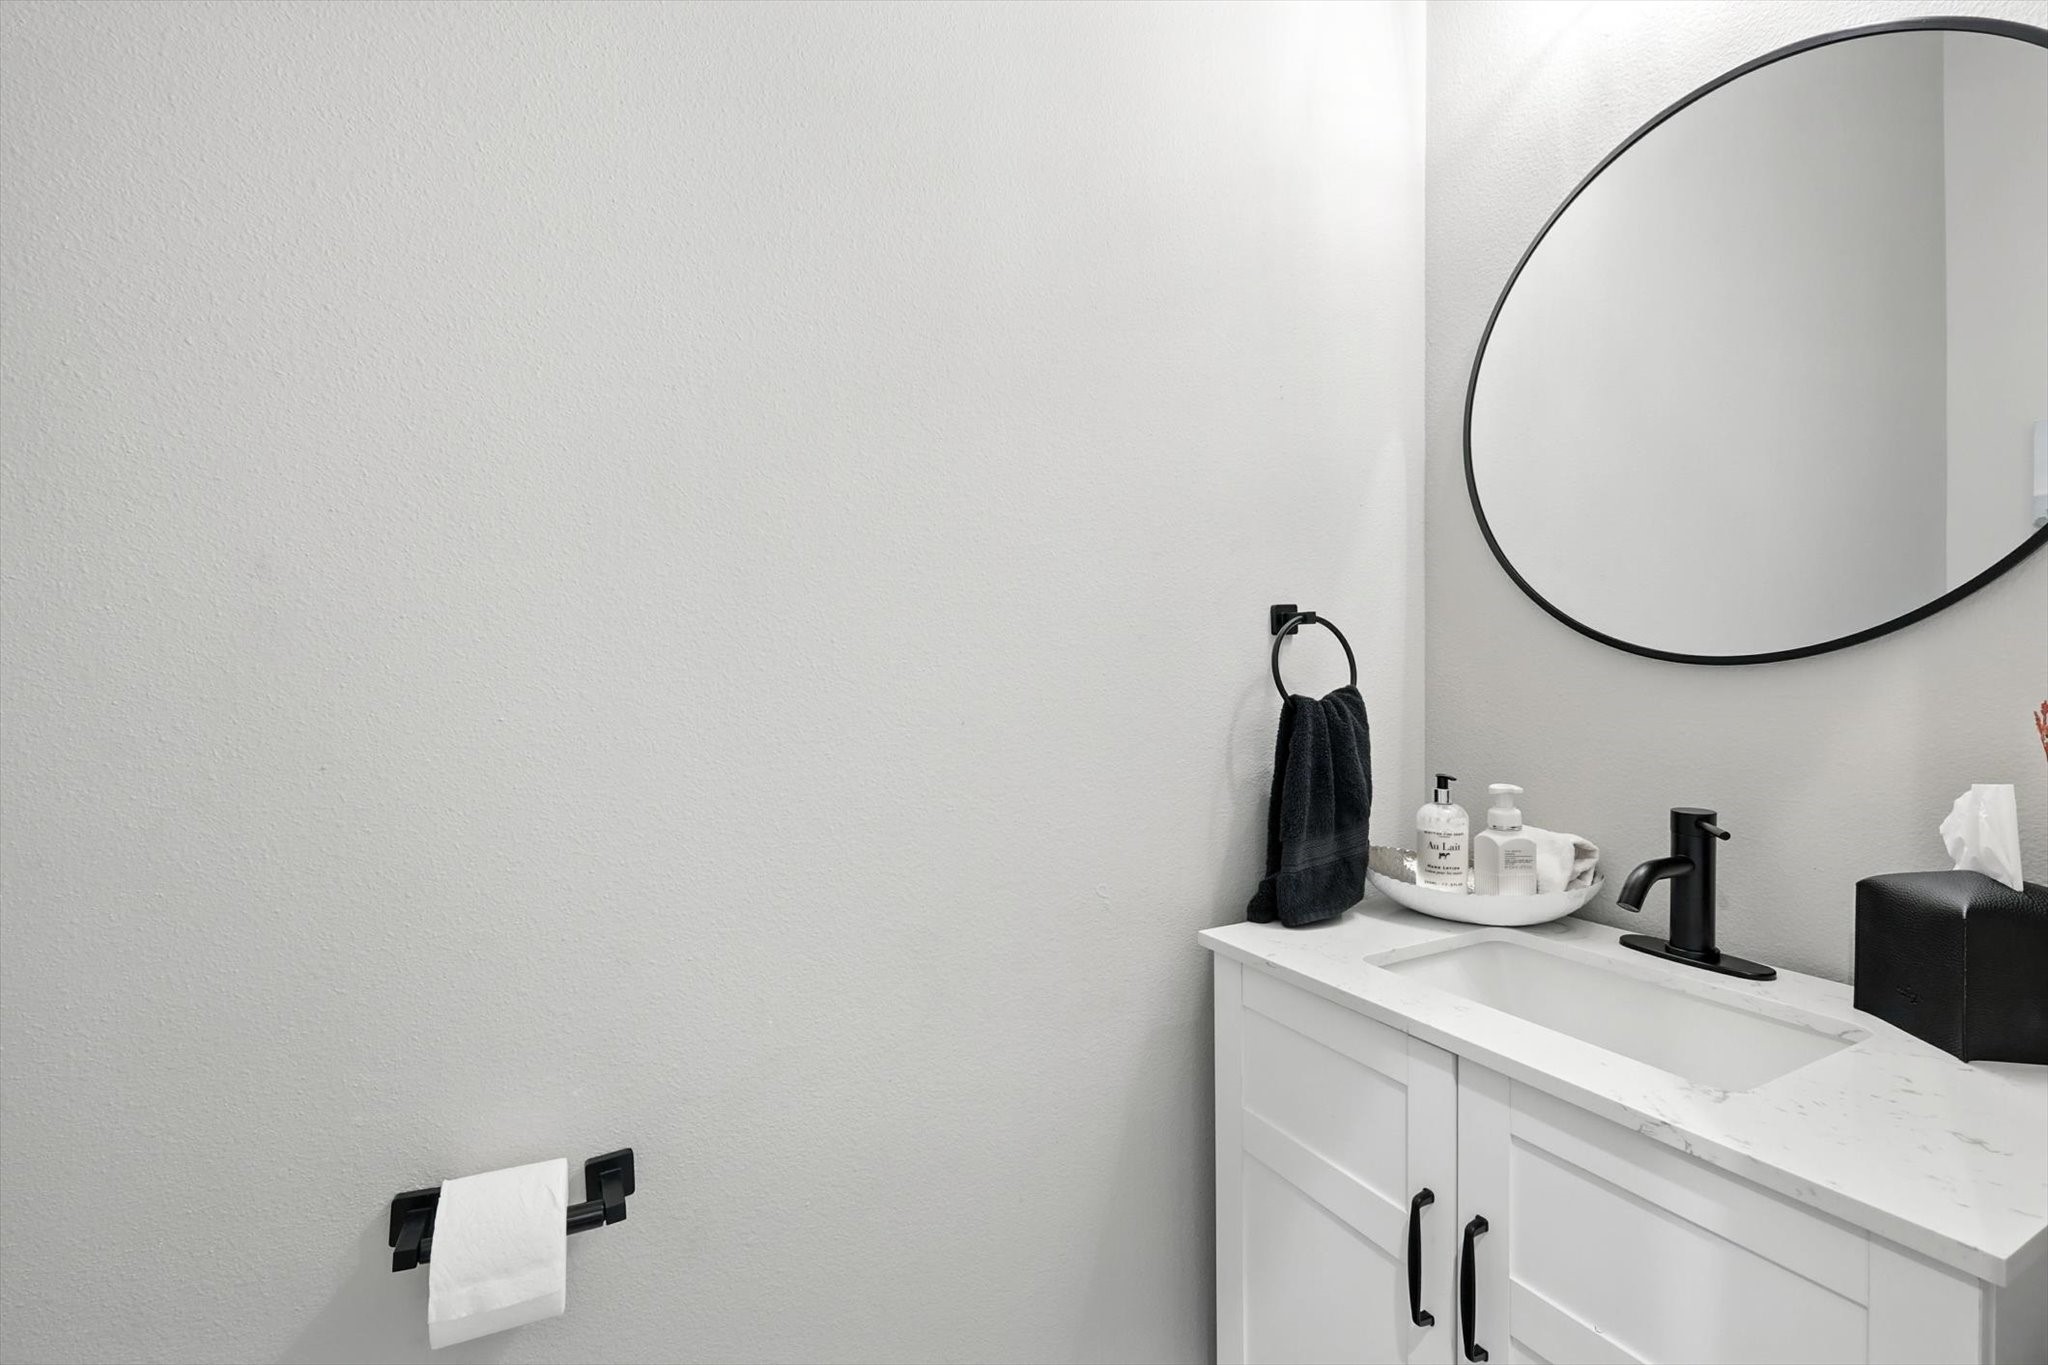
  • Total bathrooms4
  • full bathrooms3
  • half bathroom1
  • Laundry room Washer Hookup, Laundry in Utility Room
  • Flooring Carpet, Ceramic Tile
  • Fireplace Decorative, Electric, Insert, Living Room
  • APPLIANCES Electric Range
  • other interior Features Decorative/Designer Lighting Fixtures, Eat-in Kitchen, Kitchen Island, Open Floorplan, Pantry

Area & Lot

  • Status Sold
  • Date Sold September 22, 2025
  • Living Area2,860 Sq.Ft.
  • Lot Area2.06 Acres
  • MLS® ID20974953
  • TypeResidential
  • YEAR BUILT2022
  • Architecture StylesTraditional, Detached
  • Elementary SchoolSilver Creek
  • High SchoolAzle
  • School DistrictAzle ISD

Exterior

  • STORIES1
  • Garage Space3.0
  • water SourceWell
  • utilitiesElectricity Available, Septic Available, Water Available
  • PoolNone
  • roofComposition
  • lot featuresAcreage, Back Yard, Corner Lot, Lawn, Landscaped, Many Trees, Subdivision
  • parkingGarage, Garage Faces Side
  • HEAT TYPECentral, Electric
  • AIR CONDITIONINGCentral Air, Ceiling Fan(s), Electric
  • sewerAerobic Septic
  • SubstructureSlab

Financial

  • Price Upon Request
View Virtual Tour

Grit That Goes Further

From the railroad to real estate, The Smith Team brings discipline, leadership, and a drive to keep moving forward for every client.

Follow Us on Instagram