Leave a Message

Thank you for your message. We will be in touch with you shortly.

6572 Ridglea Drive
6572 Ridglea Drive
6572 Ridglea Drive
6572 Ridglea Drive
6572 Ridglea Drive
6572 Ridglea Drive
6572 Ridglea Drive
6572 Ridglea Drive
6572 Ridglea Drive
6572 Ridglea Drive
6572 Ridglea Drive
6572 Ridglea Drive
6572 Ridglea Drive
6572 Ridglea Drive
6572 Ridglea Drive
6572 Ridglea Drive
6572 Ridglea Drive
6572 Ridglea Drive
6572 Ridglea Drive
6572 Ridglea Drive
6572 Ridglea Drive
6572 Ridglea Drive
6572 Ridglea Drive
6572 Ridglea Drive
6572 Ridglea Drive
6572 Ridglea Drive
6572 Ridglea Drive
6572 Ridglea Drive
6572 Ridglea Drive
6572 Ridglea Drive
6572 Ridglea Drive
6572 Ridglea Drive
6572 Ridglea Drive
6572 Ridglea Drive
6572 Ridglea Drive
6572 Ridglea Drive
6572 Ridglea Drive
6572 Ridglea Drive
SEE ALL PHOTOS
6572 Ridglea Drive
6572 Ridglea Drive
6572 Ridglea Drive
6572 Ridglea Drive
6572 Ridglea Drive
6572 Ridglea Drive
6572 Ridglea Drive
6572 Ridglea Drive
6572 Ridglea Drive
6572 Ridglea Drive
6572 Ridglea Drive
6572 Ridglea Drive
6572 Ridglea Drive
6572 Ridglea Drive
6572 Ridglea Drive
6572 Ridglea Drive
6572 Ridglea Drive
6572 Ridglea Drive
6572 Ridglea Drive
6572 Ridglea Drive
6572 Ridglea Drive
6572 Ridglea Drive
6572 Ridglea Drive
6572 Ridglea Drive
6572 Ridglea Drive
6572 Ridglea Drive
6572 Ridglea Drive
6572 Ridglea Drive
6572 Ridglea Drive
6572 Ridglea Drive
6572 Ridglea Drive
6572 Ridglea Drive
6572 Ridglea Drive
6572 Ridglea Drive
6572 Ridglea Drive
6572 Ridglea Drive
6572 Ridglea Drive
6572 Ridglea Drive
Sold

6572 Ridglea Drive

6572 Ridglea Drive, Watauga, TX 76148

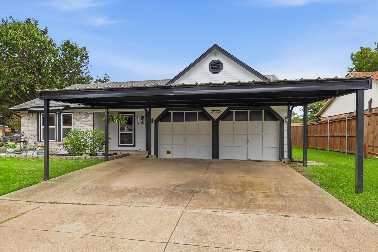
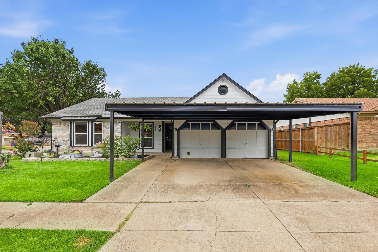
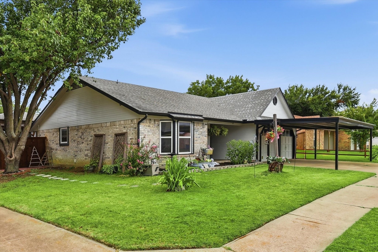
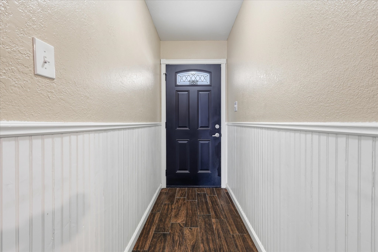
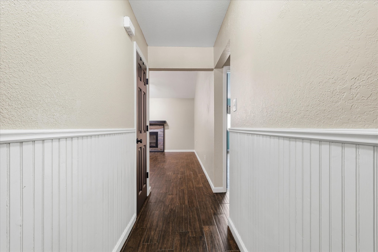
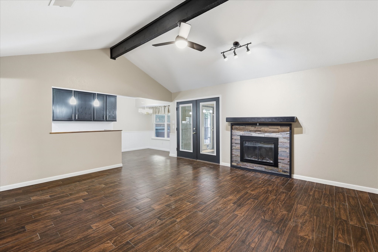
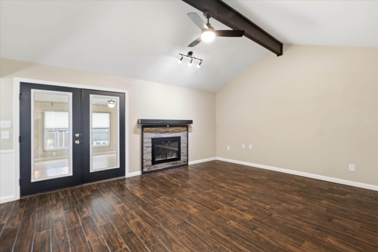
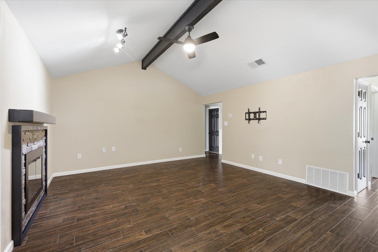
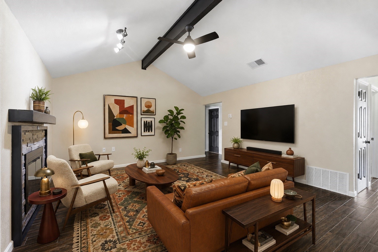
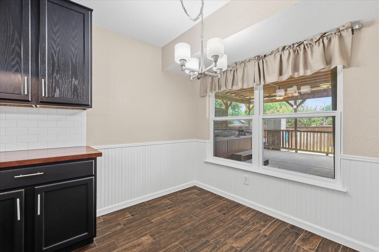
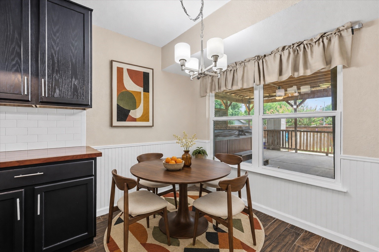
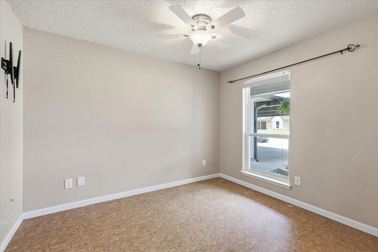
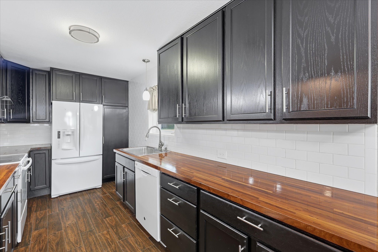
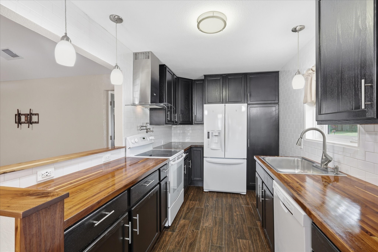
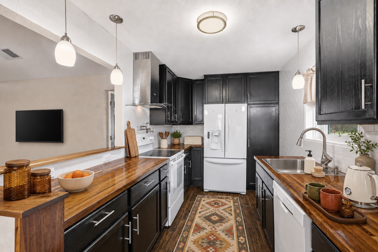
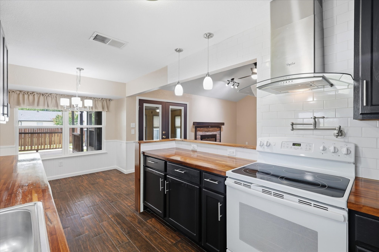
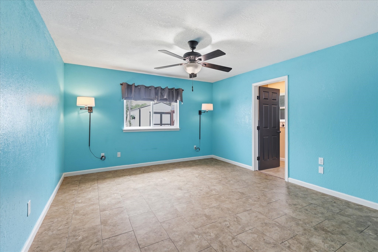
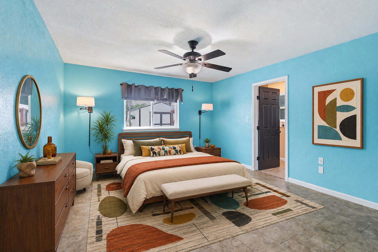
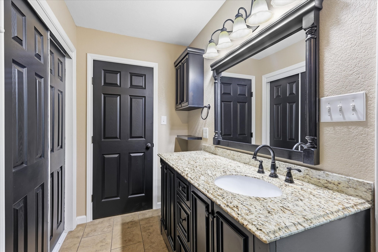
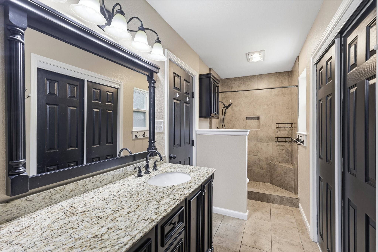
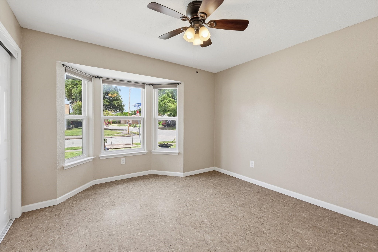
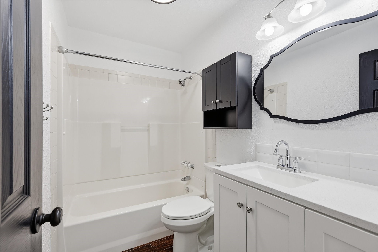
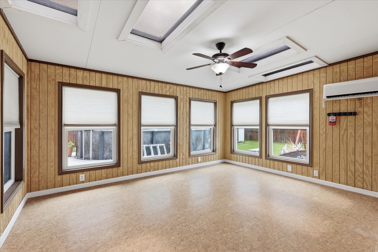
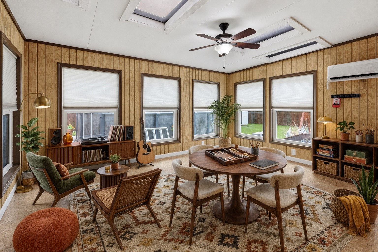
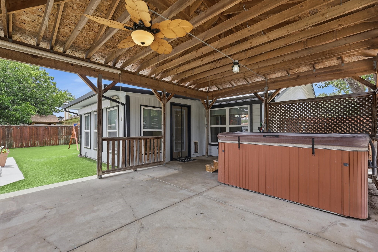
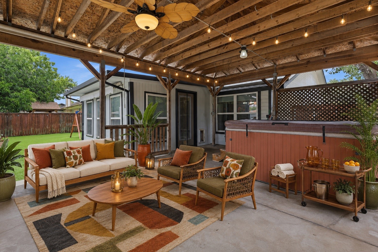
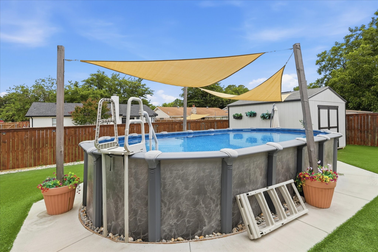
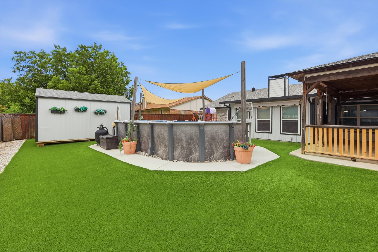
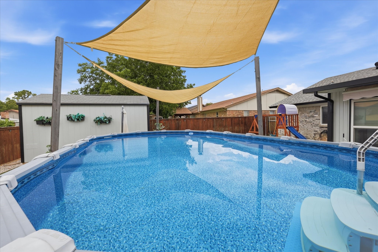
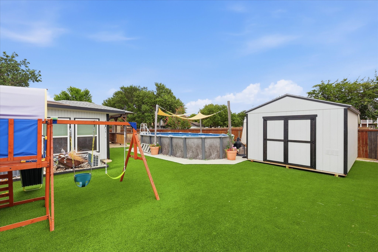
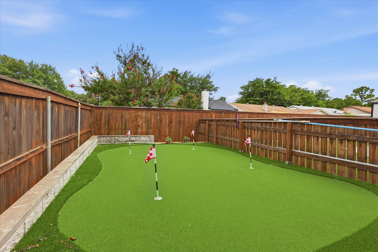
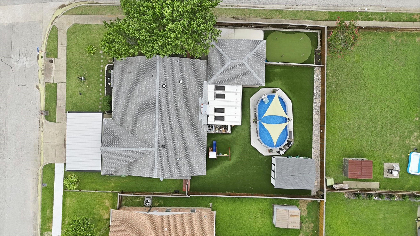
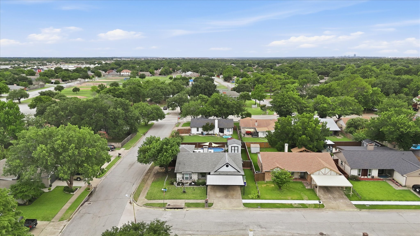
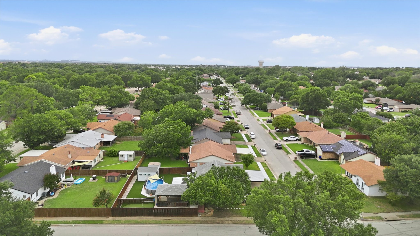
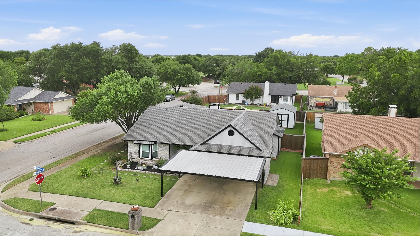
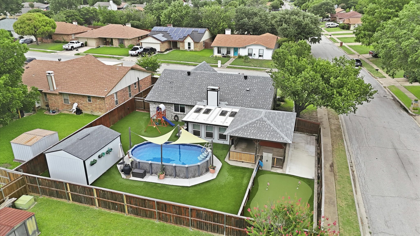
From the moment you step inside, this home welcomes you with warm wood-look floors, bold black accents and a personality all its own. The vaulted living room gathers everyone around the stone fireplace, while the adjoining kitchen pairs rich wood countertops, black cabinetry and crisp white tile for a look that feels both stylish and inviting. A sunny breakfast nook overlooks the backyard, and the window-filled sunroom offers even more room to live creatively. Just imagine a game room, music lounge, hobby space, or laid-back retreat. The private primary suite brings a playful pop of color along with an ensuite bath, while two additional bedrooms provide flexibility for family, guests, or working from home. Out back, everyday life starts to feel like a staycation. Cool off in the above-ground pool, practice your short game on the putting green, watch the kids play, or settle beneath the large covered patio for an evening by the hot tub. Artificial turf keeps the yard looking green, while a storage shed adds practical space for everything that supports the fun. Full of warmth, character and unexpected places to enjoy, this home invites you to live a little differently and love being home. This is not your ordinary house, and that is exactly what makes it so special. Come check it out!

3
beds

2
baths

1,458 Sq.Ft. LIVING AREA

8,537.76 Sq.Ft. lot

Jeremy  Smith

Jeremy Smith

Features & Amenities

Interior

  • total bedrooms3
  • Total bathrooms2
  • full bathrooms2
  • Laundry room Washer Hookup, Dryer Hookup, In Garage
  • Flooring Ceramic Tile, Laminate
  • Fireplace Wood Burning
  • APPLIANCES Electric Cooktop
  • other interior Features Eat-in Kitchen, Open Floorplan

Area & Lot

  • Status Sold
  • Date Sold August 7, 2026
  • Living Area1,458 Sq.Ft.
  • Lot Area8,537.76 Sq.Ft.
  • MLS® ID21329585
  • TypeResidential
  • YEAR BUILT1982
  • NeighborhoodFort Worth
  • Architecture StylesTraditional, Detached
  • Elementary SchoolNorthridg
  • Middle SchoolNorthridge
  • High SchoolRichland
  • School DistrictBirdville ISD

Exterior

  • STORIES1
  • Garage Space2.0
  • utilitiesUnderground Utilities
  • PoolAbove Ground, Pool
  • roofComposition
  • lot featuresCorner Lot, Landscaped, No Backyard Grass, Subdivision
  • parkingAttached Carport, Garage
  • HEAT TYPECentral, Electric
  • AIR CONDITIONINGCentral Air, Ceiling Fan(s), Electric
  • SubstructureSlab
  • other exterior FeaturesRain Gutters

Financial

  • Price Upon Request
View Virtual Tour

Fort Worth

Explore

Grit That Goes Further

From the railroad to real estate, The Smith Team brings discipline, leadership, and a drive to keep moving forward for every client.

Follow Us on Instagram