Leave a Message

Thank you for your message. We will be in touch with you shortly.

544 Baverton Lane
544 Baverton Lane
544 Baverton Lane
544 Baverton Lane
544 Baverton Lane
544 Baverton Lane
544 Baverton Lane
544 Baverton Lane
544 Baverton Lane
544 Baverton Lane
544 Baverton Lane
544 Baverton Lane
544 Baverton Lane
544 Baverton Lane
544 Baverton Lane
544 Baverton Lane
544 Baverton Lane
544 Baverton Lane
544 Baverton Lane
544 Baverton Lane
544 Baverton Lane
544 Baverton Lane
544 Baverton Lane
544 Baverton Lane
544 Baverton Lane
544 Baverton Lane
544 Baverton Lane
544 Baverton Lane
544 Baverton Lane
544 Baverton Lane
SEE ALL PHOTOS
544 Baverton Lane
544 Baverton Lane
544 Baverton Lane
544 Baverton Lane
544 Baverton Lane
544 Baverton Lane
544 Baverton Lane
544 Baverton Lane
544 Baverton Lane
544 Baverton Lane
544 Baverton Lane
544 Baverton Lane
544 Baverton Lane
544 Baverton Lane
544 Baverton Lane
544 Baverton Lane
544 Baverton Lane
544 Baverton Lane
544 Baverton Lane
544 Baverton Lane
544 Baverton Lane
544 Baverton Lane
544 Baverton Lane
544 Baverton Lane
544 Baverton Lane
544 Baverton Lane
544 Baverton Lane
544 Baverton Lane
544 Baverton Lane
544 Baverton Lane
Sold

544 Baverton Lane

544 Baverton Lane, Fort Worth, TX 76052

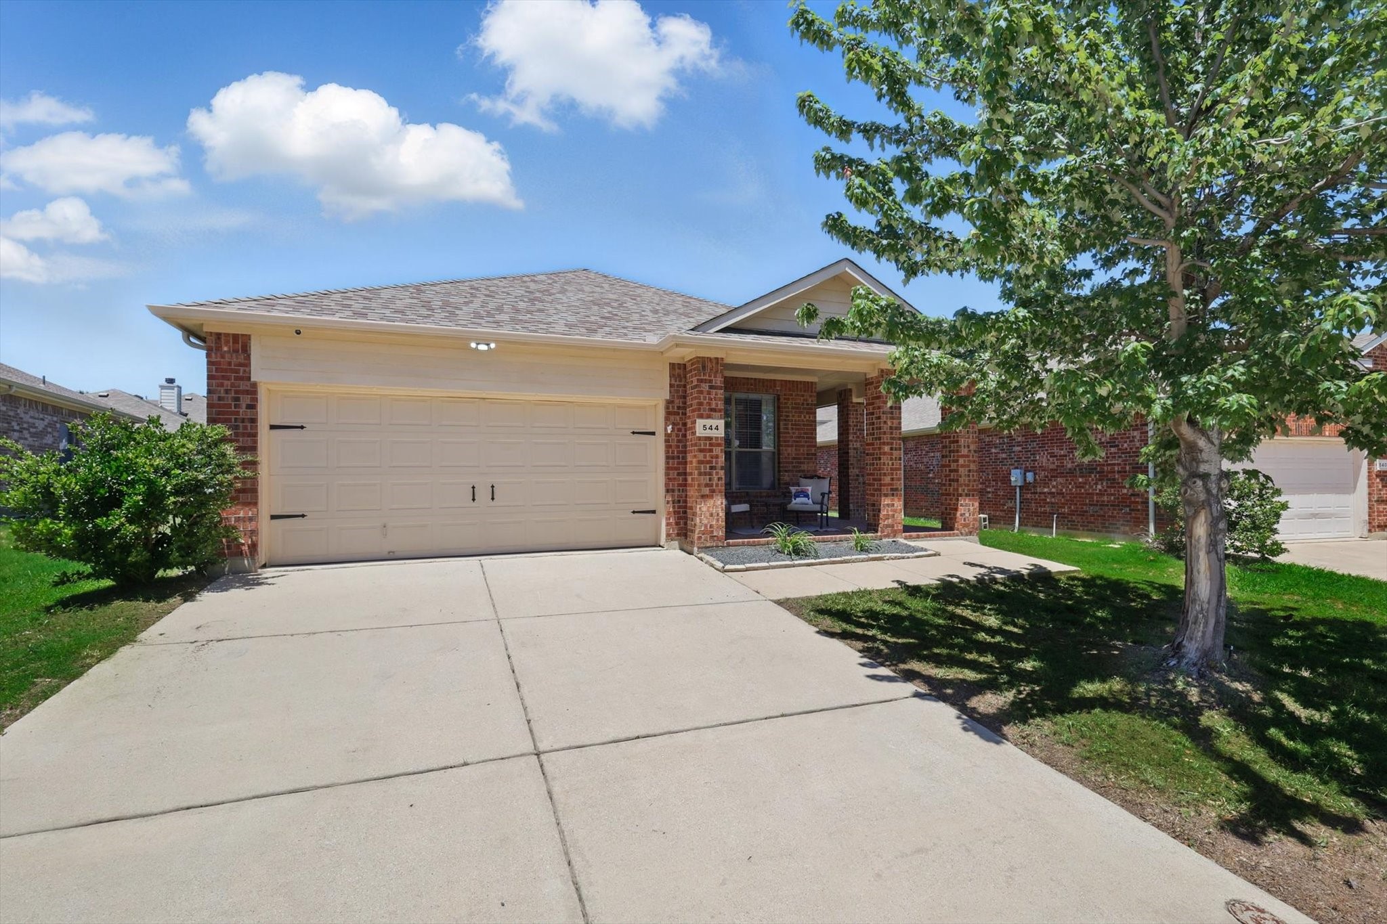
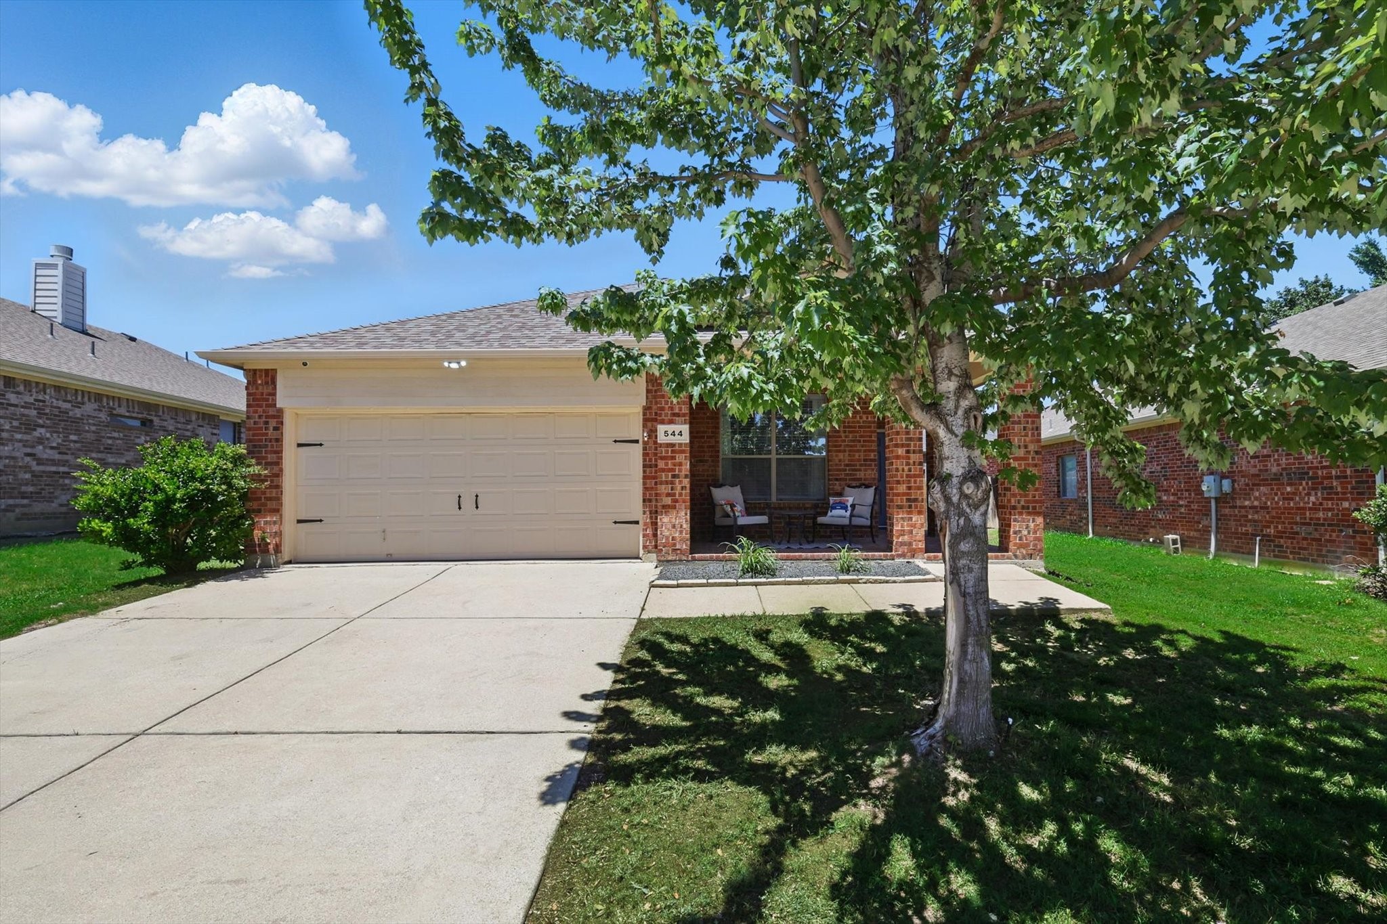
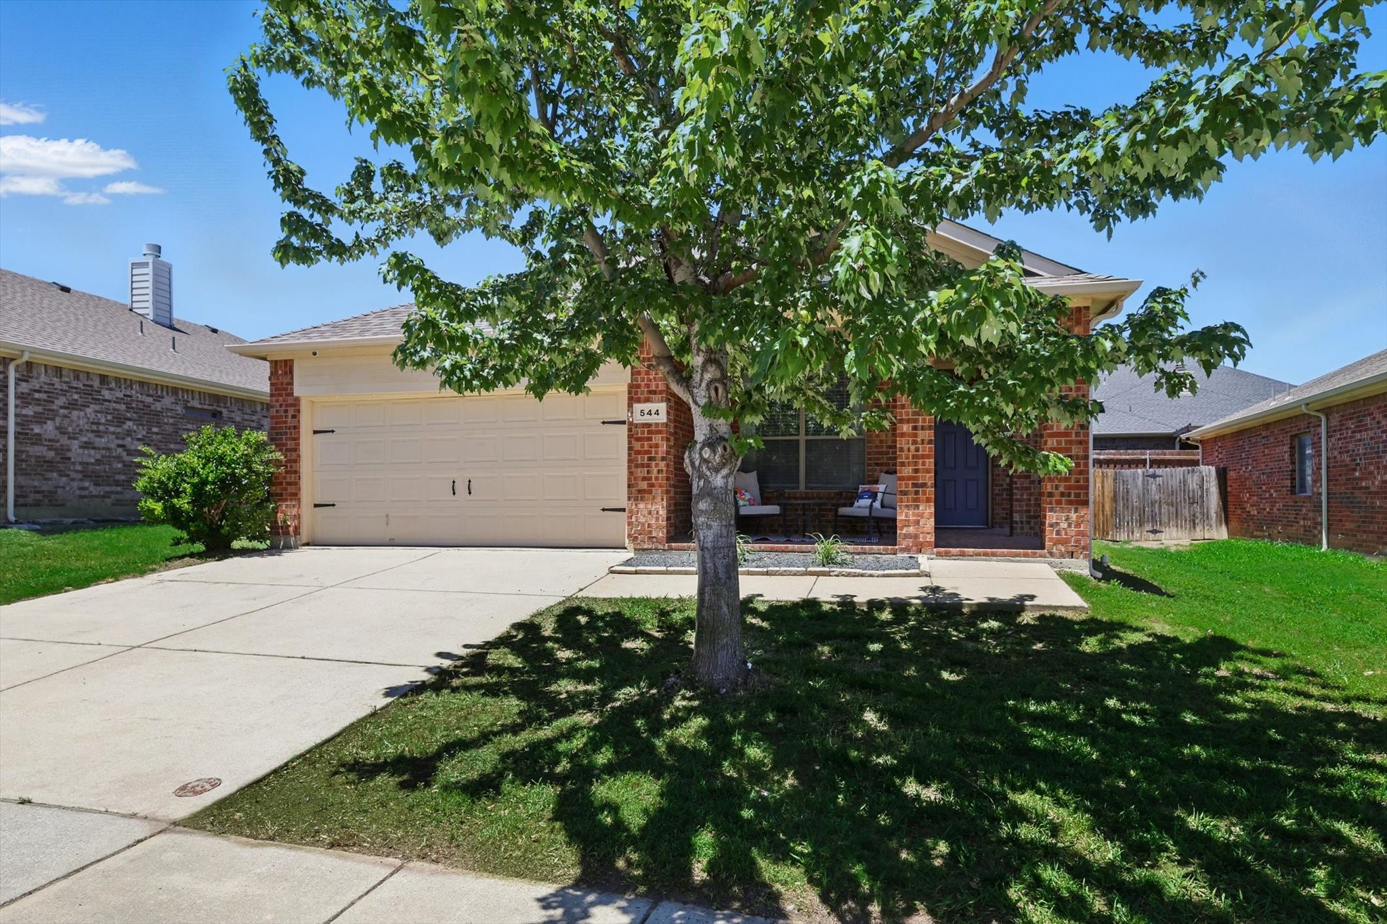
Where comfort meets community. This thoughtfully designed home offers a seamless blend of functionality and warmth, making everyday living feel effortless. With 3 bedrooms and 2 bathrooms, there's plenty of room to create, relax, and grow.
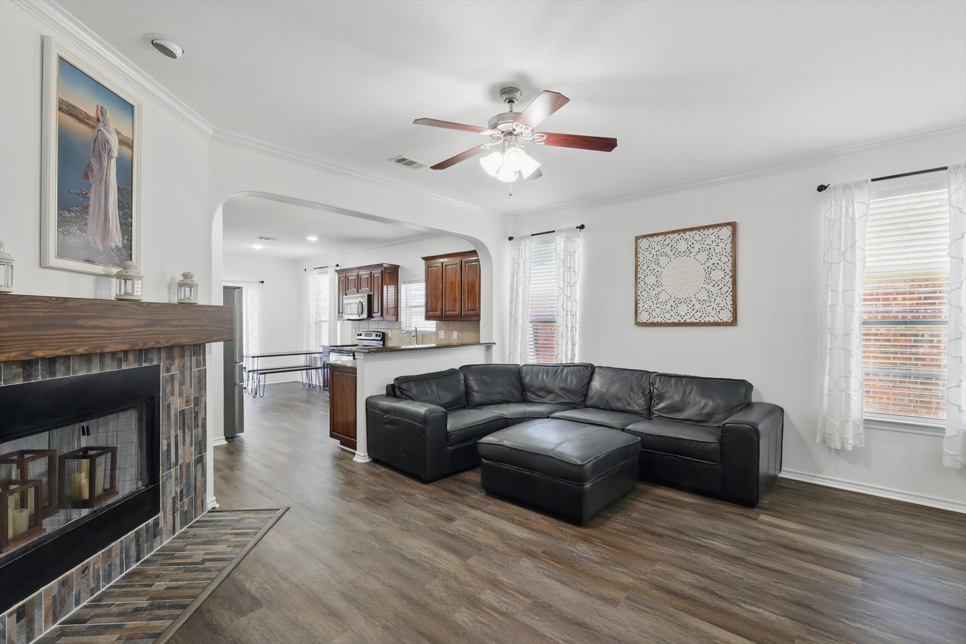
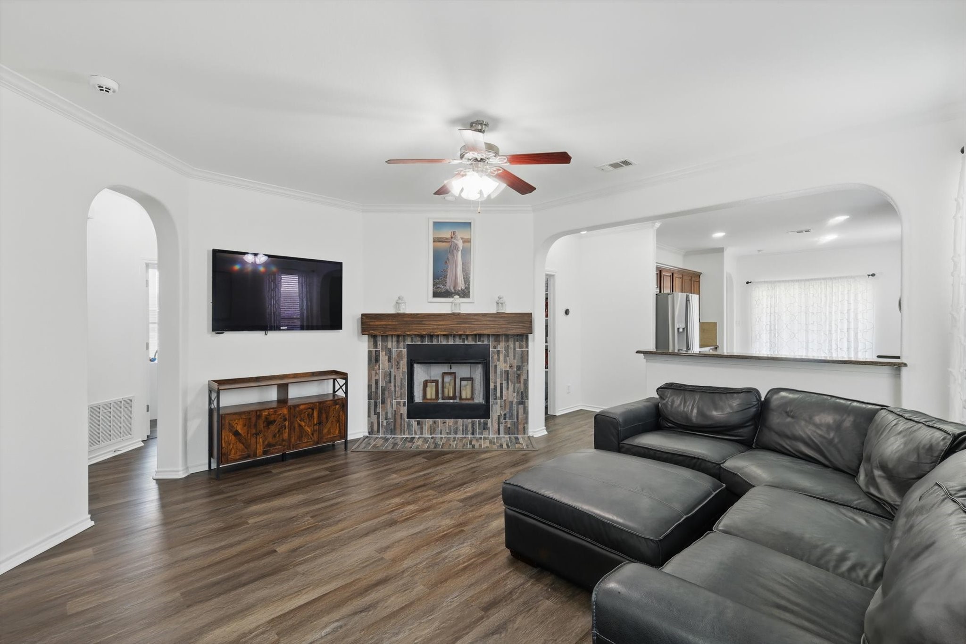
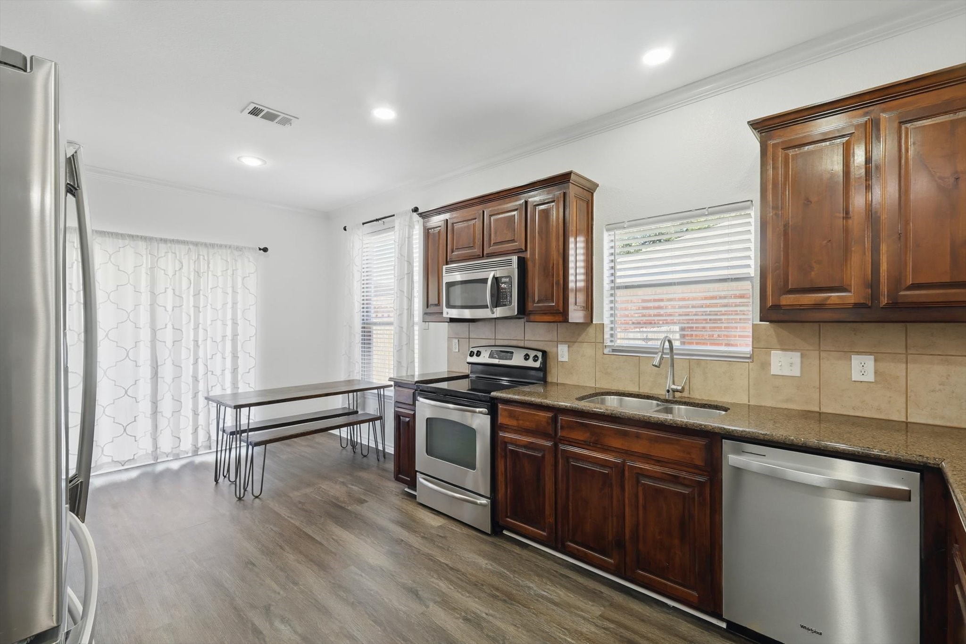
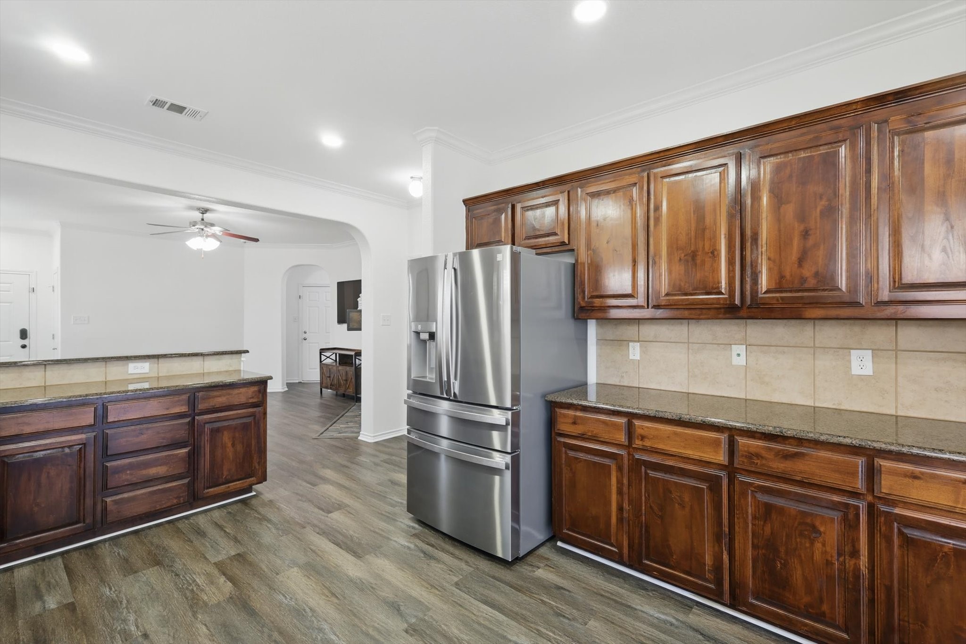
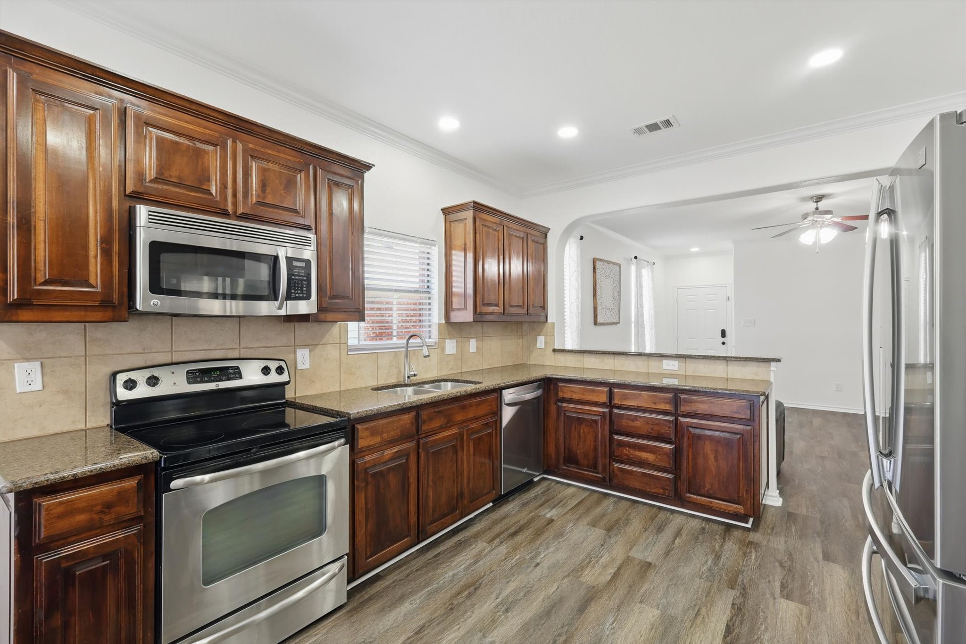
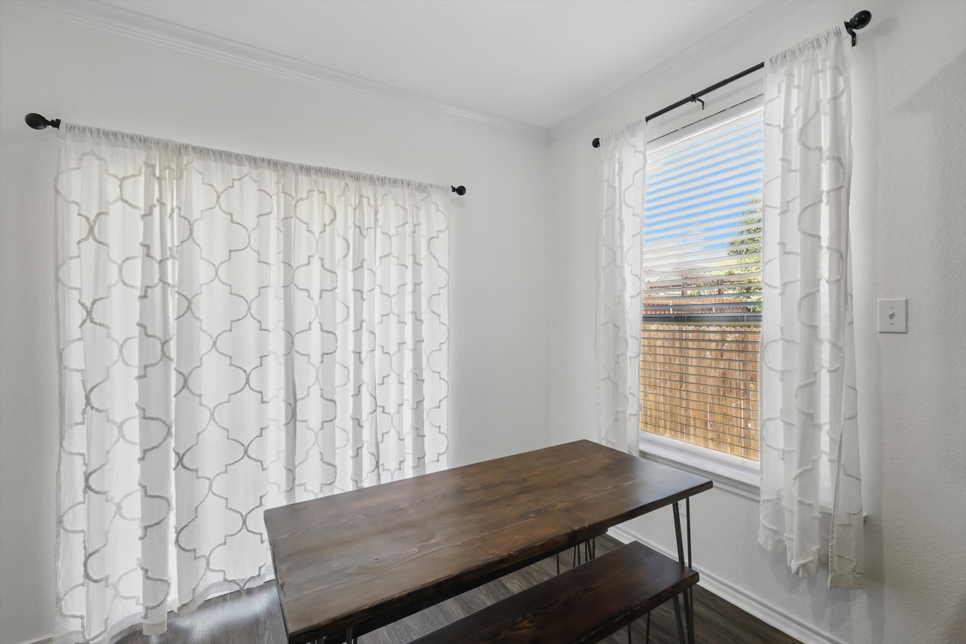
Step inside to discover an open-concept layout that encourages connection. The living room, anchored by a cozy fireplace, flows naturally into the dining area and spacious kitchen, perfect for both quiet mornings and lively gatherings. Whether you're prepping weeknight dinners or hosting friends, this kitchen offers the space to do it all.
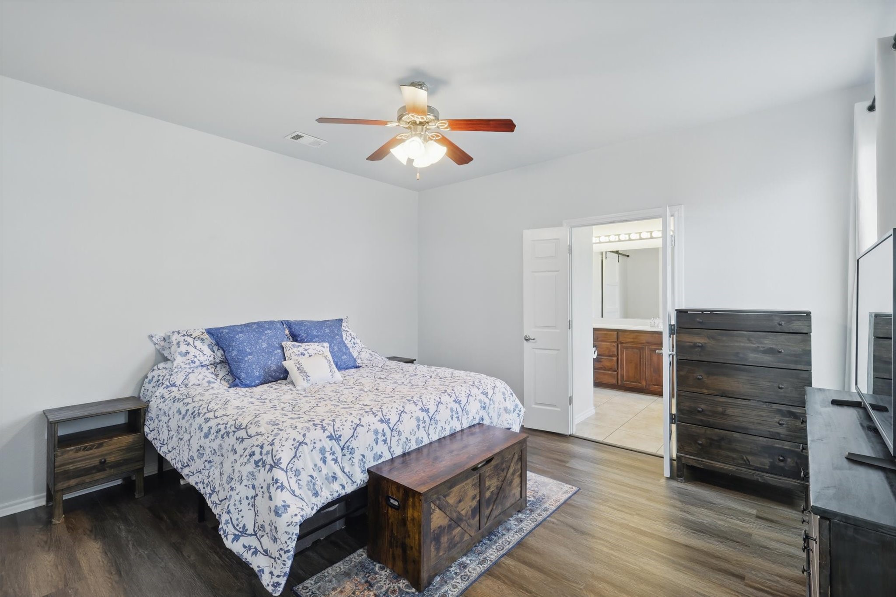
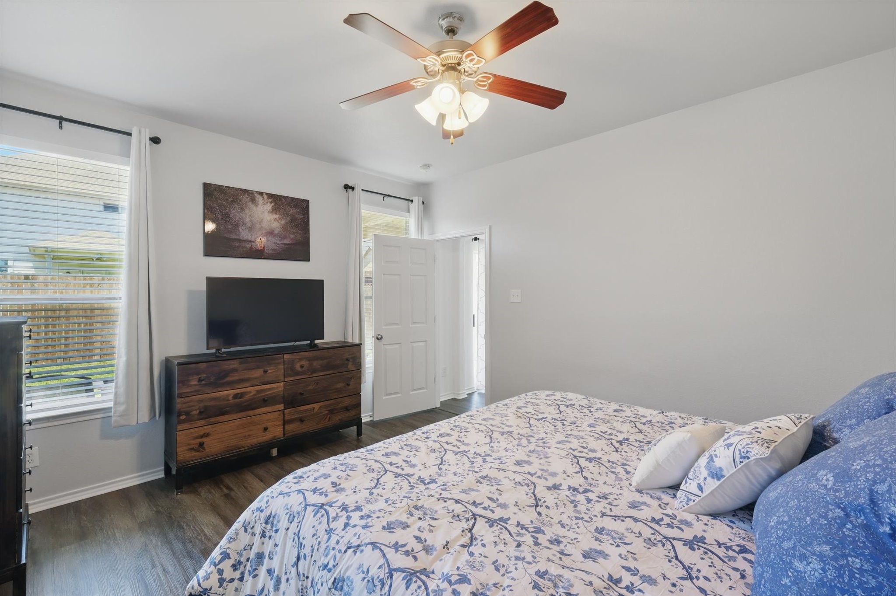
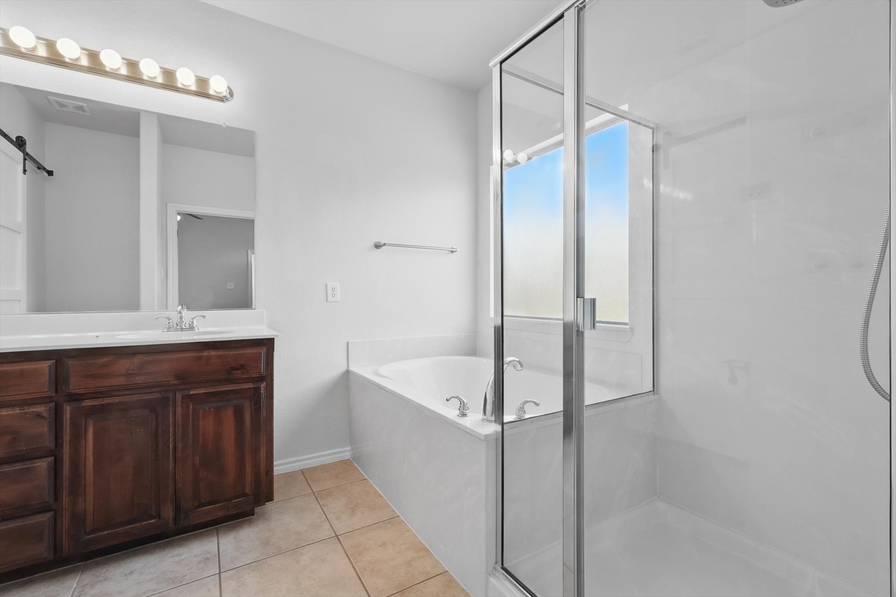
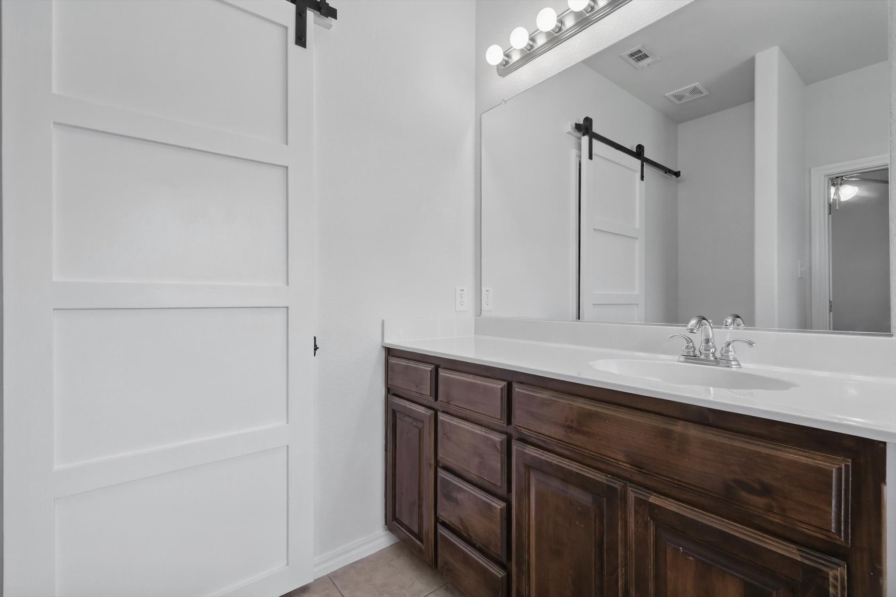
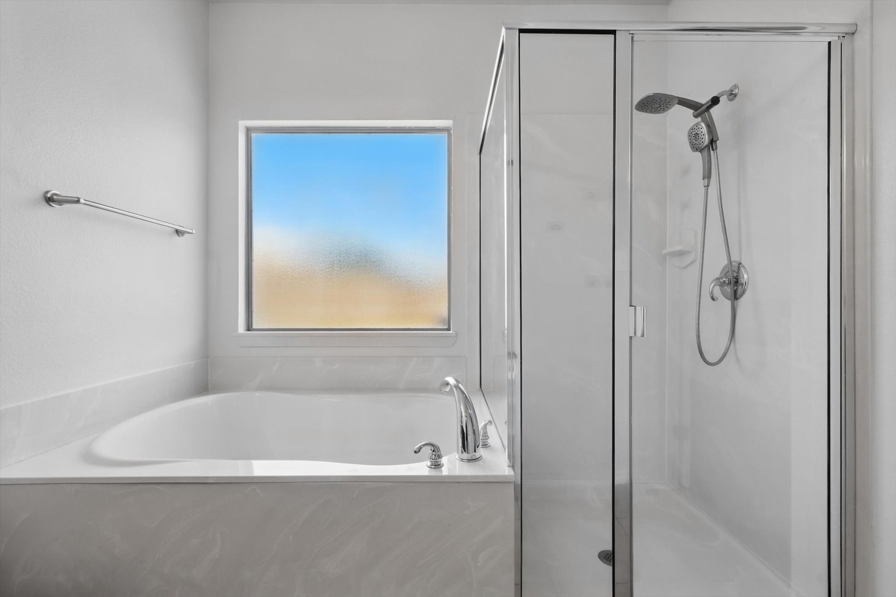
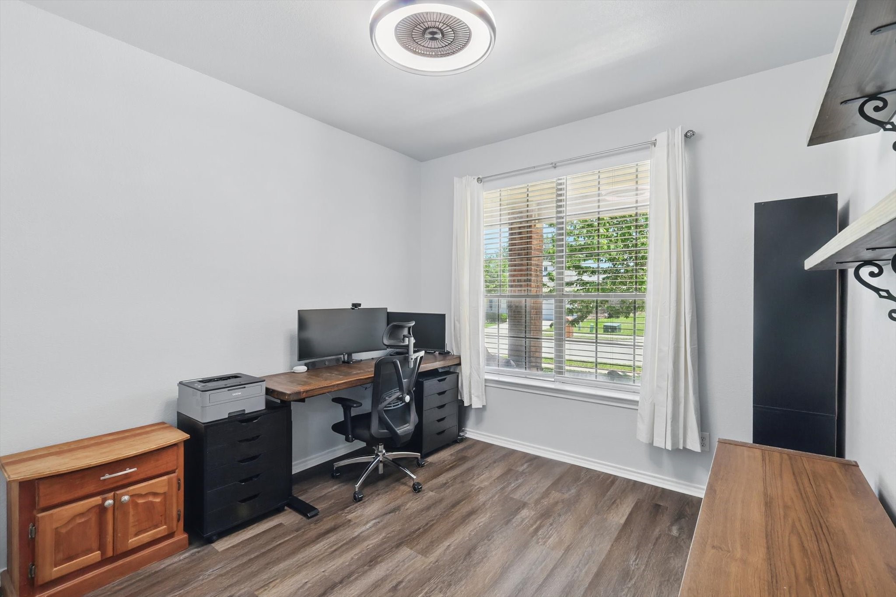
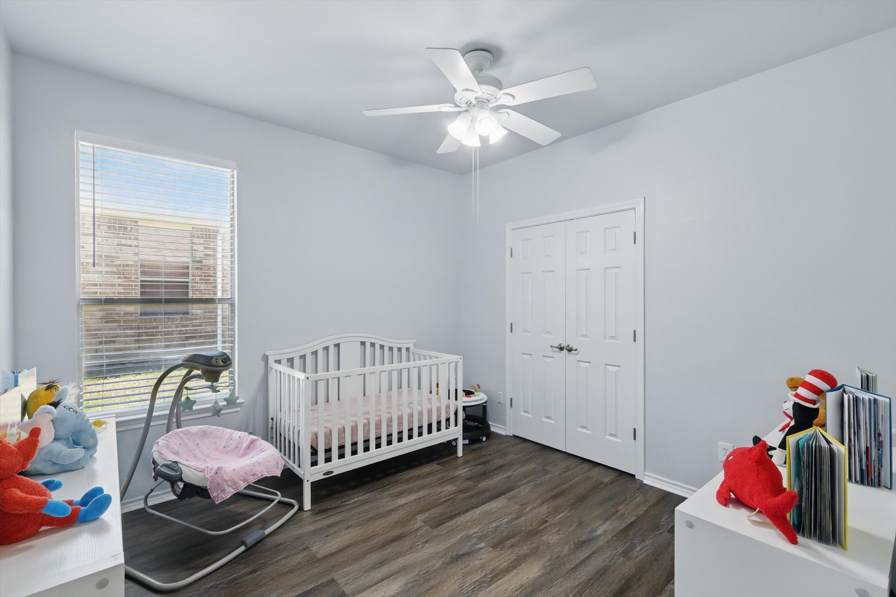
The primary suite serves as a private retreat, featuring a generous bedroom and an ensuite bath designed for relaxation. Two additional bedrooms provide flexibility--ideal for family, guests, or a home office setup.
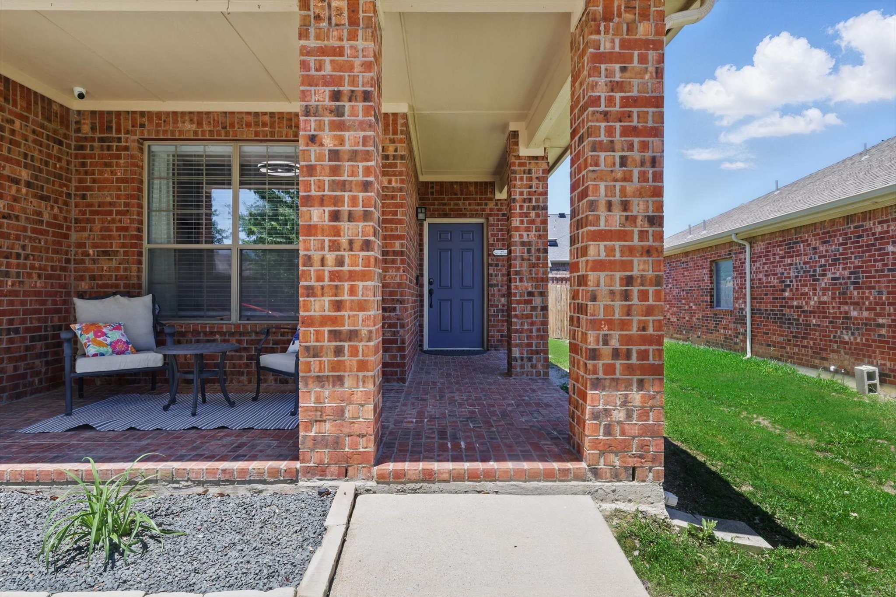
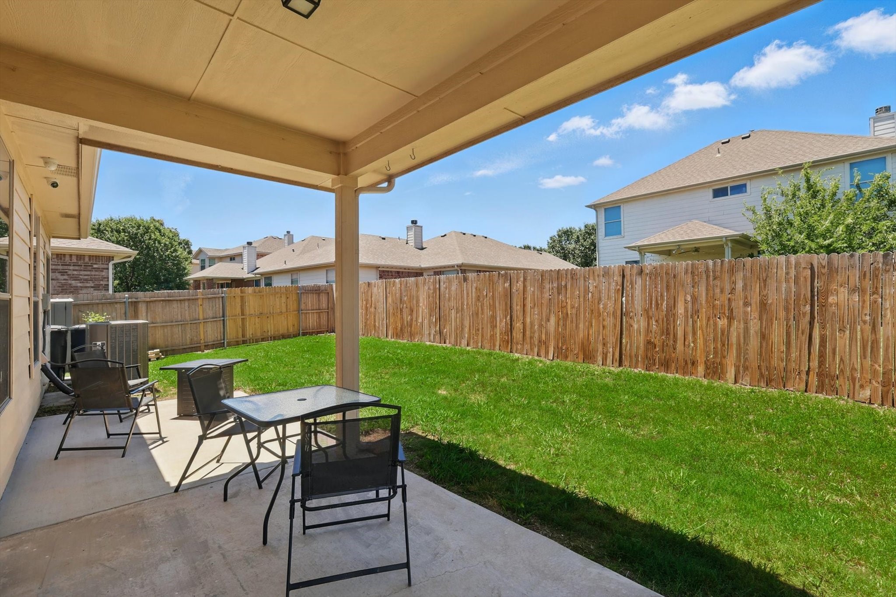
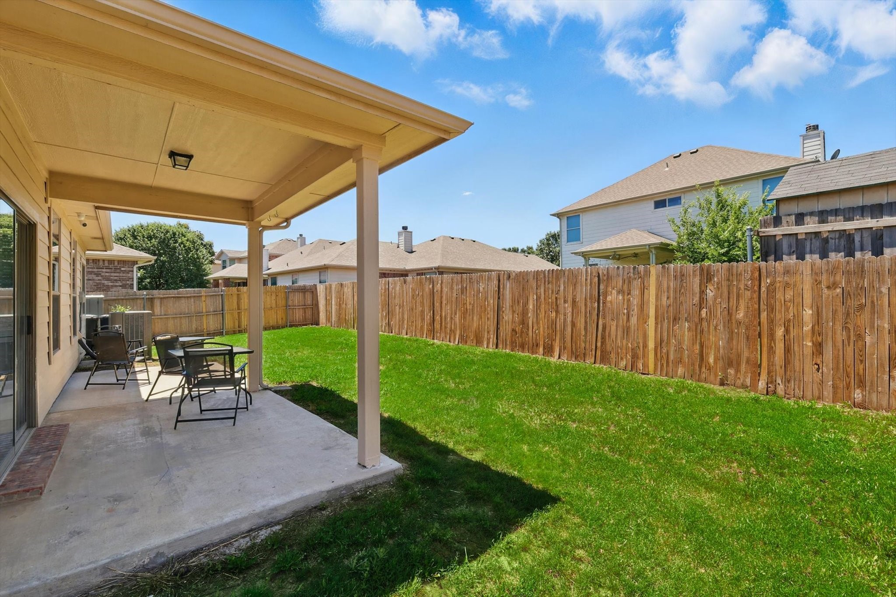
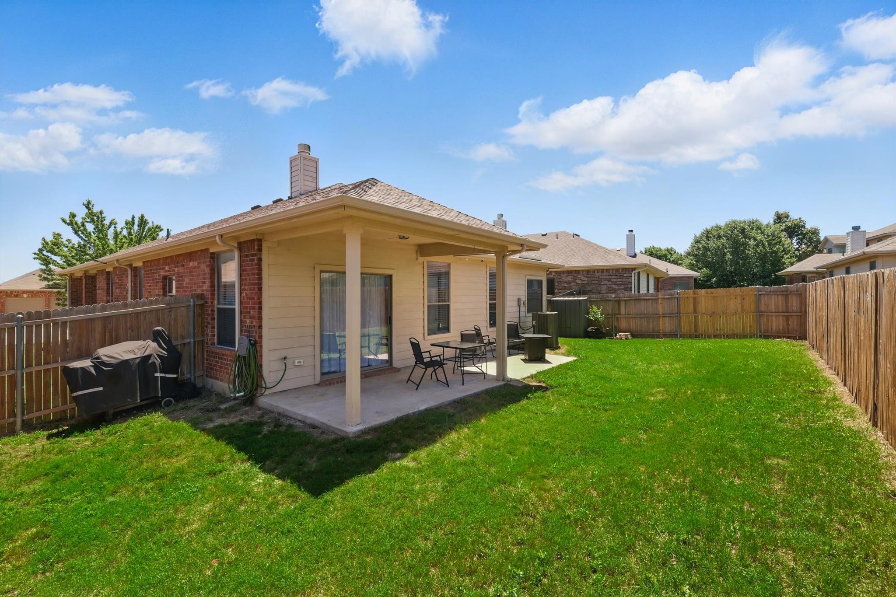
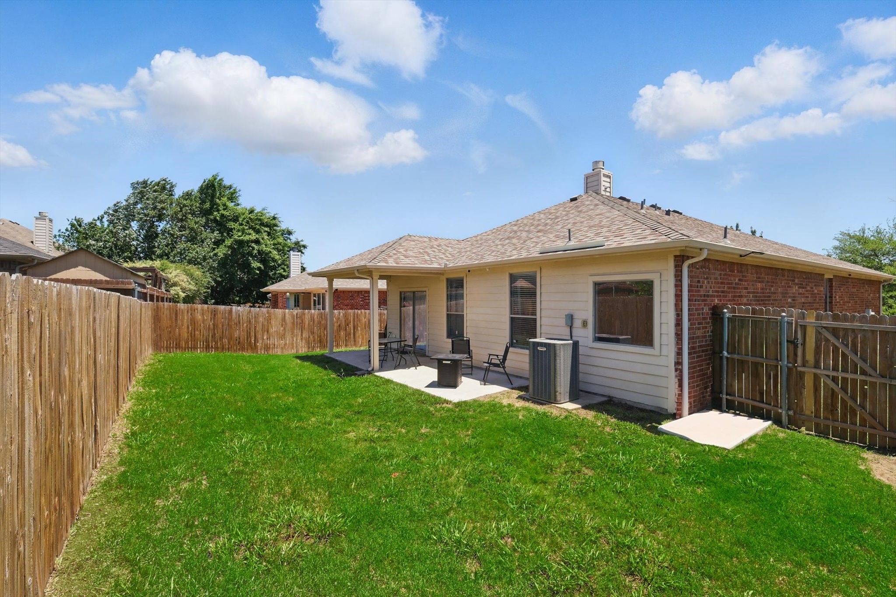
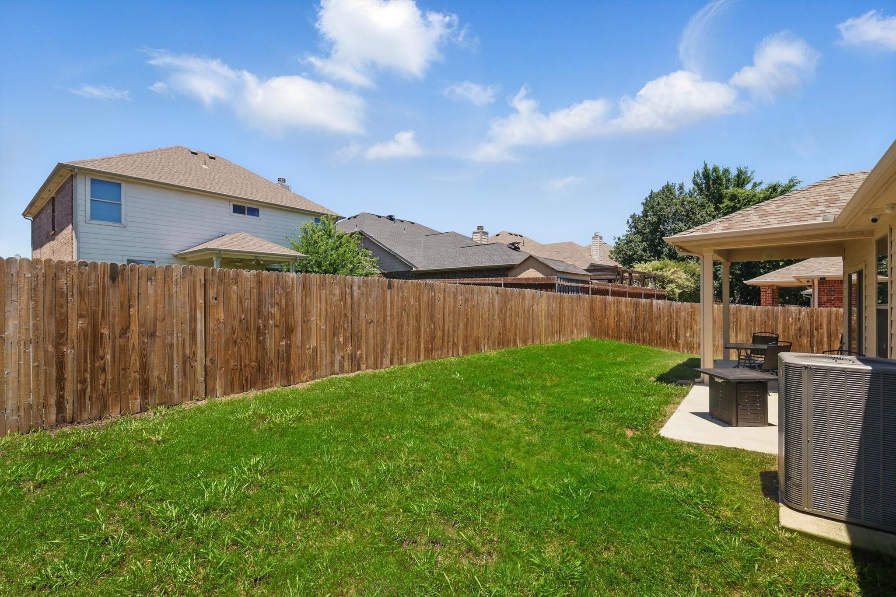
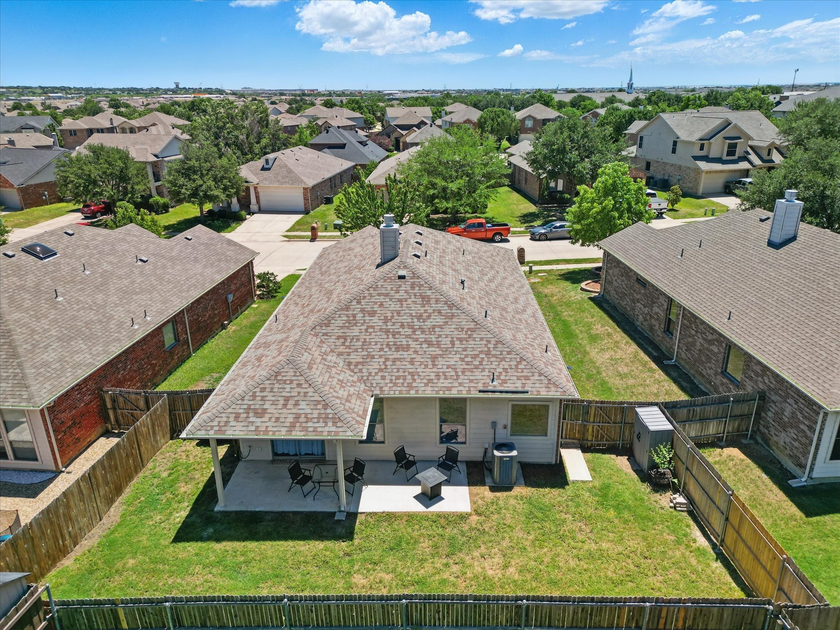
Outside, the covered patio with an extended concrete slab invites you to enjoy the Texas evenings, whether you're hosting a barbecue or simply unwinding after a long day. The backyard offers a blank canvas for gardening, play, or future enhancements.
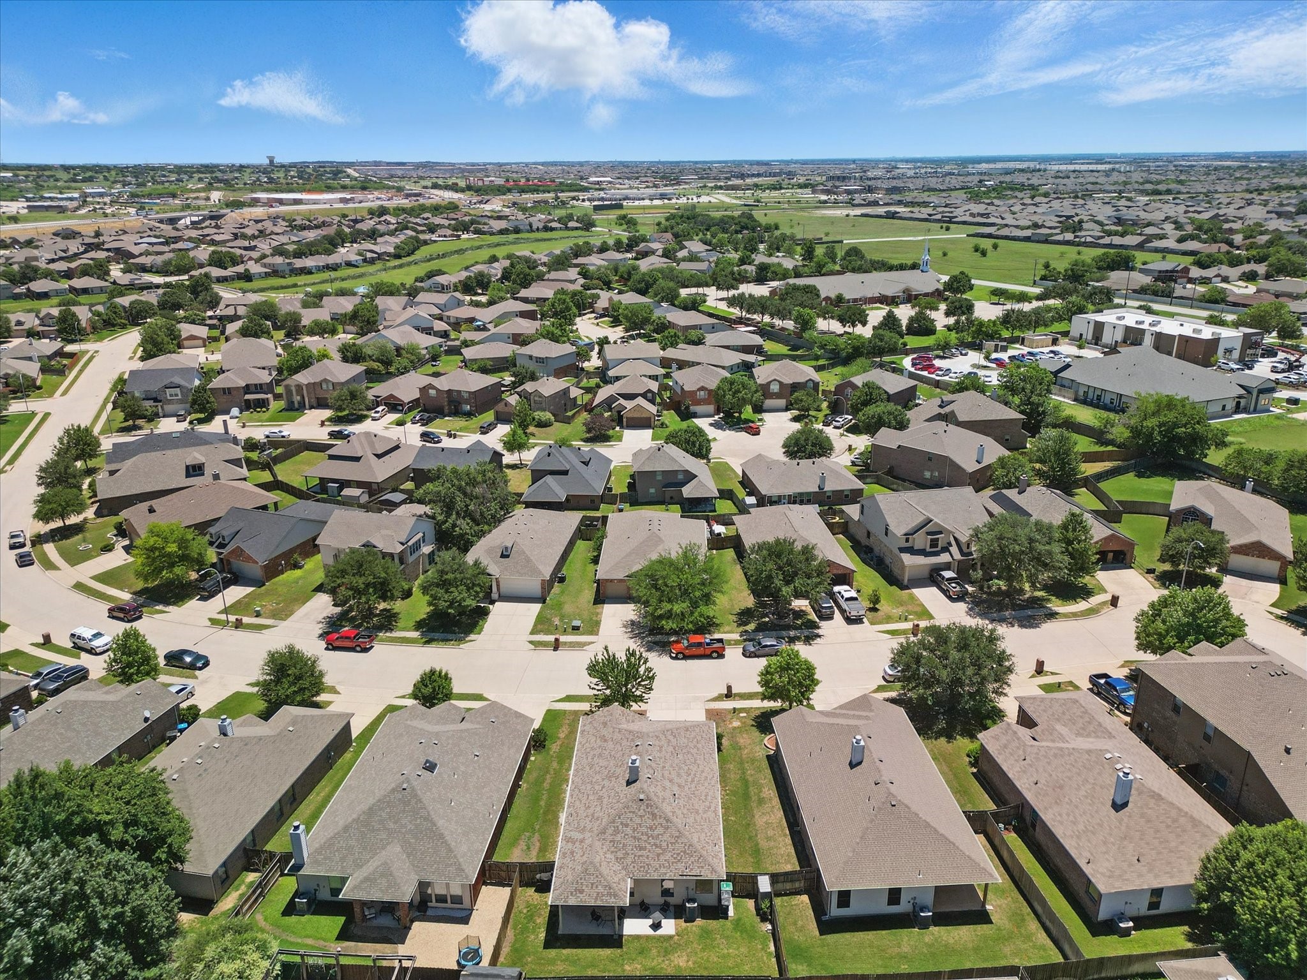
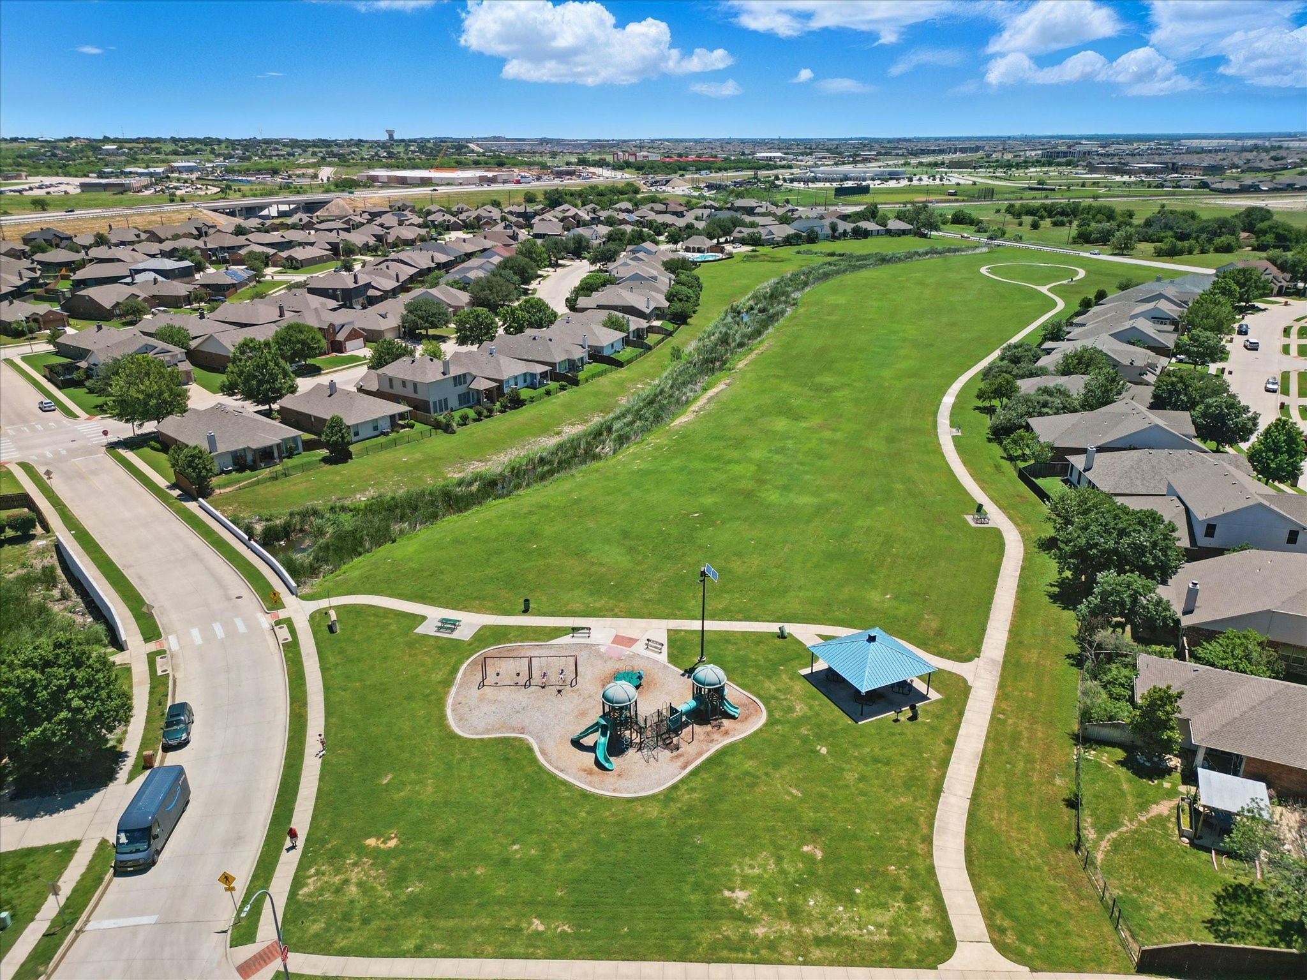
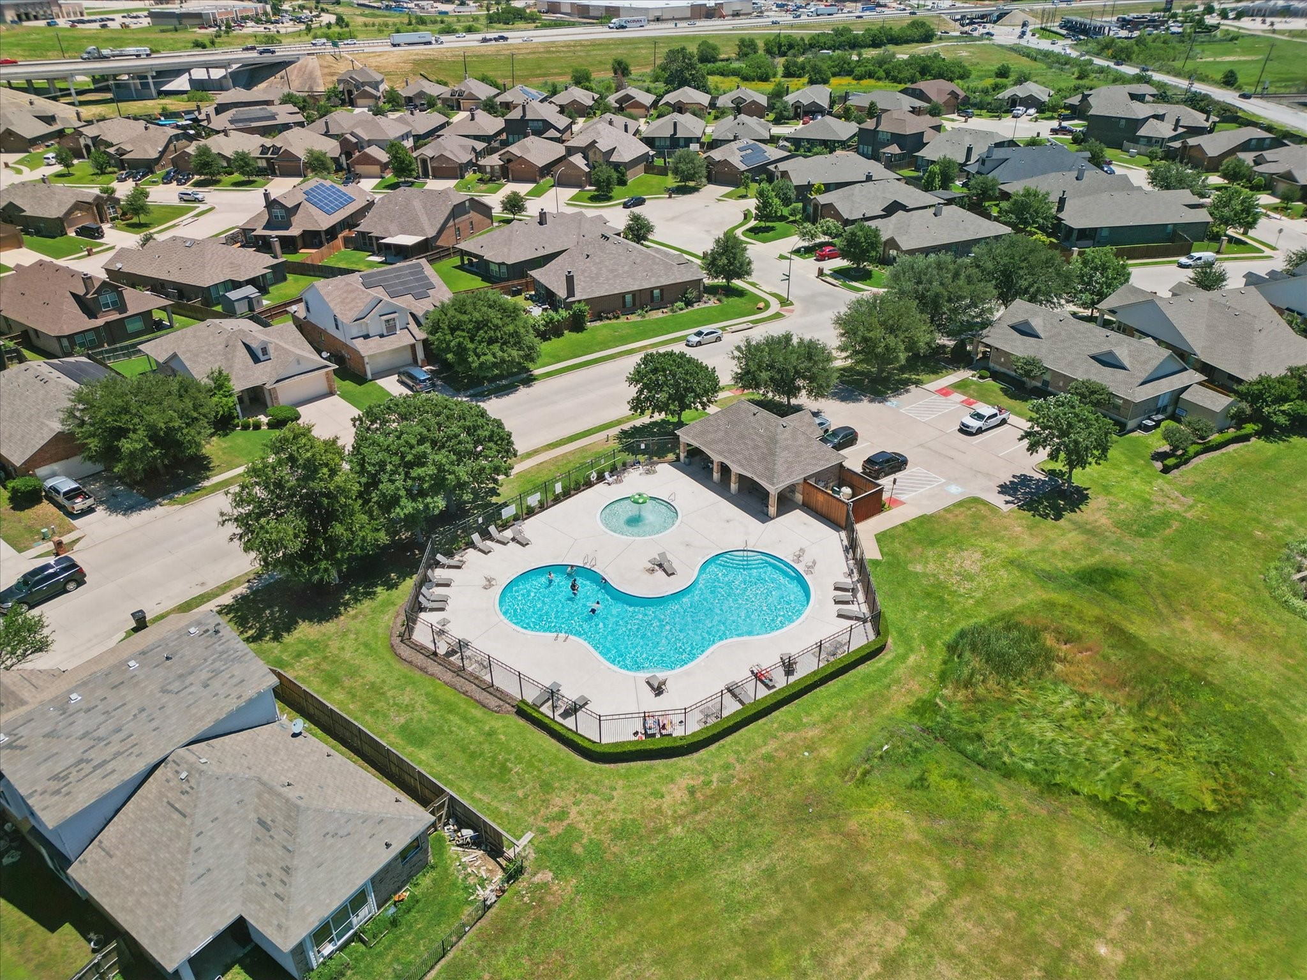
Located in a vibrant community with amenities like a clubhouse, pool, walking and jogging paths, parks, and playgrounds, you'll find connection just outside your door. And with access to the coveted Northwest ISD, you're zoned for sought-after schools that support every stage of growth.
This isn't just a house--it's the starting point for your next chapter. A place where memories are made and life is lived fully.

3
beds

2
baths

1,405 Sq.Ft. LIVING AREA

5,662.8 Sq.Ft. lot

Jeremy  Smith

Jeremy Smith

Features & Amenities

Interior

  • total bedrooms3
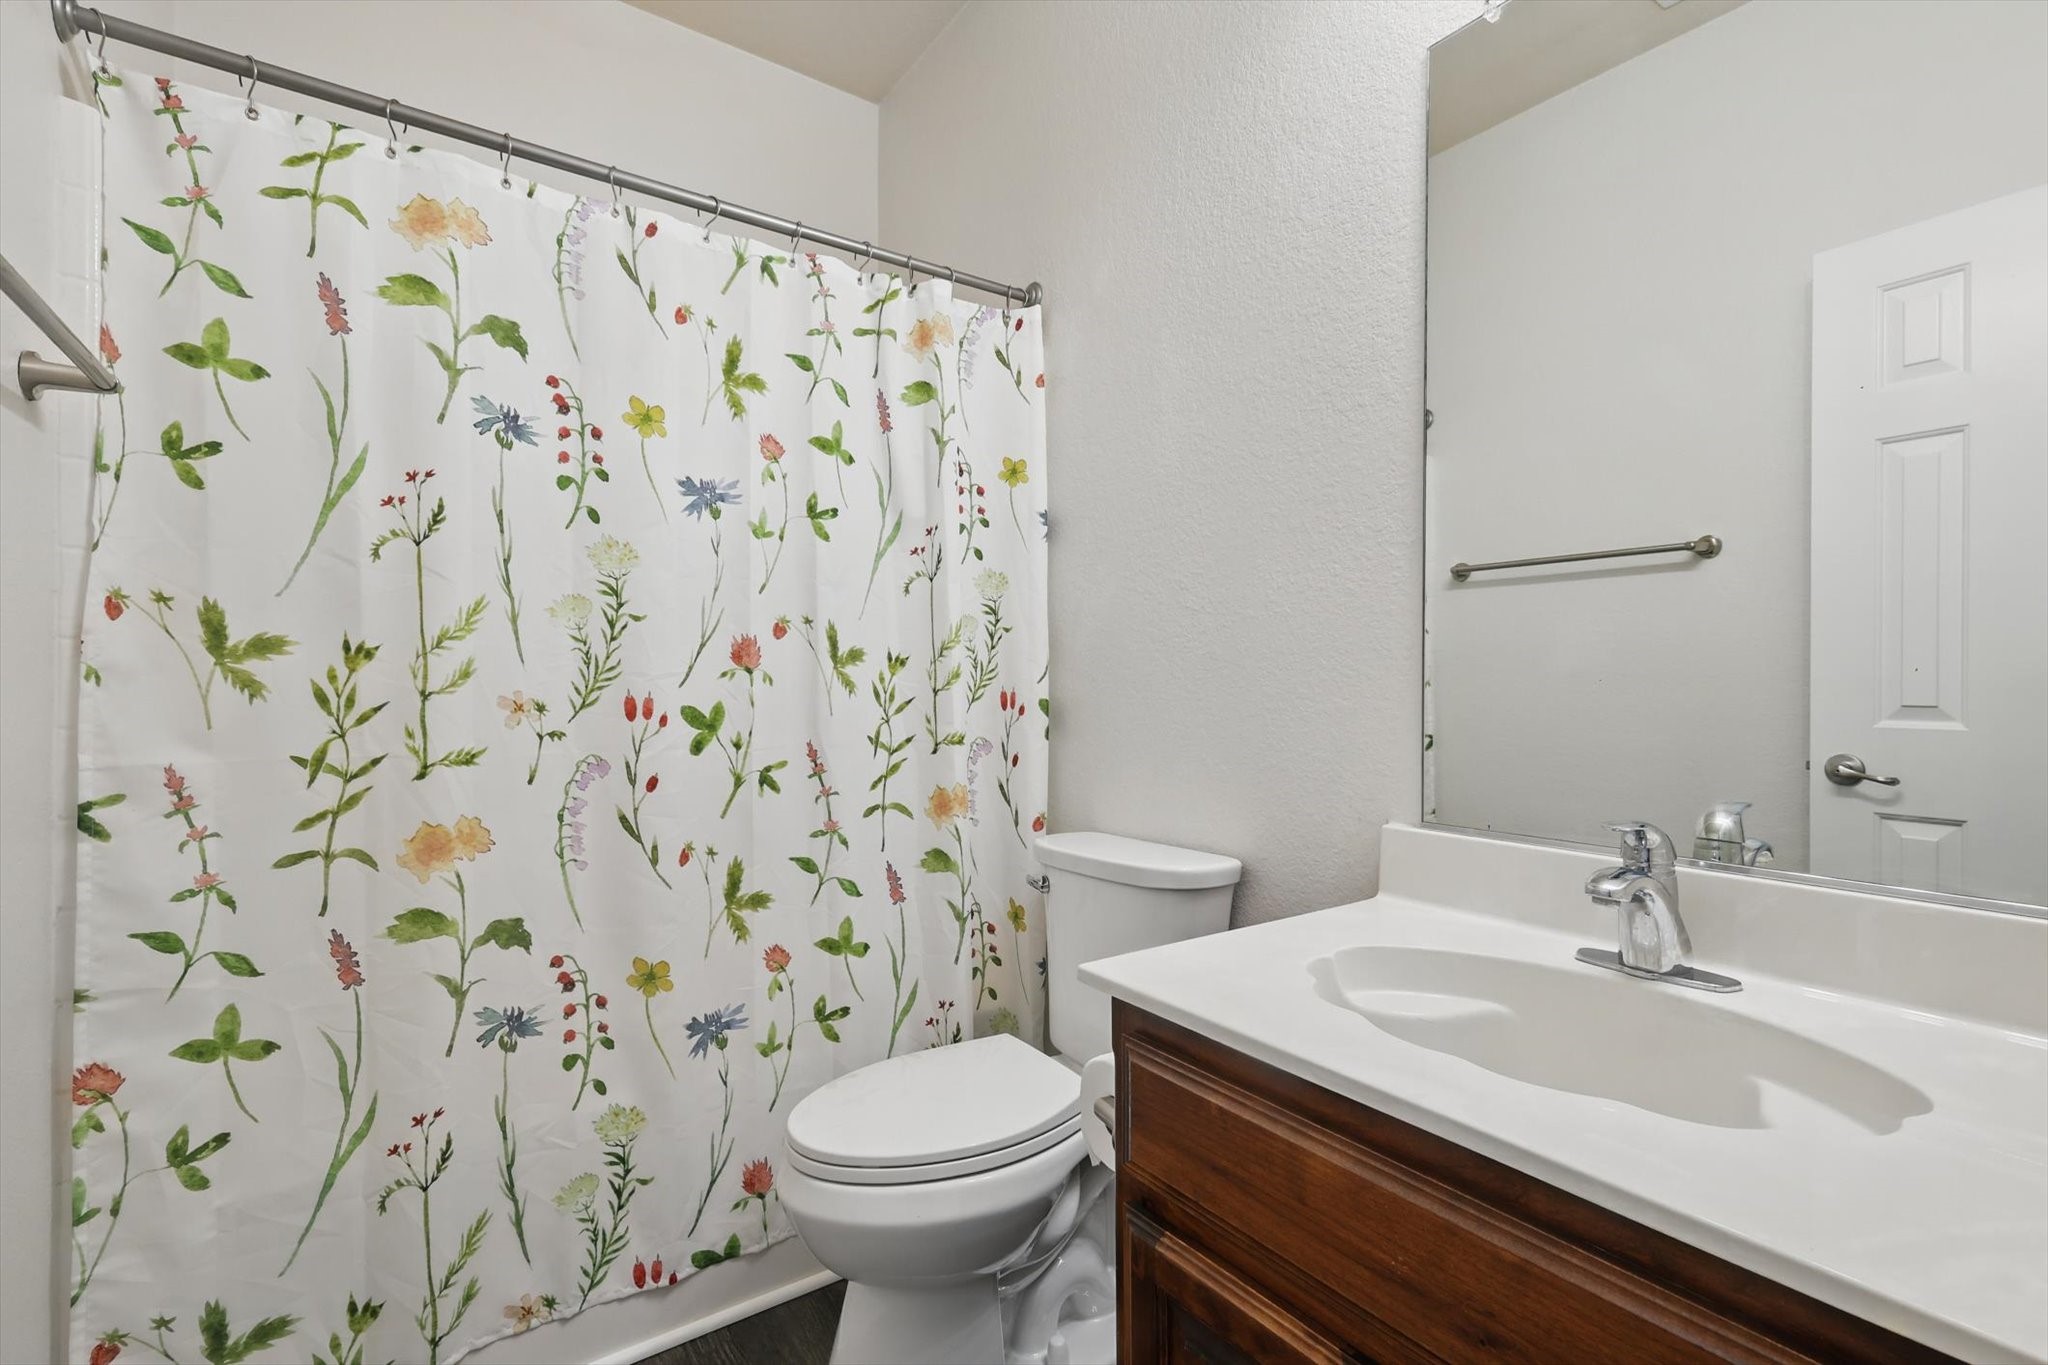
  • Total bathrooms2
  • full bathrooms2
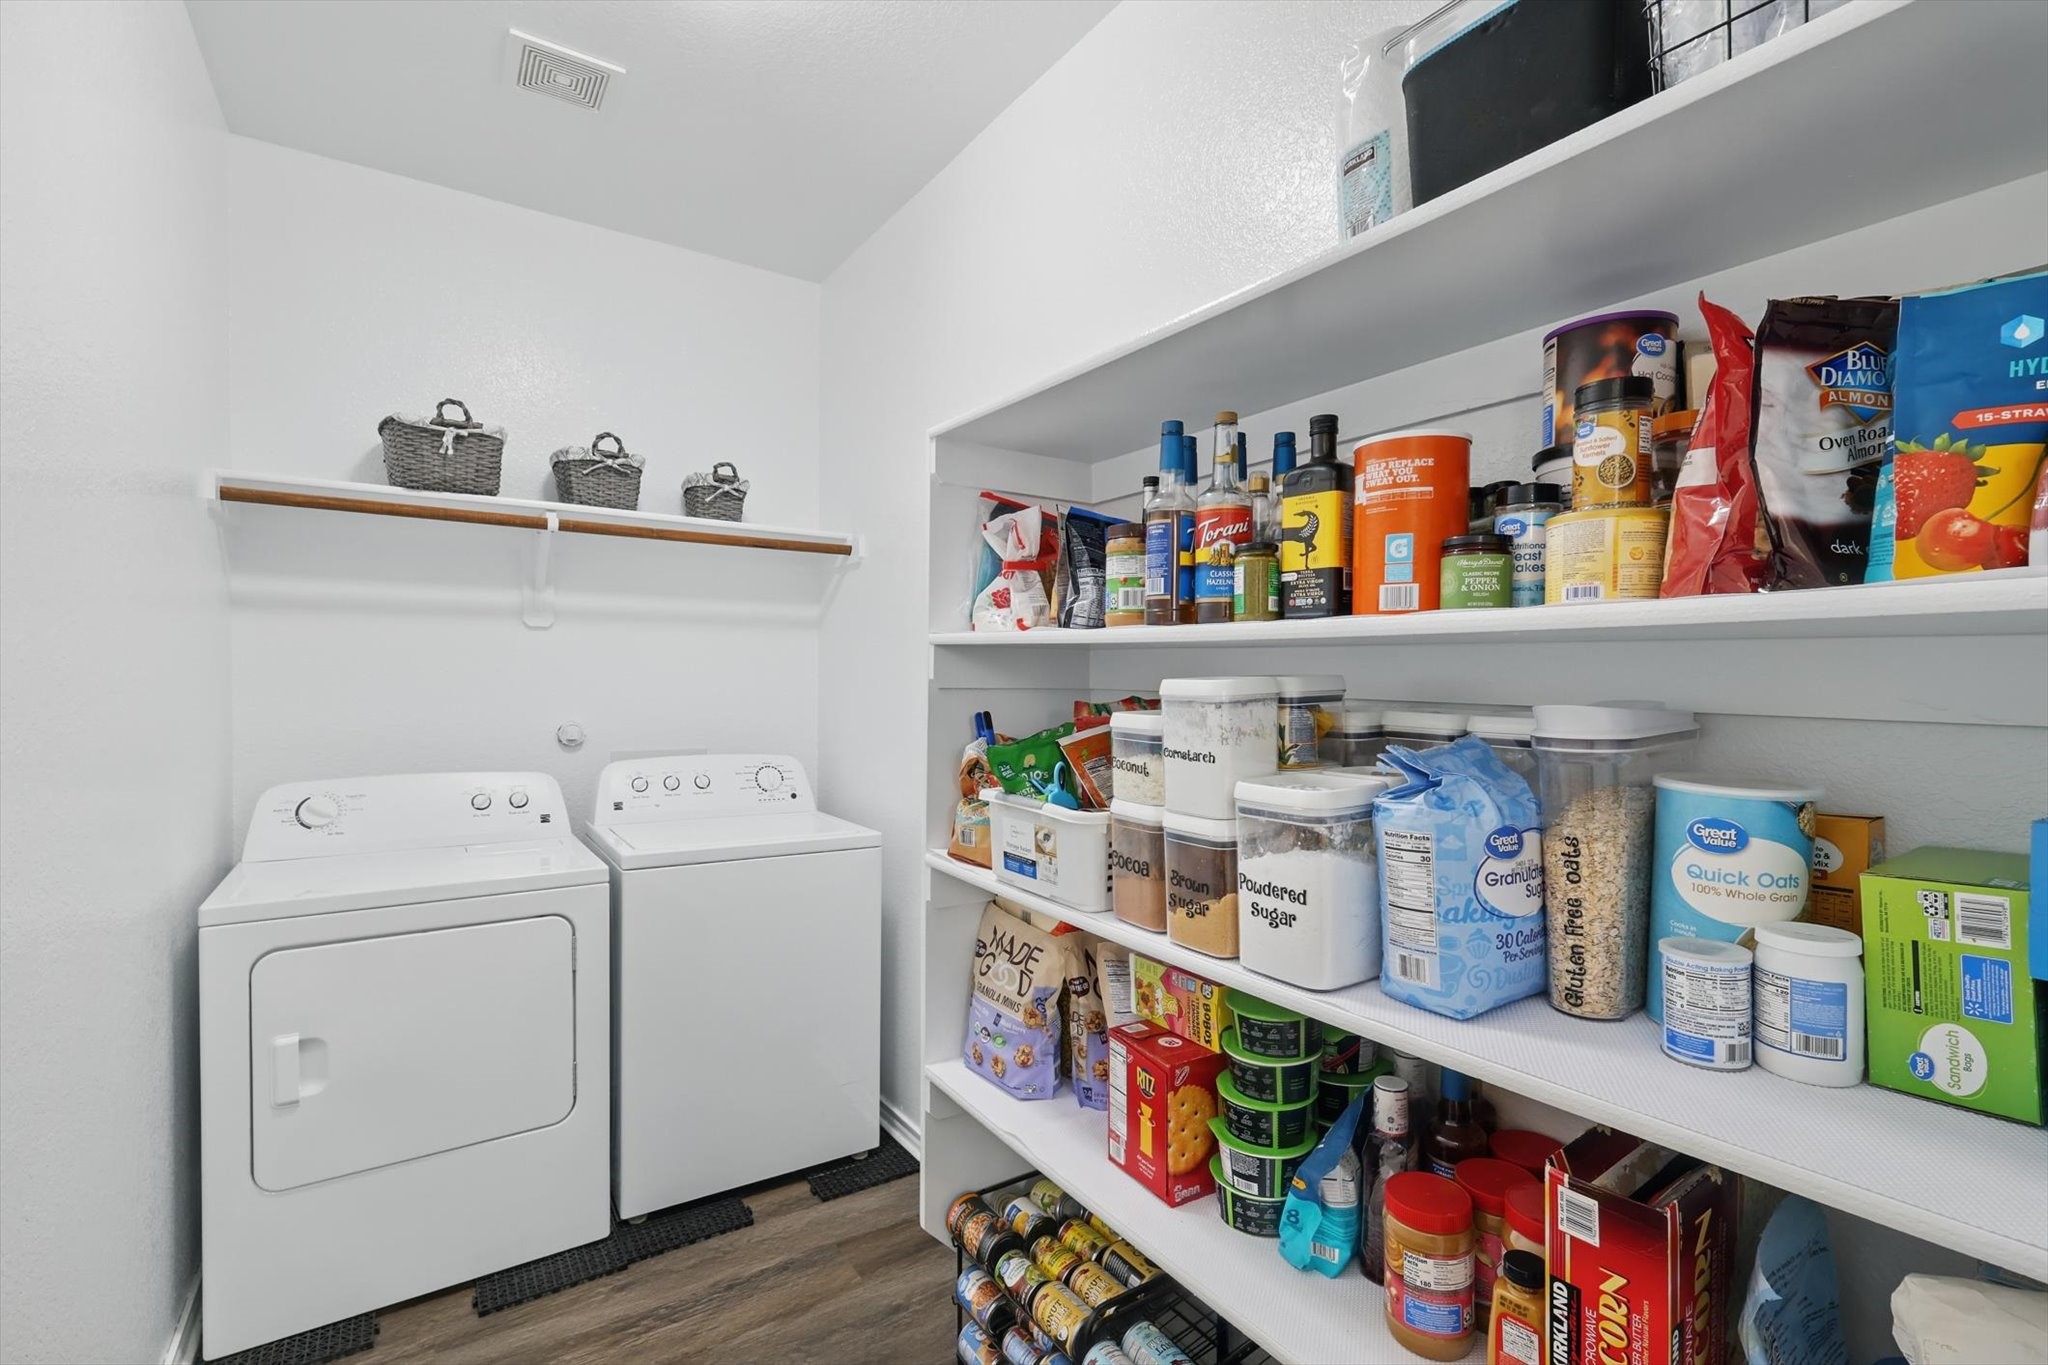
  • Laundry room Washer Hookup, Electric Dryer Hookup
  • Flooring Ceramic Tile, Luxury Vinyl Plank
  • Fireplace Wood Burning
  • APPLIANCES Electric Range
  • other interior Features Eat-in Kitchen, High Speed Internet, Open Floorplan

Area & Lot

  • Status Sold
  • Date Sold September 20, 2025
  • Living Area1,405 Sq.Ft.
  • Lot Area5,662.8 Sq.Ft.
  • MLS® ID20943551
  • TypeResidential
  • YEAR BUILT2008
  • NeighborhoodHaslet
  • Architecture StylesTraditional, Detached
  • Elementary SchoolBerkshire
  • Middle SchoolLeo Adams
  • High SchoolEaton
  • School DistrictNorthwest ISD

Exterior

  • STORIES1
  • Garage Space2.0
  • water SourcePublic
  • utilitiesSewer Available, Underground Utilities, Water Available
  • PoolNone, Community
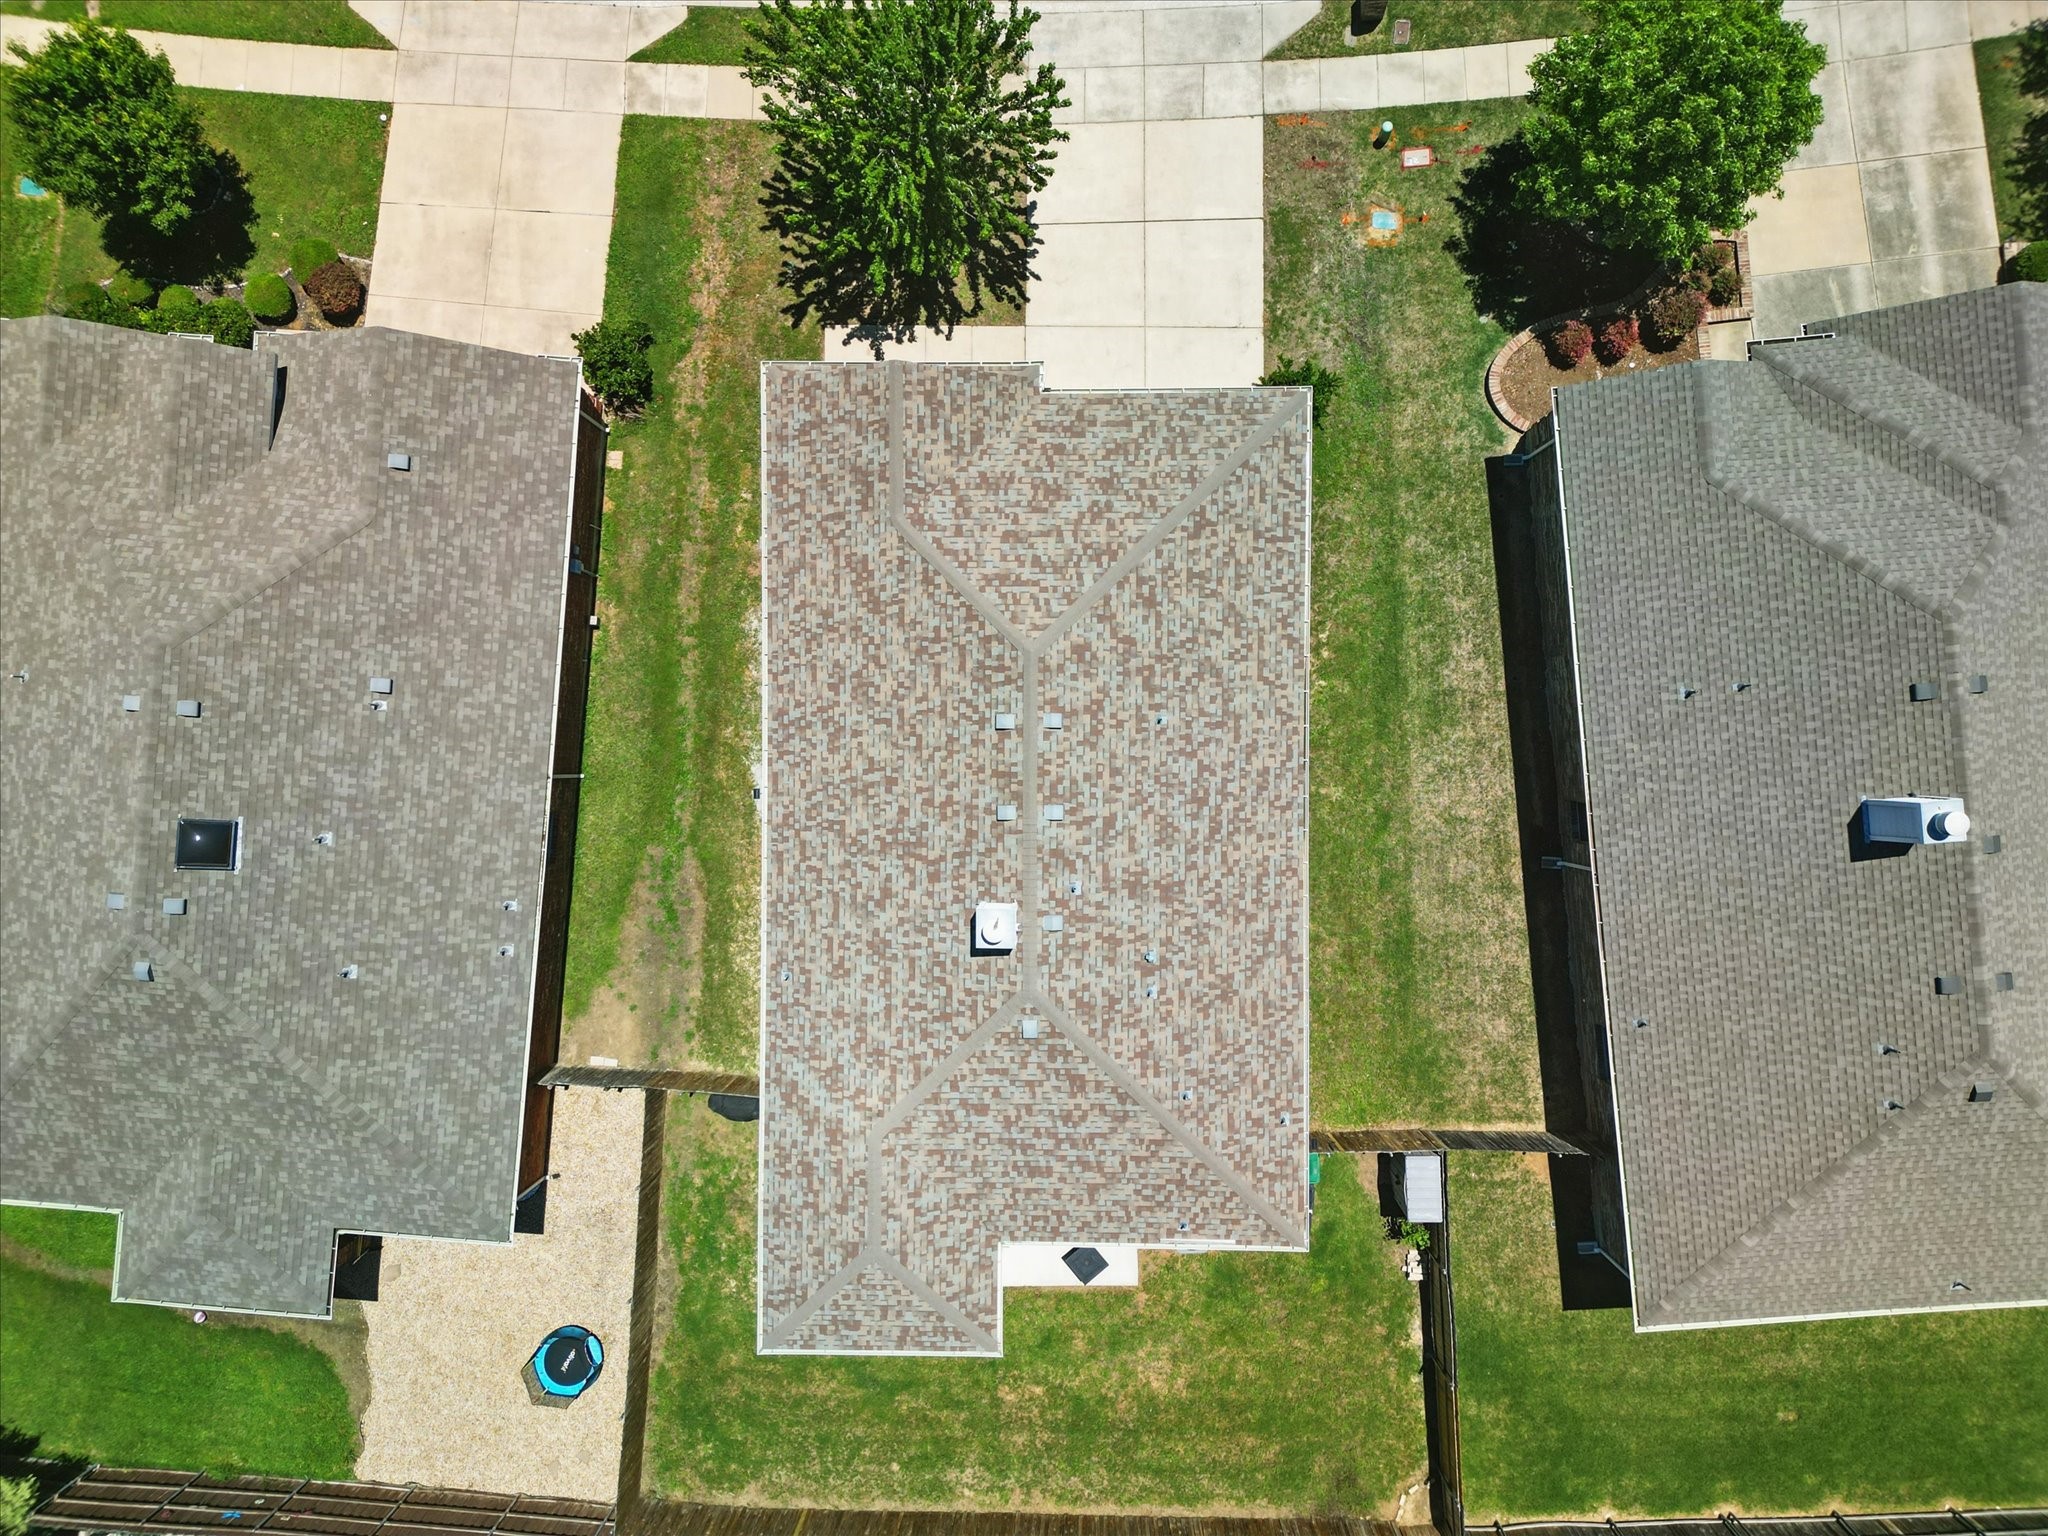
  • roofComposition
  • lot featuresInterior Lot, Landscaped, Subdivision
  • parkingGarage Faces Front, Garage
  • HEAT TYPECentral
  • AIR CONDITIONINGCentral Air, Ceiling Fan(s)
  • sewerPublic Sewer
  • SubstructureSlab
  • other exterior FeaturesPrivate Yard

Financial

  • Price Upon Request
View Virtual Tour

Haslet

Explore

Grit That Goes Further

From the railroad to real estate, The Smith Team brings discipline, leadership, and a drive to keep moving forward for every client.

Follow Us on Instagram