5109 Grove Street
5109 Grove Street
5109 Grove Street
5109 Grove Street
5109 Grove Street
5109 Grove Street
5109 Grove Street
5109 Grove Street
5109 Grove Street
5109 Grove Street
5109 Grove Street
5109 Grove Street
5109 Grove Street
5109 Grove Street
5109 Grove Street
5109 Grove Street
5109 Grove Street
5109 Grove Street
5109 Grove Street
5109 Grove Street
5109 Grove Street
5109 Grove Street
5109 Grove Street
5109 Grove Street
5109 Grove Street
5109 Grove Street
5109 Grove Street
5109 Grove Street
5109 Grove Street
5109 Grove Street
5109 Grove Street
5109 Grove Street
5109 Grove Street
5109 Grove Street
5109 Grove Street
5109 Grove Street
5109 Grove Street
5109 Grove Street
SEE ALL PHOTOS
5109 Grove Street
5109 Grove Street
5109 Grove Street
5109 Grove Street
5109 Grove Street
5109 Grove Street
5109 Grove Street
5109 Grove Street
5109 Grove Street
5109 Grove Street
5109 Grove Street
5109 Grove Street
5109 Grove Street
5109 Grove Street
5109 Grove Street
5109 Grove Street
5109 Grove Street
5109 Grove Street
5109 Grove Street
5109 Grove Street
5109 Grove Street
5109 Grove Street
5109 Grove Street
5109 Grove Street
5109 Grove Street
5109 Grove Street
5109 Grove Street
5109 Grove Street
5109 Grove Street
5109 Grove Street
5109 Grove Street
5109 Grove Street
5109 Grove Street
5109 Grove Street
5109 Grove Street
5109 Grove Street
5109 Grove Street
5109 Grove Street
Sold

5109 Grove Street

5109 Grove Street, North Richland Hills, TX 76180

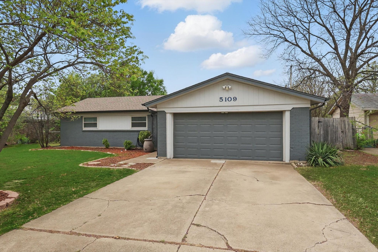
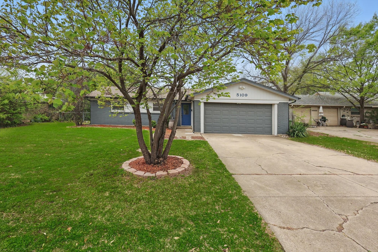
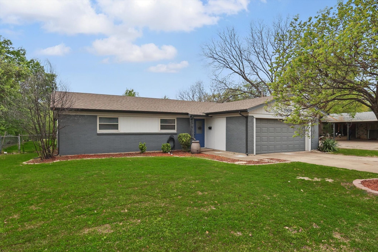
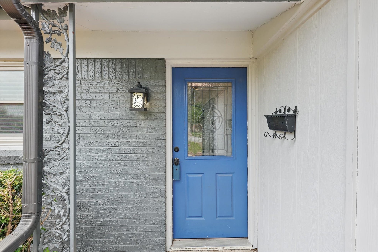
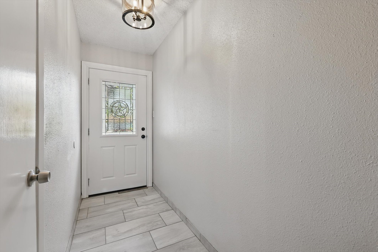
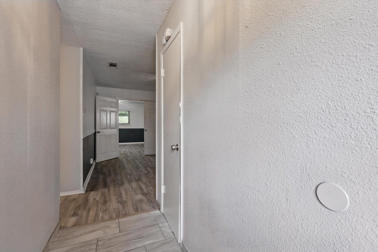
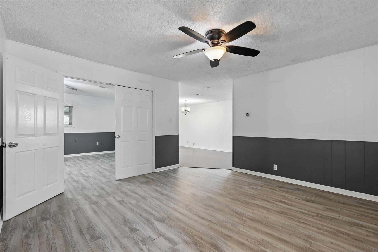
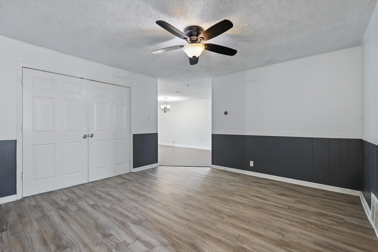
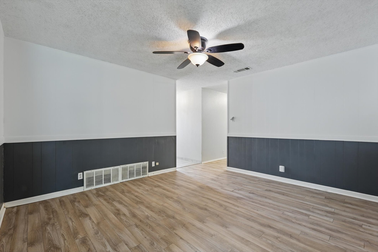
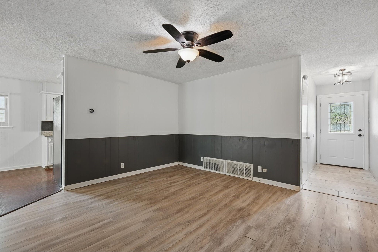
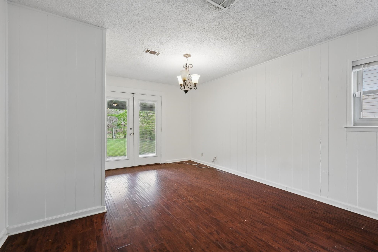
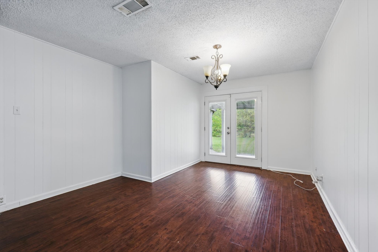
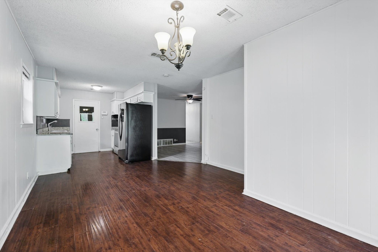
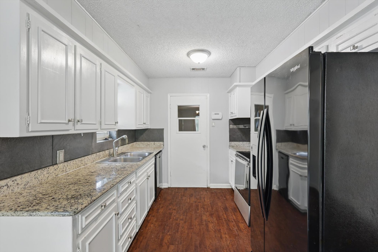
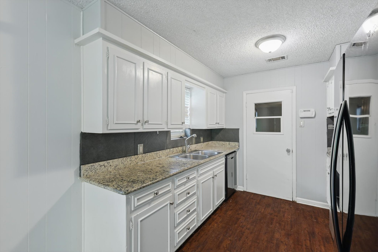
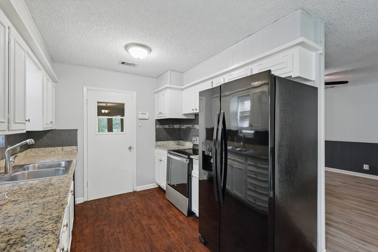
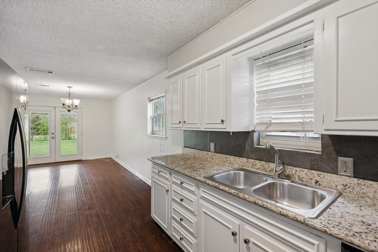
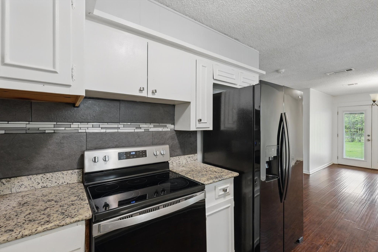
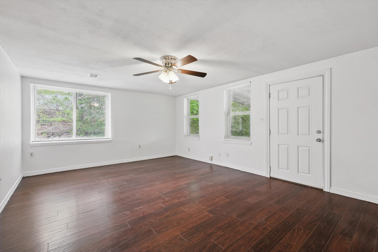
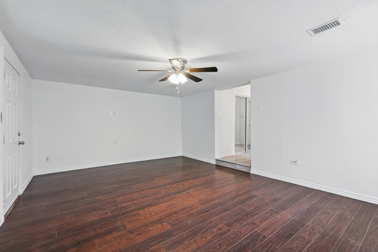
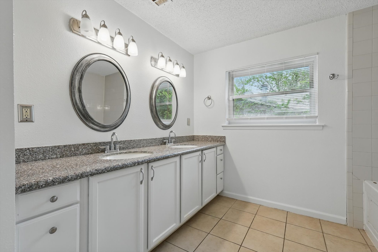
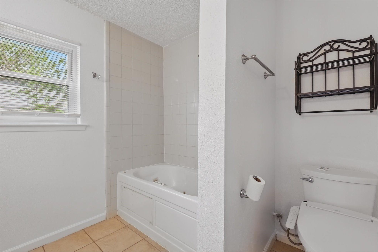
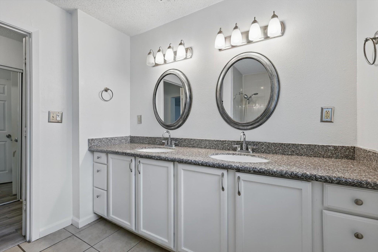
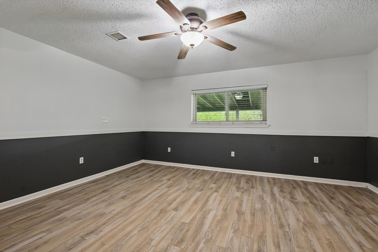
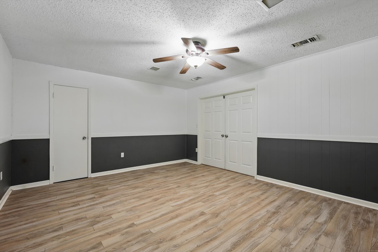
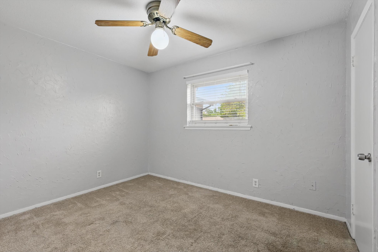
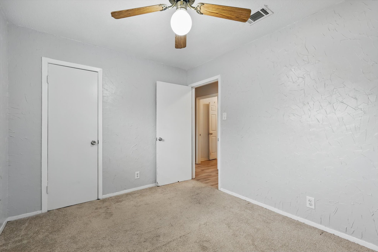
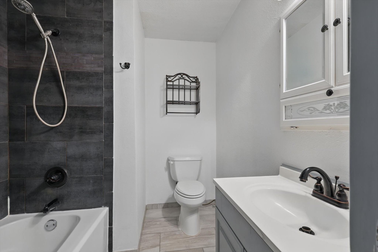
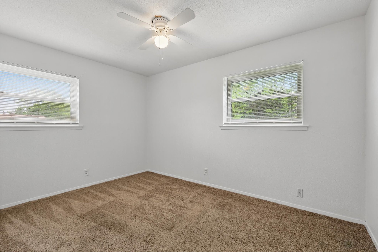
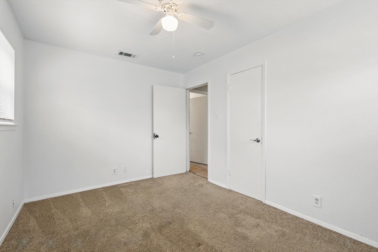
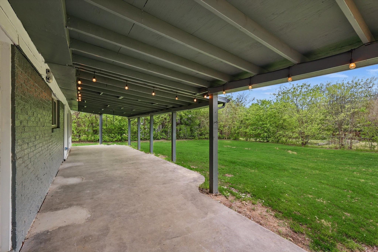
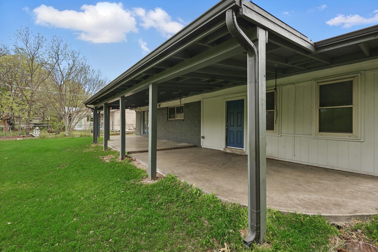
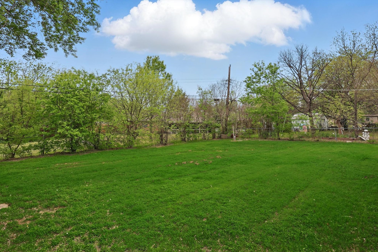
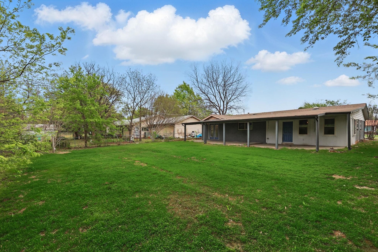
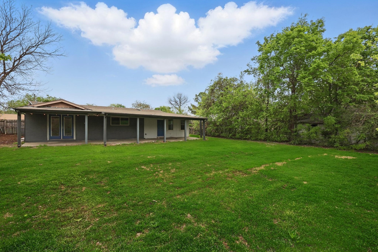
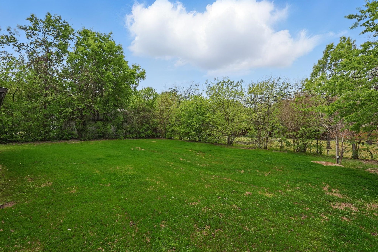
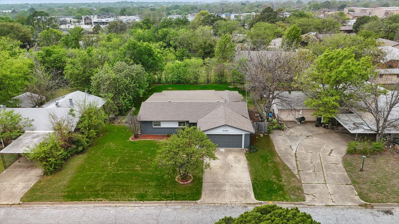
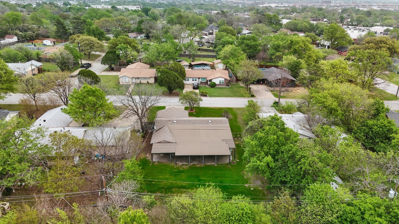
Located in a desirable North Richland Hills neighborhood, this home offers easy access to shopping, dining, parks, and schools. With its move-in-ready condition and prime location, this is a home you'll love coming back to every day. From the moment you arrive, the striking blue front door welcomes you in, setting the tone for a home that's both inviting and full of possibility. Inside, the open and airy layout is bathed in natural light, creating a bright and cheerful space that feels like home the moment you step inside. The living areas flow seamlessly, offering the perfect backdrop for both everyday moments and special gatherings. The kitchen is designed with functionality in mind, offering generous counter space and thoughtful storage, making meal prep and entertaining effortless. Whether you're hosting family and friends or enjoying a quiet morning coffee, this space is ready to be shaped into whatever fits your lifestyle. The primary suite is a true retreat, creating a relaxing space to unwind. Throughout the home, ample rooms offer endless flexibility--whether you need a home office, a gym, a craft room, a playroom, a game room, or a guest bedroom, you'll have the space to create exactly what you need. Step outside to a backyard that invites you to slow down and savor the outdoors. The open grass area is a blank canvas--envision a lush garden, a play area, or a shaded retreat for weekend BBQs. Picture yourself beneath the covered patio, unwinding on a crisp evening, sipping sweet tea, surrounded by the gentle rustling of trees and the peaceful greenery that makes this space feel like a private getaway. This home isn't just a place to live--it's a place to thrive, to create, and to truly make your own. Schedule a tour today and experience the serenity for yourself.

4
beds

2
baths

1,834 Sq.Ft. LIVING AREA

0.27 Acres lot

Jeremy  Smith

Jeremy Smith

Features & Amenities

Interior

  • total bedrooms4
  • Total bathrooms2
  • full bathrooms2
  • Laundry room Washer Hookup, In Garage
  • APPLIANCES Electric Cooktop
  • other interior Features Eat-in Kitchen, High Speed Internet, Open Floorplan

Area & Lot

  • Status Sold
  • Date Sold June 9, 2025
  • Living Area1,834 Sq.Ft.
  • Lot Area0.27 Acres
  • MLS® ID20874506
  • TypeResidential
  • YEAR BUILT1963
  • Architecture StylesTraditional, Detached
  • Elementary SchoolHoliday
  • Middle SchoolRichland
  • High SchoolBirdville
  • School DistrictBirdville ISD

Exterior

  • STORIES1
  • Garage Space2.0
  • water SourcePublic
  • utilitiesSewer Available, Water Available
  • PoolNone
  • roofComposition
  • lot featuresBack Yard, Interior Lot, Lawn, Subdivision
  • parkingGarage Faces Front, Garage
  • HEAT TYPECentral, Electric
  • AIR CONDITIONINGCentral Air, Electric
  • sewerPublic Sewer
  • SubstructureSlab

Financial

  • Price Upon Request
View Virtual Tour

Grit That Goes Further

From the railroad to real estate, The Smith Team brings discipline, leadership, and a drive to keep moving forward for every client.

Follow Us on Instagram