Leave a Message

Thank you for your message. We will be in touch with you shortly.

4840 High Plains Court
SEE ALL PHOTOS
4840 High Plains Court
Sold

4840 High Plains Court

4840 High Plains Court, Fort Worth, TX 76179

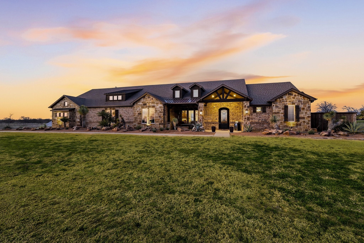
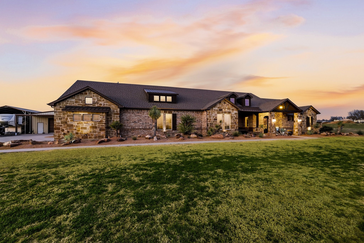
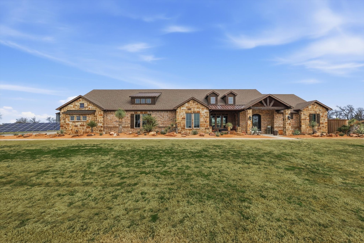
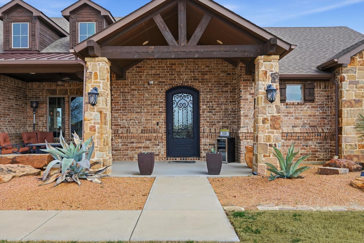
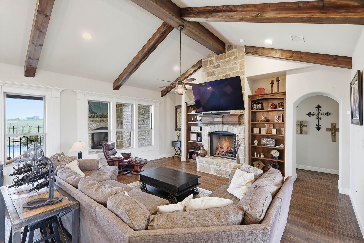
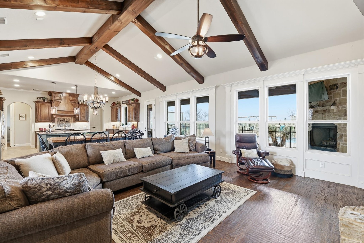
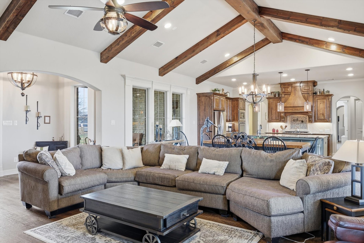
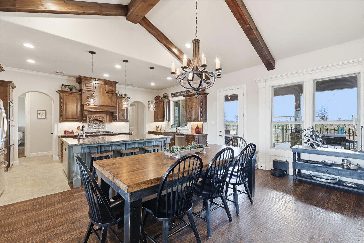
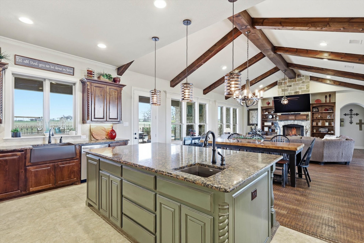
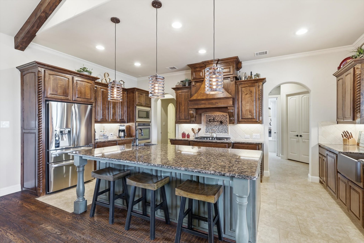
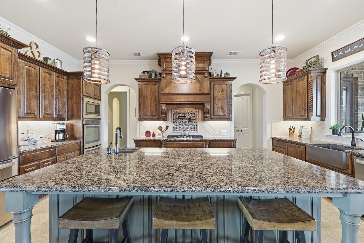
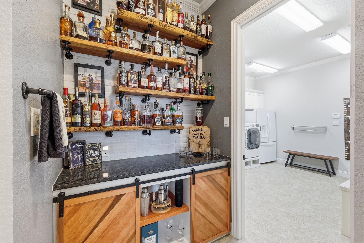
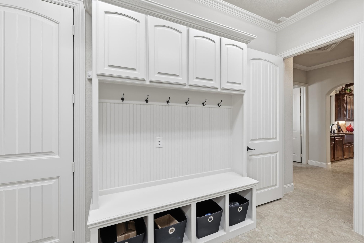
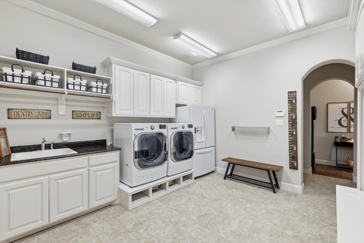
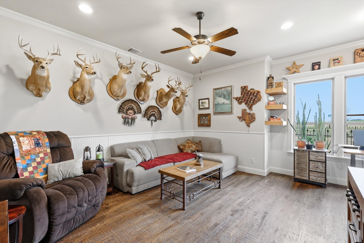
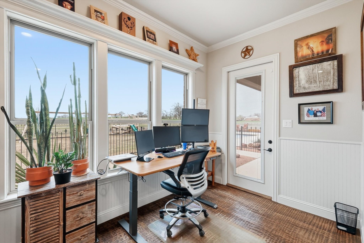
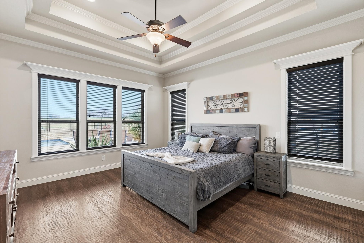
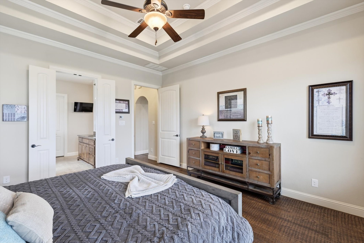
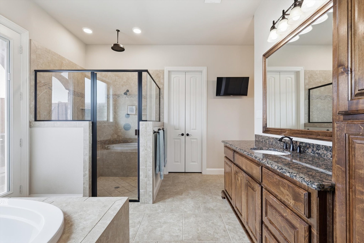
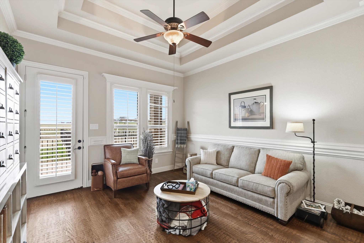
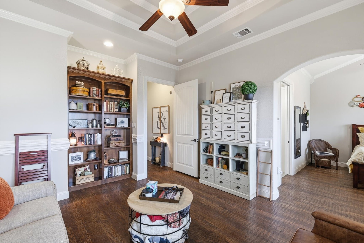
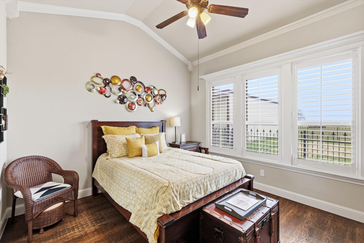
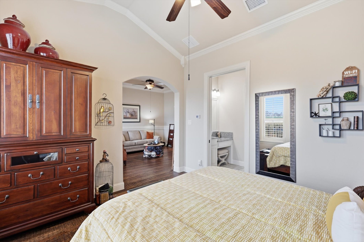
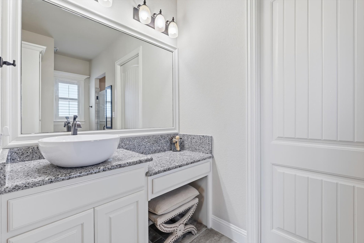
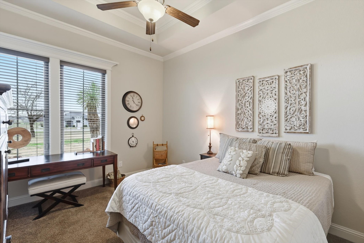
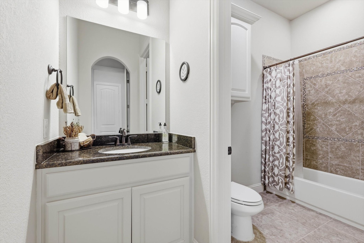
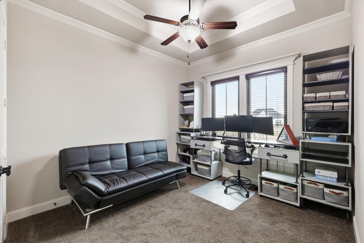
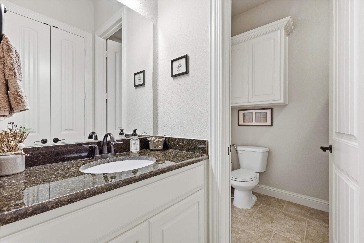
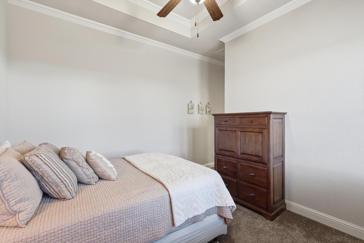
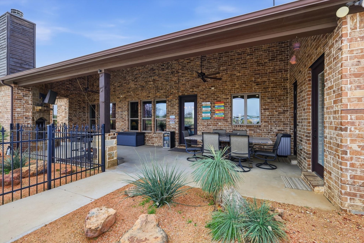
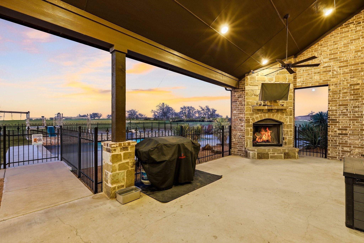
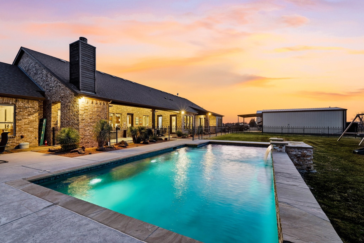
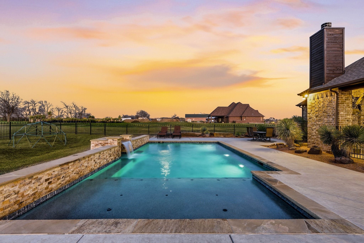
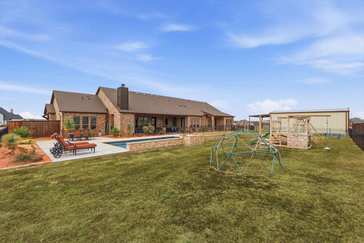
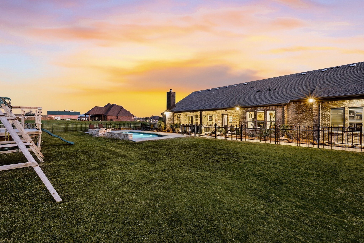
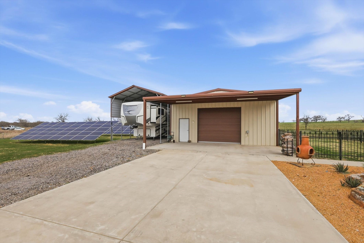
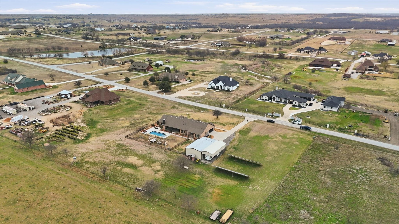
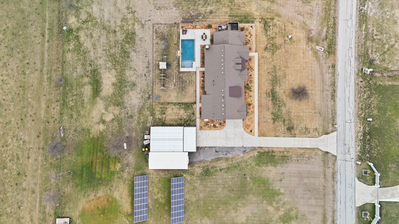
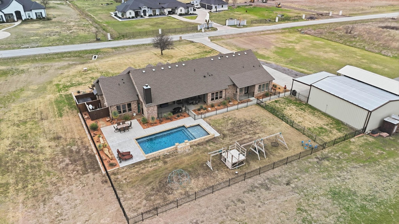
Some homes are built. This one was designed. Custom by Our Country Homes, this home blends craftsmanship, flexibility & wide-open Texas living in a way that feels intentional at every turn. The extended front porch sets the stage for slow, peaceful morning conversations. Inside, the home opens into a true great room where soaring ceilings with exposed beams, rich wood floors, a fireplace, & walls of windows create a space that feels both grand & grounded. The kitchen anchors it all with custom cabinetry, an oversized island & effortless flow into the dining & family areas; perfect for gathering without feeling crowded. Just off the main living space, a custom bar alcove is the perfect addition for entertaining, celebrating, or simply ending the day well. A private bedroom suite offers its own ensuite bath, separate living area, & porch access. Ideal for multi-generational living, long-term guests, or anyone needing a little extra independence within the home. The primary suite is a retreat of its own, complete with its own ensuite bathroom & patio access. Flexibility continues throughout with rooms that easily adapt to work-from-home needs, hobby space, or additional living space. An expansive laundry room provides not just utility, but storage, organization & room to move without feeling tucked away. Step outside & the lifestyle expands even further. The covered back patio, anchored by a stone wood-burning fireplace, creates a year-round outdoor living space overlooking the pool & views beyond. There's additional patio space for entertaining, dining, & soaking in the quiet. And for those who need space to build, store, or create, the 30x40 insulated workshop with electricity offers the freedom to do just that, whether it's projects, equipment, hobbies, or business. This property was built for freedom. Room to gather. Room to retreat. Room to grow. Wide open land. Custom craftsmanship. This isn't just a home, it's a legacy property!

4
beds

4
baths

3,449 Sq.Ft. LIVING AREA

2.5 Acres lot

Jeremy  Smith

Jeremy Smith

Features & Amenities

Interior

  • total bedrooms4
  • Total bathrooms4
  • full bathrooms3
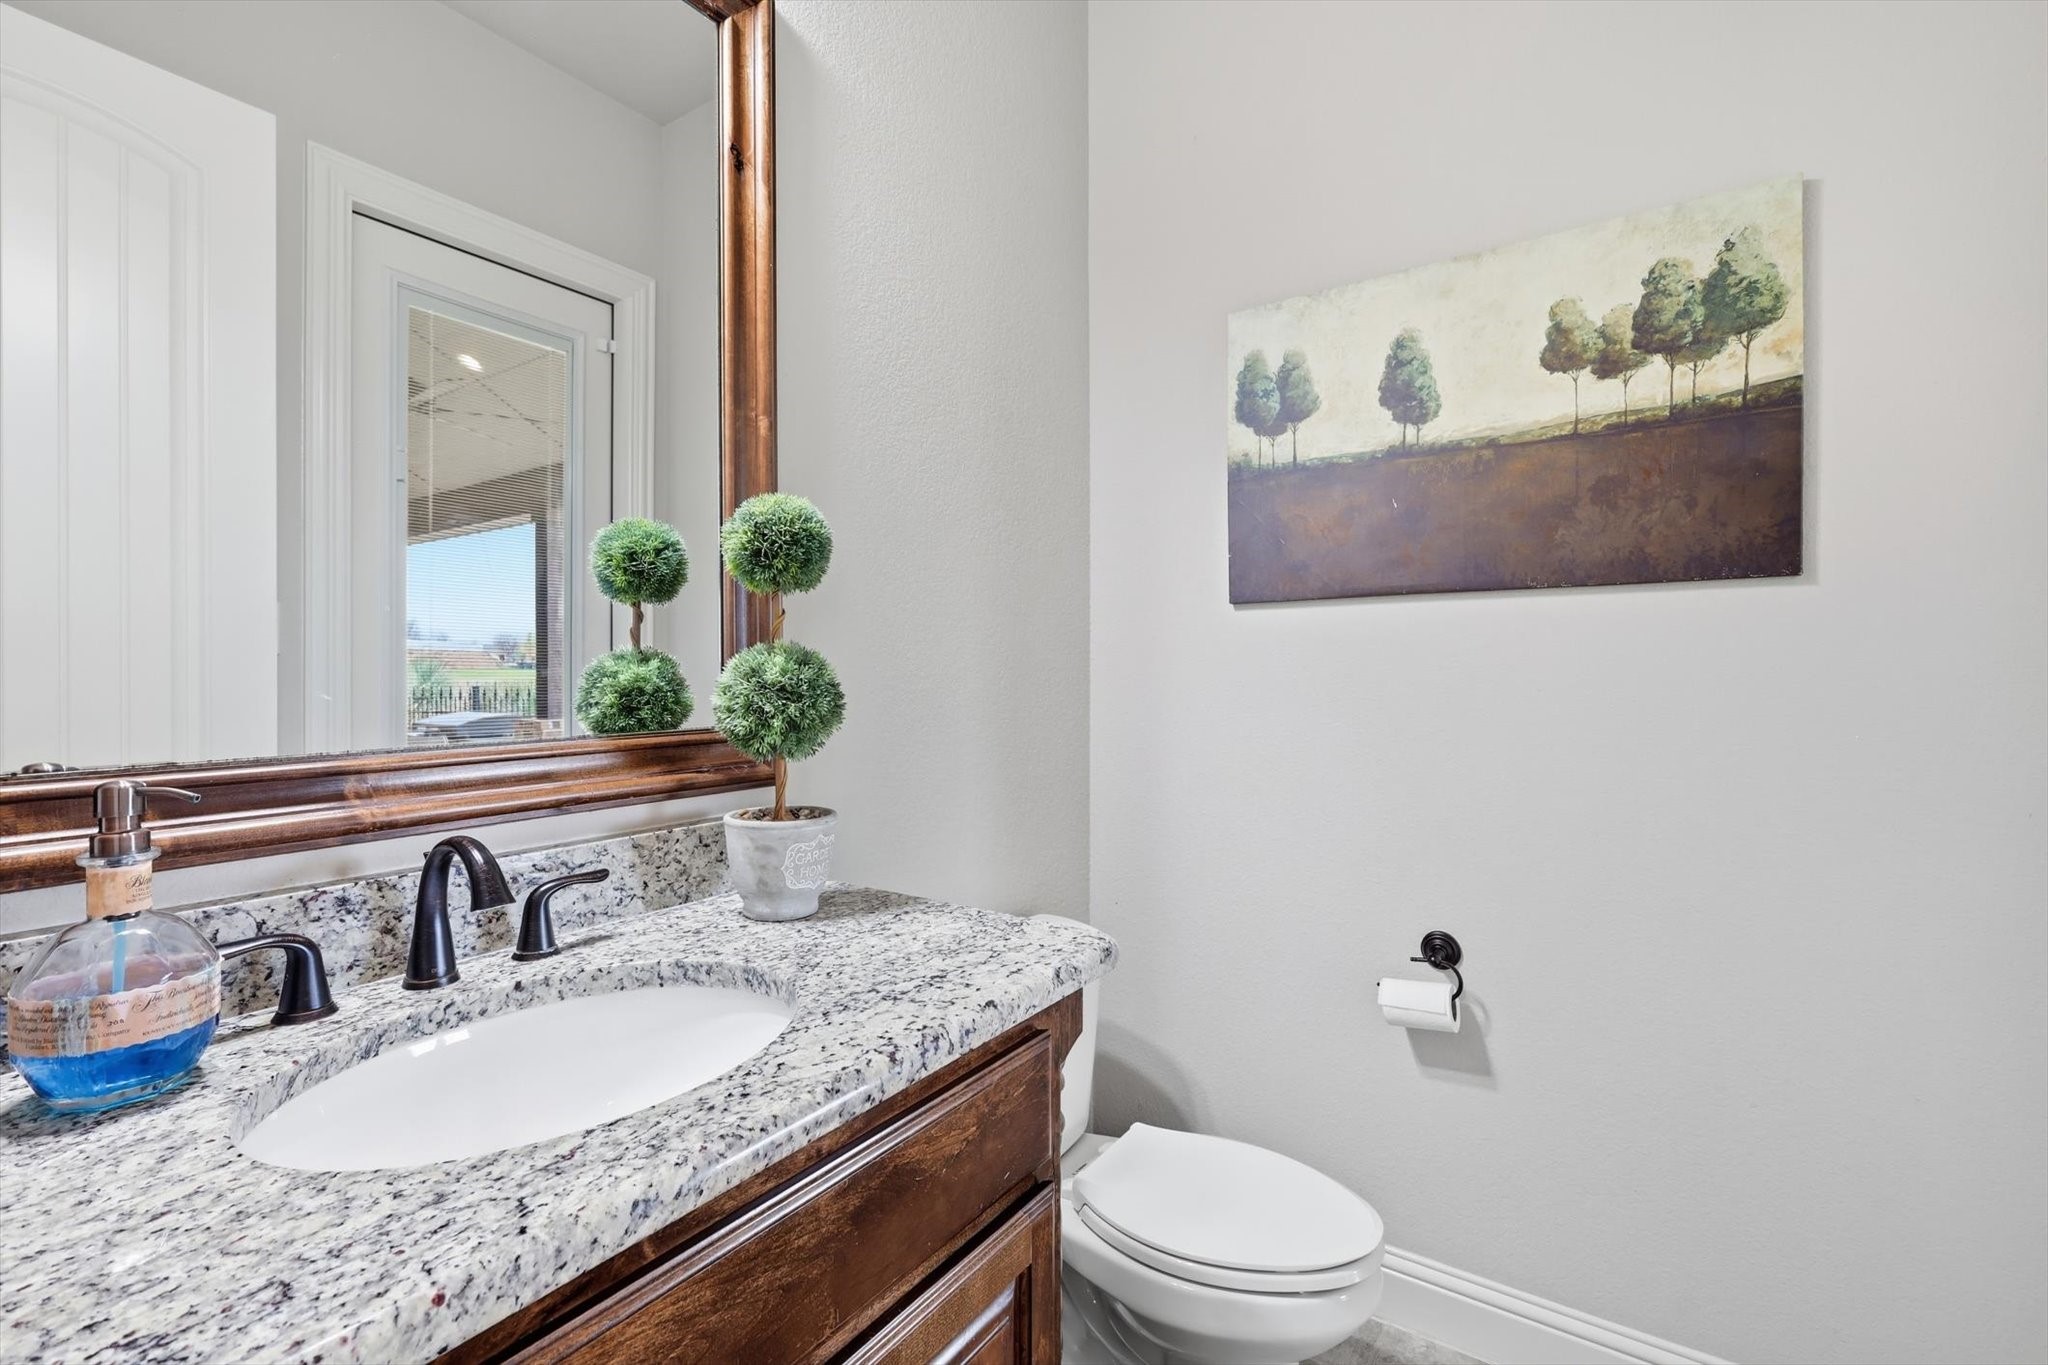
  • half bathroom1
  • Laundry room Washer Hookup, Dryer Hookup, Laundry in Utility Room
  • Flooring Carpet, Ceramic Tile, Wood
  • Fireplace Great Room, Outside, Propane, Wood Burning
  • APPLIANCES Gas Range
  • other interior Features Decorative/Designer Lighting Fixtures, Eat-in Kitchen, Kitchen Island, Open Floorplan

Area & Lot

  • Status Sold
  • Date Sold April 24, 2026
  • Living Area3,449 Sq.Ft.
  • Lot Area2.5 Acres
  • MLS® ID21192361
  • TypeResidential
  • YEAR BUILT2017
  • NeighborhoodFort Worth
  • Architecture StylesTraditional, Detached
  • Elementary SchoolEagle Mountain
  • Middle SchoolWayside
  • High SchoolBoswell
  • School DistrictEagle MT-Saginaw ISD

Exterior

  • STORIES1
  • Garage Space2.0
  • water SourceWell
  • utilitiesWater Available
  • PoolFenced, In Ground, Pool
  • roofComposition
  • lot featuresAcreage, Interior Lot, Landscaped
  • parkingAdditional Parking, Carport, Driveway, Garage, RV Carport, Garage Faces Side, Boat, RV Access/Parking
  • HEAT TYPECentral
  • AIR CONDITIONINGCentral Air, Ceiling Fan(s)
  • SubstructureSlab
  • other exterior FeaturesOther, RV Hookup

Financial

  • Price Upon Request
View Virtual Tour

Fort Worth

Explore

Grit That Goes Further

From the railroad to real estate, The Smith Team brings discipline, leadership, and a drive to keep moving forward for every client.

Follow Us on Instagram