Leave a Message

Thank you for your message. We will be in touch with you shortly.

426 Rolling Hills Trail
Sold

426 Rolling Hills Trail

426 Rolling Hills Trail, Arlington, TX 76011

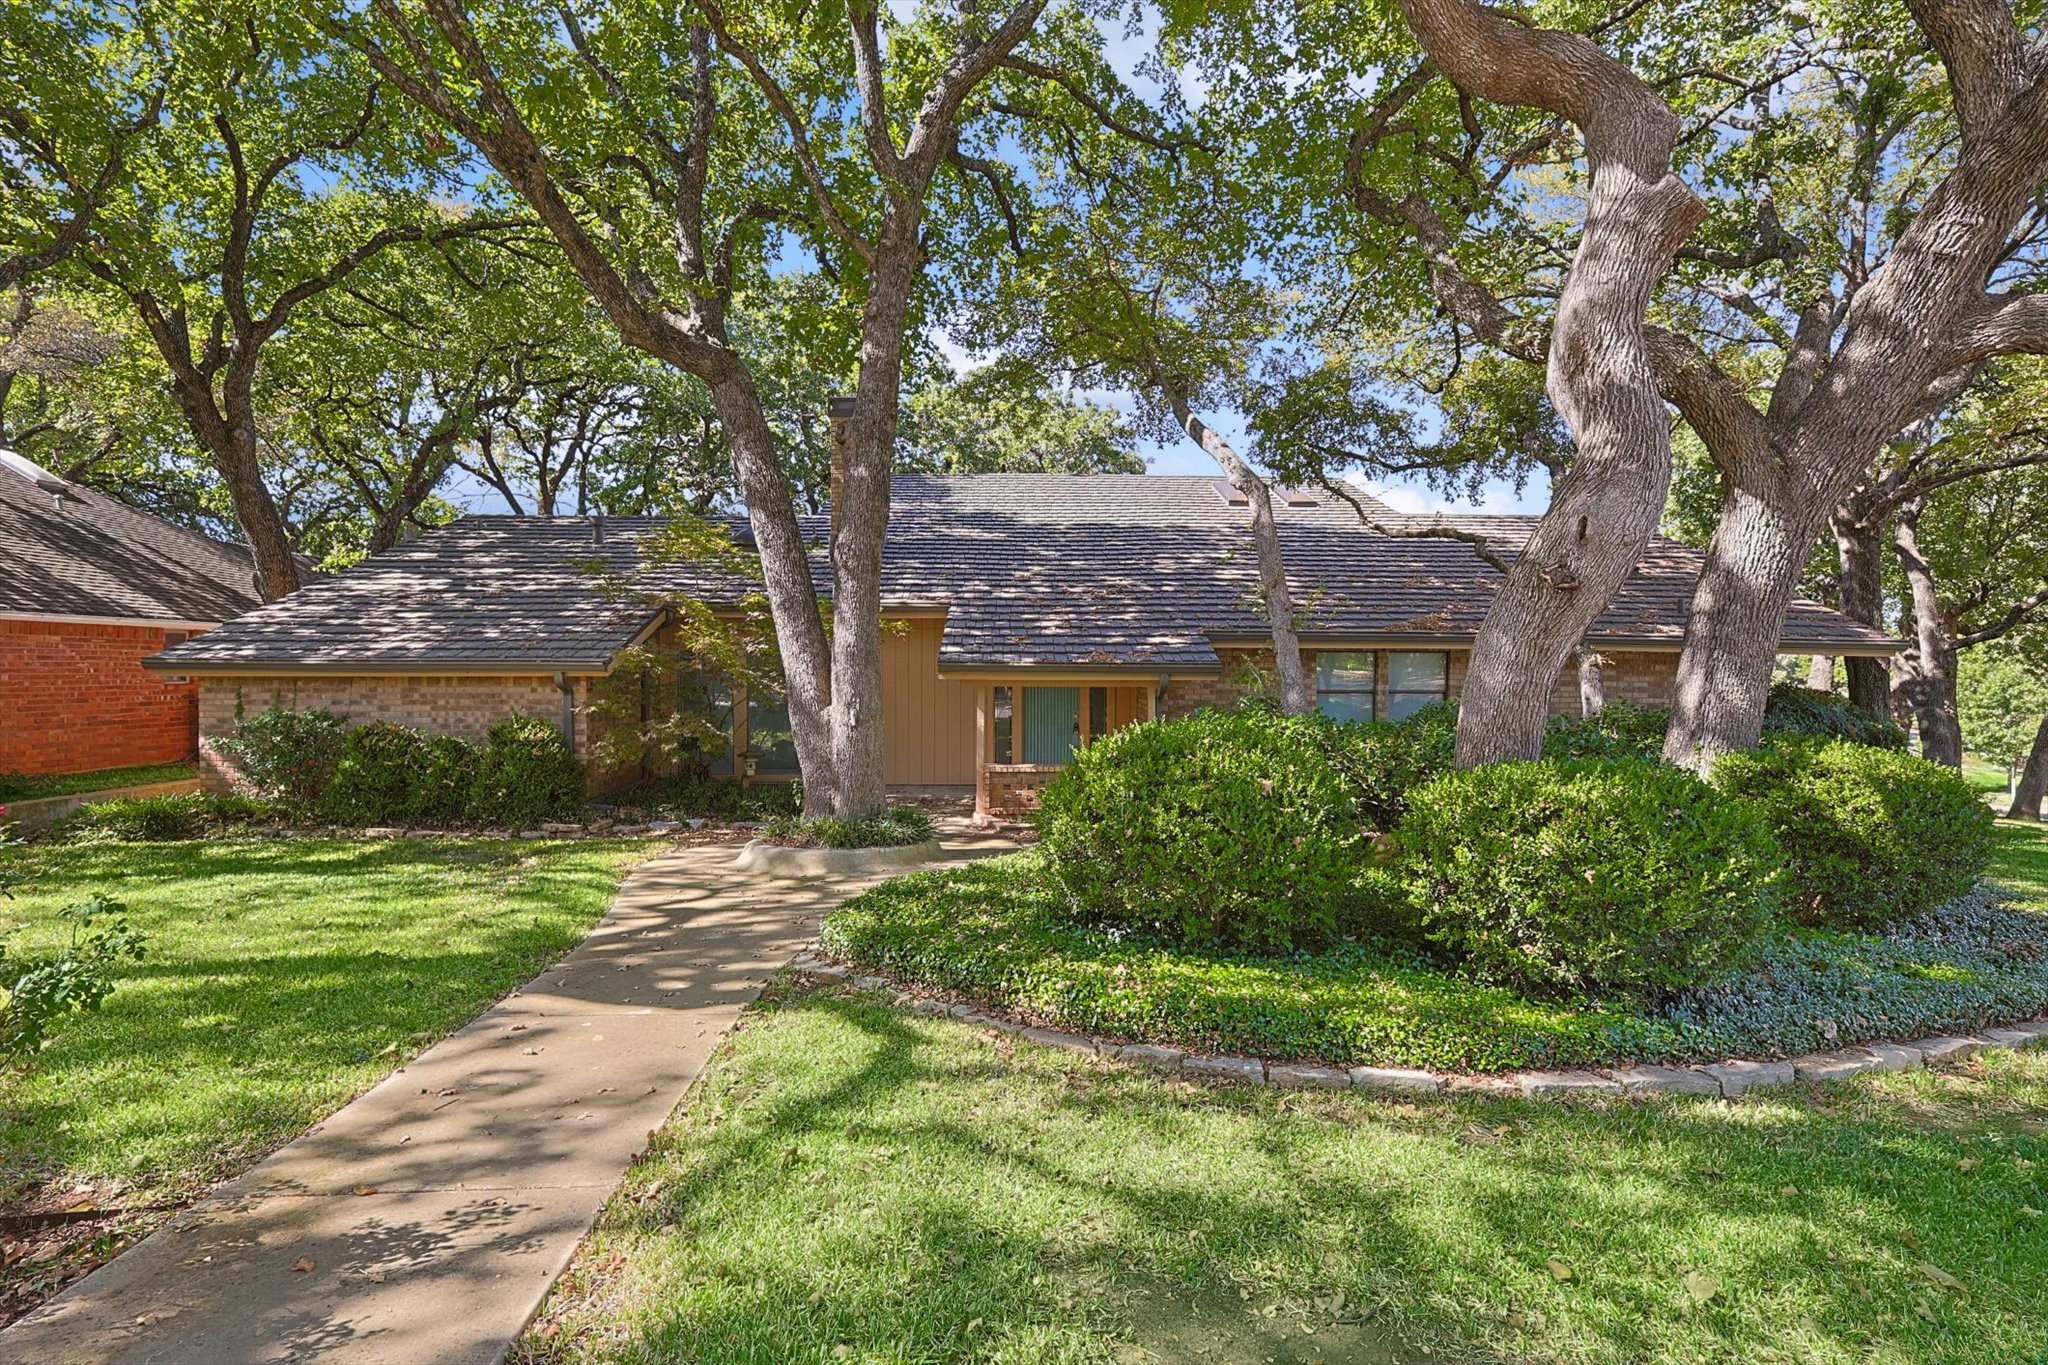
**MULTIPLE OFFERS RECEIVED** Deadline for best and final offers is Wednesday November 6th at 5pm** Nestled in a well-established and sought-after Rolling Hills neighborhood, this beautiful and unique gem is waiting for you. Mature trees welcome you at the entrance, setting a peaceful tone that carries throughout the home. The etched glass in the foyer adds a subtle, elegant touch. All bedrooms are located on the entry level, with the primary suite featuring tray ceilings and an ensuite bathroom complete with a garden tub, separate shower, dual sinks, and mirrored walls.
On the main floor, you'll find a game room with a wet bar and sloped ceiling, creating a unique space perfect for entertaining. The kitchen, breakfast area, and dining room--highlighted by a skylight--flow seamlessly into the living room, where a stone fireplace and vaulted ceilings invite you to relax or host gatherings. An enclosed sunroom with ceiling fans provides a cozy retreat, while the peaceful backyard offers ample space to barbecue or unwind amidst lush greenery. With thoughtful storage solutions throughout, this home balances style and functionality.
Additional customizations include a workout room above the garage, attic passageway to additional attic storage, flagstone walls and walkways in the back yard, reinforced concrete wall and built in shed. Conveniently located near shopping, dining, and entertainment, it's the perfect space for lively gatherings and quiet nights in--ready to begin its next chapter with you!

3
beds

3
baths

2,808 Sq.Ft. LIVING AREA

0.39 Acres lot

Jeremy  Smith

Jeremy Smith

Features & Amenities

Interior

  • total bedrooms3
  • Total bathrooms3
  • full bathrooms2
  • half bathroom1
  • Laundry room Laundry in Utility Room
  • Flooring Carpet, Ceramic Tile
  • Fireplace Glass Doors, Gas Log, Gas Starter, Stone
  • APPLIANCES Electric Cooktop
  • other interior Features Built-in Features, Decorative/Designer Lighting Fixtures, Eat-in Kitchen, Vaulted Ceiling(s)

Area & Lot

  • Status Sold
  • Date Sold December 26, 2024
  • Living Area2,808 Sq.Ft.
  • Lot Area0.39 Acres
  • MLS® ID20760390
  • TypeResidential
  • YEAR BUILT1979
  • Architecture StylesTraditional, Detached
  • Elementary SchoolSherrod
  • High SchoolLamar
  • School DistrictArlington ISD

Exterior

  • STORIES2
  • Garage Space2.0
  • water SourcePublic
  • utilitiesSewer Available, Underground Utilities, Water Available
  • PoolNone
  • roofMetal
  • lot featuresCorner Lot, Landscaped, Many Trees, Subdivision
  • parkingGarage
  • HEAT TYPECentral
  • AIR CONDITIONINGCentral Air, Ceiling Fan(s)
  • sewerPublic Sewer
  • SubstructureSlab
  • other exterior FeaturesPrivate Yard

Financial

  • Price Upon Request
View Virtual Tour

Grit That Goes Further

From the railroad to real estate, The Smith Team brings discipline, leadership, and a drive to keep moving forward for every client.

Follow Us on Instagram