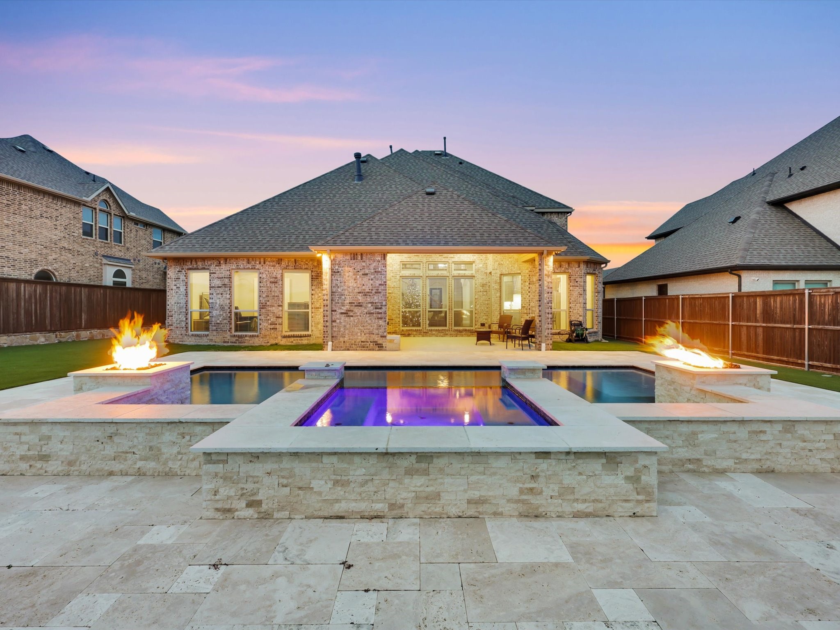
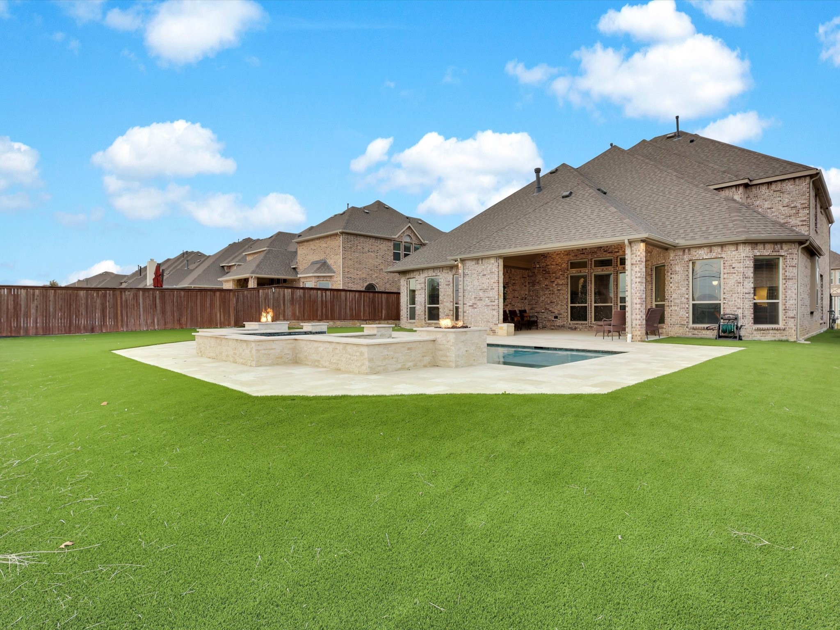
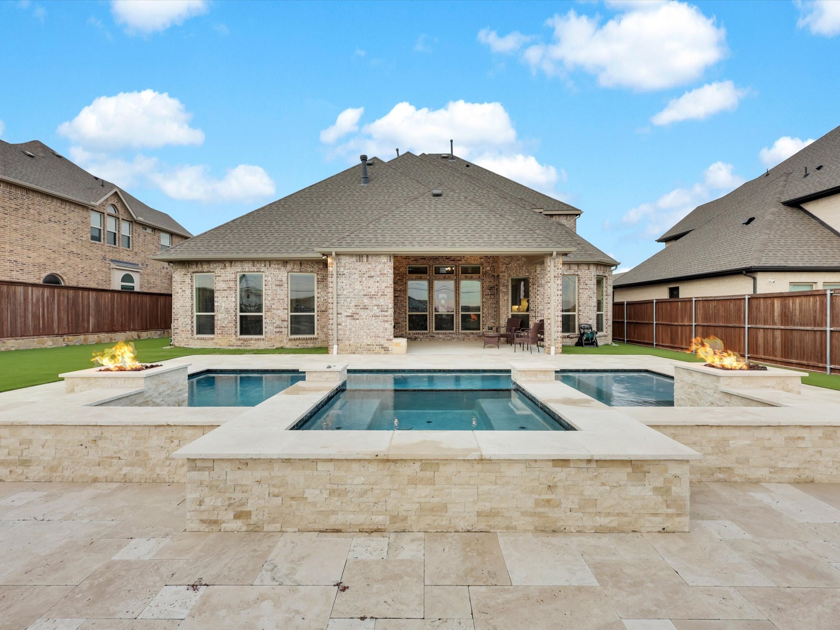
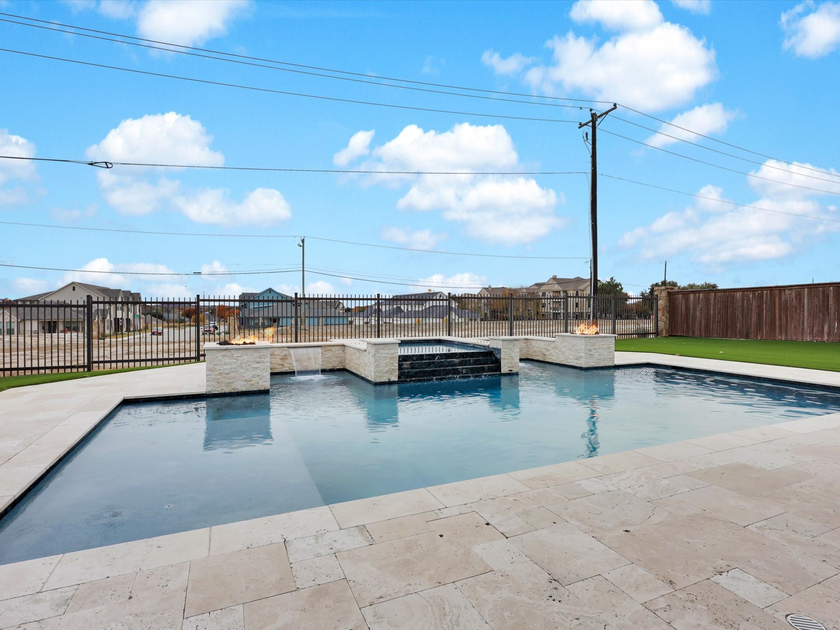
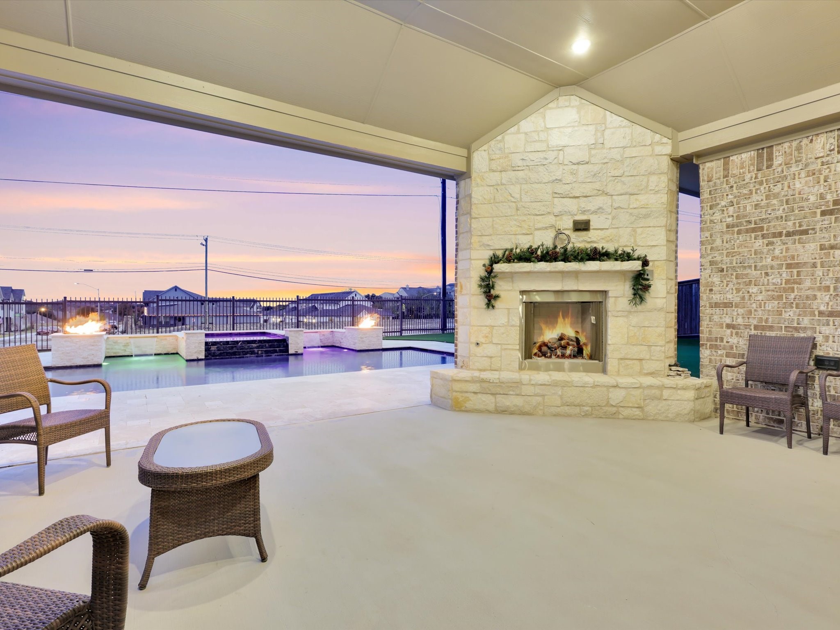
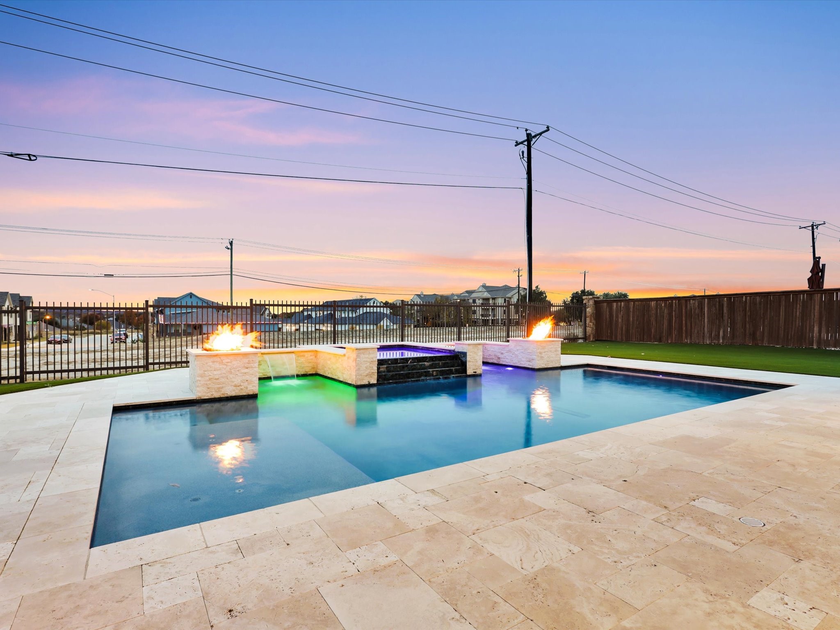
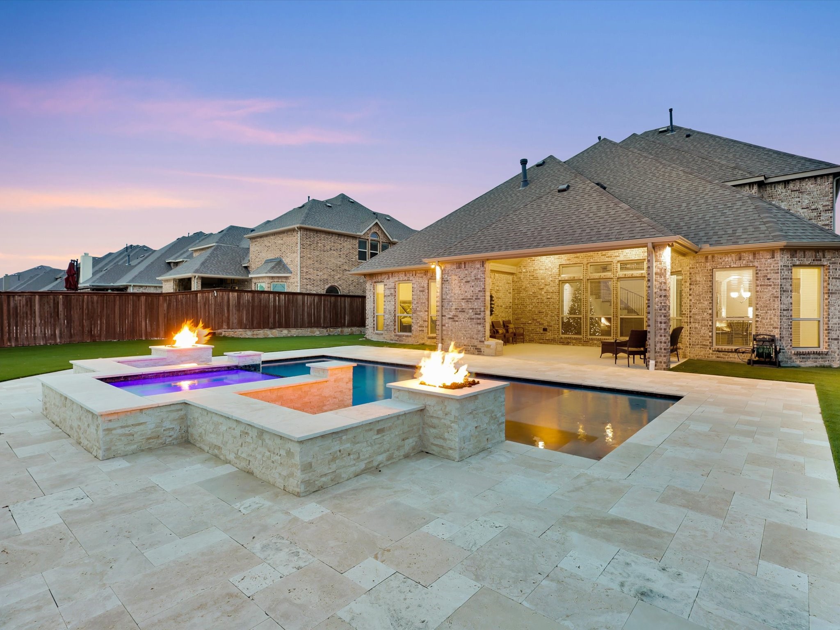
Brick home behind a stone patio and illuminated pool, with two built-in fire features at dusk.
4113 Frontera Vista Drive
SEE ALL PHOTOS
Brick home behind a stone patio and illuminated pool, with two built-in fire features at dusk.
4113 Frontera Vista Drive
Sold

4113 Frontera Vista Drive

4113 Frontera Vista Drive, Fort Worth, TX 76179

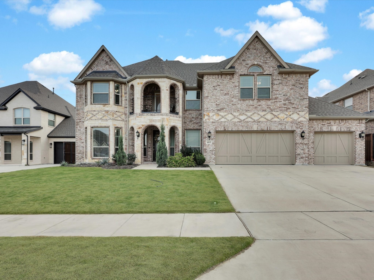
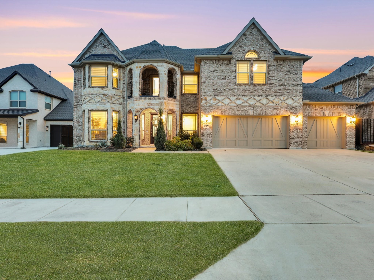
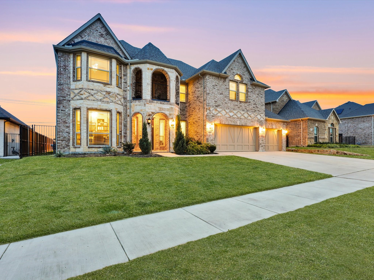
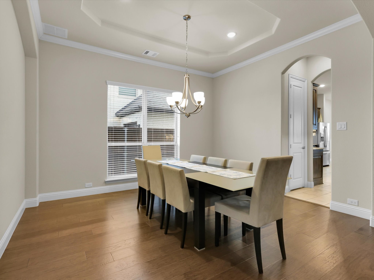
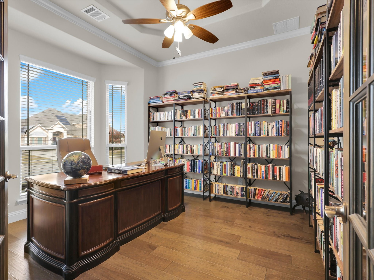
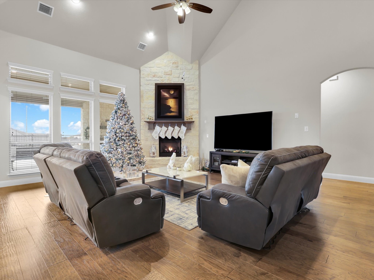
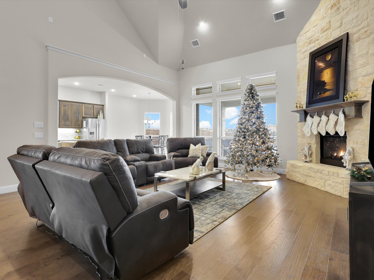
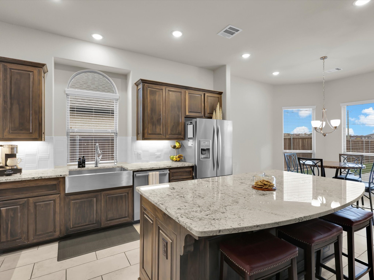
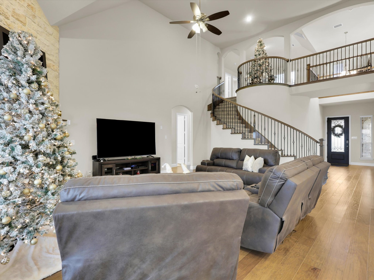
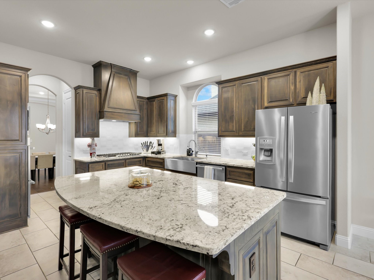
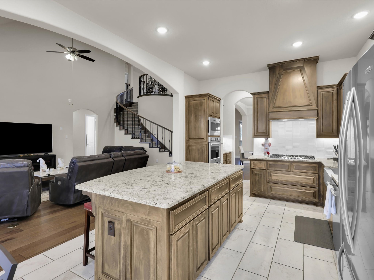
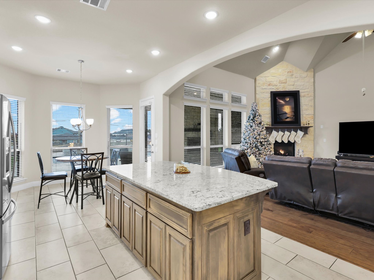
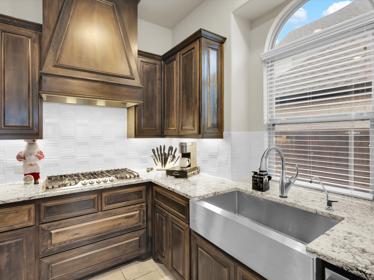
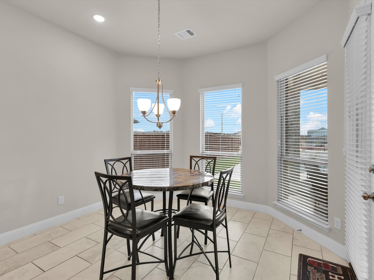
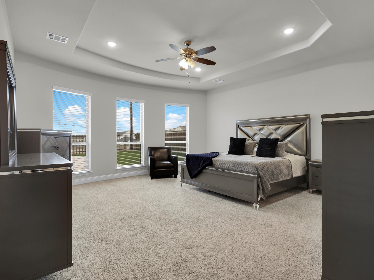
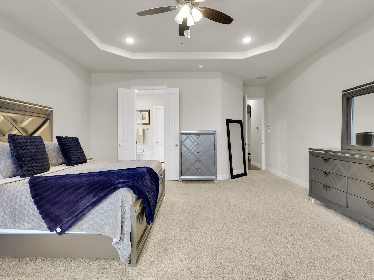
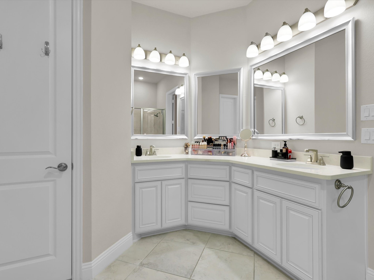
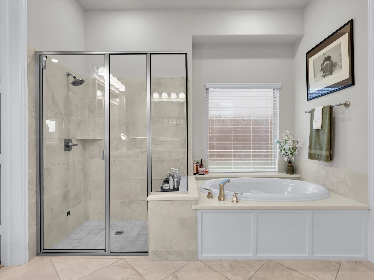
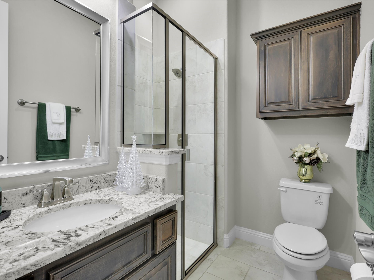
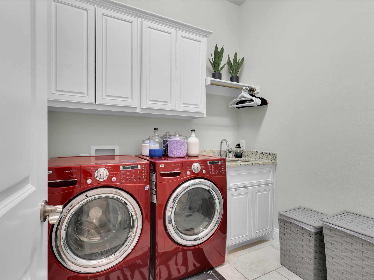
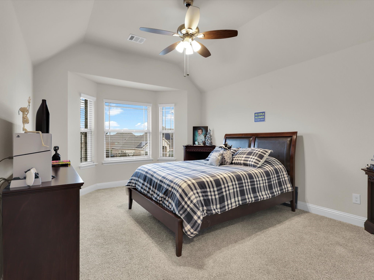
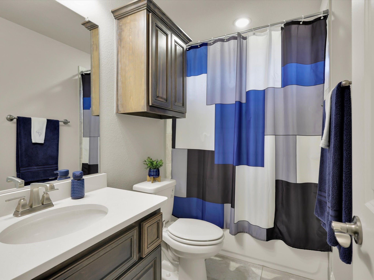
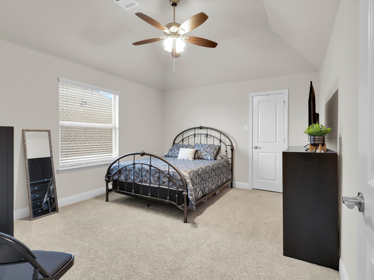
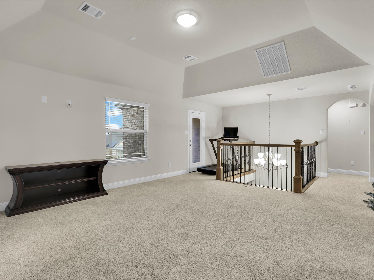
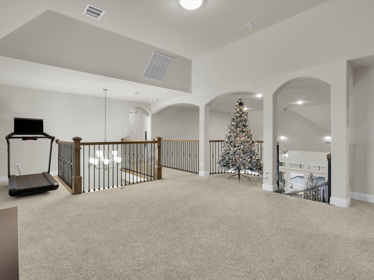
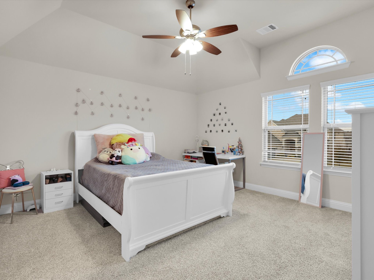
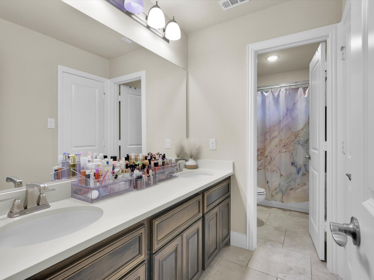
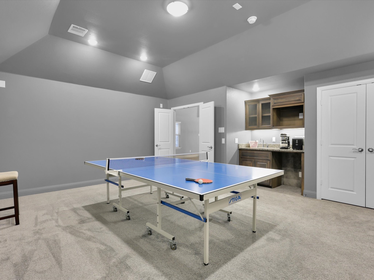
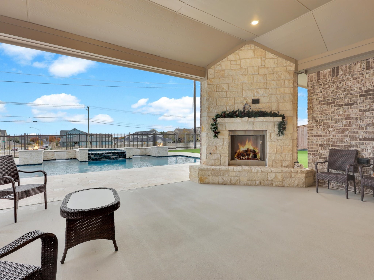
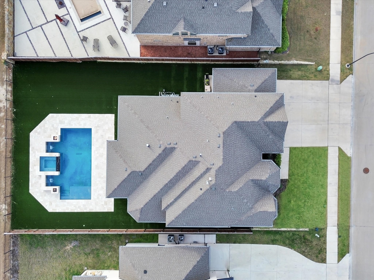
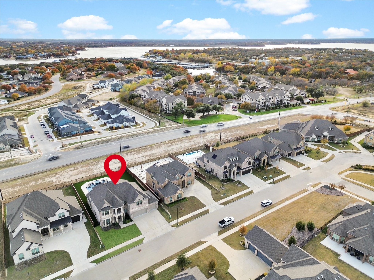
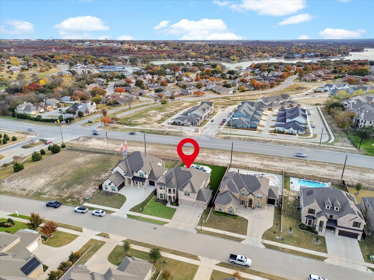
Welcome to this stunning home in the sought-after La Frontera community, where over 4,000 square feet of well-designed space offers the perfect balance of comfort and sophistication. The open-concept kitchen is a showstopper, featuring modern finishes, a center island, and seamless flow into the breakfast nook and cozy living room with a fireplace. The formal dining room is perfect for hosting, and the private office includes custom built-ins for added function. The main-floor primary suite is a peaceful retreat, complete with an ensuite bath: dual sinks, a soaking tub, separate shower, and walk-in closet. Upstairs, you'll find a spacious game room and generously sized bedrooms, offering flexible space for every need. The utility room downstairs adds convenience with built-in cabinetry and a sink. Step outside to your personal backyard oasis featuring an in-ground pool and spa with water features, a covered patio, and beautifully landscaped yard, perfect for summer days or relaxing evenings. La Frontera offers scenic walking trails, picnic areas, a splash pad, and quick access to Eagle Mountain Lake, marinas, parks, and more. All this, just minutes from highways, dining, shopping, and entertainment. This home is the total package, freshly available and ready for its next chapter. With its prime location, stunning features, and perfect blend of luxury and practicality, this home truly has it all.

5
beds

4
baths

4,002 Sq.Ft. LIVING AREA

10,497.96 Sq.Ft. lot

Jeremy  Smith

Jeremy Smith

Features & Amenities

Interior

  • total bedrooms5
  • Total bathrooms4
  • full bathrooms4
  • Laundry room Washer Hookup, Electric Dryer Hookup, Laundry in Utility Room
  • Flooring Carpet, Ceramic Tile, Wood
  • Fireplace Wood Burning
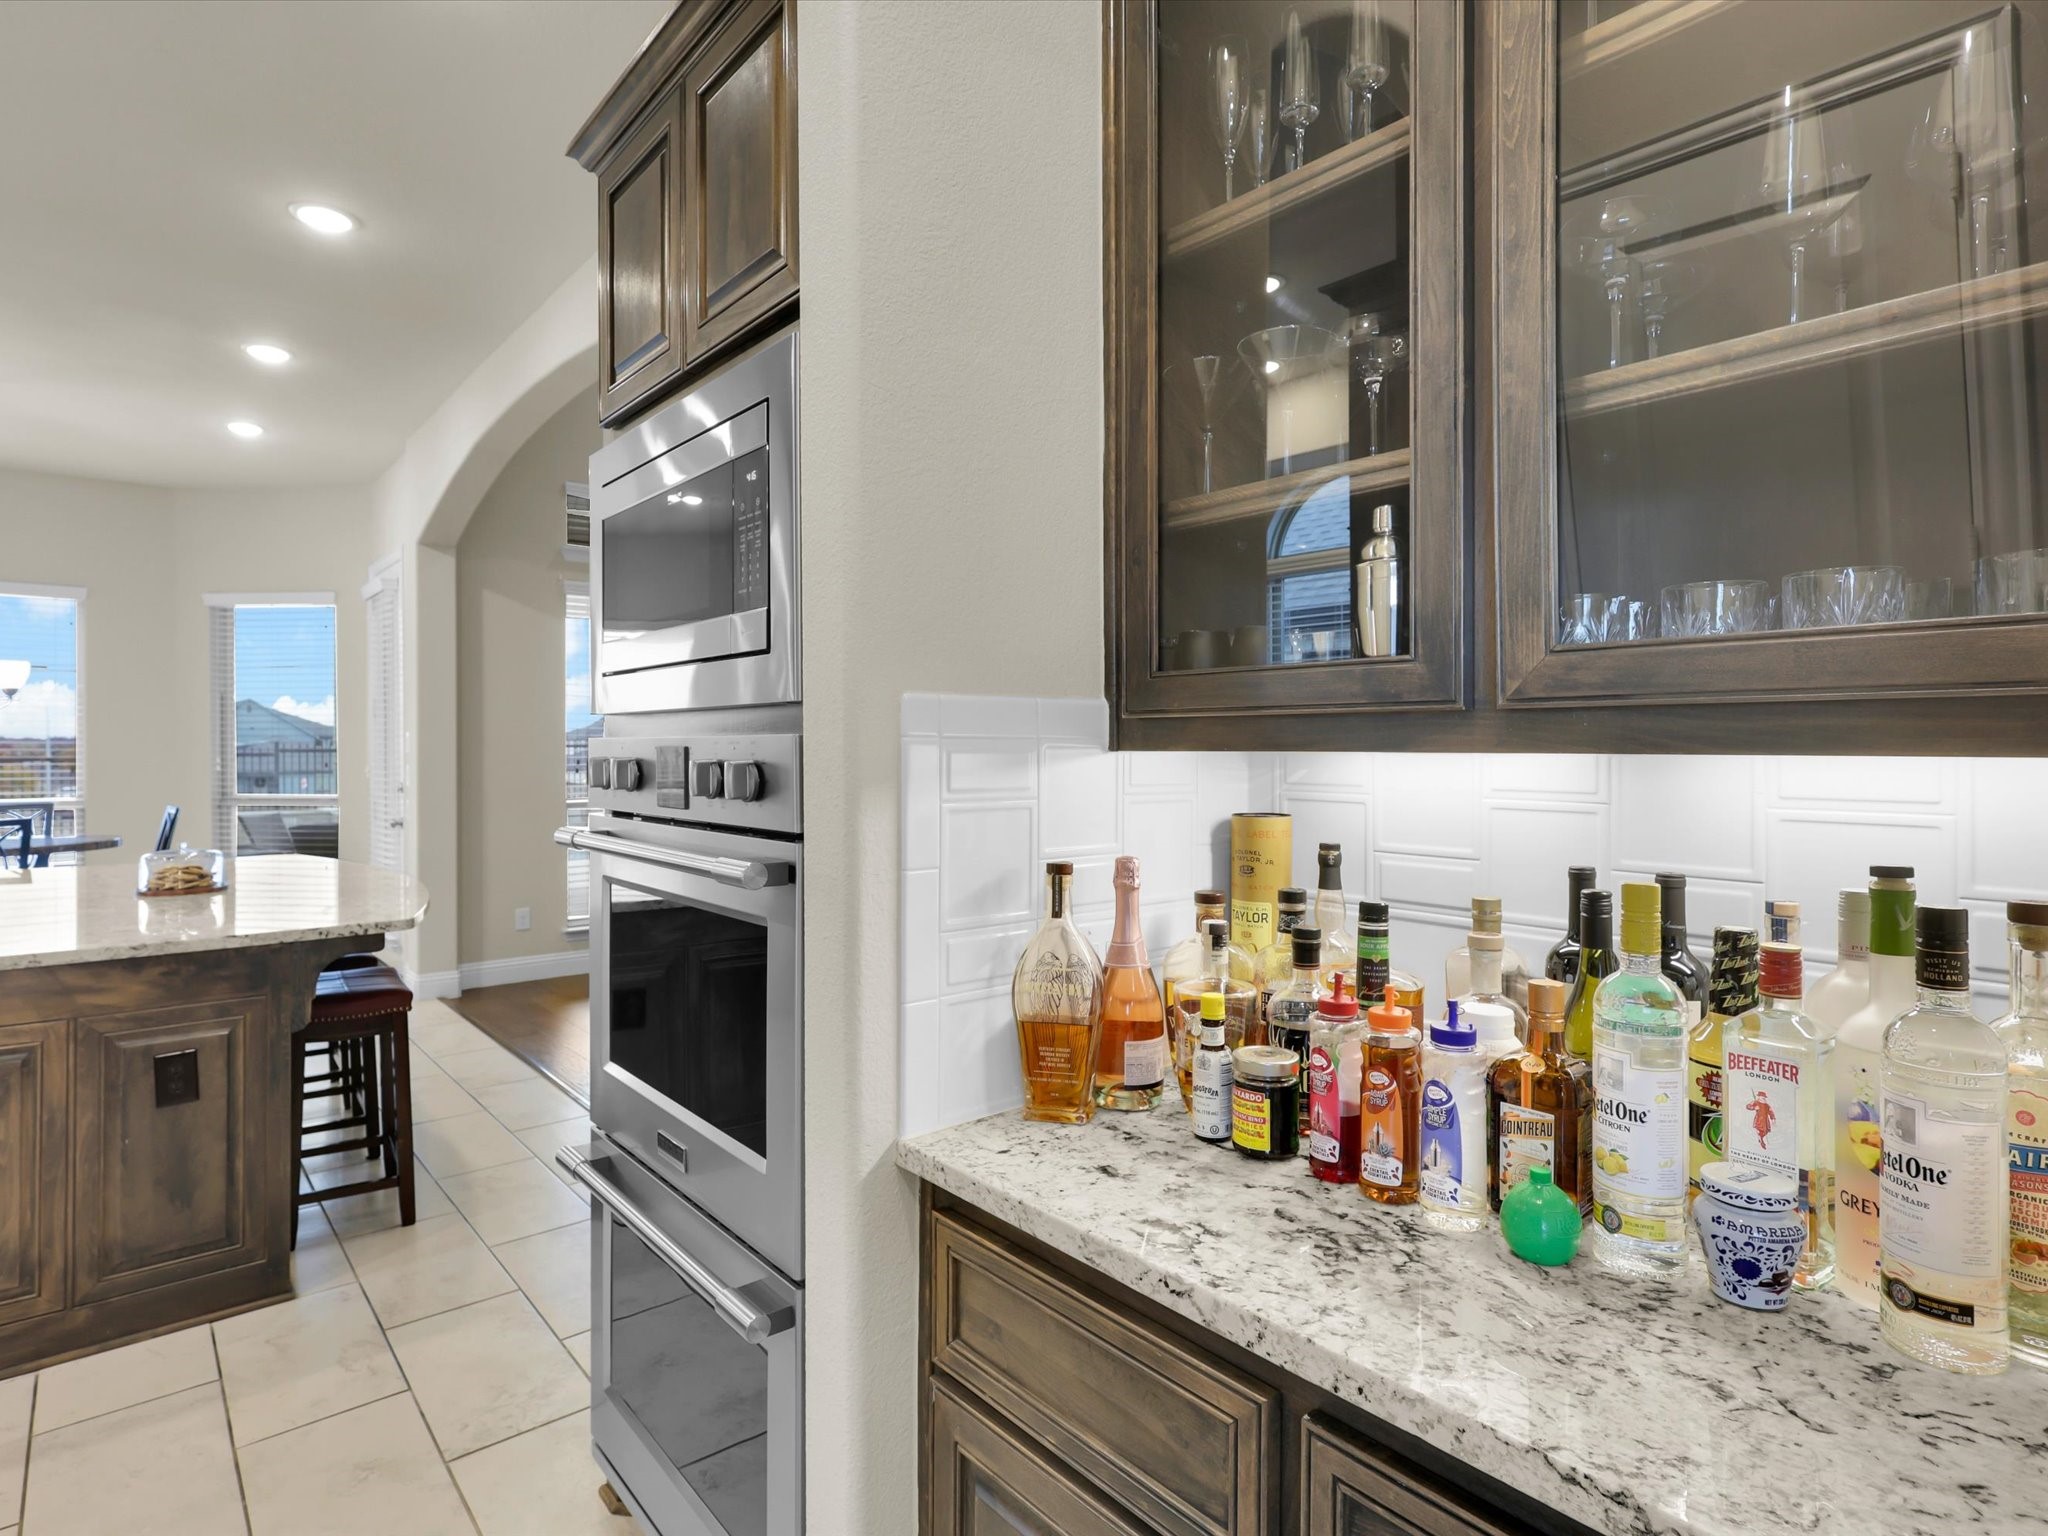
  • APPLIANCES Double Oven, Gas Cooktop
  • other interior Features Built-in Features, Dry Bar, Decorative/Designer Lighting Fixtures, Eat-in Kitchen, Kitchen Island, Vaulted Ceiling(s), Walk-In Closet(s)

Area & Lot

  • Status Sold
  • Date Sold November 17, 2025
  • Living Area4,002 Sq.Ft.
  • Lot Area10,497.96 Sq.Ft.
  • MLS® ID21014623
  • TypeResidential
  • YEAR BUILT2020
  • NeighborhoodFort Worth
  • Architecture StylesTraditional, Detached
  • Elementary SchoolEagle Mountain
  • Middle SchoolWayside
  • High SchoolBoswell
  • School DistrictEagle MT-Saginaw ISD

Exterior

  • STORIES2
  • Garage Space3.0
  • water SourcePublic
  • utilitiesSewer Available, Underground Utilities, Water Available
  • PoolIn Ground, Pool, Pool/Spa Combo, Water Feature
  • roofComposition
  • lot featuresInterior Lot, Landscaped, Subdivision, Sprinkler System, Few Trees
  • parkingDoor-Multi, Door-Single, Garage Faces Front, Garage
  • HEAT TYPECentral, Natural Gas, Zoned
  • AIR CONDITIONINGCentral Air, Ceiling Fan(s), Electric, Zoned
  • sewerPublic Sewer
  • SubstructureSlab
  • security FeaturesSmoke Detector(s)
  • other exterior FeaturesLighting, Other, Rain Gutters

Financial

  • Price Upon Request
View Virtual Tour

Fort Worth

Explore

Grit That Goes Further

From the railroad to real estate, The Smith Team brings discipline, leadership, and a drive to keep moving forward for every client.

Follow Us on Instagram