Leave a Message

Thank you for your message. We will be in touch with you shortly.

337 Pecos Drive
337 Pecos Drive
337 Pecos Drive
337 Pecos Drive
337 Pecos Drive
337 Pecos Drive
337 Pecos Drive
337 Pecos Drive
337 Pecos Drive
337 Pecos Drive
337 Pecos Drive
337 Pecos Drive
337 Pecos Drive
337 Pecos Drive
337 Pecos Drive
337 Pecos Drive
337 Pecos Drive
337 Pecos Drive
337 Pecos Drive
337 Pecos Drive
337 Pecos Drive
337 Pecos Drive
337 Pecos Drive
337 Pecos Drive
337 Pecos Drive
337 Pecos Drive
337 Pecos Drive
337 Pecos Drive
337 Pecos Drive
337 Pecos Drive
337 Pecos Drive
337 Pecos Drive
337 Pecos Drive
337 Pecos Drive
337 Pecos Drive
337 Pecos Drive
337 Pecos Drive
337 Pecos Drive
337 Pecos Drive
337 Pecos Drive
SEE ALL PHOTOS
337 Pecos Drive
337 Pecos Drive
337 Pecos Drive
337 Pecos Drive
337 Pecos Drive
337 Pecos Drive
337 Pecos Drive
337 Pecos Drive
337 Pecos Drive
337 Pecos Drive
337 Pecos Drive
337 Pecos Drive
337 Pecos Drive
337 Pecos Drive
337 Pecos Drive
337 Pecos Drive
337 Pecos Drive
337 Pecos Drive
337 Pecos Drive
337 Pecos Drive
337 Pecos Drive
337 Pecos Drive
337 Pecos Drive
337 Pecos Drive
337 Pecos Drive
337 Pecos Drive
337 Pecos Drive
337 Pecos Drive
337 Pecos Drive
337 Pecos Drive
337 Pecos Drive
337 Pecos Drive
337 Pecos Drive
337 Pecos Drive
337 Pecos Drive
337 Pecos Drive
337 Pecos Drive
337 Pecos Drive
337 Pecos Drive
337 Pecos Drive
Sold

337 Pecos Drive

337 Pecos Drive, Burleson, TX 76028

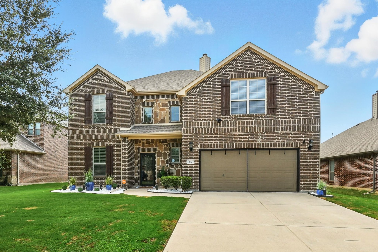
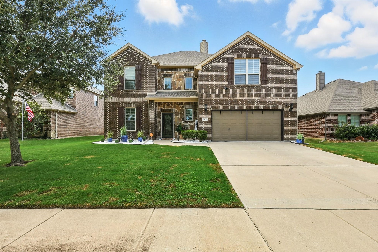
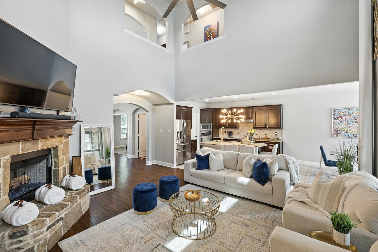
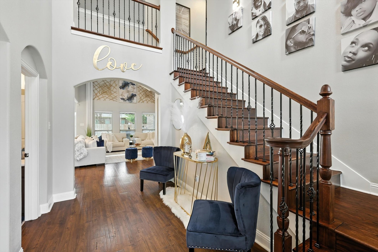
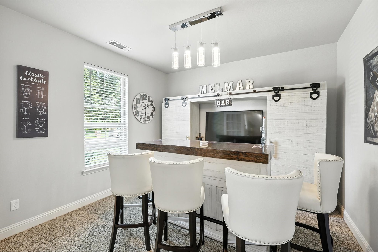
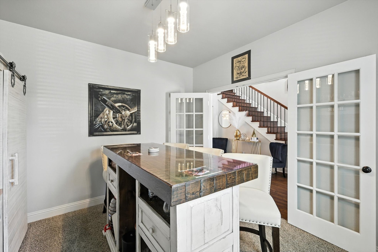
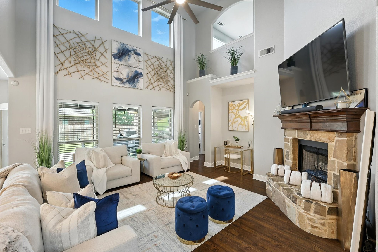
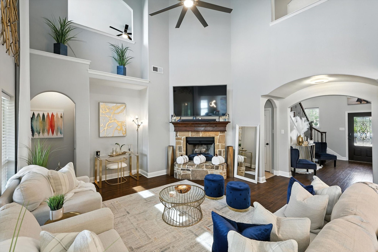
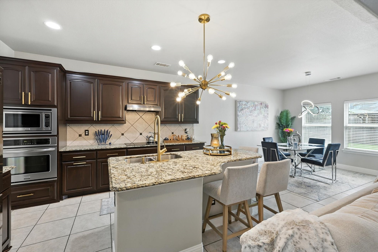
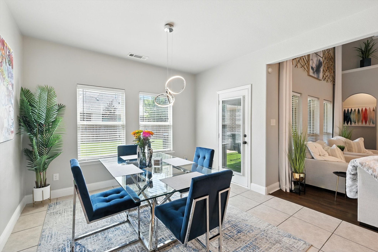
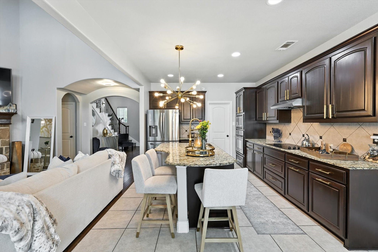
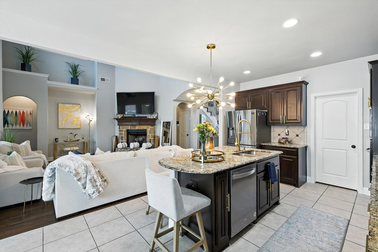
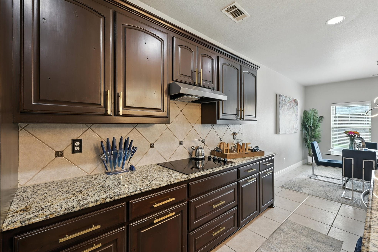
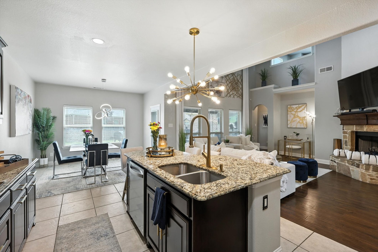
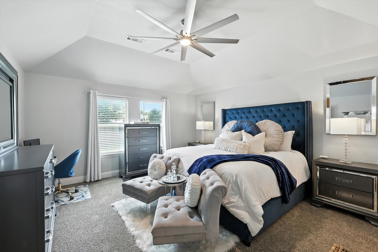
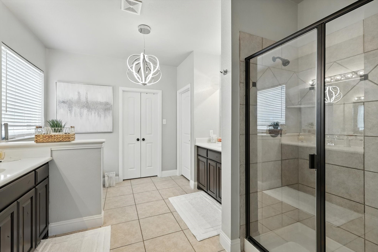
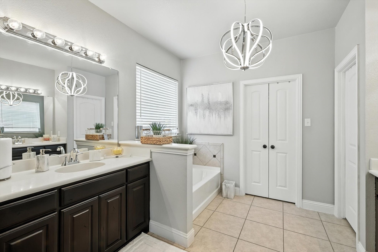
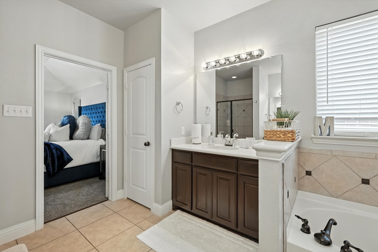
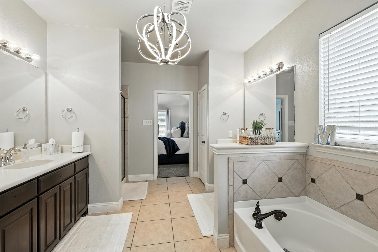
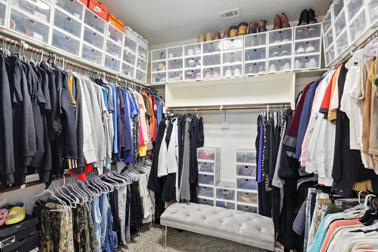
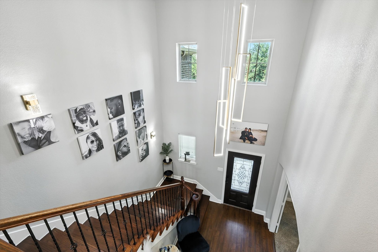
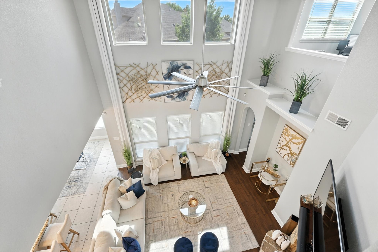
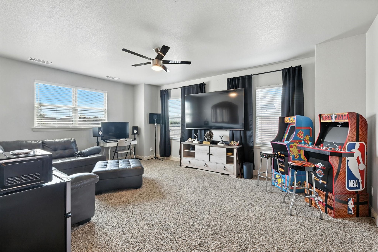
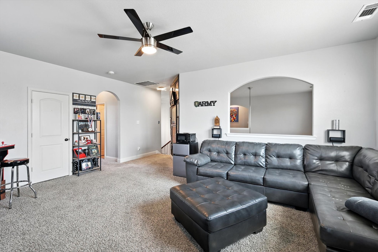
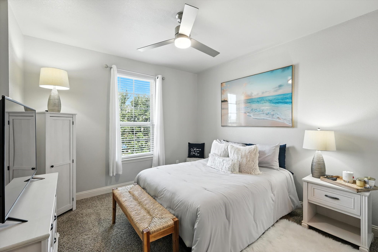
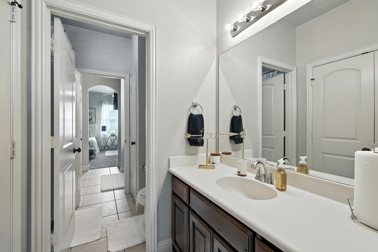
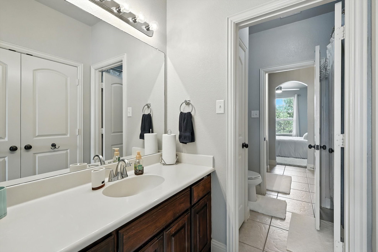
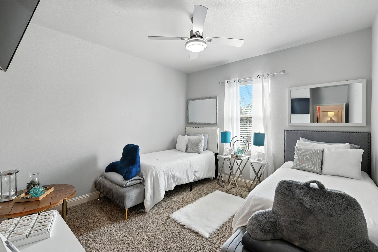
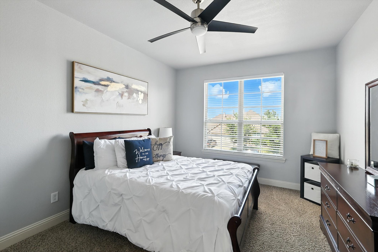
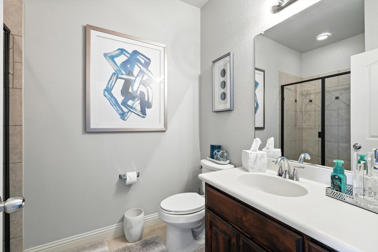
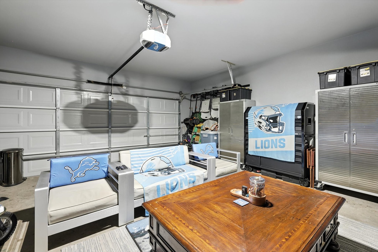
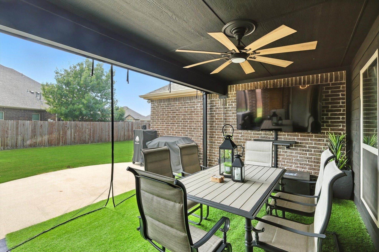
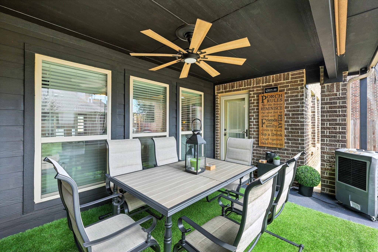
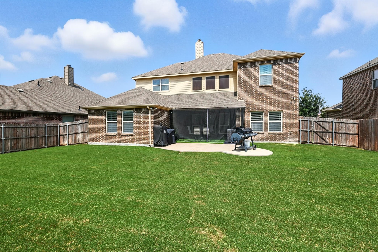
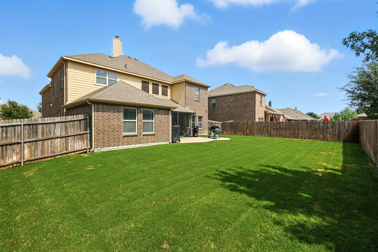
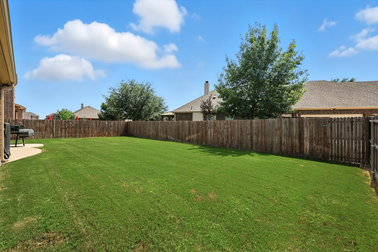
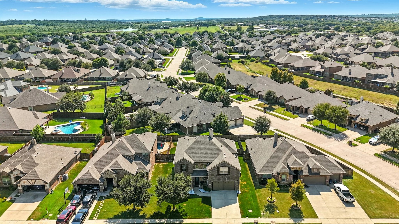
From the moment you step inside, this home makes an impression. The soaring foyer sets the tone with its spindle iron staircase and open catwalk, creating a sense of space that feels both grand and inviting. Just off the entry, French doors lead to a private office, offering the perfect balance of productivity and quiet retreat. The living room is filled with natural light and anchored by a striking stone fireplace, while vaulted ceilings and rich wood floors create a warm, elevated feel. It's a space designed for both everyday living and effortless entertaining. The kitchen opens seamlessly to the main living areas, featuring custom cabinetry, granite countertops, a large island, and a walk-in pantry. Whether it's morning coffee in the breakfast nook or hosting friends and family, everything flows with ease. Tucked away downstairs, the primary suite offers a peaceful escape with a spacious ensuite bath, dual sinks, and a walk-in closet designed for function and comfort. Upstairs, a versatile game room, Jack & Jill bedrooms, and an additional bedroom provide flexibility for whatever life looks like, whether it's guests, hobbies, or growing needs. Out back, the covered patio overlooks a backyard that's just the right size to enjoy, making it easy to relax and unwind at the end of the day. This home brings together space, style, and everyday livability in a way that simply feels right the moment you walk in.

4
beds

4
baths

3,146 Sq.Ft. LIVING AREA

8,102.16 Sq.Ft. lot

Jeremy  Smith

Jeremy Smith

Features & Amenities

Interior

  • total bedrooms4
  • Total bathrooms4
  • full bathrooms3
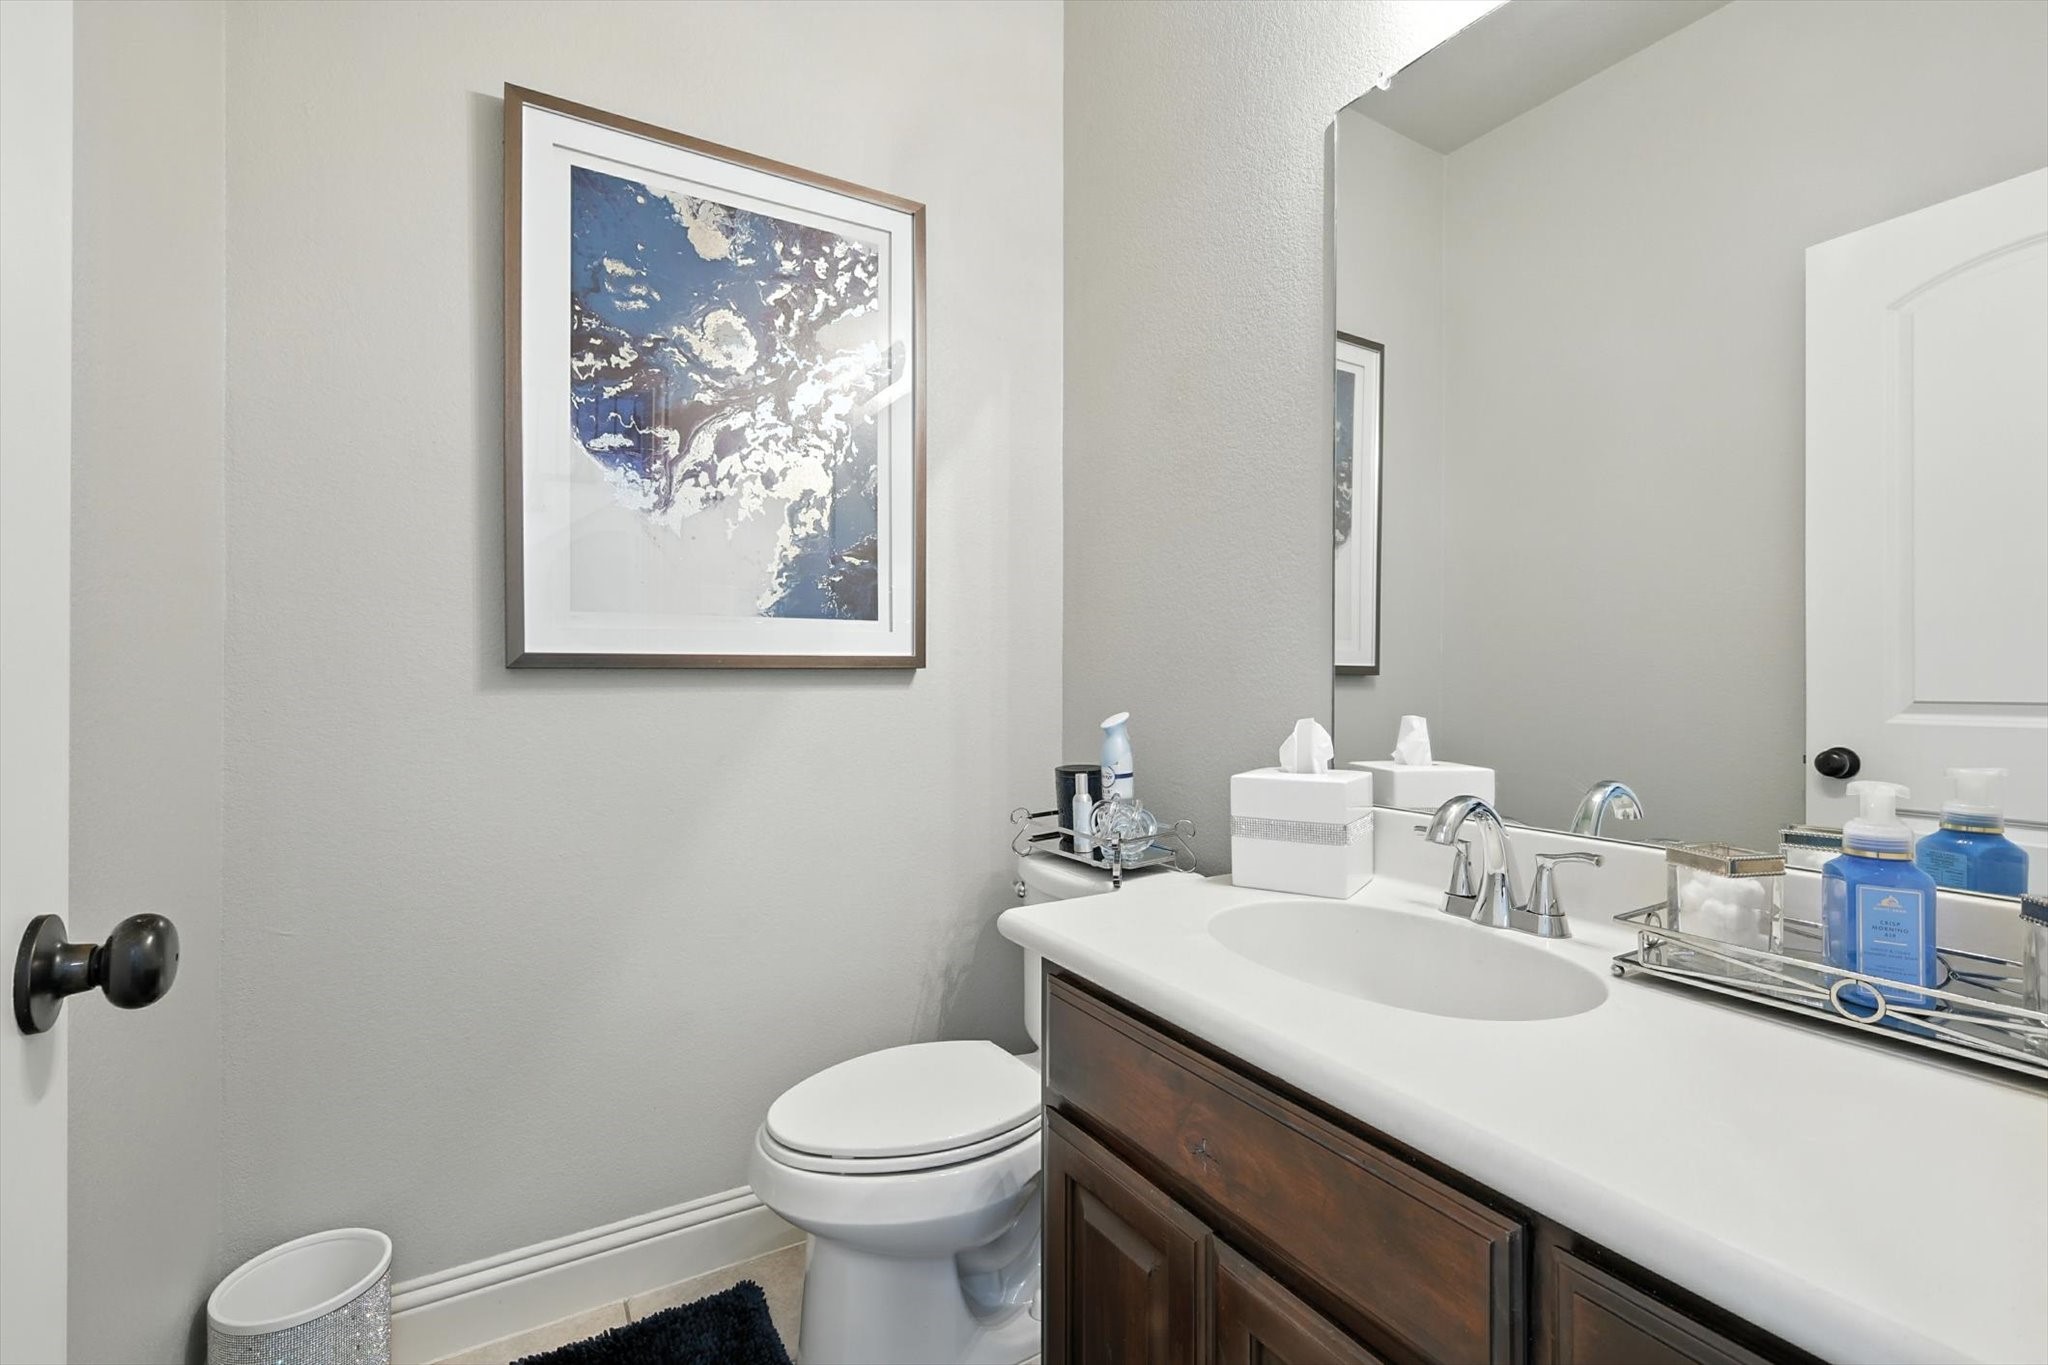
  • half bathroom1
  • Flooring Carpet, Ceramic Tile, Wood
  • Fireplace Wood Burning
  • APPLIANCES Electric Cooktop
  • other interior Features Decorative/Designer Lighting Fixtures, Eat-in Kitchen, Kitchen Island, Vaulted Ceiling(s)

Area & Lot

  • Status Sold
  • Date Sold July 24, 2026
  • Living Area3,146 Sq.Ft.
  • Lot Area8,102.16 Sq.Ft.
  • MLS® ID21202939
  • TypeResidential
  • YEAR BUILT2013
  • Architecture StylesTraditional, Detached
  • Elementary SchoolIrene Clinkscale
  • Middle SchoolHughes
  • High SchoolBurleson
  • School DistrictBurleson ISD

Exterior

  • STORIES2
  • Garage Space2.0
  • water SourcePublic
  • utilitiesSewer Available, Water Available
  • PoolNone
  • roofComposition
  • lot featuresInterior Lot, Landscaped, Subdivision, Few Trees
  • parkingGarage Faces Front, Garage
  • HEAT TYPECentral
  • AIR CONDITIONINGCentral Air, Ceiling Fan(s)
  • sewerPublic Sewer
  • SubstructureSlab

Financial

  • Price Upon Request
View Virtual Tour

Grit That Goes Further

From the railroad to real estate, The Smith Team brings discipline, leadership, and a drive to keep moving forward for every client.

Follow Us on Instagram