Leave a Message

Thank you for your message. We will be in touch with you shortly.

311 Blythe Bridge Drive
SEE ALL PHOTOS
311 Blythe Bridge Drive
Sold

311 Blythe Bridge Drive

311 Blythe Bridge Drive, Roanoke, TX 76262

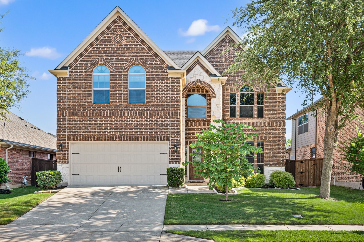
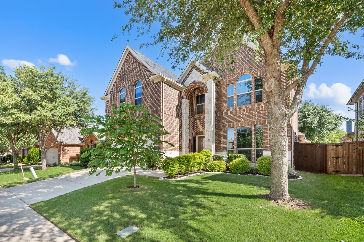
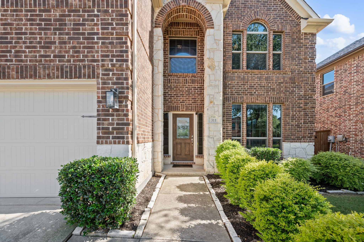
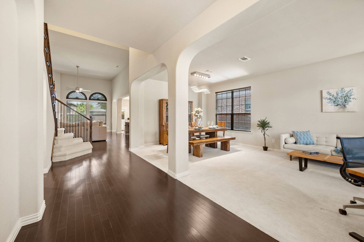
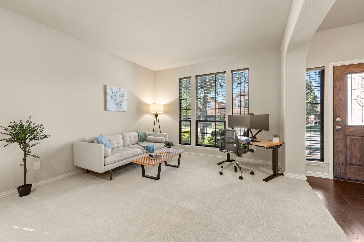
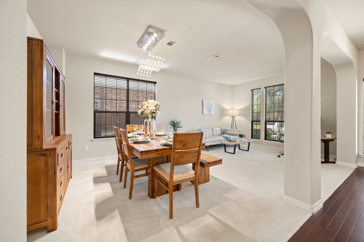
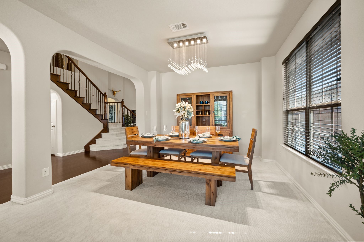
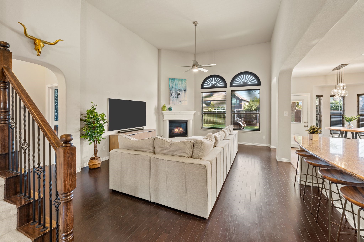
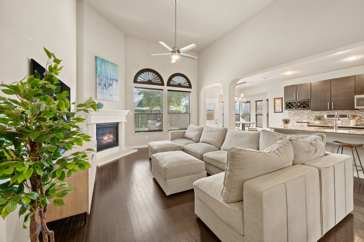
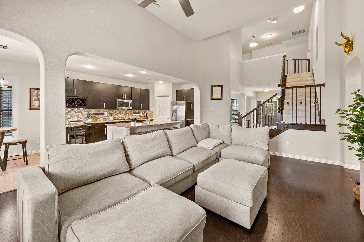
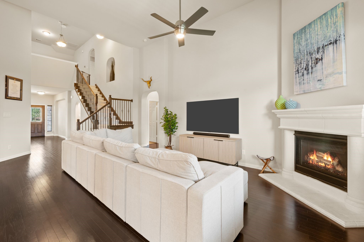
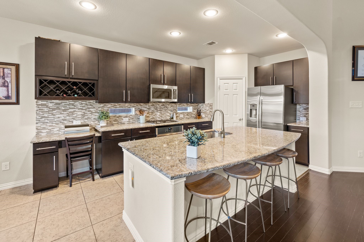
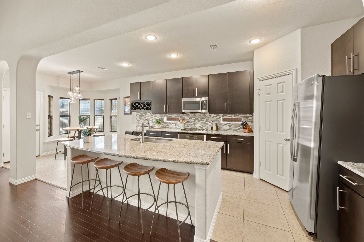
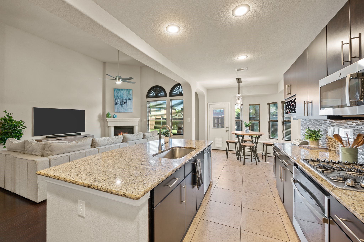
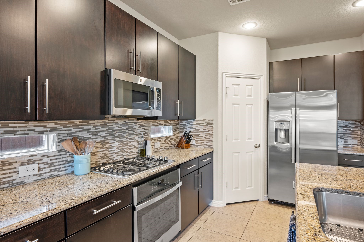
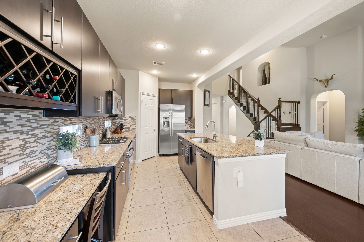
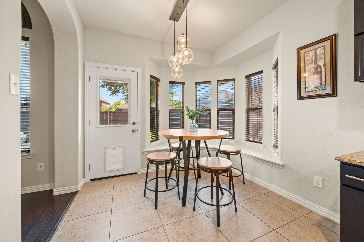
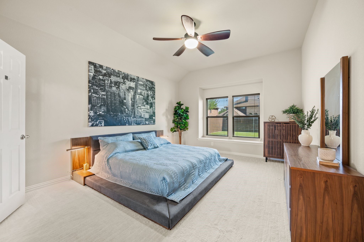
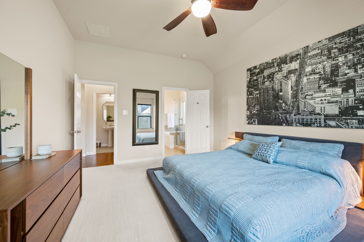
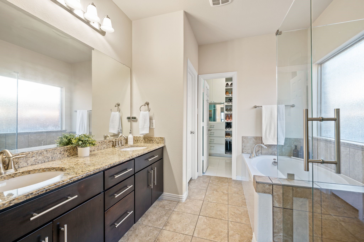
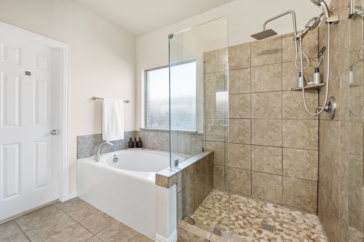
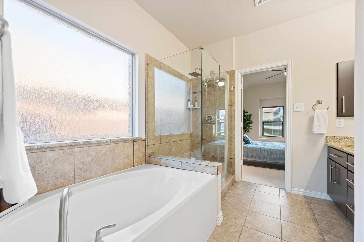
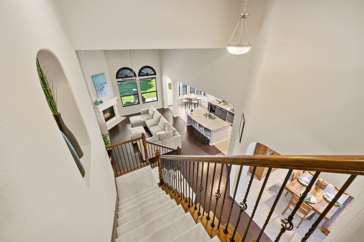
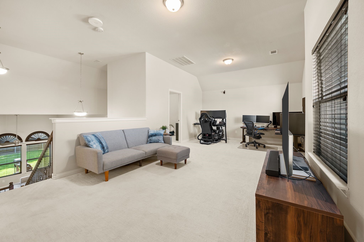
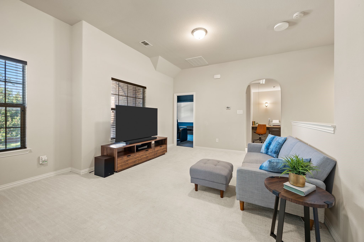
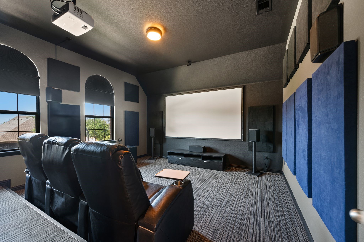
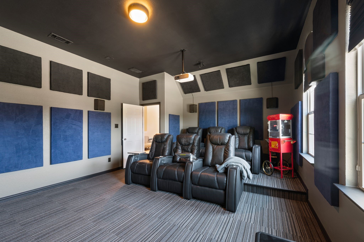
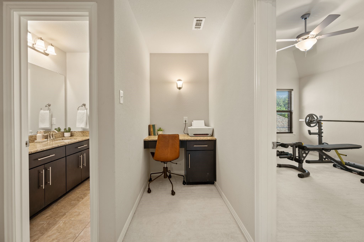
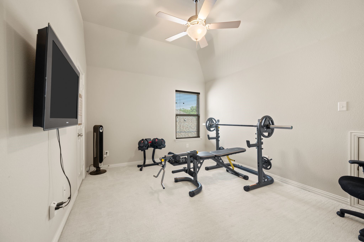
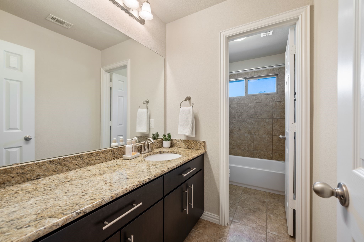
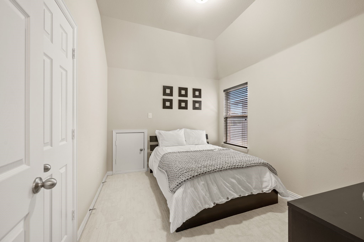
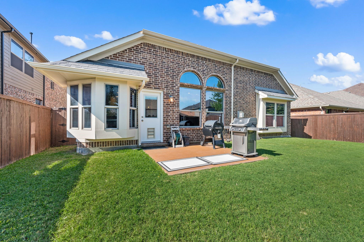
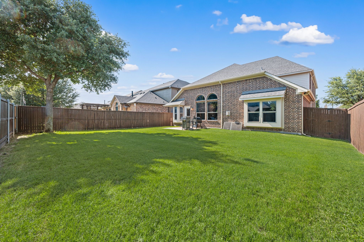
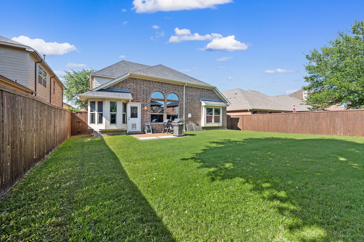
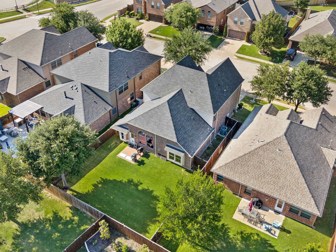
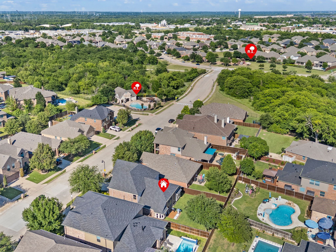
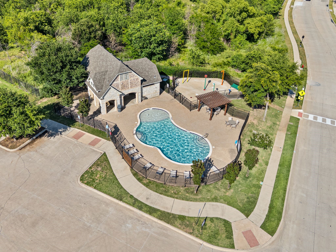
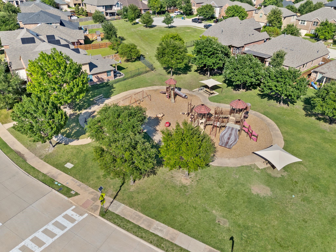
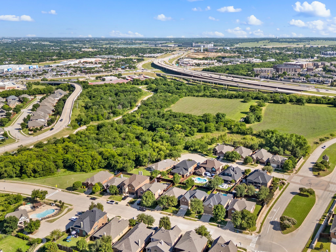
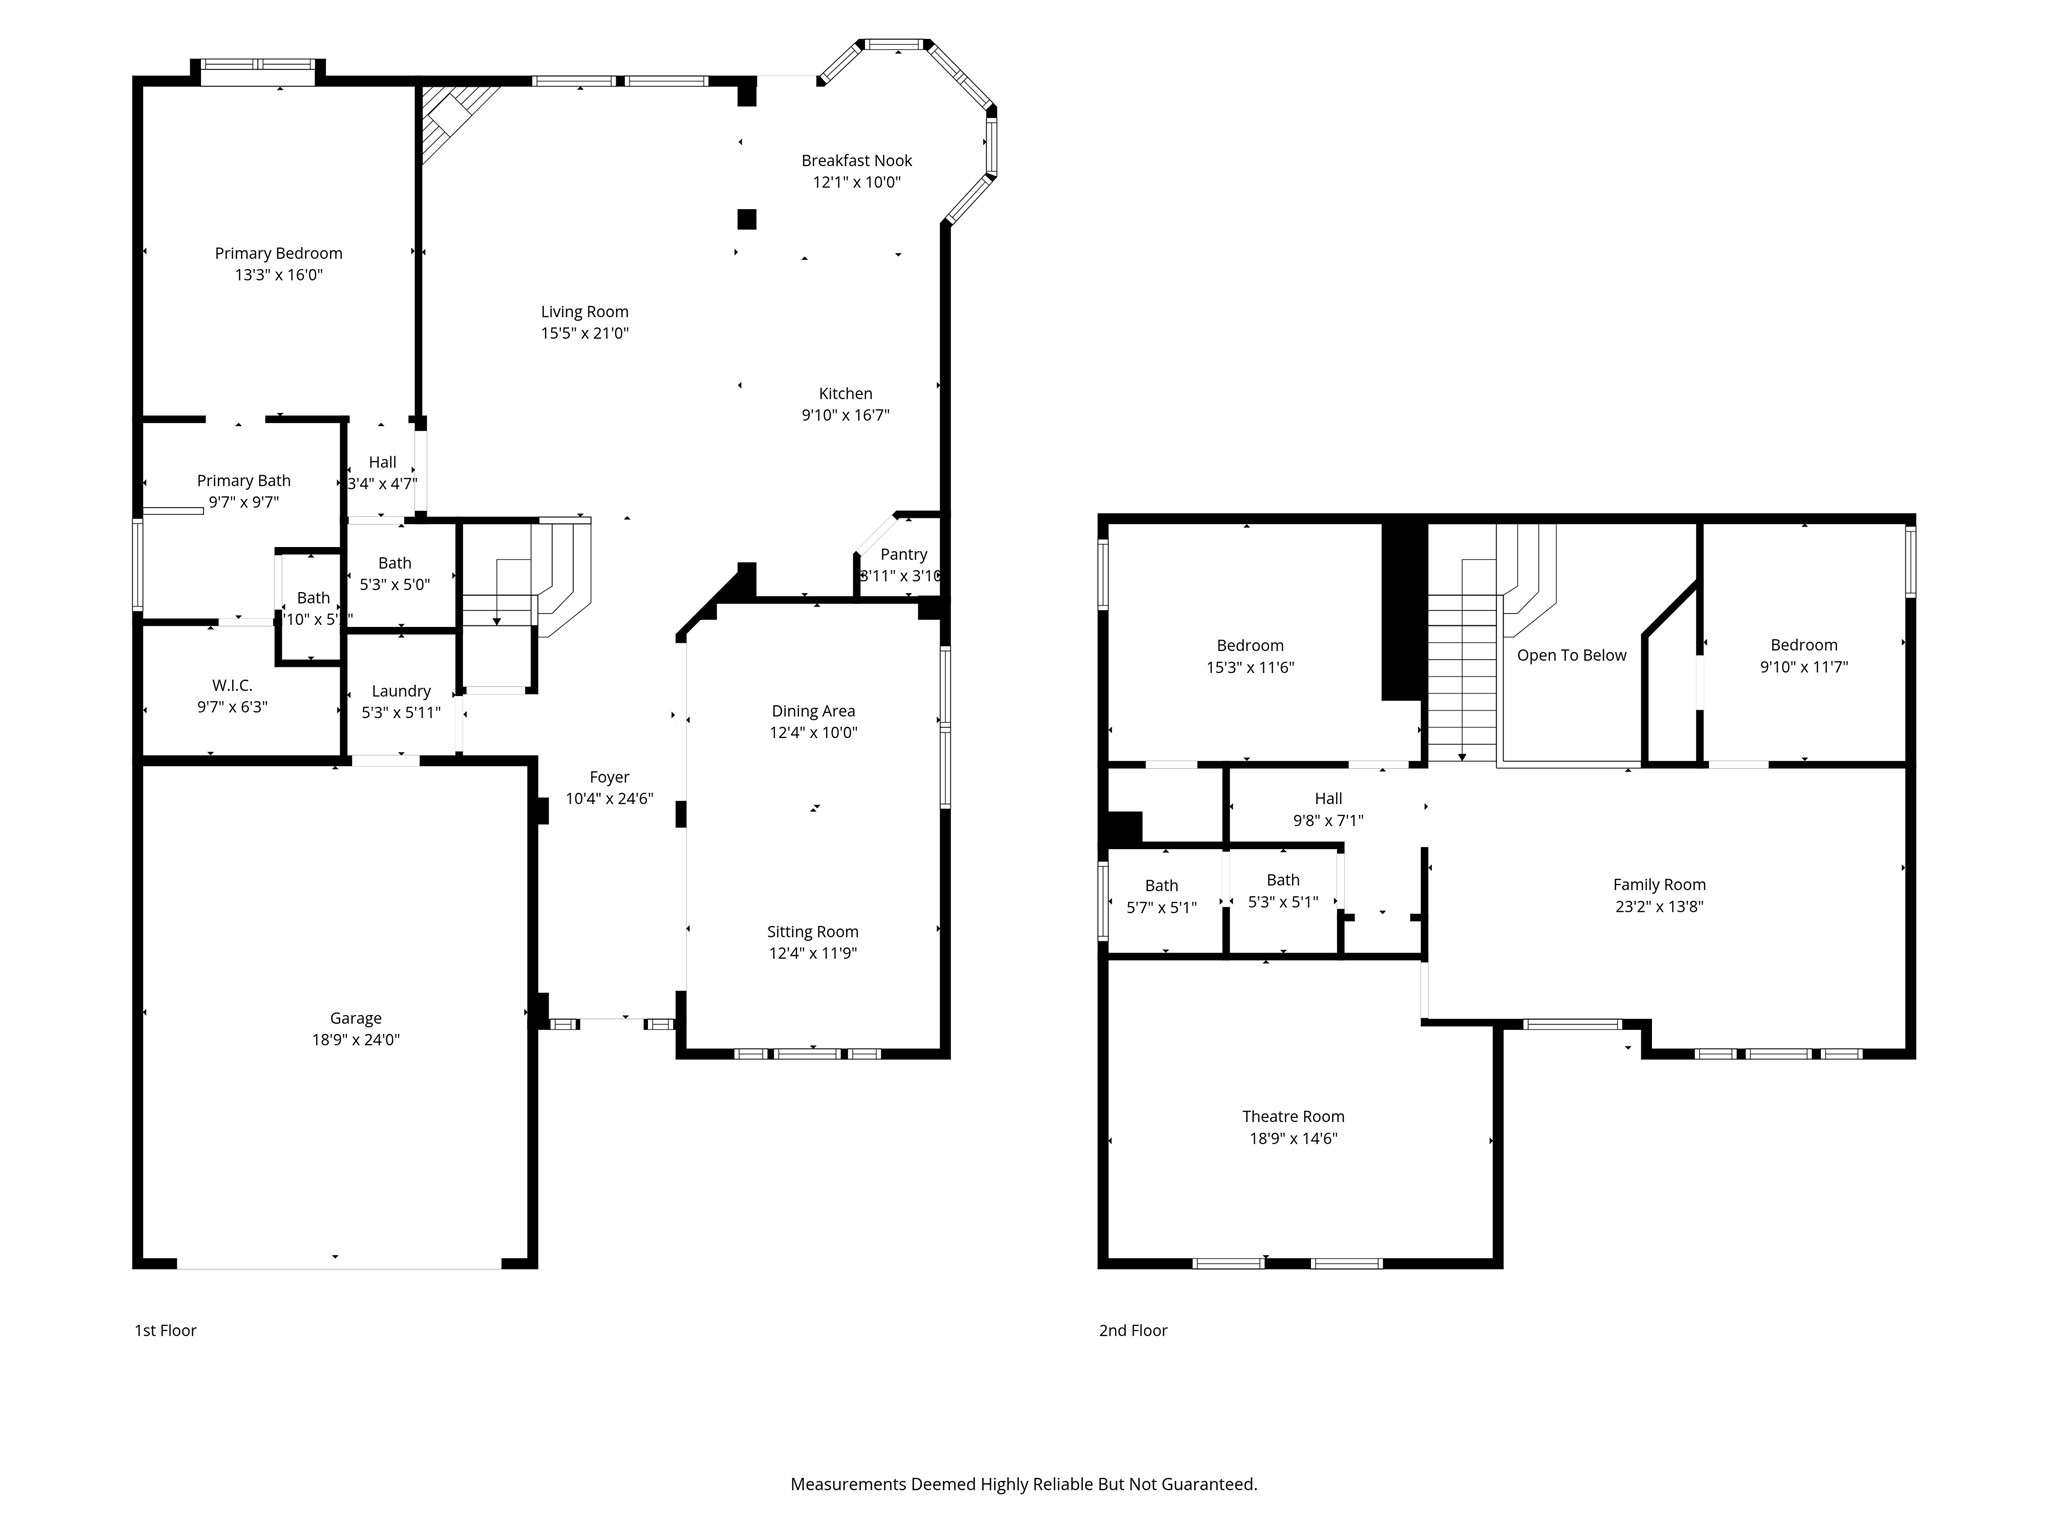
Located in the highly sought-after Briarwyck community, this beautiful family-friendly home offers an open-concept layout perfect for everyday living and entertaining. The chef-inspired kitchen features a large granite island, gas cooktop, and plenty of space for gathering with family and friends. Upon entering, you're welcomed by a formal sitting area and dining room that can also serve as flexible living space to fit your needs. The spacious downstairs primary suite includes a custom closet for added organization and storage. Upstairs features a large secondary living area, three additional bedrooms with one currently serving as a full theater room, and a full bathroom. A rare find in the area but a welcomed upgrade is the 24' garage built to accomodate a boat or full size vehicles! Within the last 2 years all kitchen appliances and water heater have been updated. 15 Seer Trane HVAC unit installed in April of 2025! Conveniently located just down the street from the community pool and park, this home offers the perfect blend of comfort, functionality, and neighborhood amenities. Located just minutes from downtown Roanoke with easy access to Hwy 114 and I-35W, making commuting, dining, and entertainment a breeze.

4
beds

3
baths

2,776 Sq.Ft. LIVING AREA

6,446.88 Sq.Ft. lot

Jeremy  Smith

Jeremy Smith

Features & Amenities

Interior

  • total bedrooms4
  • Total bathrooms3
  • full bathrooms2
  • half bathroom1
  • Laundry room Washer Hookup, Dryer Hookup, Electric Dryer Hookup, Laundry in Utility Room
  • Flooring Carpet, Tile, Wood
  • Fireplace Gas Log
  • APPLIANCES Built-In Gas Range, Dishwasher, Electric Oven, Gas Cooktop, Disposal, Microwave
  • other interior Features Chandelier, Decorative/Designer Lighting Fixtures, Eat-in Kitchen, Granite Counters, High Speed Internet, Kitchen Island, Open Floorplan, Pantry, Walk-In Closet(s)

Area & Lot

  • Status Sold
  • Date Sold July 2, 2026
  • Living Area2,776 Sq.Ft.
  • Lot Area6,446.88 Sq.Ft.
  • MLS® ID21269943
  • TypeResidential
  • YEAR BUILT2012
  • Architecture StylesTraditional, Detached
  • Elementary SchoolRoanoke
  • Middle SchoolMedlin
  • High SchoolByron Nelson
  • School DistrictNorthwest ISD

Exterior

  • STORIES2
  • Garage Space2.0
  • water SourcePublic
  • utilitiesSewer Available, Water Available
  • PoolNone, Community
  • roofComposition
  • lot featuresInterior Lot, Subdivision, Few Trees
  • parkingGarage Faces Front, Garage, Garage Door Opener
  • HEAT TYPECentral
  • AIR CONDITIONINGCentral Air, Ceiling Fan(s)
  • sewerPublic Sewer
  • SubstructureSlab

Financial

  • Price Upon Request
View Virtual Tour

Grit That Goes Further

From the railroad to real estate, The Smith Team brings discipline, leadership, and a drive to keep moving forward for every client.

Follow Us on Instagram