Leave a Message

Thank you for your message. We will be in touch with you shortly.

2612 Bedford Road
2612 Bedford Road
2612 Bedford Road
2612 Bedford Road
2612 Bedford Road
2612 Bedford Road
2612 Bedford Road
2612 Bedford Road
2612 Bedford Road
2612 Bedford Road
2612 Bedford Road
2612 Bedford Road
2612 Bedford Road
2612 Bedford Road
2612 Bedford Road
2612 Bedford Road
2612 Bedford Road
2612 Bedford Road
2612 Bedford Road
2612 Bedford Road
2612 Bedford Road
2612 Bedford Road
2612 Bedford Road
2612 Bedford Road
2612 Bedford Road
2612 Bedford Road
2612 Bedford Road
2612 Bedford Road
2612 Bedford Road
2612 Bedford Road
2612 Bedford Road
2612 Bedford Road
2612 Bedford Road
2612 Bedford Road
2612 Bedford Road
2612 Bedford Road
2612 Bedford Road
2612 Bedford Road
2612 Bedford Road
2612 Bedford Road
SEE ALL PHOTOS
2612 Bedford Road
2612 Bedford Road
2612 Bedford Road
2612 Bedford Road
2612 Bedford Road
2612 Bedford Road
2612 Bedford Road
2612 Bedford Road
2612 Bedford Road
2612 Bedford Road
2612 Bedford Road
2612 Bedford Road
2612 Bedford Road
2612 Bedford Road
2612 Bedford Road
2612 Bedford Road
2612 Bedford Road
2612 Bedford Road
2612 Bedford Road
2612 Bedford Road
2612 Bedford Road
2612 Bedford Road
2612 Bedford Road
2612 Bedford Road
2612 Bedford Road
2612 Bedford Road
2612 Bedford Road
2612 Bedford Road
2612 Bedford Road
2612 Bedford Road
2612 Bedford Road
2612 Bedford Road
2612 Bedford Road
2612 Bedford Road
2612 Bedford Road
2612 Bedford Road
2612 Bedford Road
2612 Bedford Road
2612 Bedford Road
2612 Bedford Road
For Sale

2612 Bedford Road

2612 Bedford Road, Northlake, TX 76226

$650,000
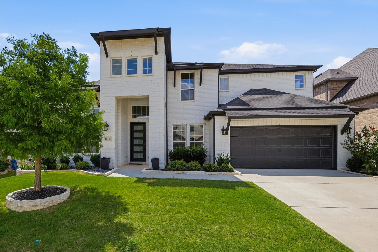
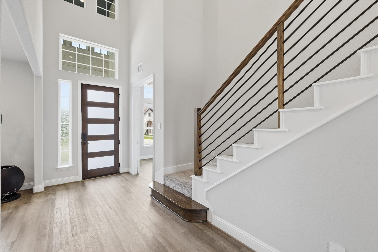
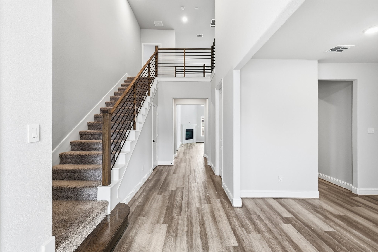
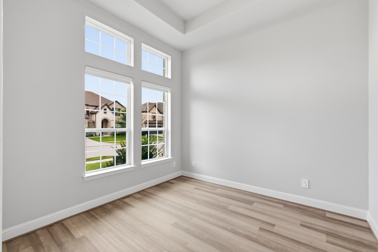
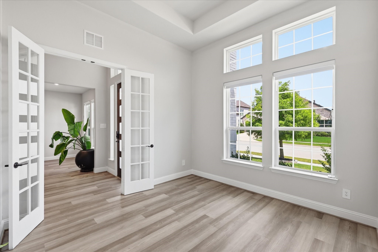
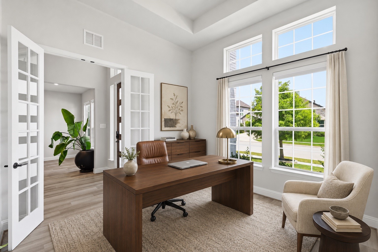
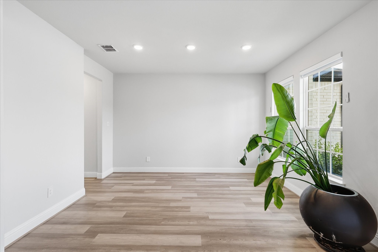
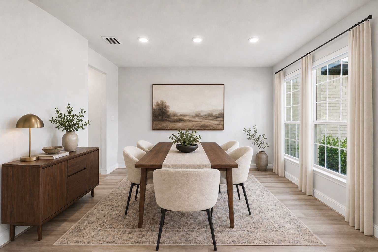
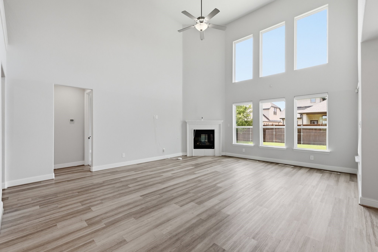
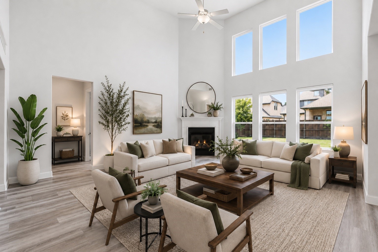
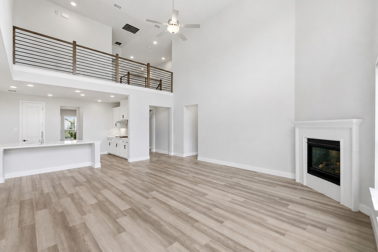
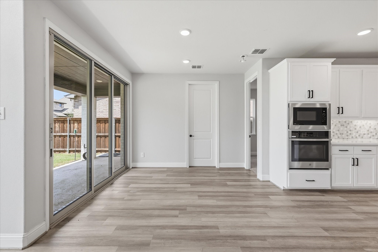
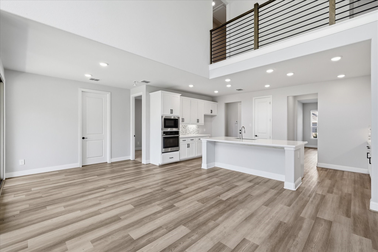
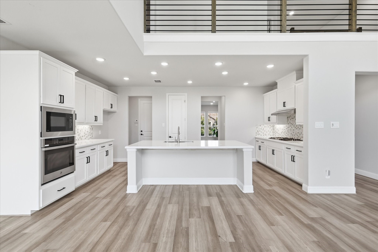
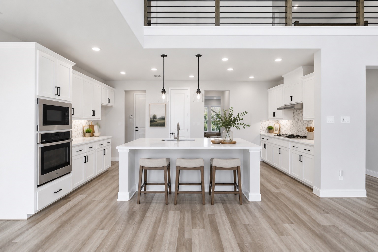
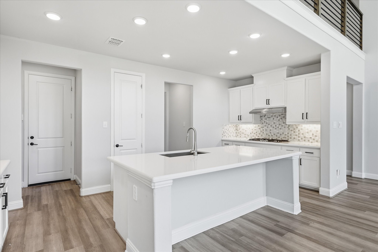
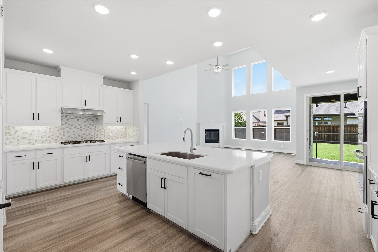
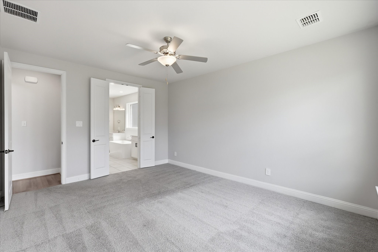
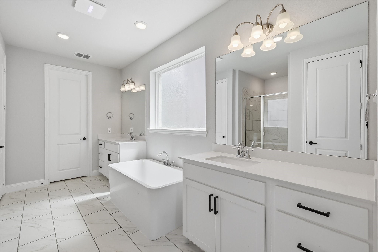
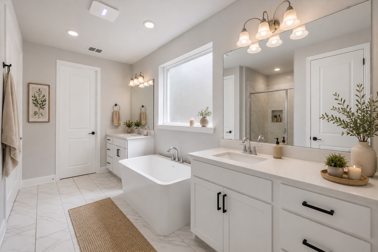
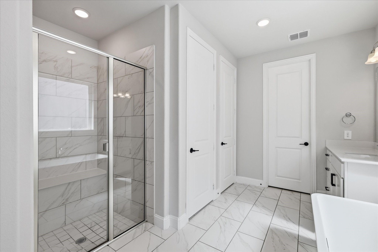
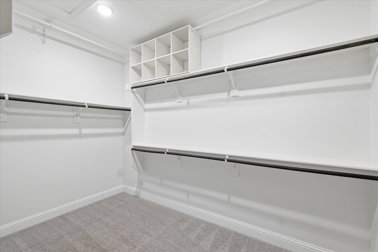
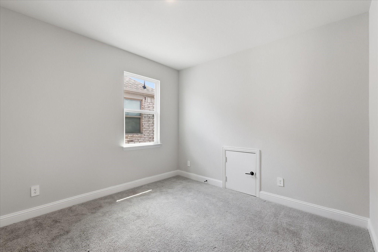
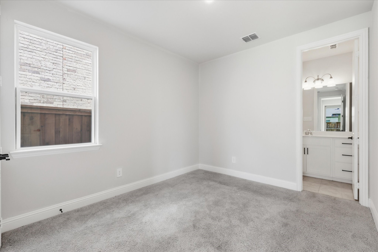
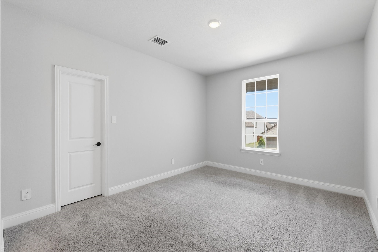
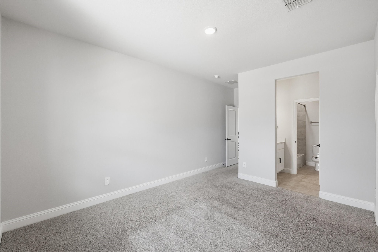
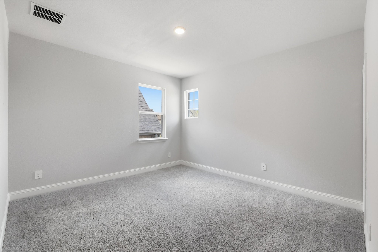
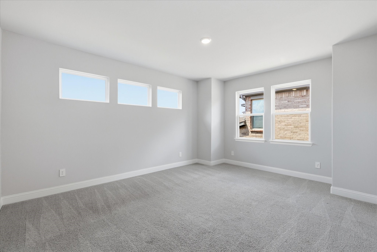
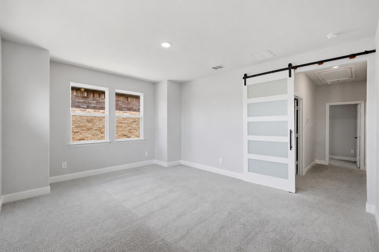
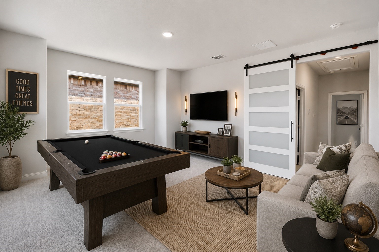
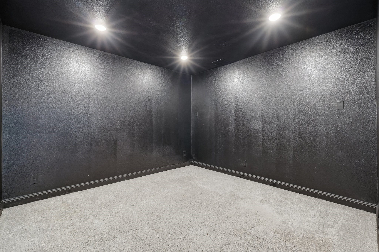
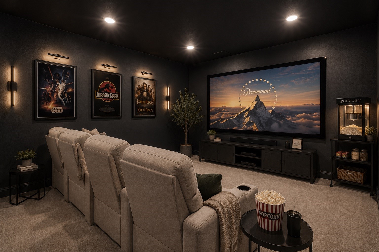
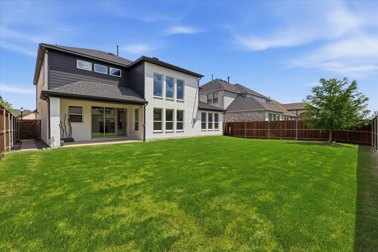
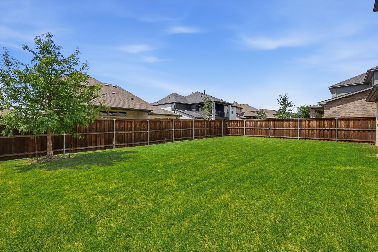
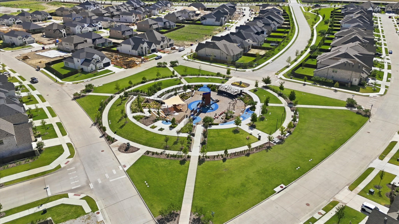
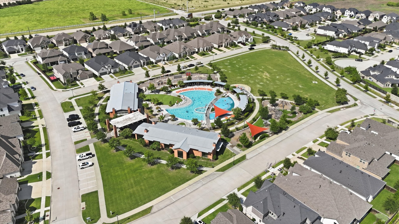
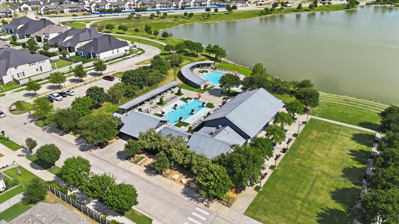
Step into a beautifully landscaped sanctuary that perfectly balances modern comfort with the warmth of a true home. As you enter, the expansive foyer immediately draws you into a space designed for both grand entertaining and quiet, sun-drenched mornings. The heart of the home is an inviting, open kitchen, a space where culinary creativity meets daily connection. Featuring a sprawling natural stone island, built-in cabinets, and a walk-in pantry, it serves as a central hub for interacting with loved ones across the open floor plan. Picture yourself hosting dinner parties in the formal dining room or enjoying casual weekend brunches in the breakfast nook as light pours in through the large windows. When it's time to unwind, the primary suite offers a private retreat on the main floor, complete with a garden tub, dual sinks, and a spacious walk-in closet. Life here is lived across two thoughtfully designed levels, offering a layout that adapts to your unique lifestyle. Whether you need space for a large or growing family, a dedicated area for hobbies, or a professional environment for working from home in the quiet front office, these rooms provide endless possibilities. The home is well-appointed with several bathrooms across both floors, ensuring convenience and privacy for everyone. Upstairs, the entertainment options continue with a dedicated media room for cinematic movie nights and a massive game room ready for friendly competition and making memories. Outside, the covered patio beckons for evening relaxation overlooking your landscaped yard. This home is more than just a house; it's a lifestyle, offering access to a variety of community amenities including a resort-style pool, an adventure park and an extensive amenities center. This Northlake gem is the perfect setting for your next great chapter.

5
beds

5
baths

3,632 Sq.Ft. LIVING AREA

7,187.4 Sq.Ft. lot

Jeremy  Smith

Jeremy Smith

Features & Amenities

Interior

  • total bedrooms5
  • Total bathrooms5
  • full bathrooms4
  • half bathroom1
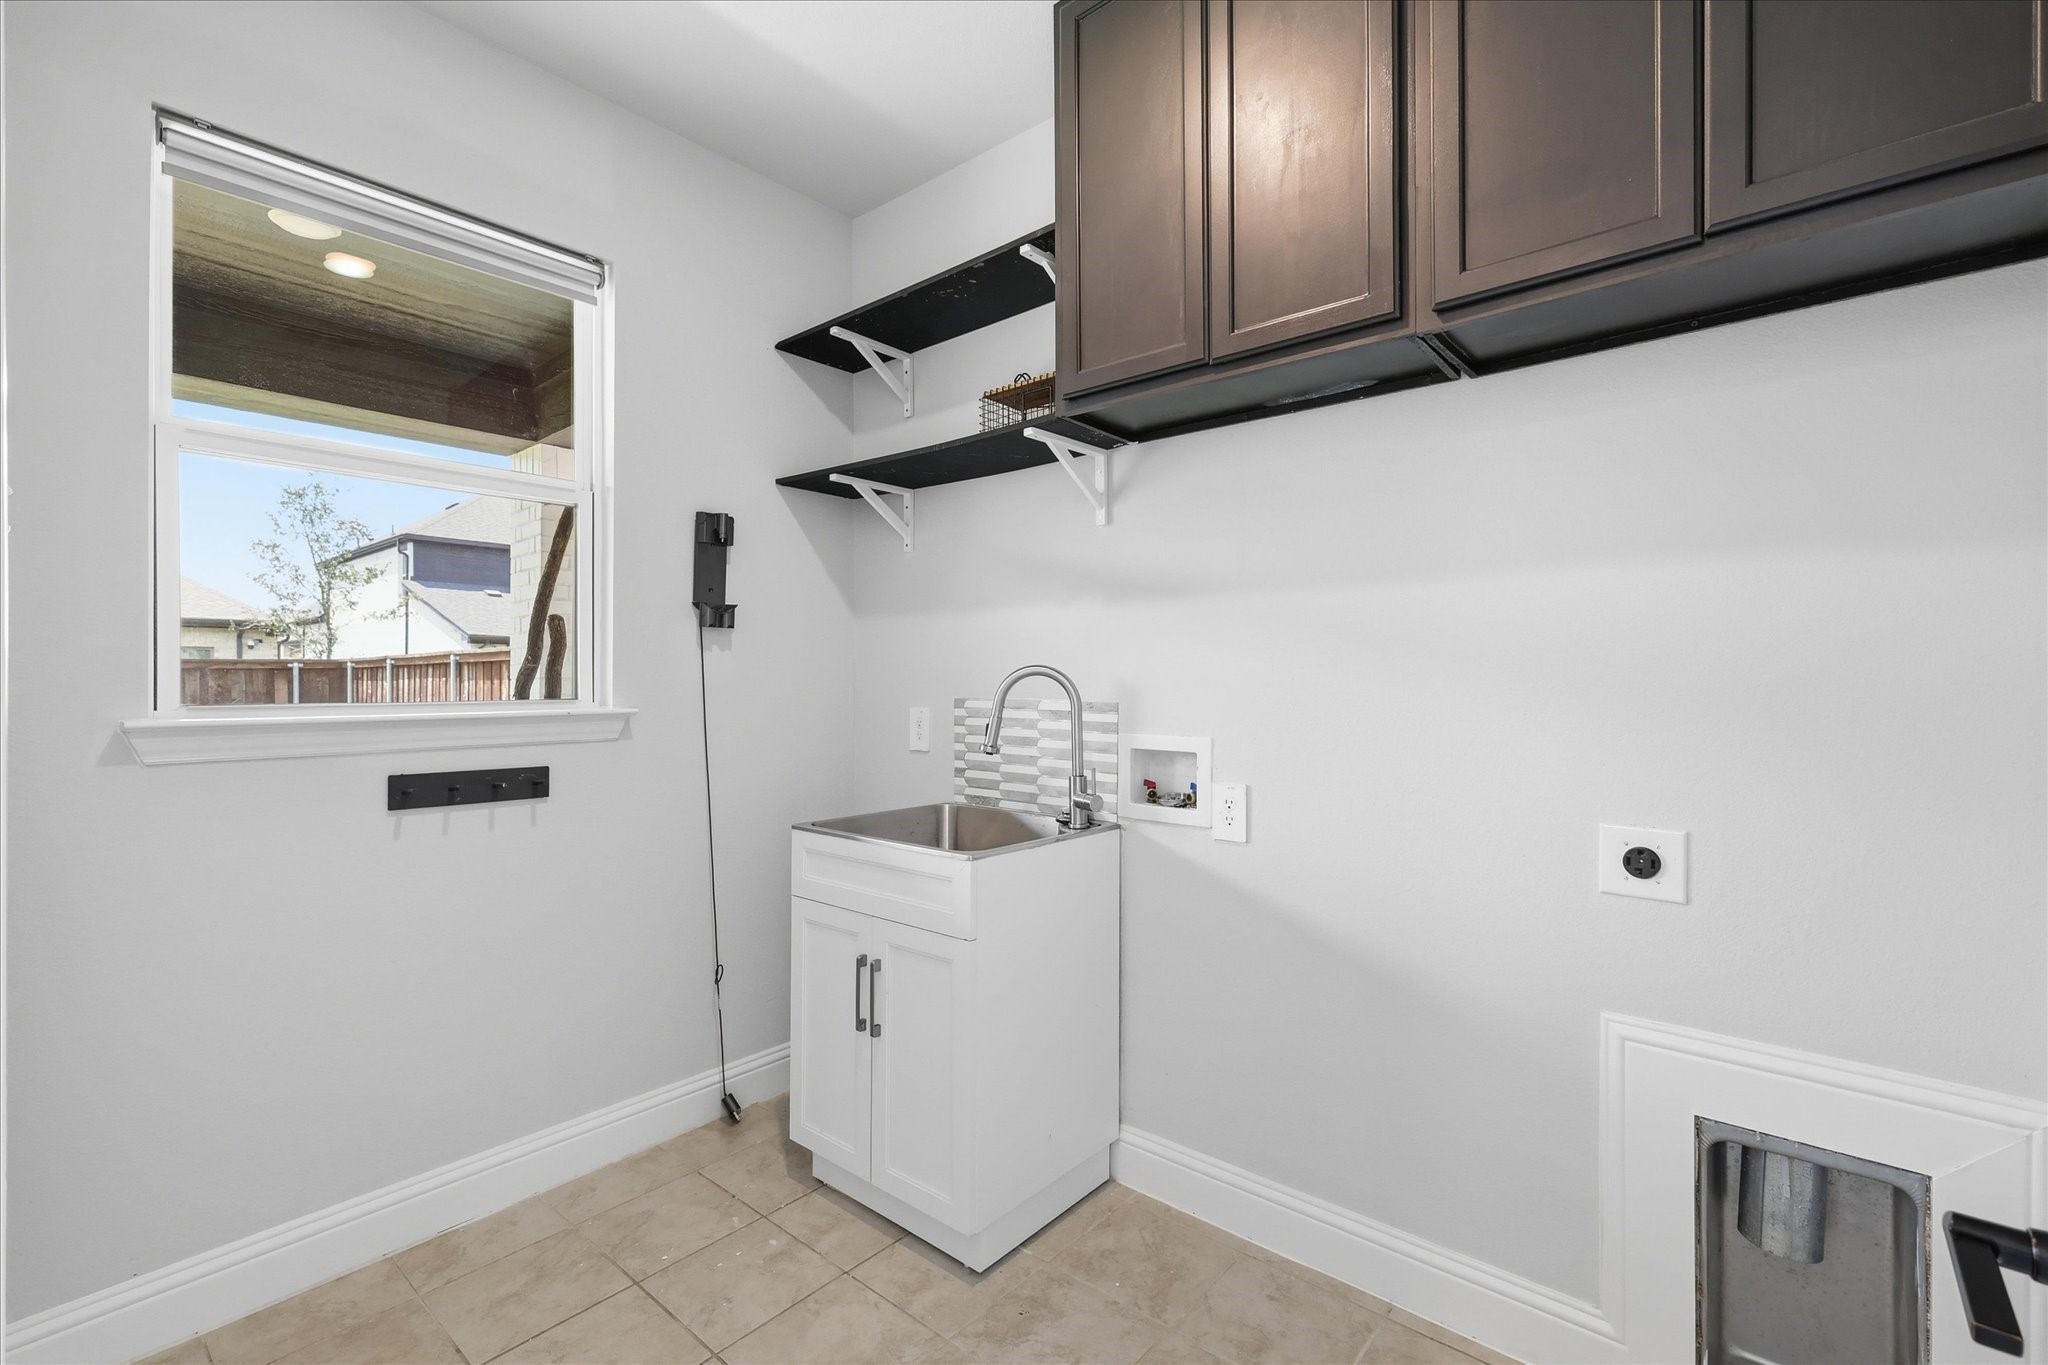
  • Laundry room Washer Hookup, Dryer Hookup, Laundry in Utility Room
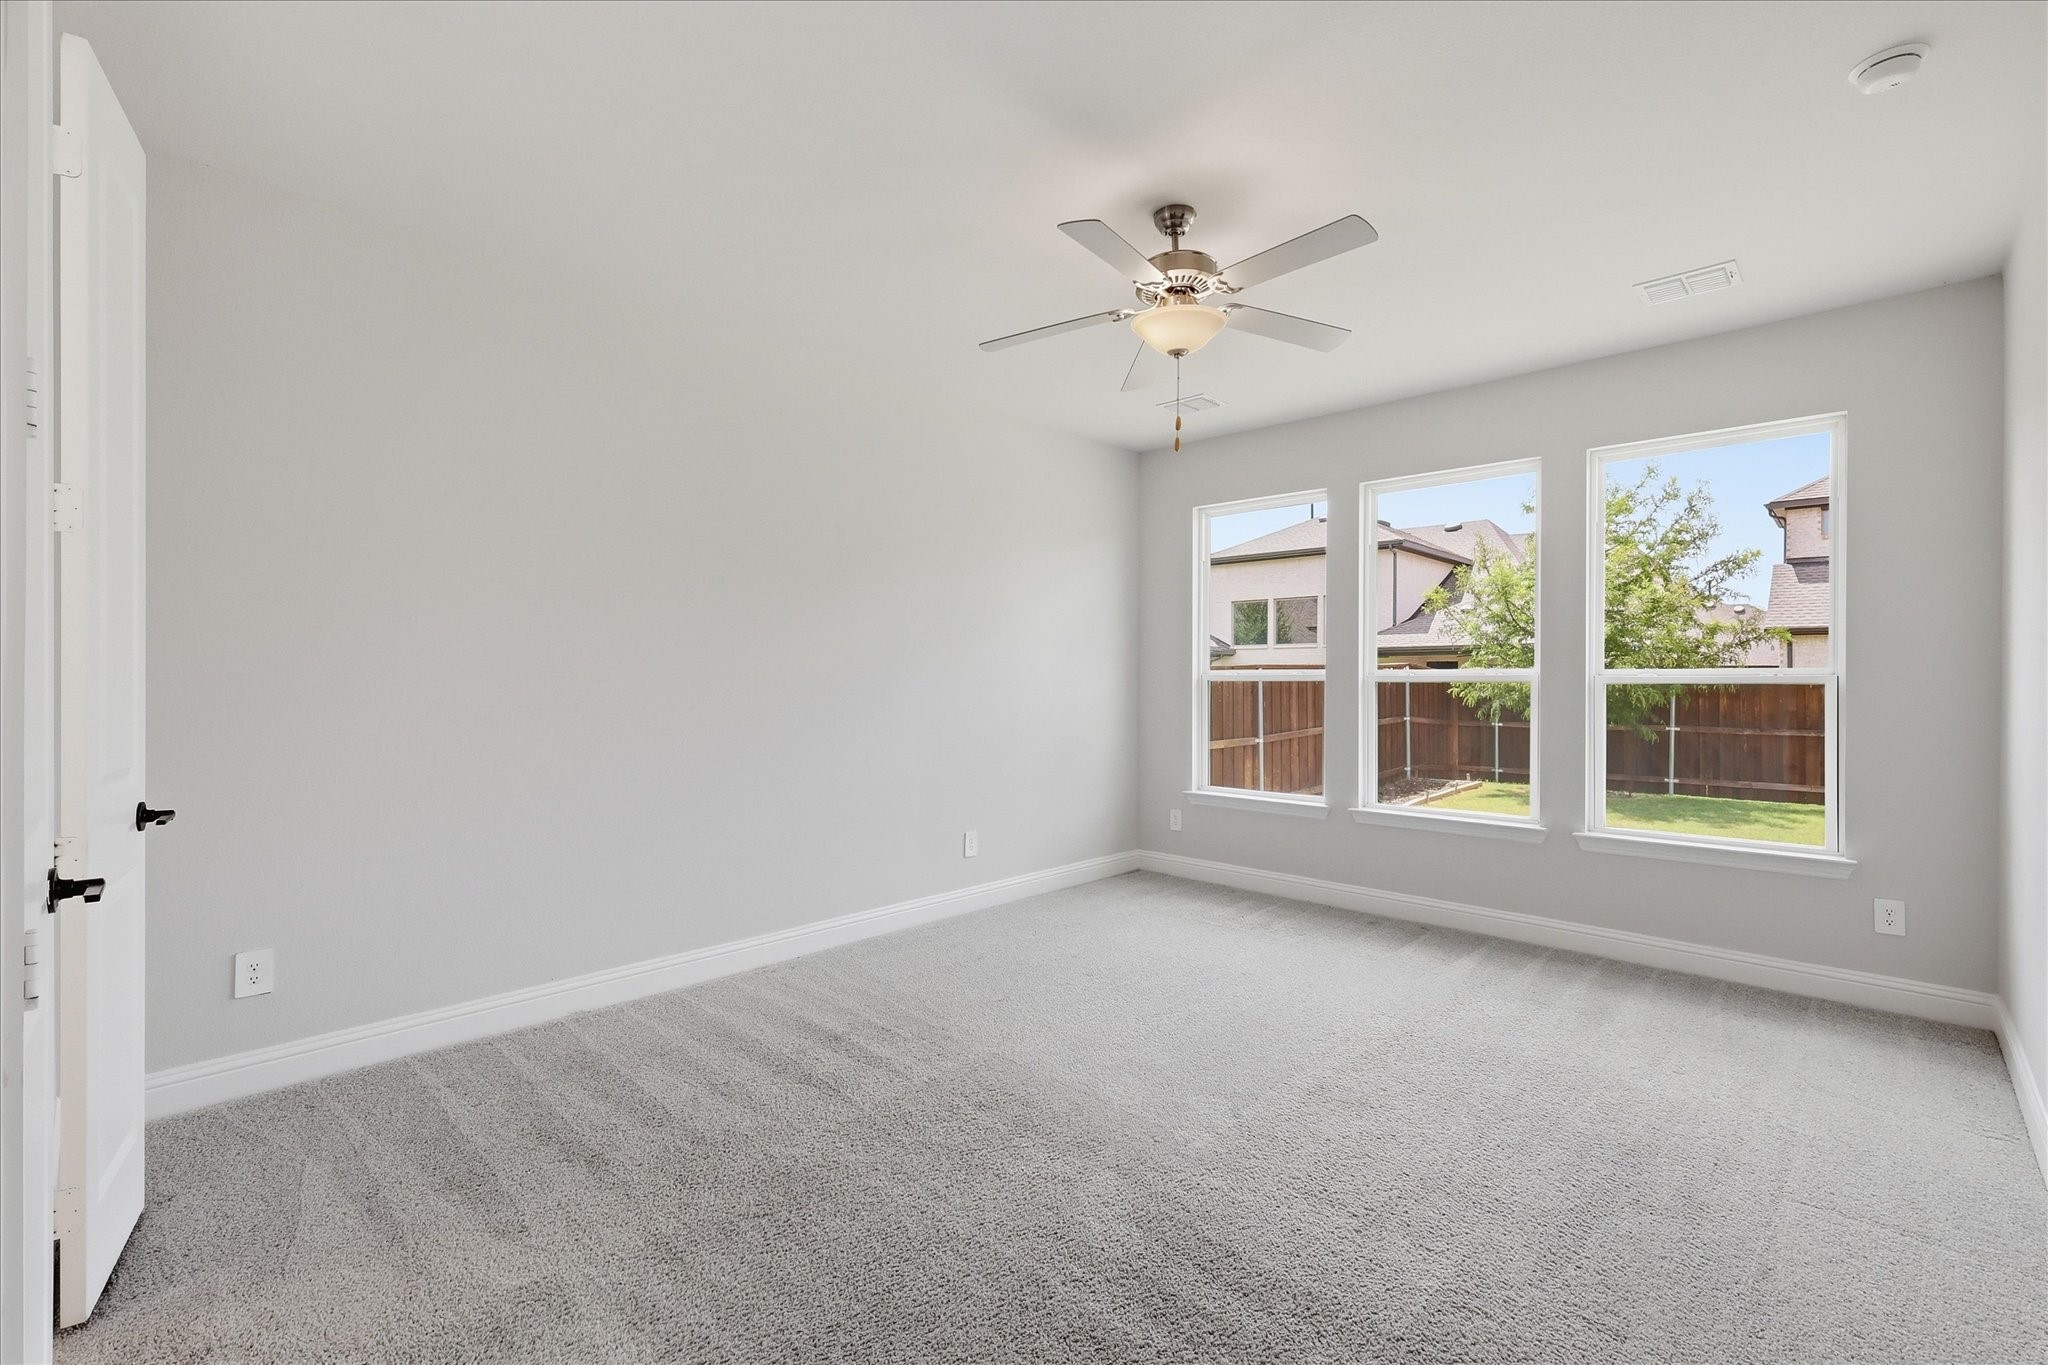
  • Flooring Carpet, Luxury Vinyl Plank, Tile
  • Fireplace Gas Log, Living Room
  • APPLIANCES Gas Cooktop
  • other interior Features Decorative/Designer Lighting Fixtures, Eat-in Kitchen, Kitchen Island, Open Floorplan, Pantry

Area & Lot

  • Status For Sale
  • Living Area3,632 Sq.Ft.
  • Lot Area7,187.4 Sq.Ft.
  • MLS® ID21309000
  • TypeResidential
  • YEAR BUILT2021
  • Architecture StylesTraditional, Detached
  • Elementary SchoolJane Ruestmann
  • Middle SchoolArgyle
  • High SchoolArgyle
  • School DistrictArgyle ISD

Exterior

  • STORIES2
  • Garage Space2.0
  • utilitiesUnderground Utilities
  • PoolNone, Community
  • roofComposition
  • lot featuresInterior Lot, Landscaped, Subdivision
  • parkingEpoxy Flooring, Garage
  • HEAT TYPECentral
  • AIR CONDITIONINGCentral Air, Ceiling Fan(s)
  • SubstructureSlab

Financial

  • Sales Price$650,000
  • Real Estate Tax $14,633/yr
  • HOA $371/3 mos
2612 Bedford Road
2612 Bedford Road

Step into a beautifully landscaped sanctuary that perfectly balances modern comfort with the warmth of a true home.

– Jeremy Smith
2612 Bedford Road
View Virtual Tour
image

Schedule a Showing

We would love to show you our beautiful property. Please select your preferred date and time below. An agent will be in touch shortly to confirm your appointment.

Schedule a Showing

We would love to show you our beautiful property. Please select your preferred date and time below. An agent will be in touch shortly to confirm your appointment.

Thank you for your interest in 2612 Bedford Road, Northlake, TX 76226. We are reviewing your request and will be in touch shortly!

Mortgage Calculator

Estimate your monthly mortgage payment, including the principal and interest, property taxes, and HOA. Adjust the values to generate a more accurate rate.

All estimates are provided for informational purposes only. Actual amounts may vary.
$0,000 Your Payment 20 15 65
$0,000 Your Payment

Grit That Goes Further

From the railroad to real estate, The Smith Team brings discipline, leadership, and a drive to keep moving forward for every client.

Follow Us on Instagram