242 Miramar Circle
242 Miramar Circle
242 Miramar Circle
242 Miramar Circle
242 Miramar Circle
242 Miramar Circle
242 Miramar Circle
242 Miramar Circle
242 Miramar Circle
242 Miramar Circle
242 Miramar Circle
242 Miramar Circle
242 Miramar Circle
242 Miramar Circle
242 Miramar Circle
242 Miramar Circle
242 Miramar Circle
242 Miramar Circle
242 Miramar Circle
242 Miramar Circle
242 Miramar Circle
242 Miramar Circle
242 Miramar Circle
242 Miramar Circle
242 Miramar Circle
242 Miramar Circle
242 Miramar Circle
242 Miramar Circle
242 Miramar Circle
242 Miramar Circle
242 Miramar Circle
242 Miramar Circle
242 Miramar Circle
242 Miramar Circle
242 Miramar Circle
242 Miramar Circle
242 Miramar Circle
242 Miramar Circle
242 Miramar Circle
SEE ALL PHOTOS
242 Miramar Circle
242 Miramar Circle
242 Miramar Circle
242 Miramar Circle
242 Miramar Circle
242 Miramar Circle
242 Miramar Circle
242 Miramar Circle
242 Miramar Circle
242 Miramar Circle
242 Miramar Circle
242 Miramar Circle
242 Miramar Circle
242 Miramar Circle
242 Miramar Circle
242 Miramar Circle
242 Miramar Circle
242 Miramar Circle
242 Miramar Circle
242 Miramar Circle
242 Miramar Circle
242 Miramar Circle
242 Miramar Circle
242 Miramar Circle
242 Miramar Circle
242 Miramar Circle
242 Miramar Circle
242 Miramar Circle
242 Miramar Circle
242 Miramar Circle
242 Miramar Circle
242 Miramar Circle
242 Miramar Circle
242 Miramar Circle
242 Miramar Circle
242 Miramar Circle
242 Miramar Circle
242 Miramar Circle
242 Miramar Circle
Sold

242 Miramar Circle

242 Miramar Circle, Weatherford, TX 76085

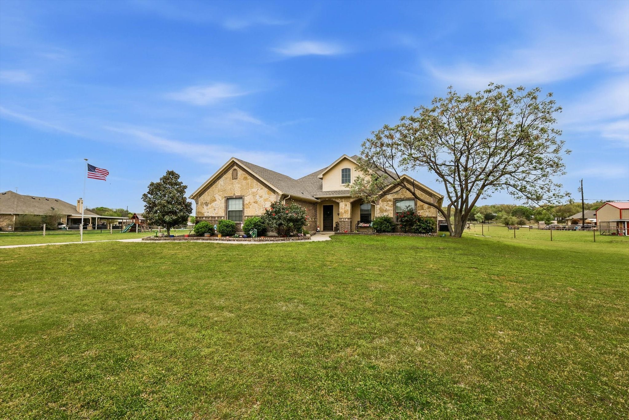
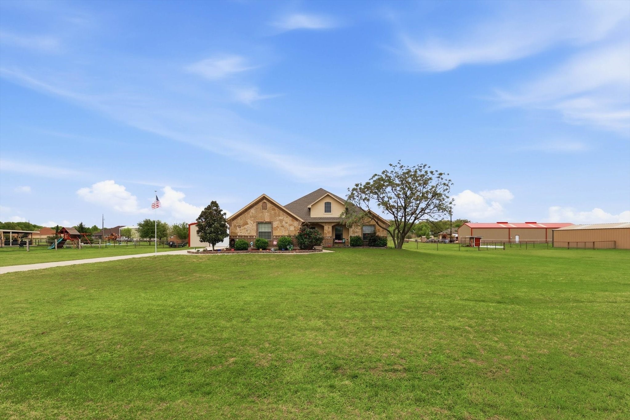
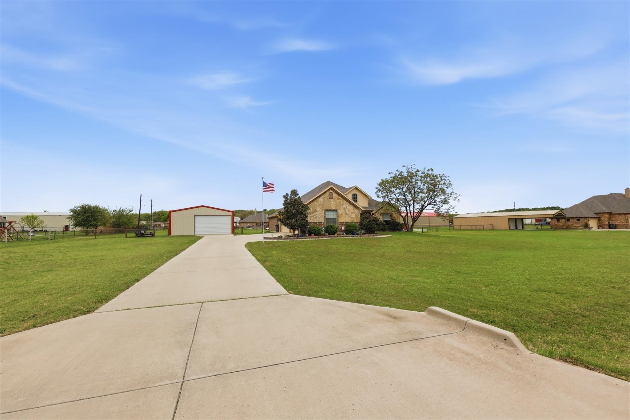
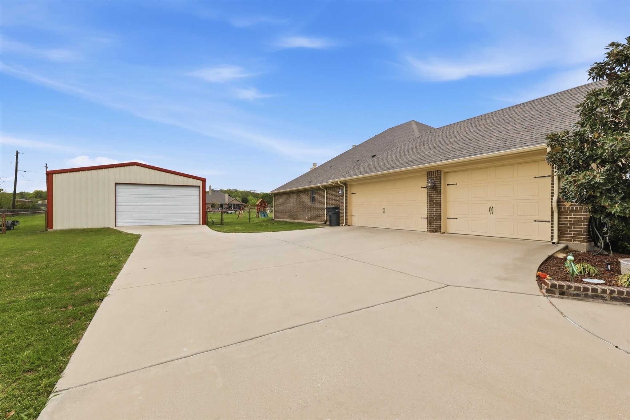
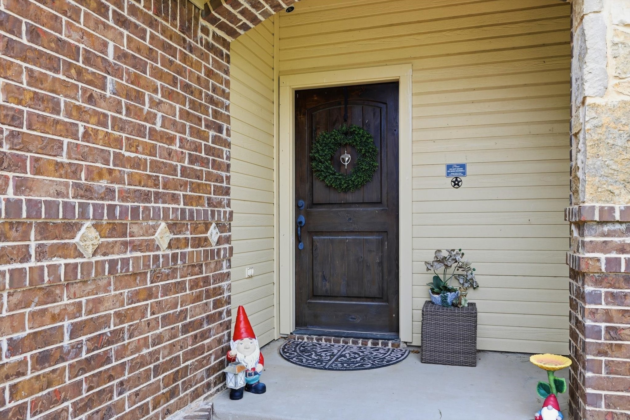
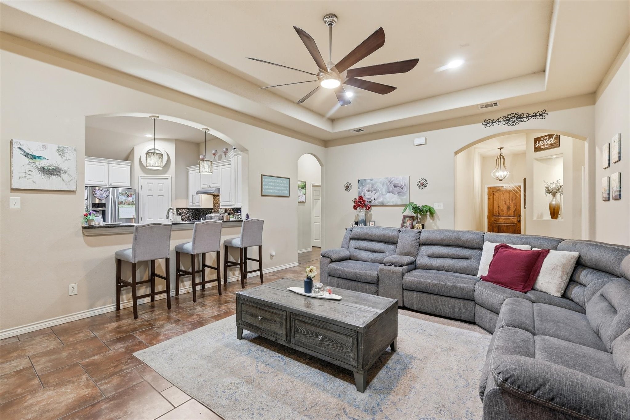
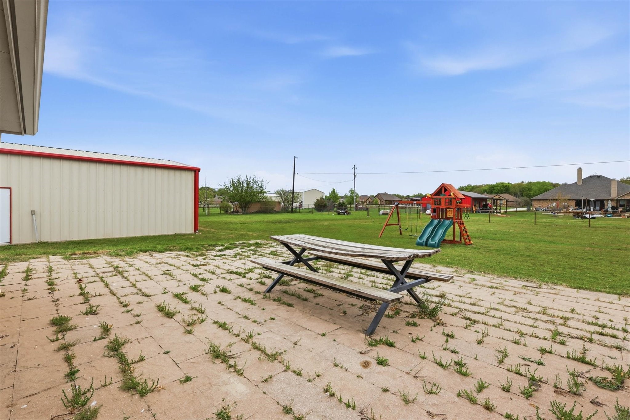
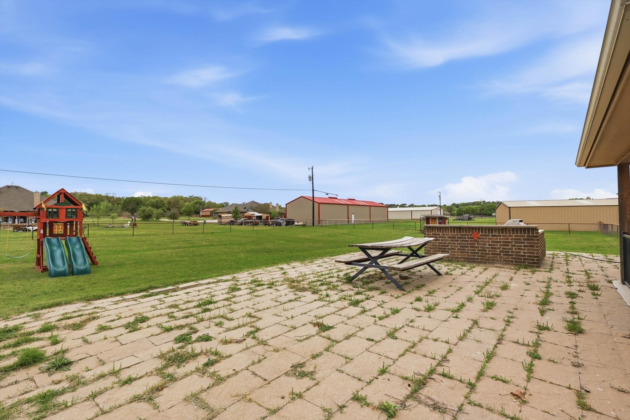
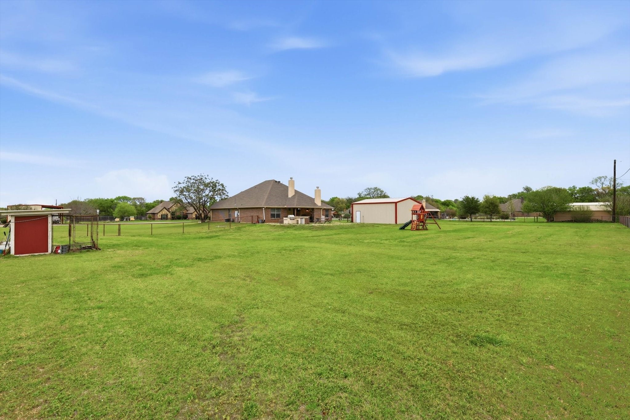
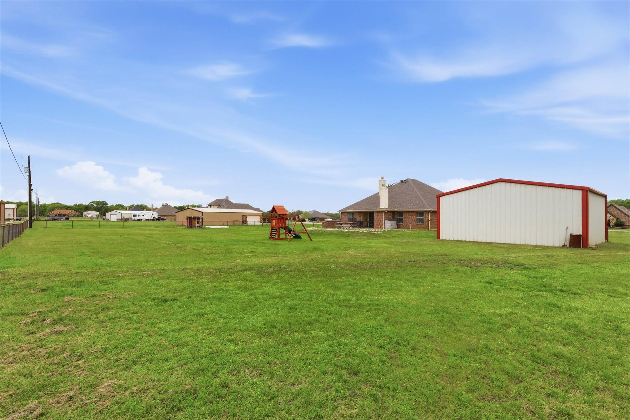
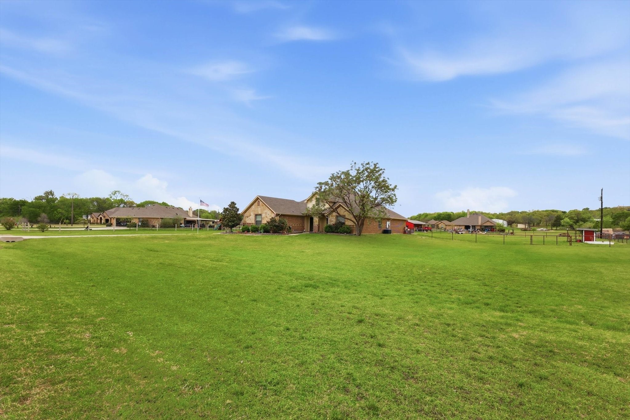
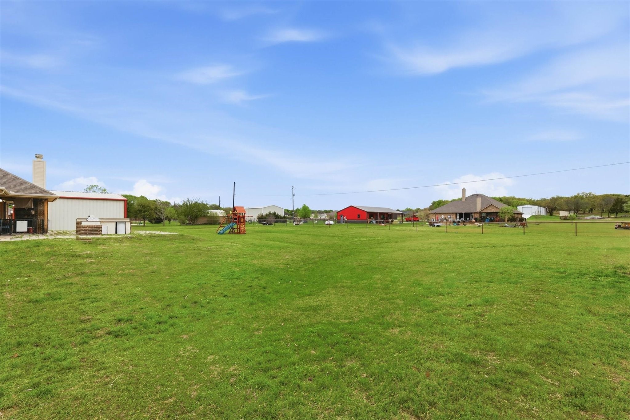
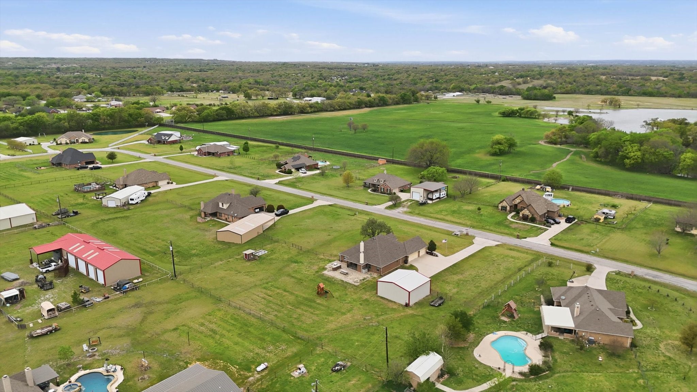
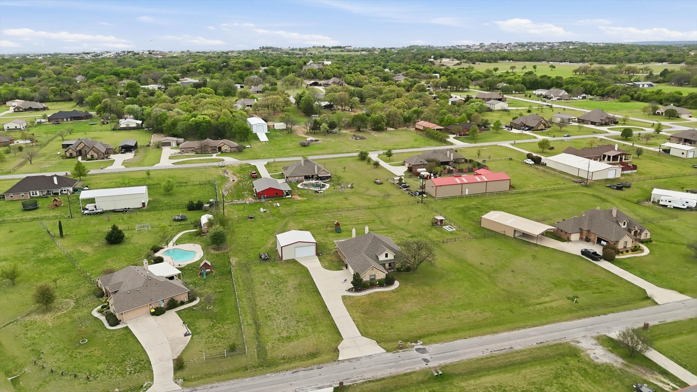
Set on 1.3 acres with wide-open views and room to truly spread out, this property offers the kind of lifestyle that's getting harder to find. From the moment you arrive, the long drive, expansive lot, and 3-car garage set the tone ... but it's what's beyond that really sets this home apart.
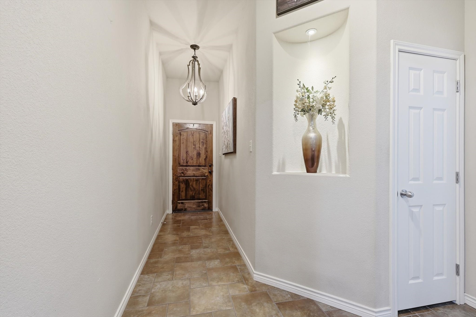
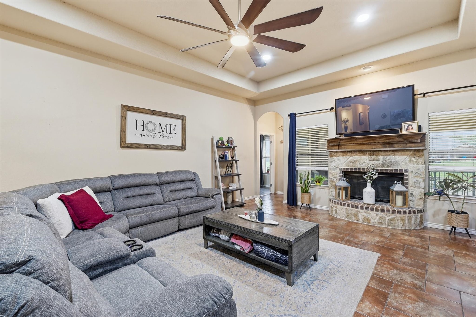
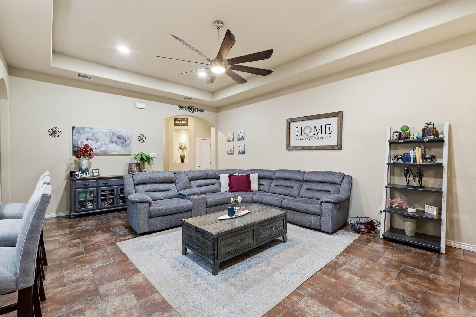
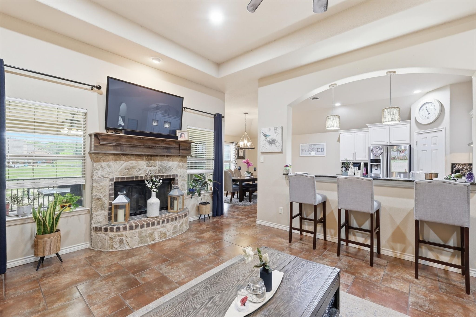
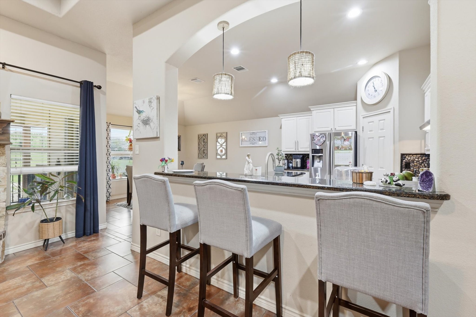
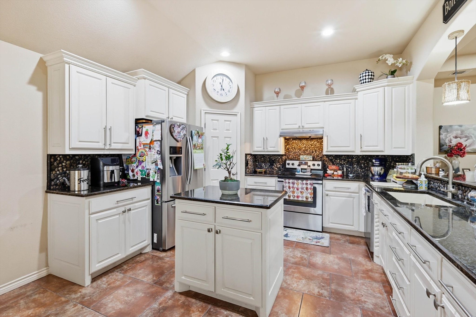
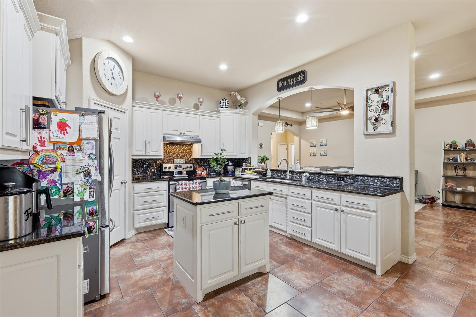
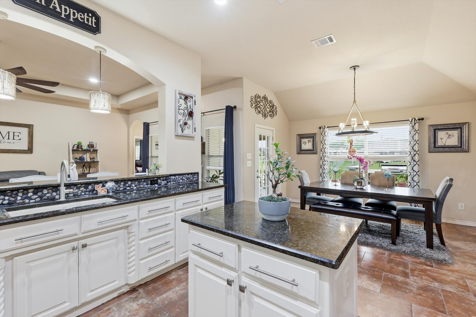
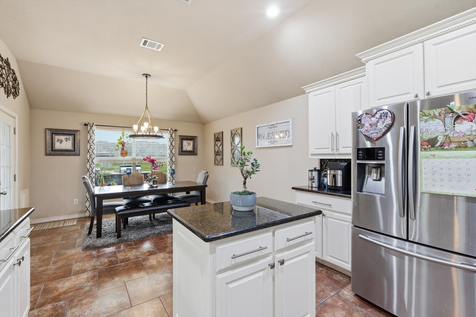
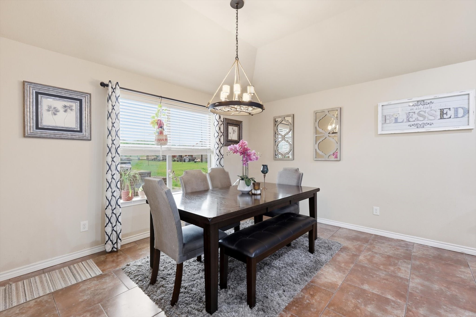
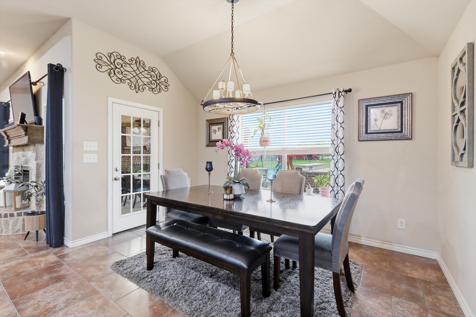
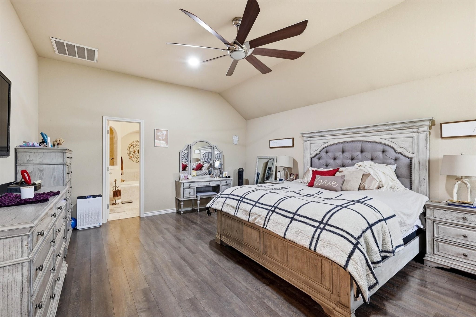
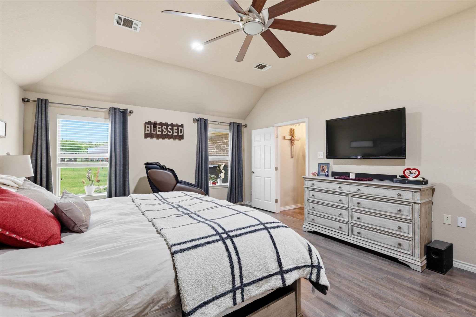
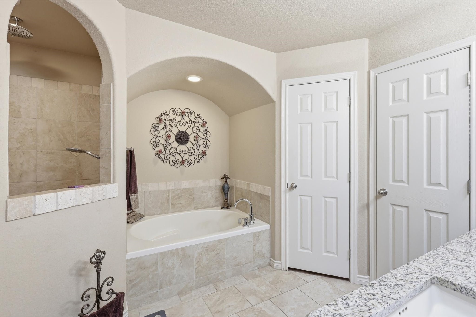
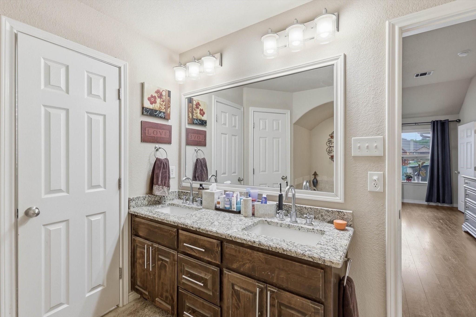
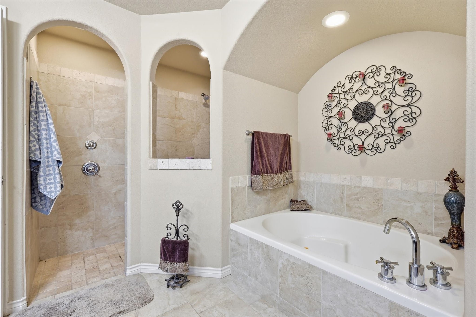
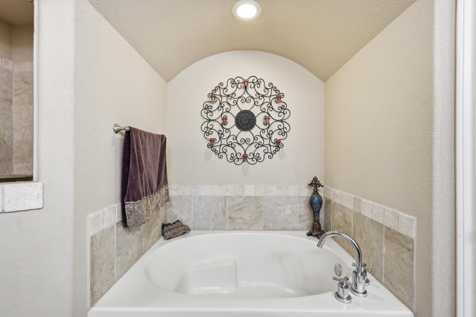
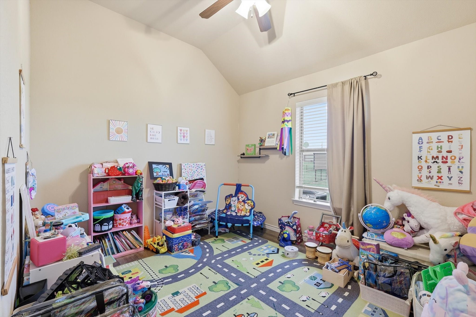
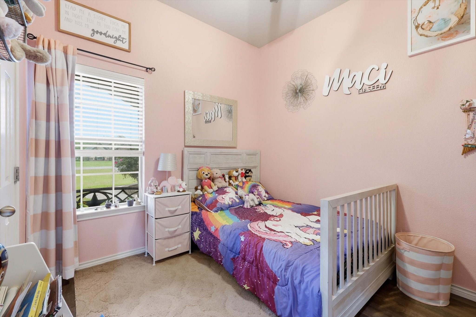
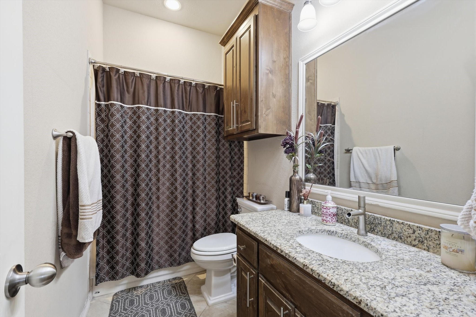
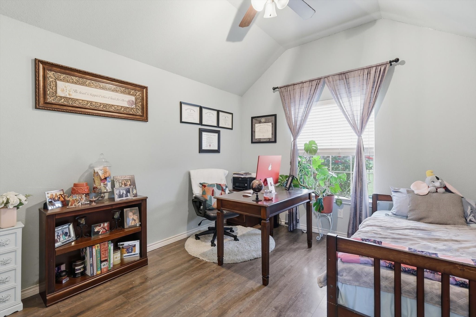
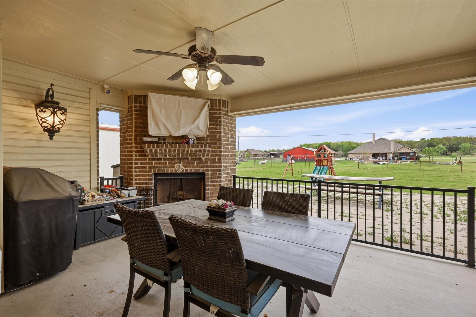
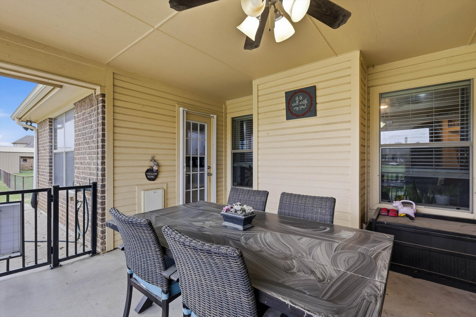
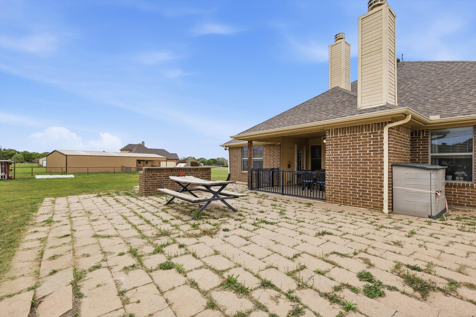
A large shop adds incredible flexibility, whether you need space for projects, storage, equipment, or hobbies. And for those wanting a little more self-sufficiency or country charm, the property also includes a chicken coop. Inside, the home opens into a bright, connected layout where natural light moves easily from room to room. The living area anchors the space with a fireplace and flows seamlessly into the kitchen and breakfast area, creating a comfortable setup for both everyday living and hosting. The kitchen features granite countertops, plenty of cabinetry, and a generous breakfast bar that keeps everything within reach. The split-bedroom layout offers privacy, with the primary suite tucked away as its own retreat. The ensuite bath stands out with a large custom shower featuring a rain head, standard shower head, and hand sprayer--designed for both function and a more elevated daily routine. Step outside, and the lifestyle really comes together. A covered patio with an outdoor fireplace and an extended paved area creates the perfect place to unwind, gather, or simply take in the open views. The acreage gives you room to grow, play, or create something of your own without feeling boxed in. This isn't just a home...This is where open space meets everyday living ...offering comfort inside and freedom outside.

4
beds

2
baths

2,043 Sq.Ft. LIVING AREA

1.3 Acres lot

Jeremy  Smith

Jeremy Smith

Features & Amenities

Interior

  • total bedrooms4
  • Total bathrooms2
  • full bathrooms2
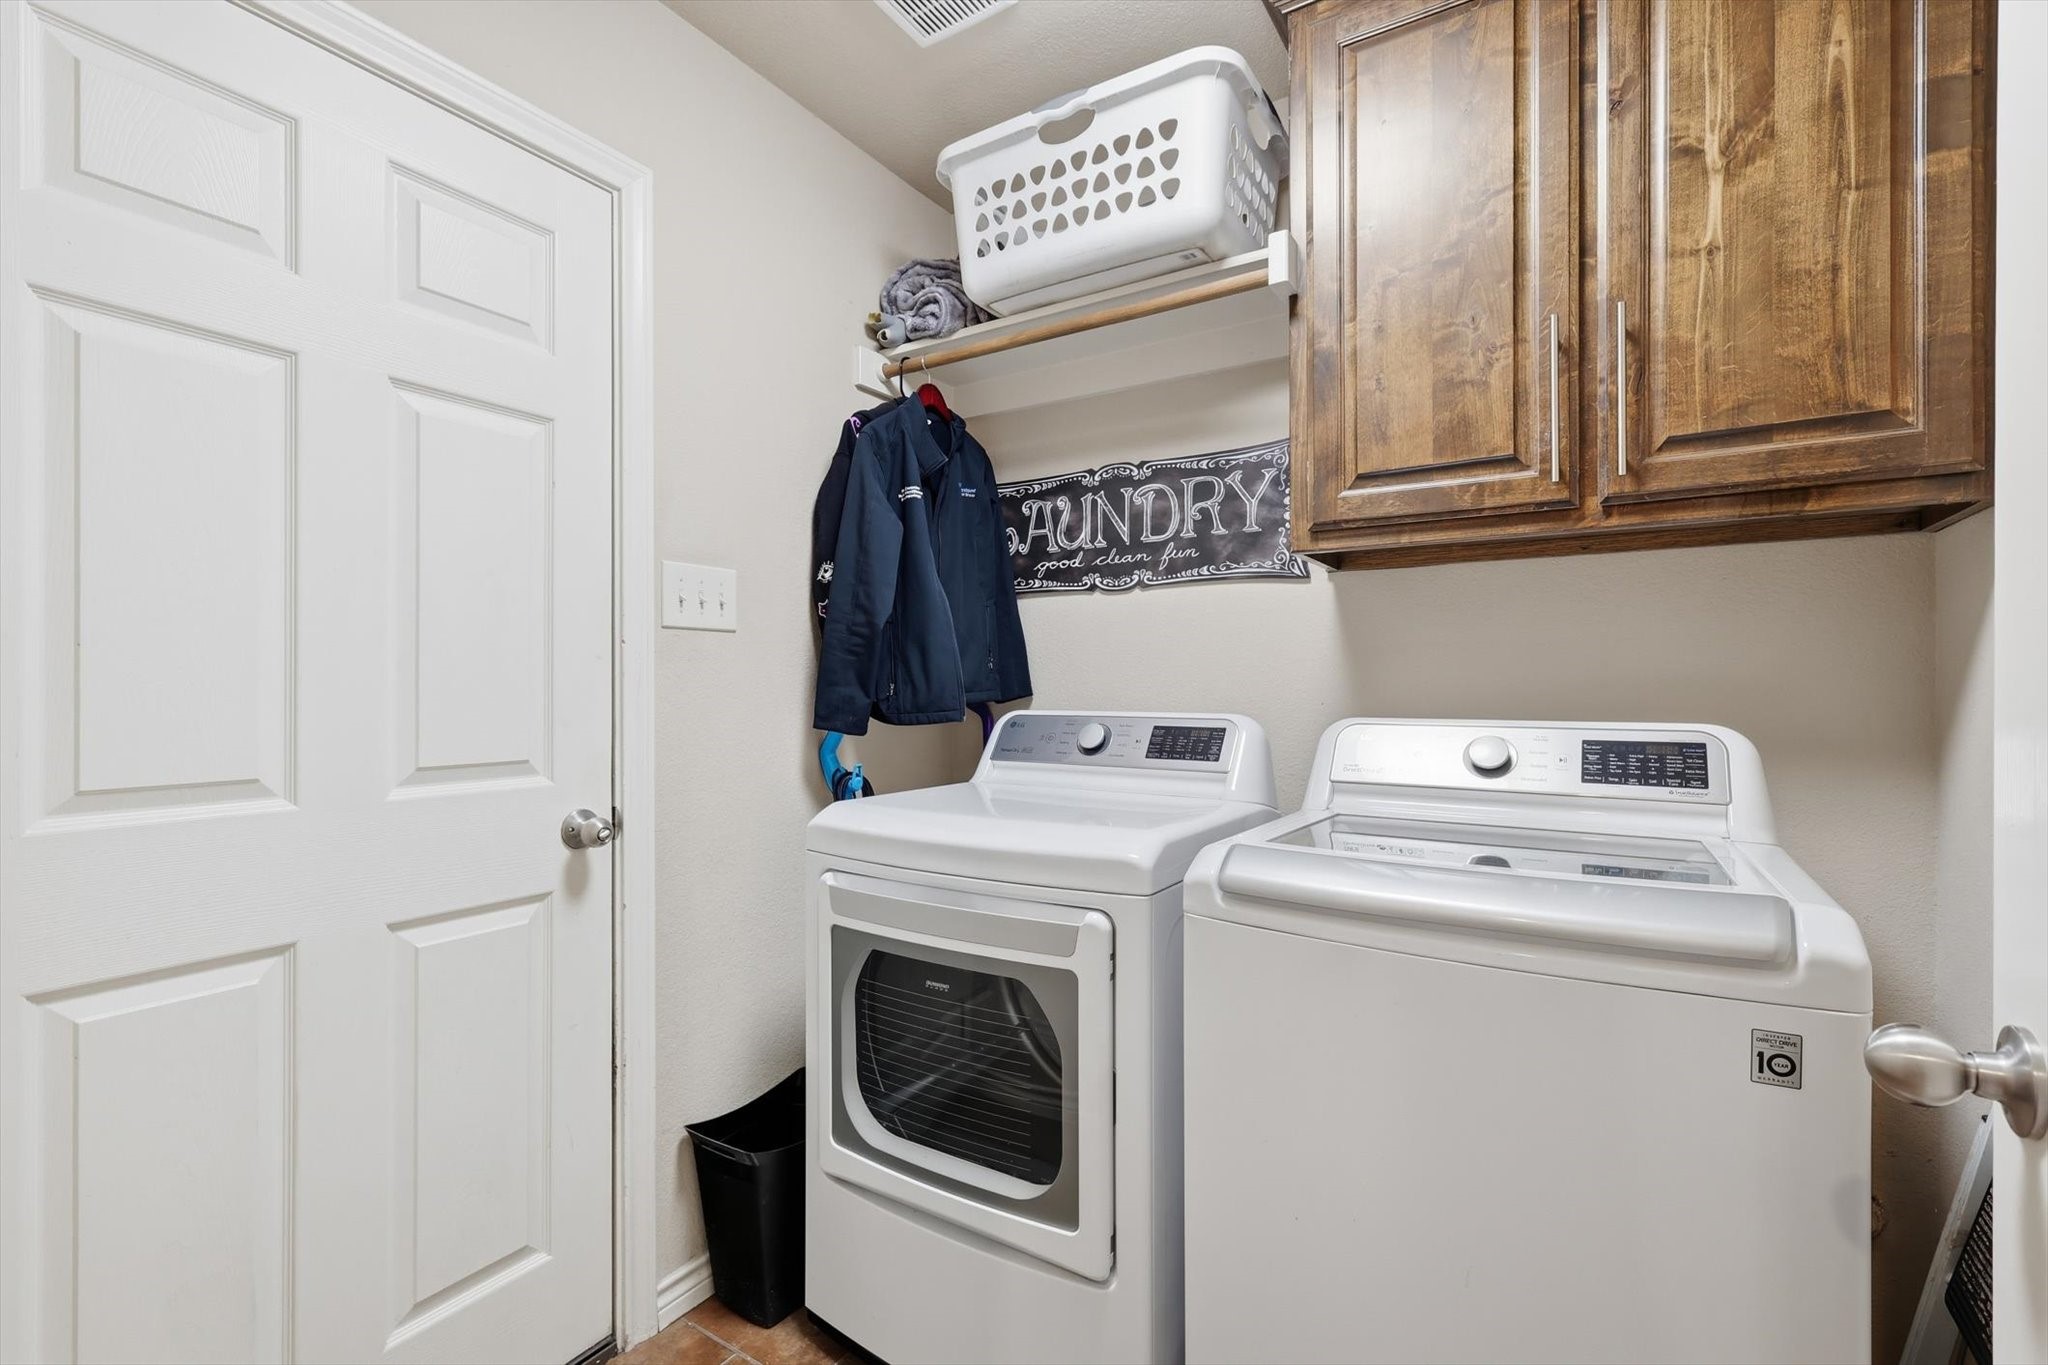
  • Laundry room Washer Hookup, Dryer Hookup, Laundry in Utility Room
  • Flooring Carpet, Ceramic Tile, Other
  • Fireplace Living Room, Masonry, Outside, Wood Burning
  • APPLIANCES Electric Range
  • other interior Features Decorative/Designer Lighting Fixtures, Eat-in Kitchen

Area & Lot

  • Status Sold
  • Date Sold June 10, 2026
  • Living Area2,043 Sq.Ft.
  • Lot Area1.3 Acres
  • MLS® ID21258510
  • TypeResidential
  • YEAR BUILT2013
  • Architecture StylesTraditional, Detached
  • Elementary SchoolSilver Creek
  • Middle SchoolAzle
  • High SchoolAzle
  • School DistrictAzle ISD

Exterior

  • STORIES1
  • Garage Space3.0
  • water SourceCommunity/Coop
  • utilitiesSeptic Available, Water Available
  • PoolNone
  • roofComposition
  • lot featuresAcreage, Back Yard, Interior Lot, Lawn, Landscaped, Subdivision, Few Trees
  • parkingGarage, Garage Faces Side
  • HEAT TYPECentral, Electric
  • AIR CONDITIONINGCentral Air, Ceiling Fan(s), Electric
  • sewerSeptic Tank
  • SubstructureSlab
  • other exterior FeaturesLighting

Financial

  • Price Upon Request
View Virtual Tour

Grit That Goes Further

From the railroad to real estate, The Smith Team brings discipline, leadership, and a drive to keep moving forward for every client.

Follow Us on Instagram