2348 Boot Jack Road
2348 Boot Jack Road
2348 Boot Jack Road
2348 Boot Jack Road
2348 Boot Jack Road
2348 Boot Jack Road
2348 Boot Jack Road
2348 Boot Jack Road
2348 Boot Jack Road
2348 Boot Jack Road
2348 Boot Jack Road
2348 Boot Jack Road
2348 Boot Jack Road
2348 Boot Jack Road
2348 Boot Jack Road
2348 Boot Jack Road
2348 Boot Jack Road
2348 Boot Jack Road
2348 Boot Jack Road
2348 Boot Jack Road
2348 Boot Jack Road
2348 Boot Jack Road
2348 Boot Jack Road
2348 Boot Jack Road
2348 Boot Jack Road
2348 Boot Jack Road
2348 Boot Jack Road
2348 Boot Jack Road
2348 Boot Jack Road
2348 Boot Jack Road
2348 Boot Jack Road
2348 Boot Jack Road
2348 Boot Jack Road
SEE ALL PHOTOS
2348 Boot Jack Road
2348 Boot Jack Road
2348 Boot Jack Road
2348 Boot Jack Road
2348 Boot Jack Road
2348 Boot Jack Road
2348 Boot Jack Road
2348 Boot Jack Road
2348 Boot Jack Road
2348 Boot Jack Road
2348 Boot Jack Road
2348 Boot Jack Road
2348 Boot Jack Road
2348 Boot Jack Road
2348 Boot Jack Road
2348 Boot Jack Road
2348 Boot Jack Road
2348 Boot Jack Road
2348 Boot Jack Road
2348 Boot Jack Road
2348 Boot Jack Road
2348 Boot Jack Road
2348 Boot Jack Road
2348 Boot Jack Road
2348 Boot Jack Road
2348 Boot Jack Road
2348 Boot Jack Road
2348 Boot Jack Road
2348 Boot Jack Road
2348 Boot Jack Road
2348 Boot Jack Road
2348 Boot Jack Road
2348 Boot Jack Road
Sold

2348 Boot Jack Road

2348 Boot Jack Road, Fort Worth, TX 76177

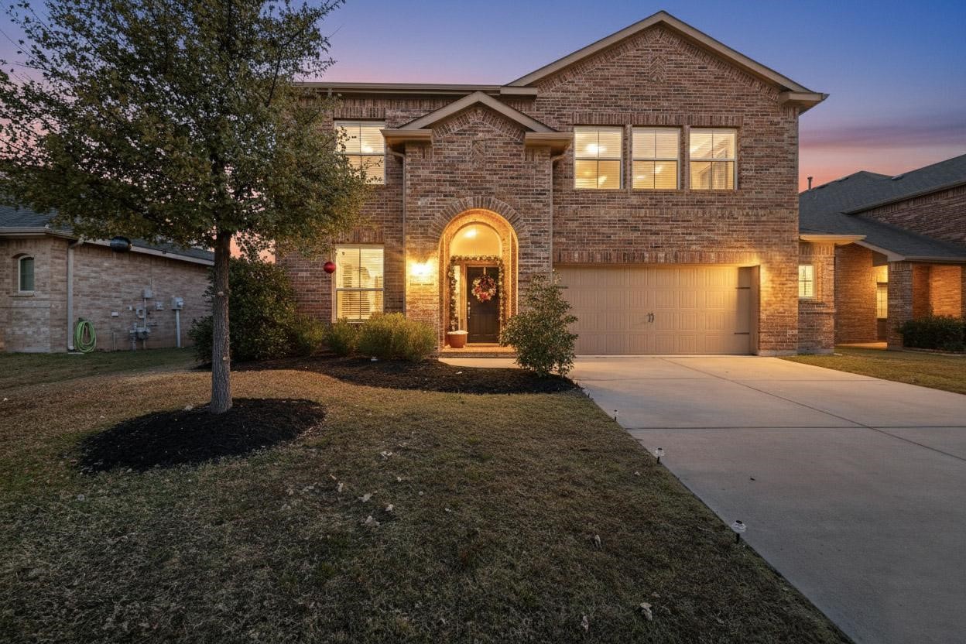
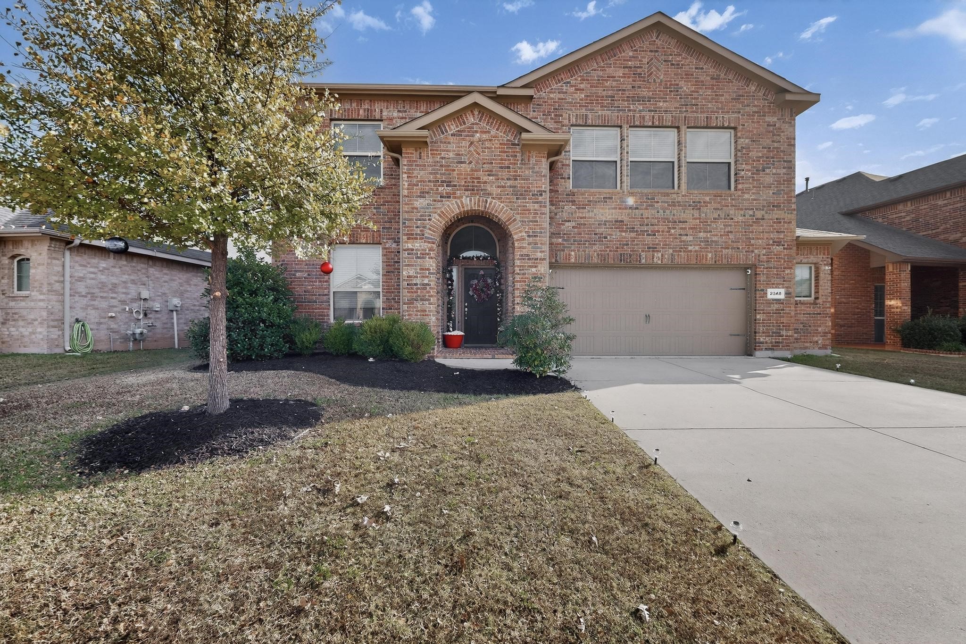
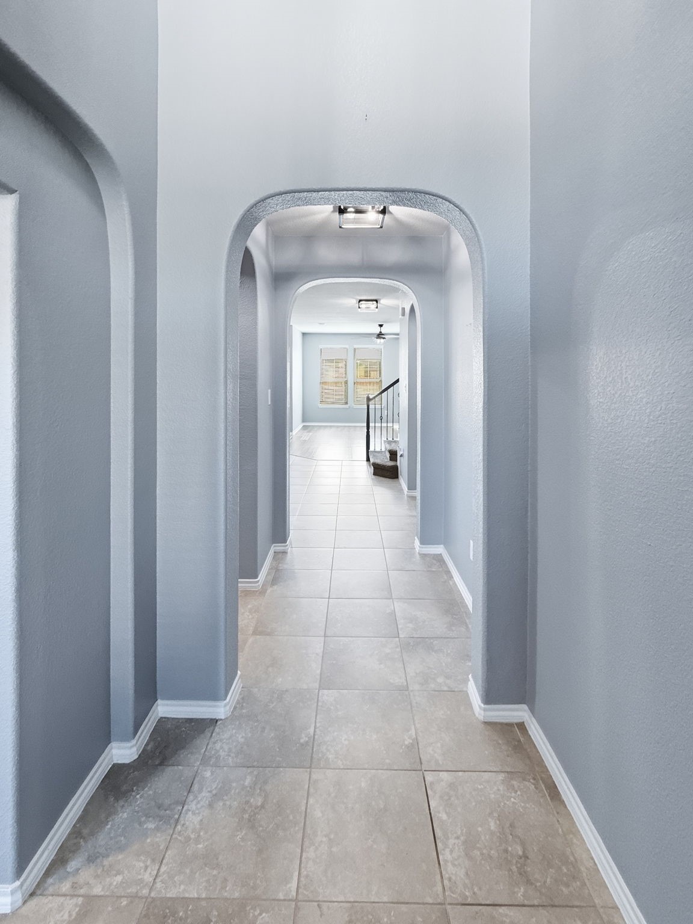
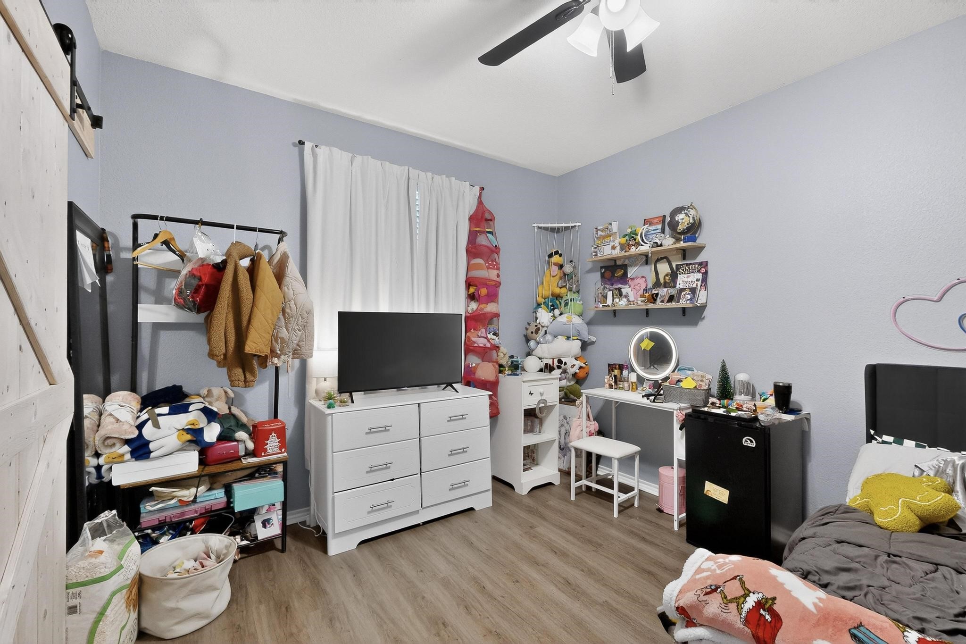
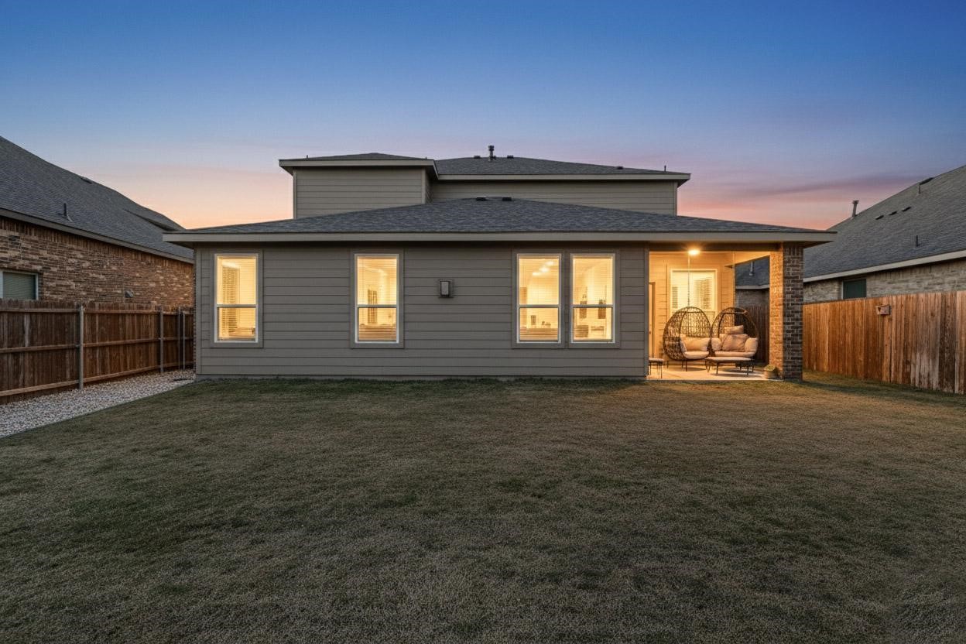
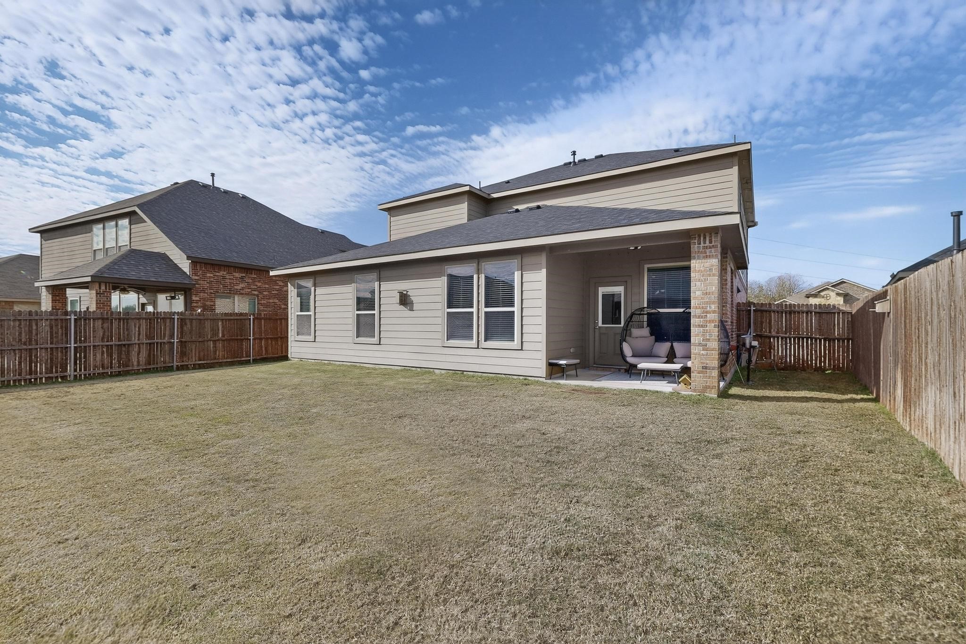
This spacious 4-bedroom, 3.5-bath floorplan includes a flex room that can function as a 5th bedroom or private office, along with a large game room, providing plenty of space for work, entertainment, and everyday living. Conveniently located near highly rated schools, including the fully updated Northwest High School, and just minutes from shopping, dining, golf at Champions Circle, and the Tanger Outlets, this home offers both comfort and an ideal location.

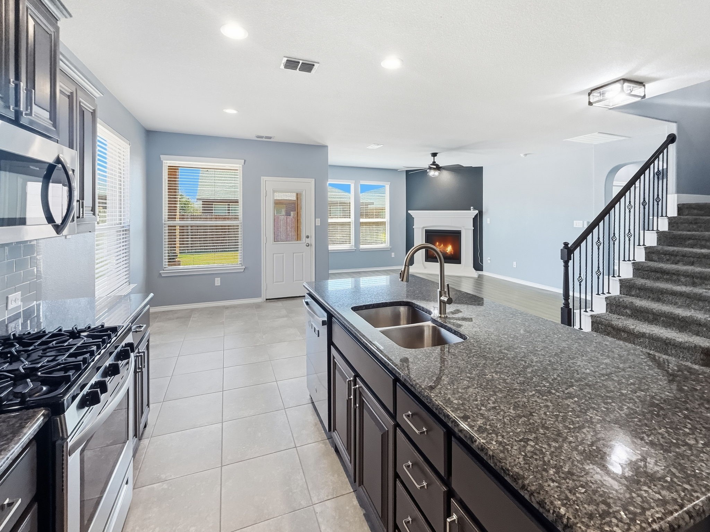
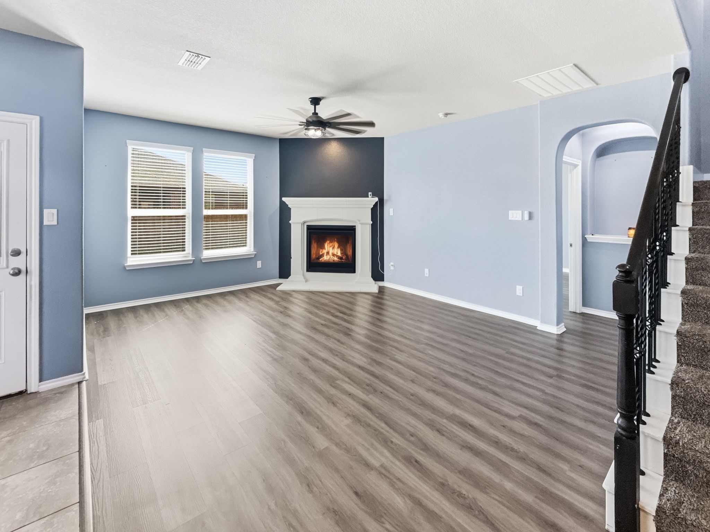
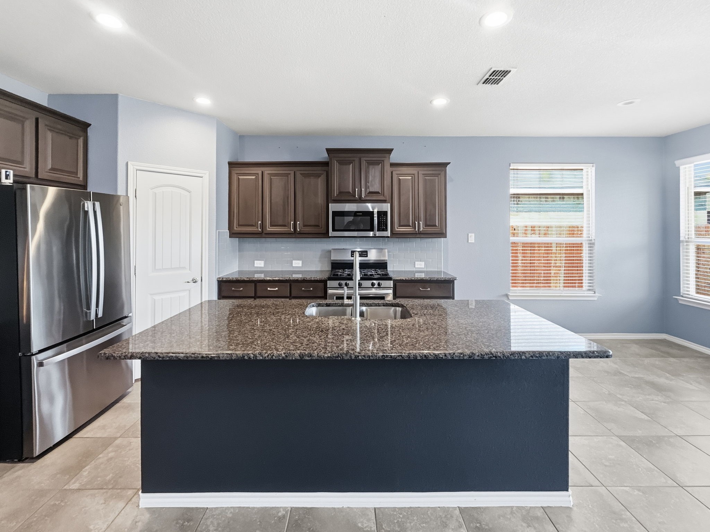
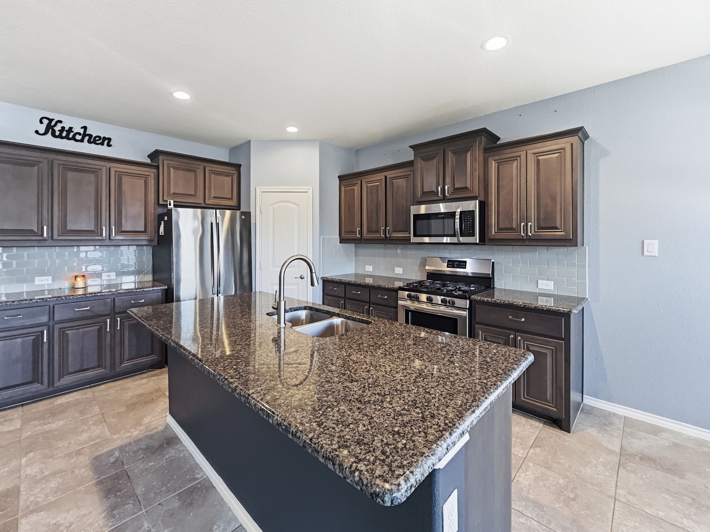
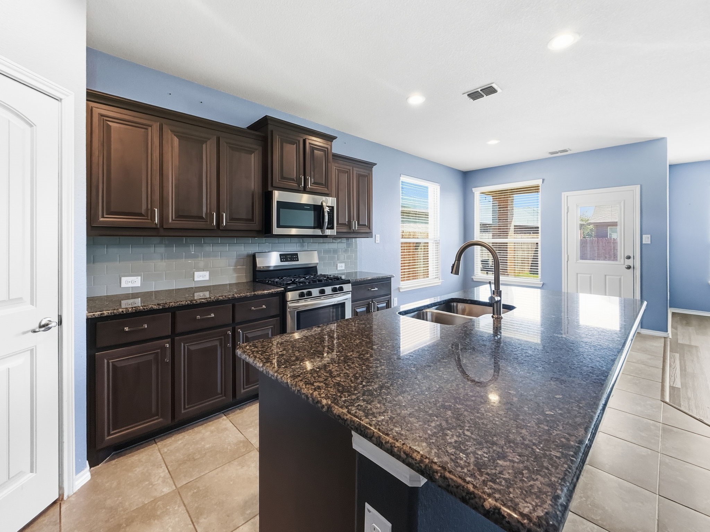
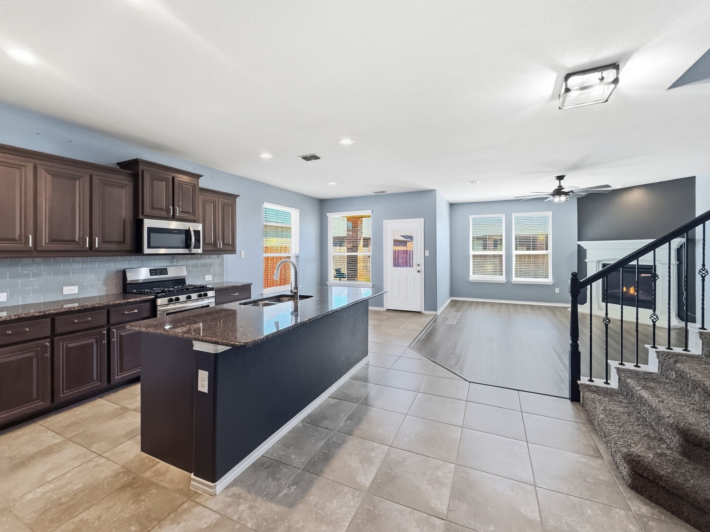
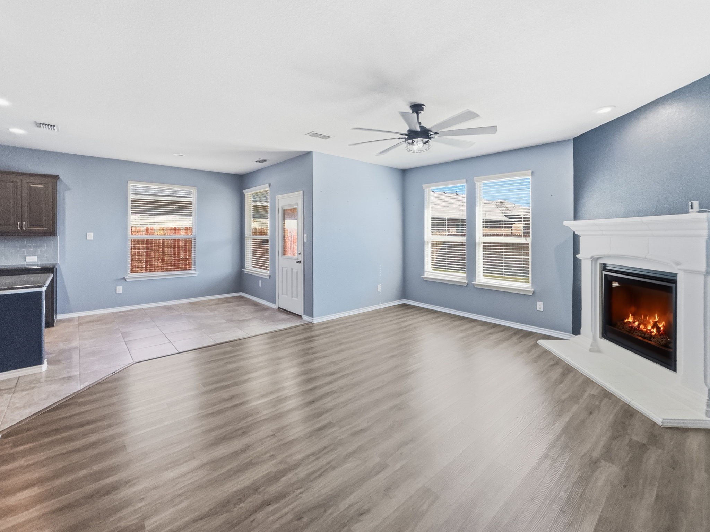
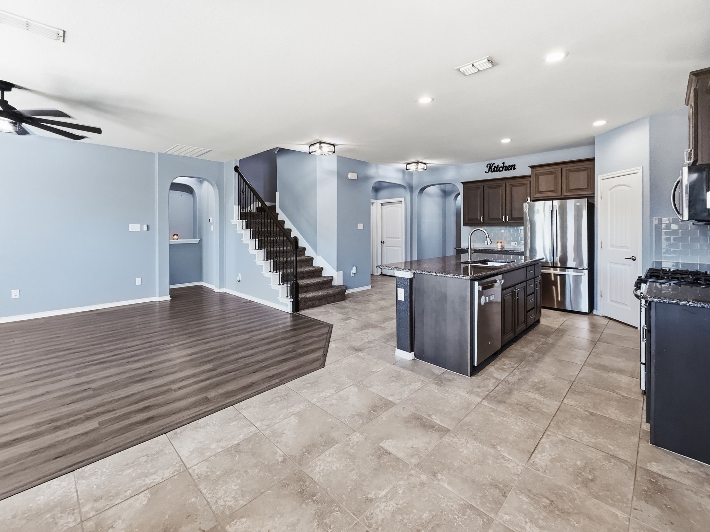
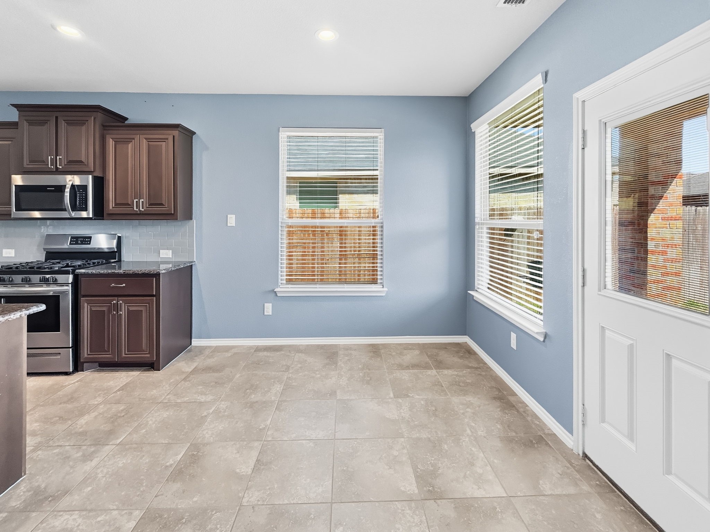
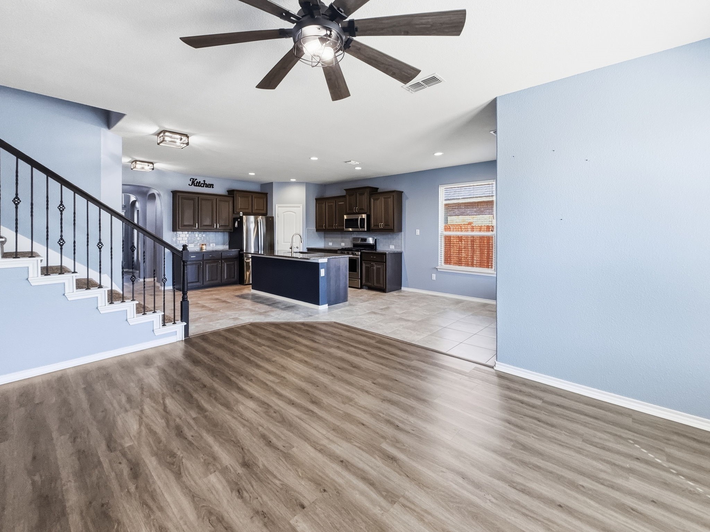
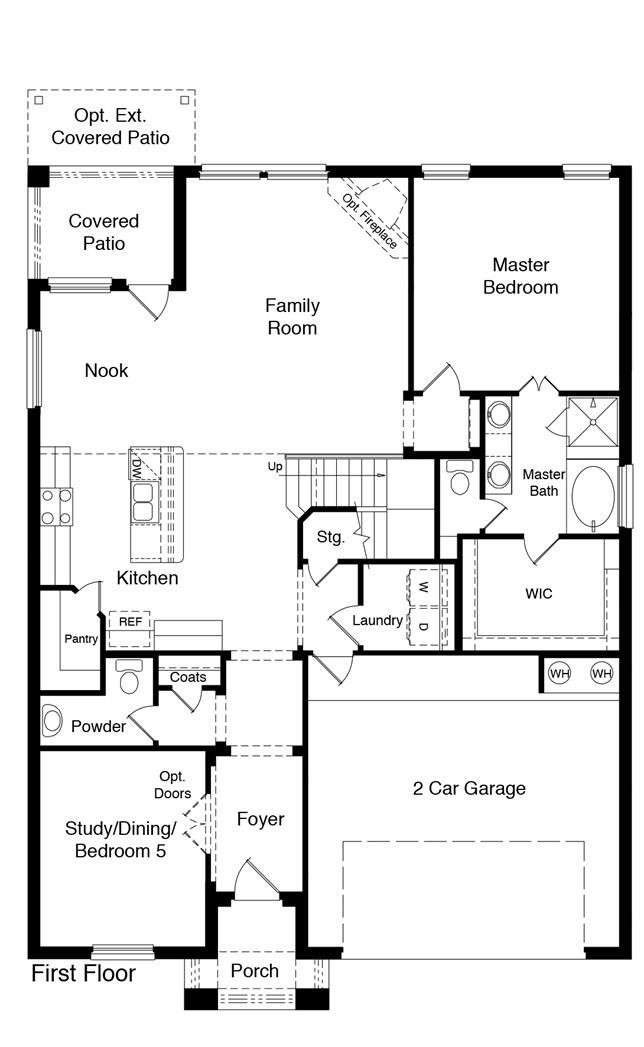
The open-concept living area flows into the casual dining space and kitchen, which features granite countertops, a large island with breakfast bar, recessed lighting, and a walk-in pantry.

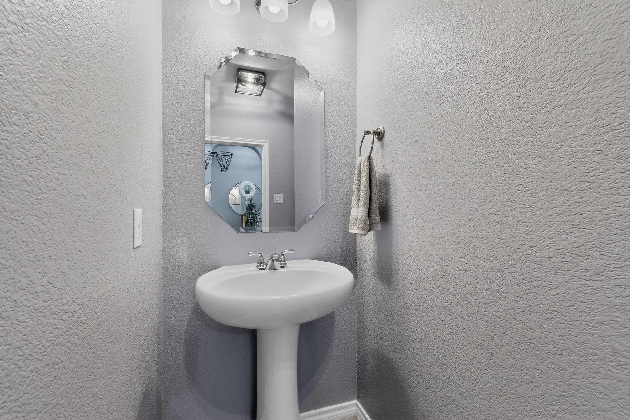
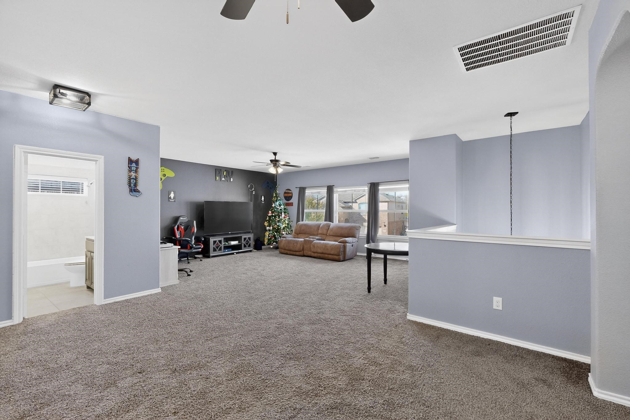
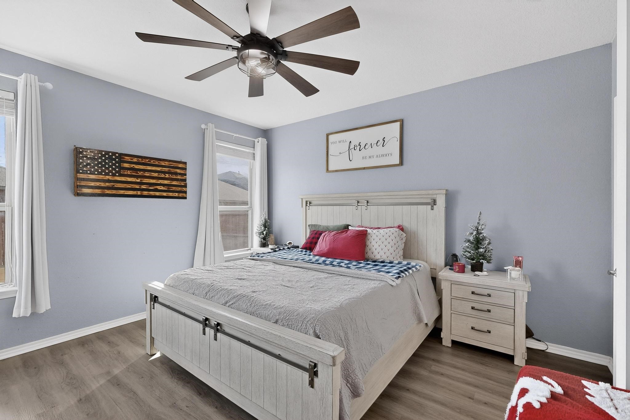
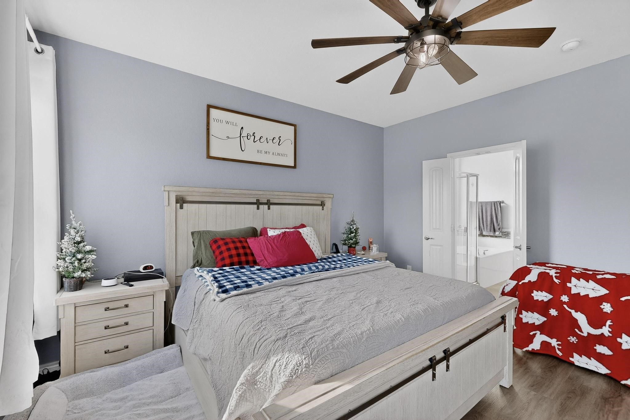
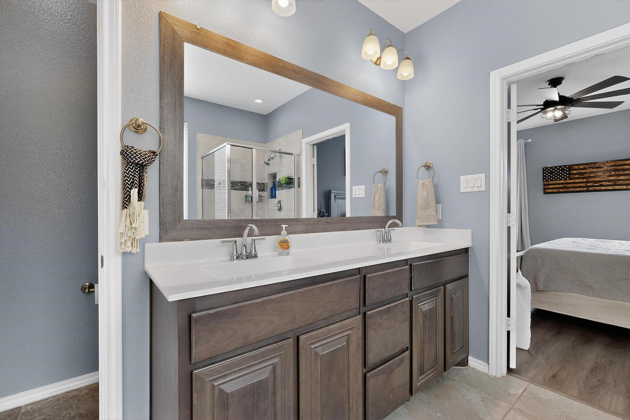
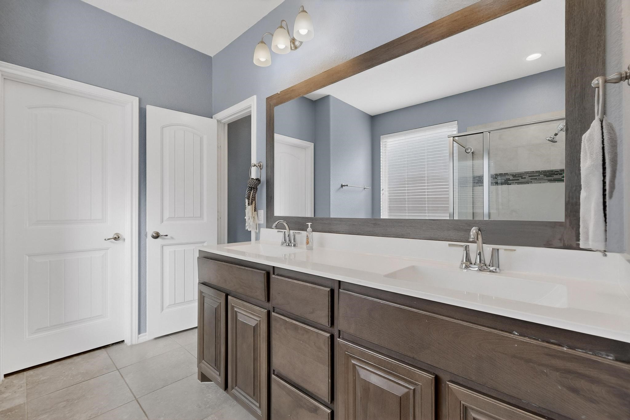
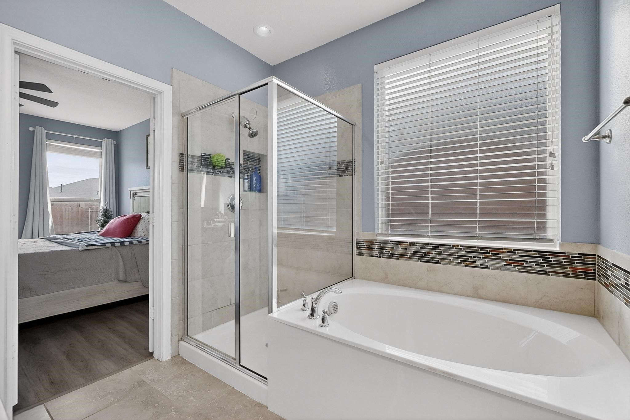
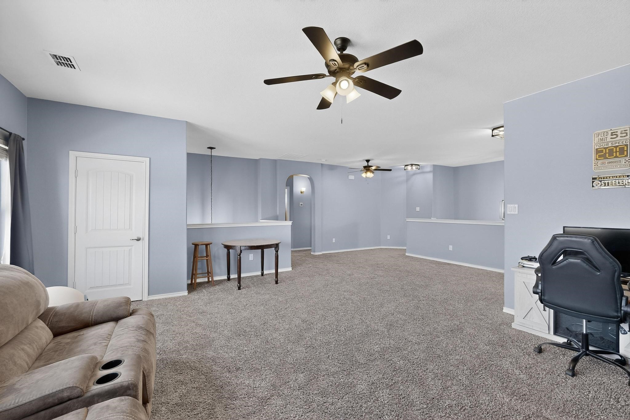
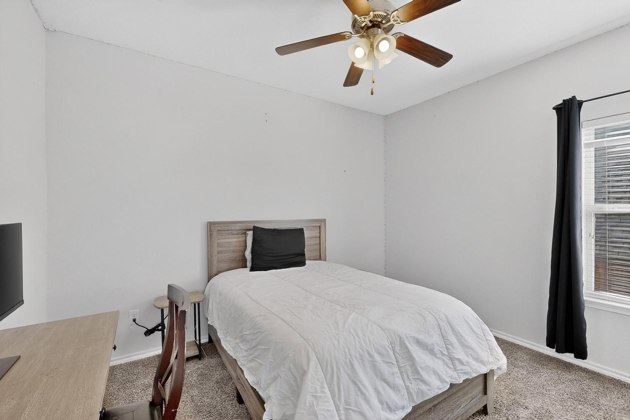
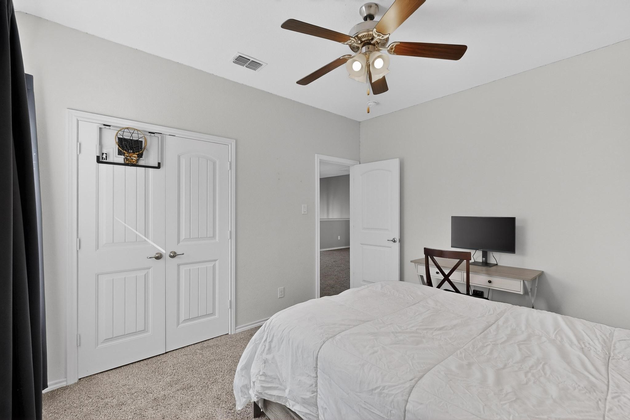
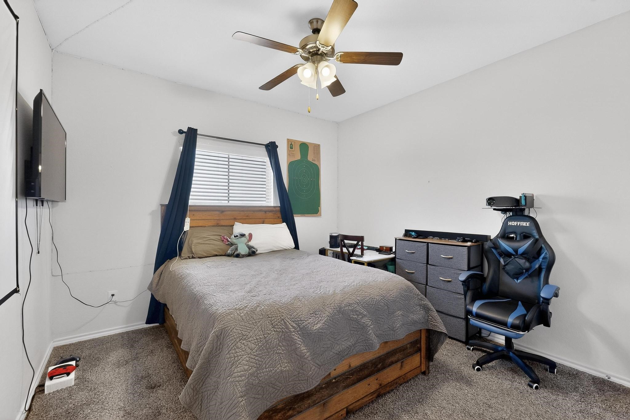
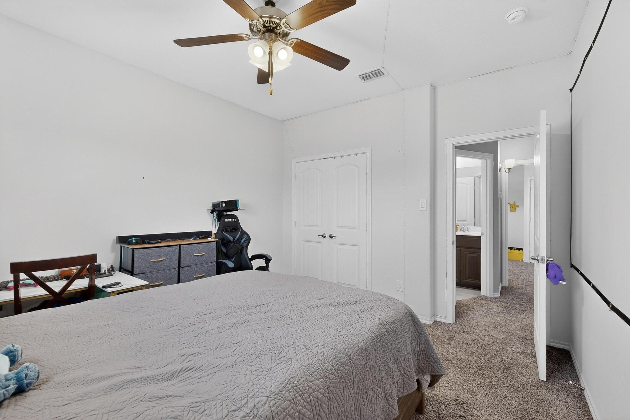
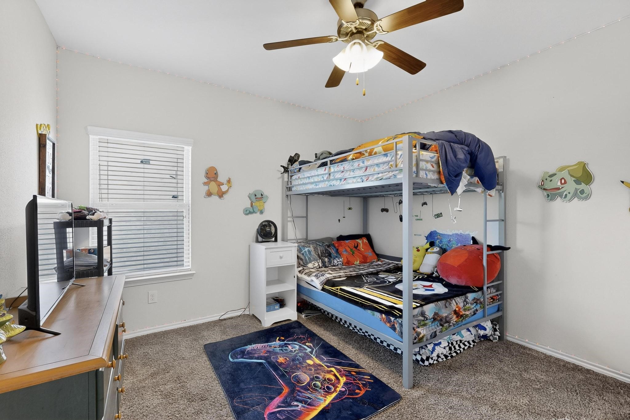
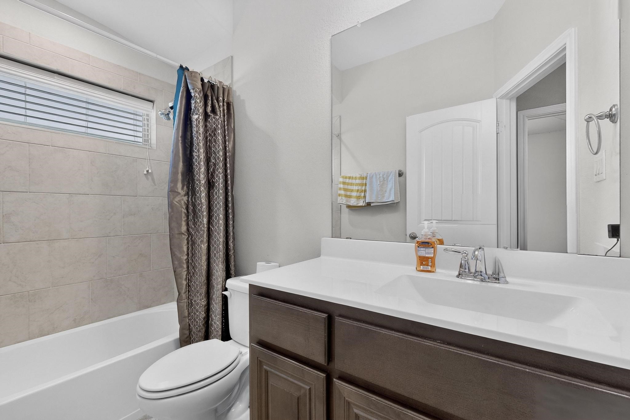
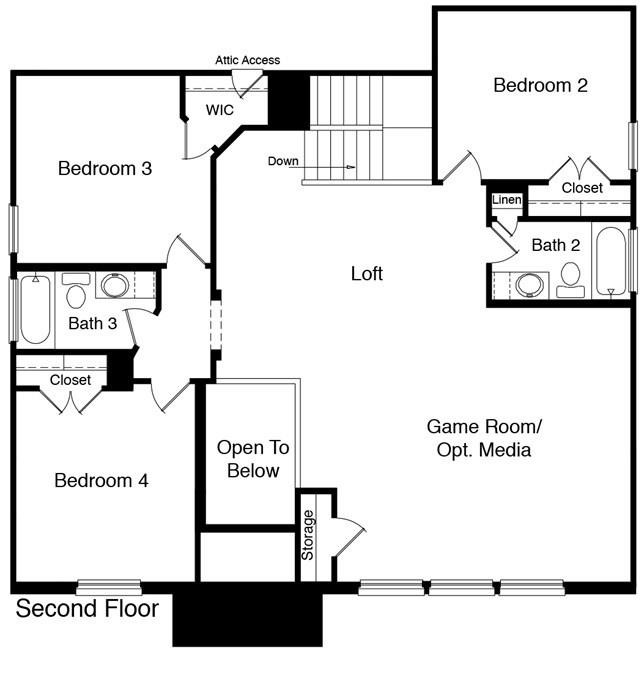
The primary suite is located downstairs and includes a dual-sink vanity, garden tub, separate shower, and a spacious walk-in closet. Upstairs you'll find three additional bedrooms, two full baths, and a generous game room.

Recent upgrades include fresh interior paint, upgraded light fixtures, and a new Class 3 Owens Corning roof, which brings potential insurance cost savings.

Come see what this home has to offer in person--you'll feel right at home the moment you walk in.

4
beds

4
baths

2,838 Sq.Ft. LIVING AREA

6,141.96 Sq.Ft. lot

Jeremy  Smith

Jeremy Smith

Features & Amenities

Interior

  • total bedrooms4
  • Total bathrooms4
  • full bathrooms3
  • half bathroom1
  • Fireplace Gas, Wood Burning
  • APPLIANCES Dishwasher, Gas Cooktop, Disposal, Gas Oven
  • other interior Features Granite Counters, Kitchen Island, Open Floorplan, Walk-In Closet(s)

Area & Lot

  • Status Sold
  • Date Sold March 26, 2026
  • Living Area2,838 Sq.Ft.
  • Lot Area6,141.96 Sq.Ft.
  • MLS® ID21126386
  • TypeResidential
  • YEAR BUILT2018
  • NeighborhoodFort Worth
  • Architecture StylesDetached
  • Elementary SchoolHatfield
  • Middle SchoolPike
  • High SchoolNorthwest
  • School DistrictNorthwest ISD

Exterior

  • STORIES2
  • Garage Space2.0
  • water SourcePublic
  • utilitiesNatural Gas Available, Sewer Available, Separate Meters, Water Available
  • PoolCabana, None
  • parkingGarage Faces Front
  • sewerPublic Sewer

Financial

  • Price Upon Request
View Virtual Tour

Fort Worth

Explore

Grit That Goes Further

From the railroad to real estate, The Smith Team brings discipline, leadership, and a drive to keep moving forward for every client.

Follow Us on Instagram