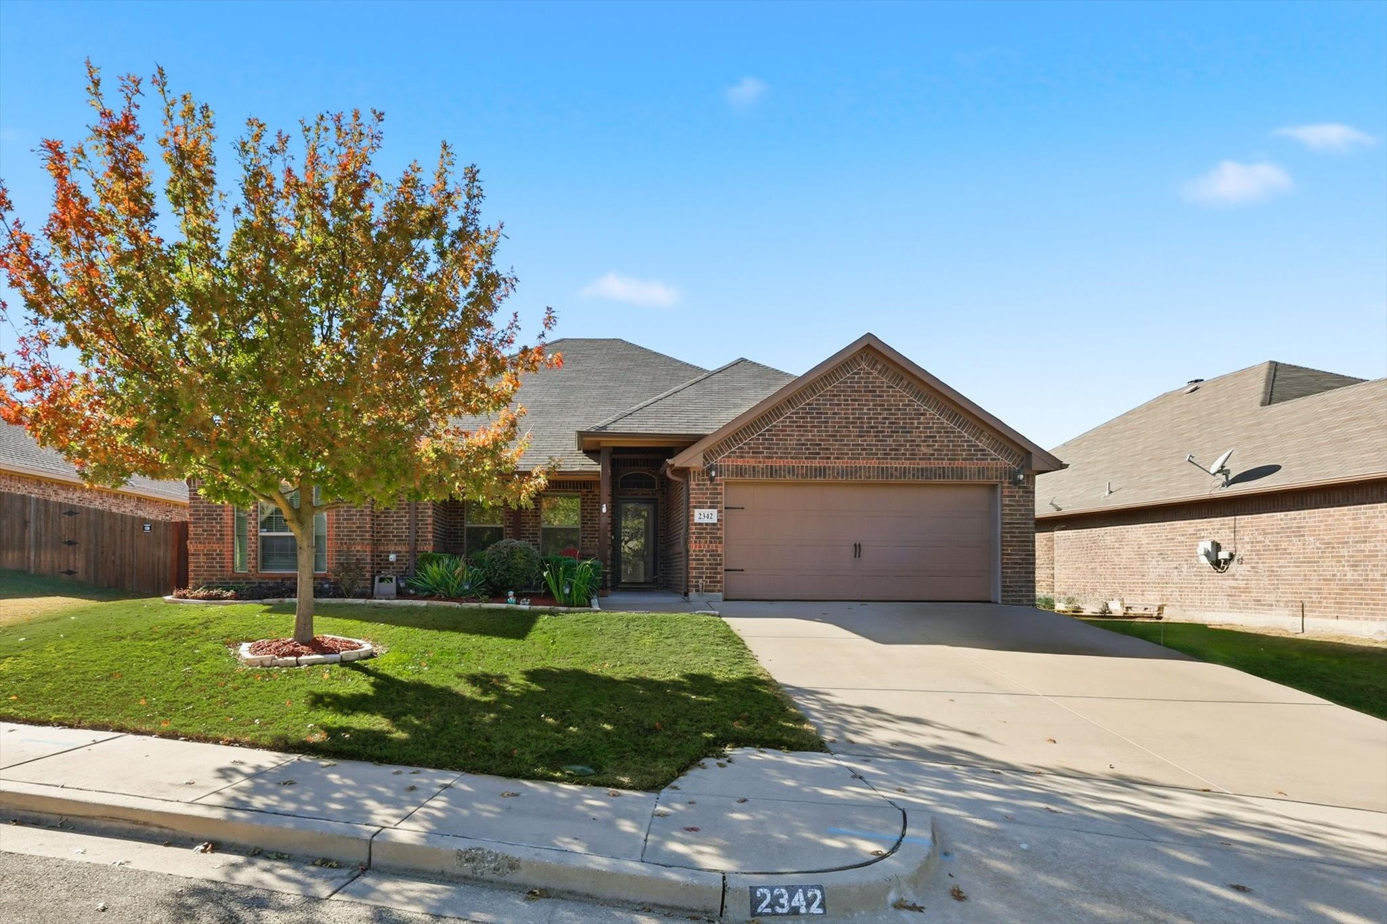
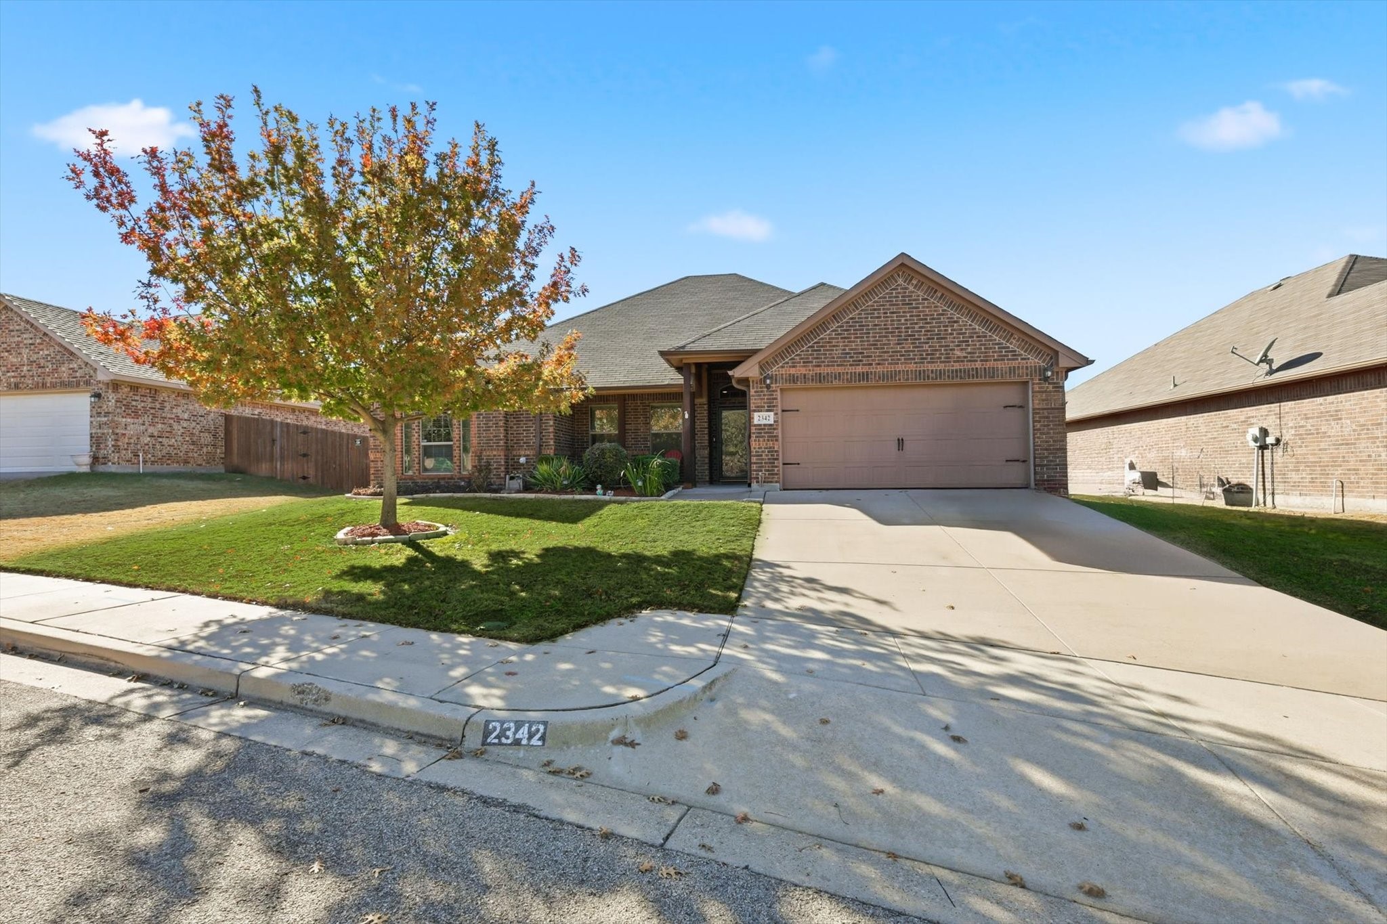
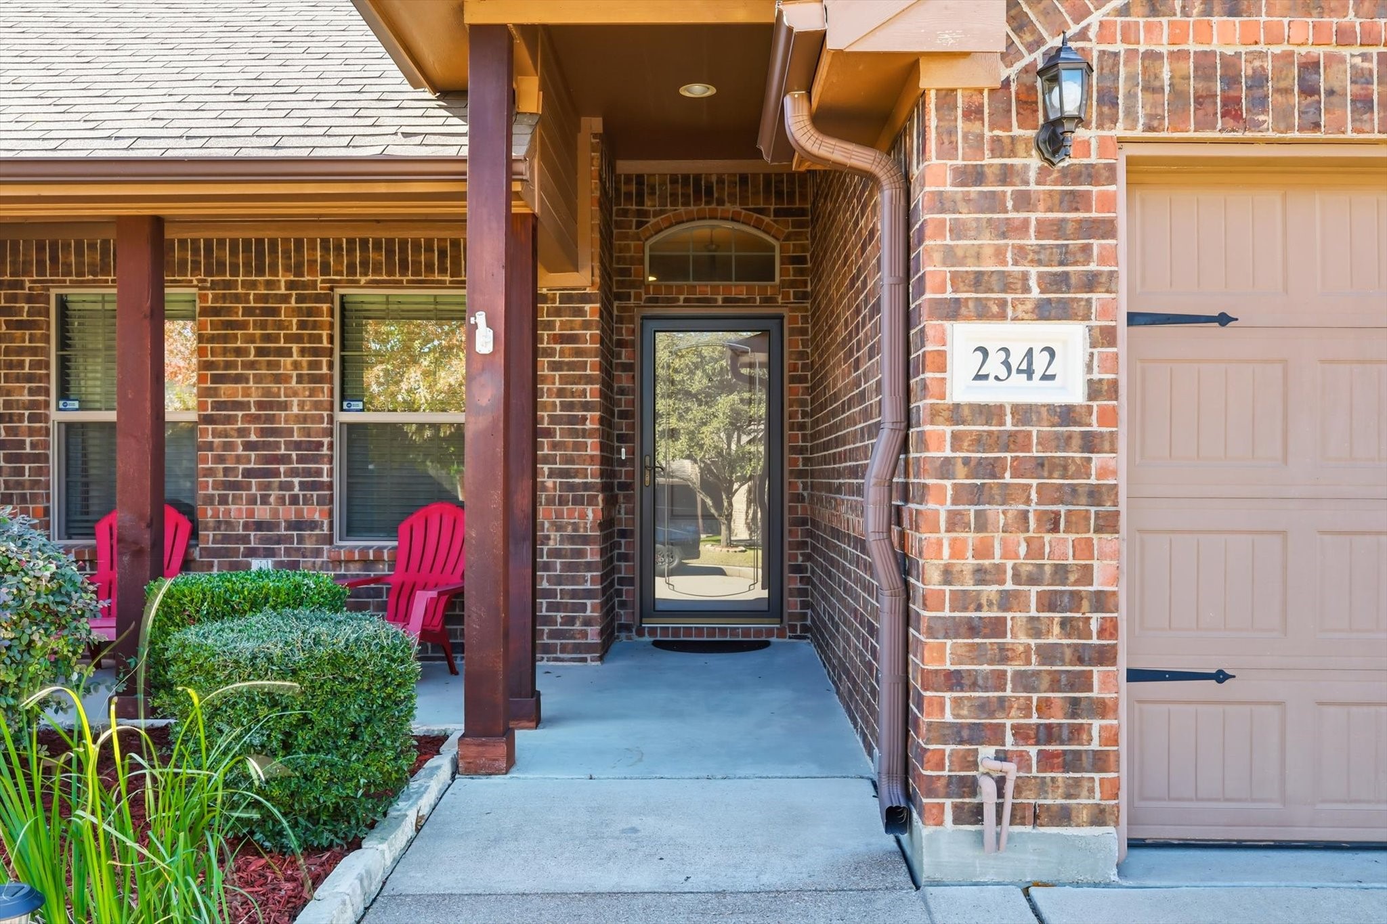
2342 Trace Ridge Drive
SEE ALL PHOTOS
2342 Trace Ridge Drive
Sold

2342 Trace Ridge Drive

2342 Trace Ridge Drive, Weatherford, TX 76087

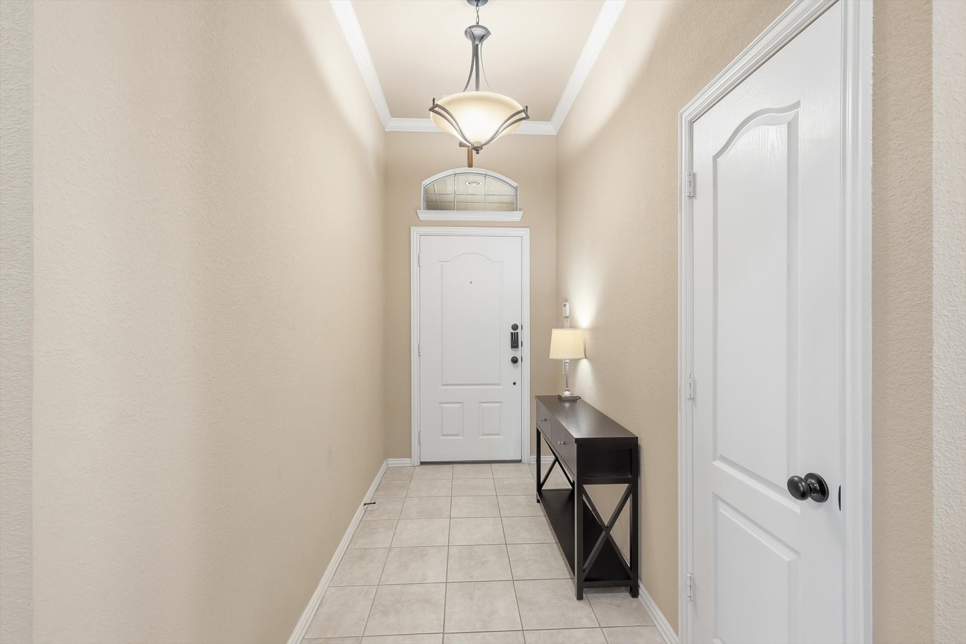
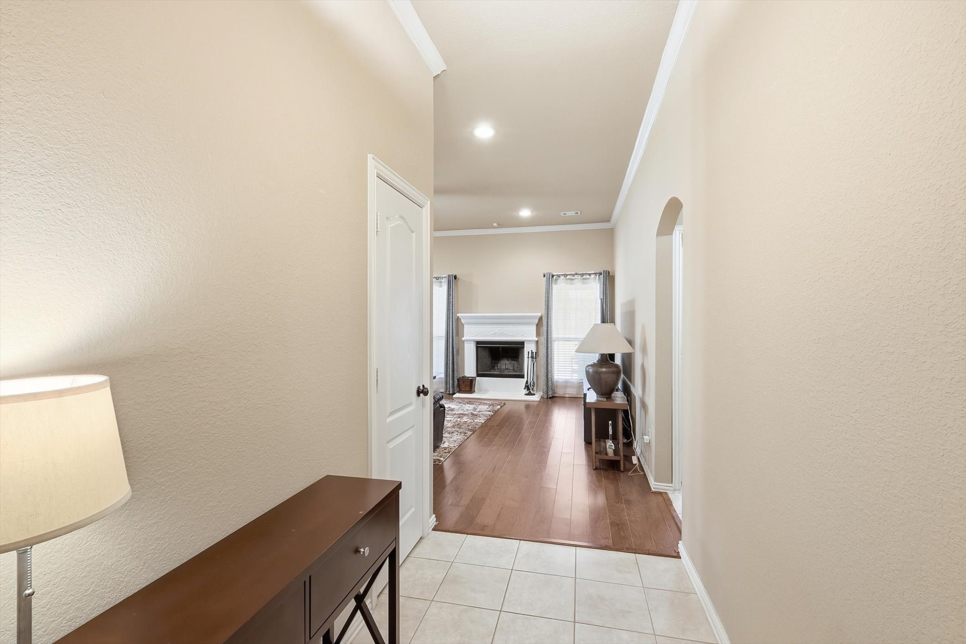
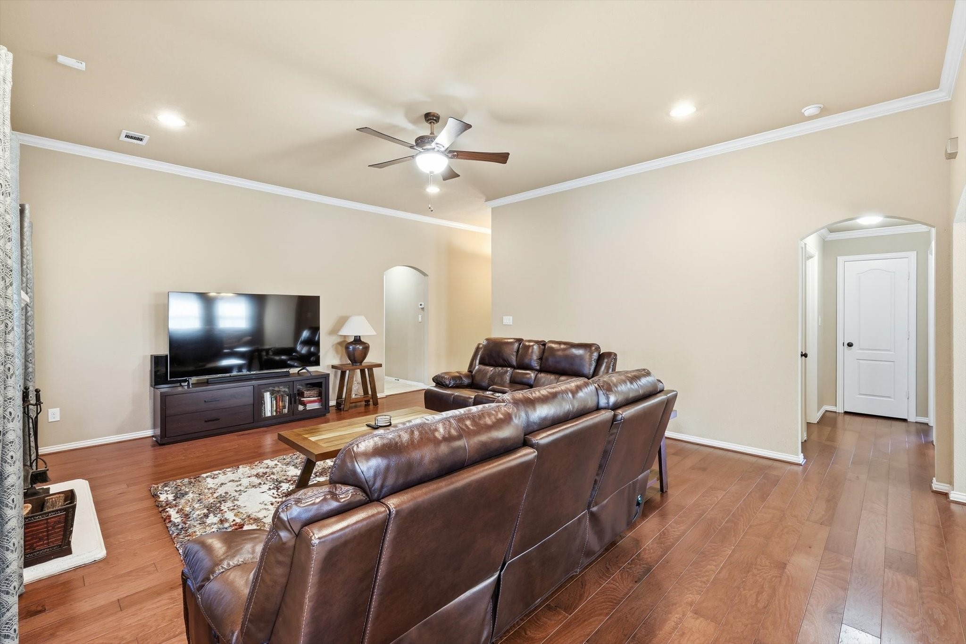
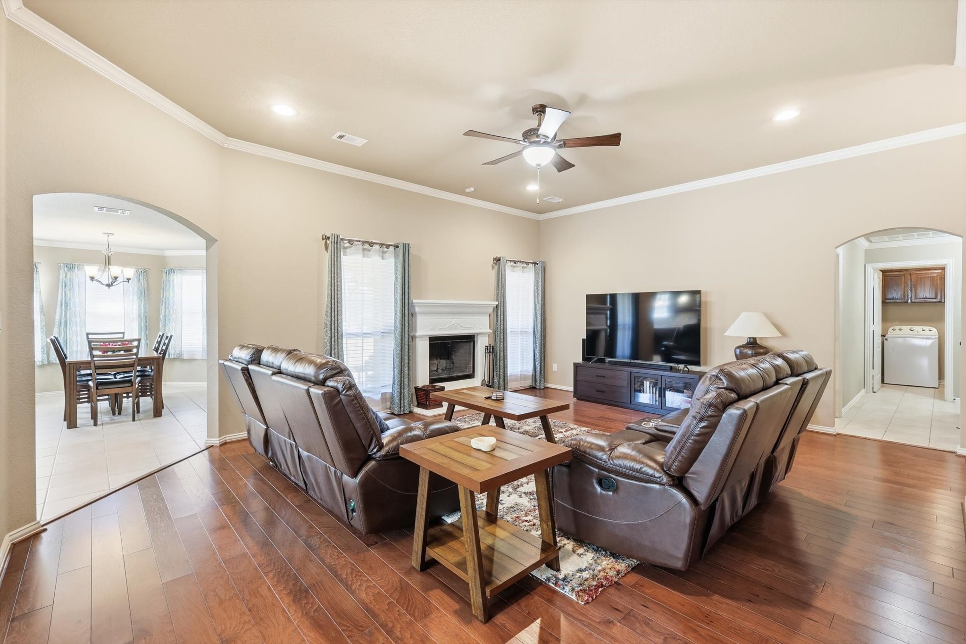
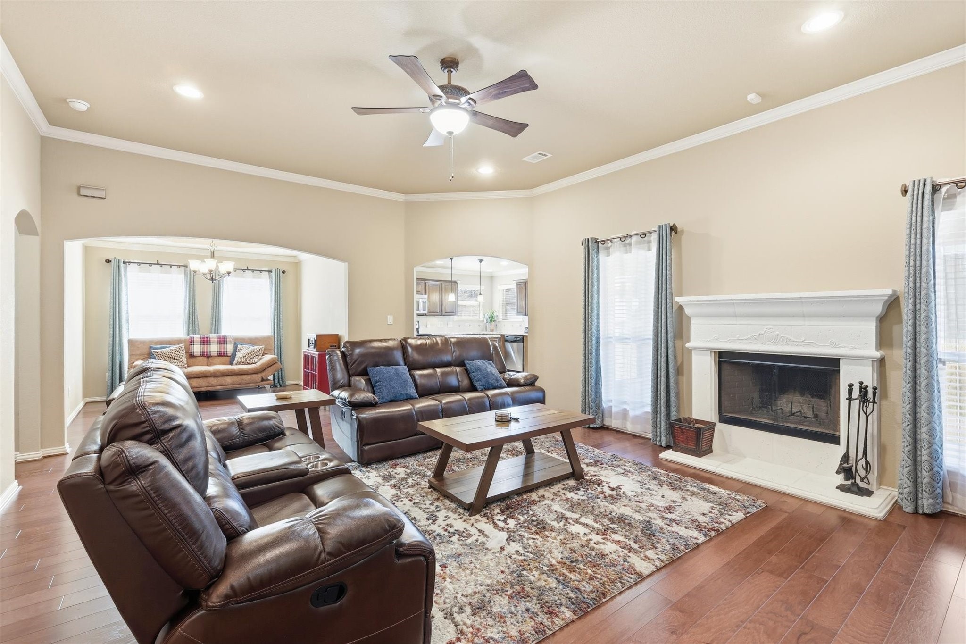
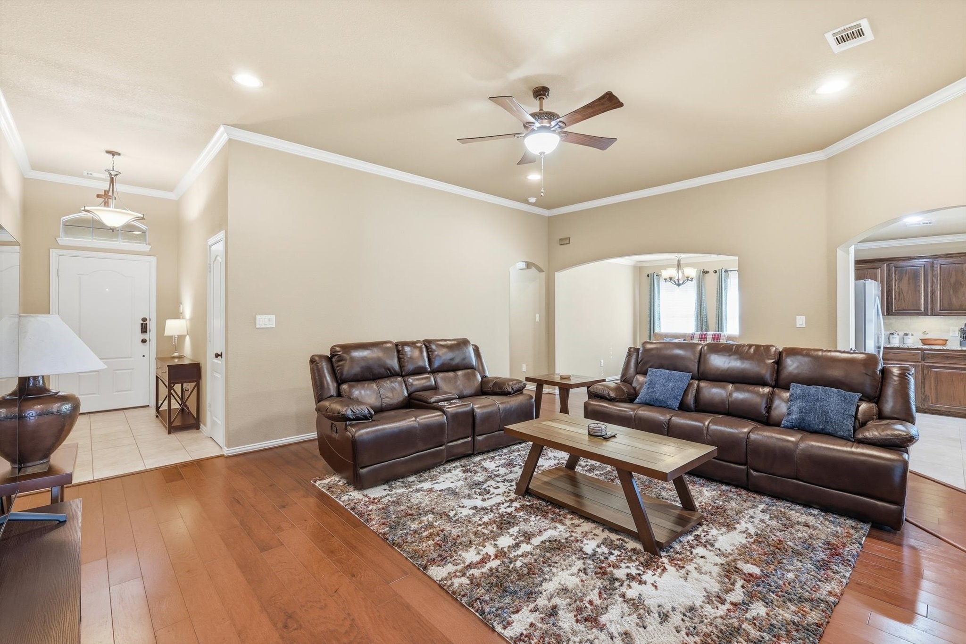
From the moment you step inside, this home feels bright, open, and thoughtfully designed for everyday living. High ceilings and warm wood floors draw you into the main living space, where a wood-burning fireplace anchors the room, creating a natural gathering place for quiet evenings or time spent with family and friends.
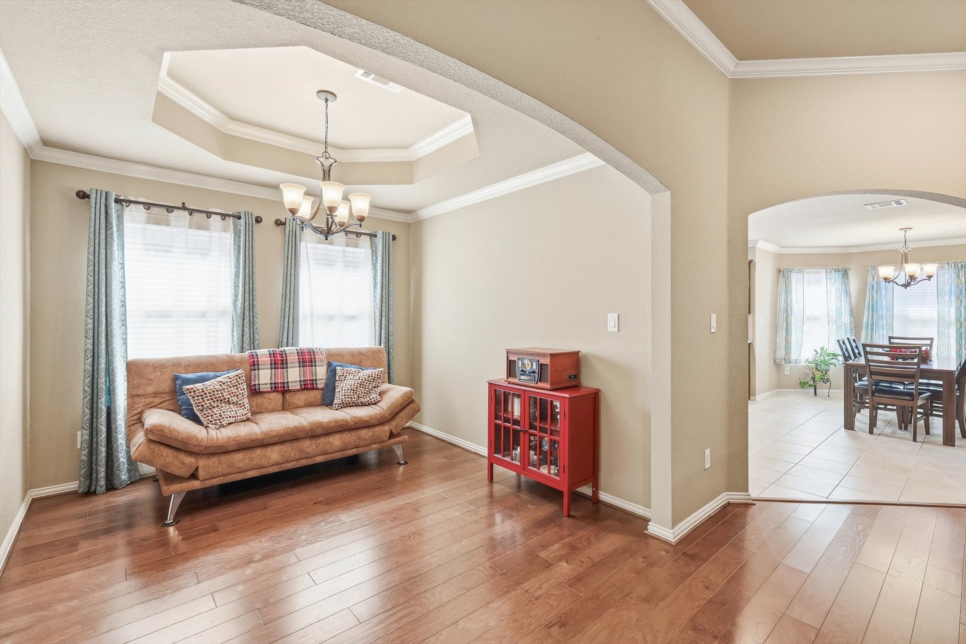
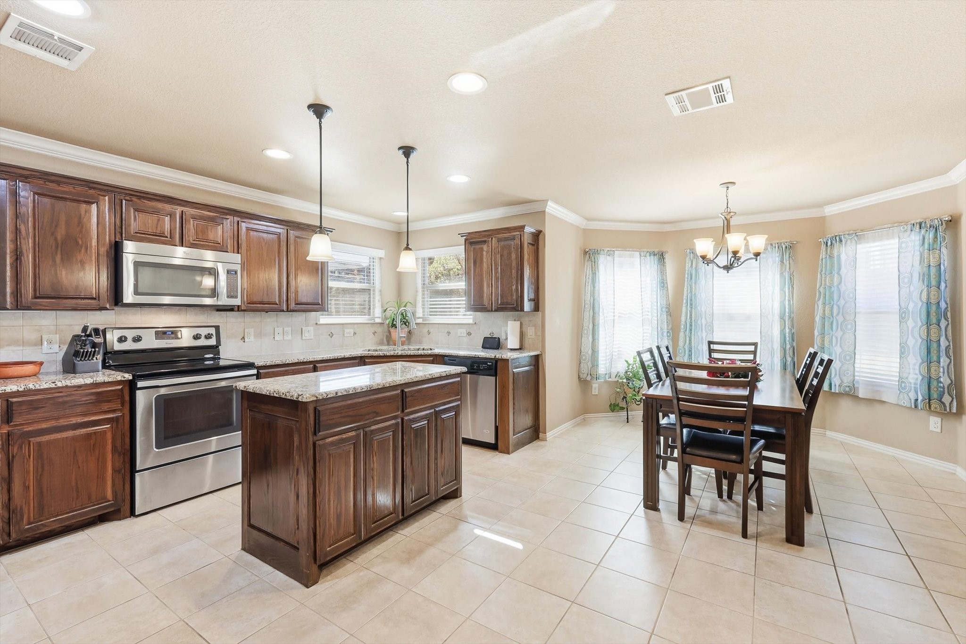
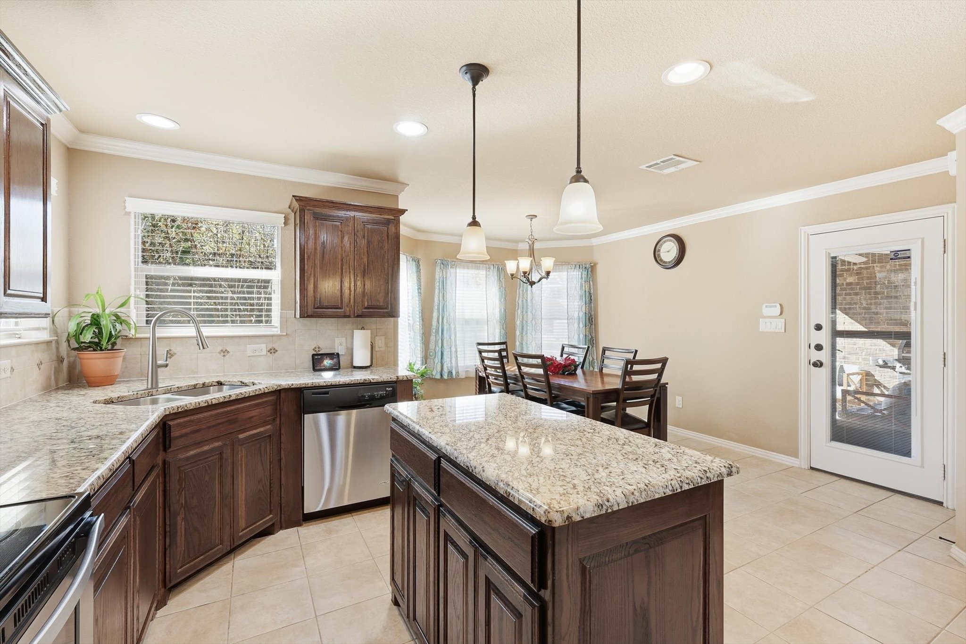
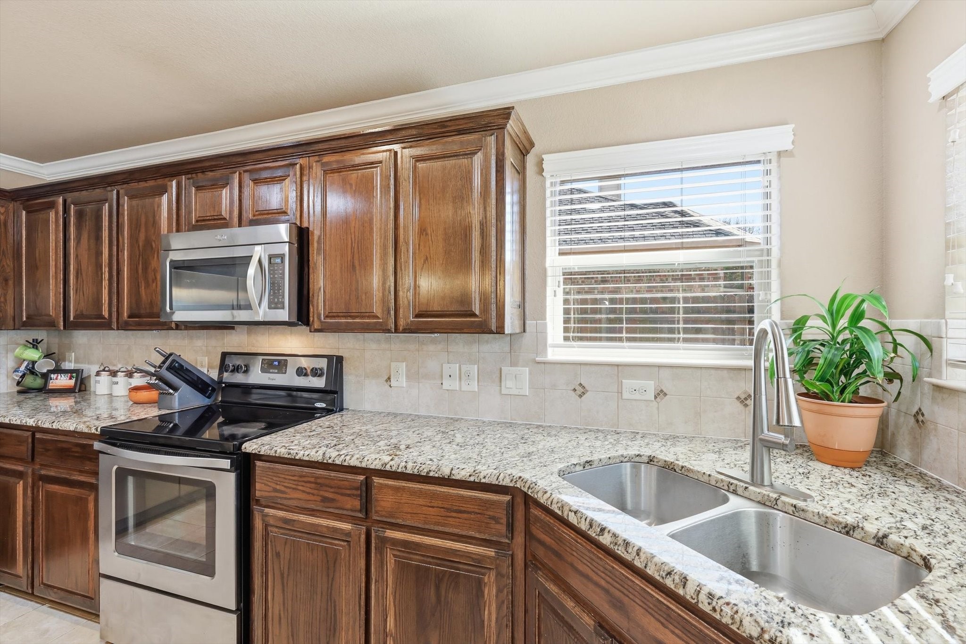
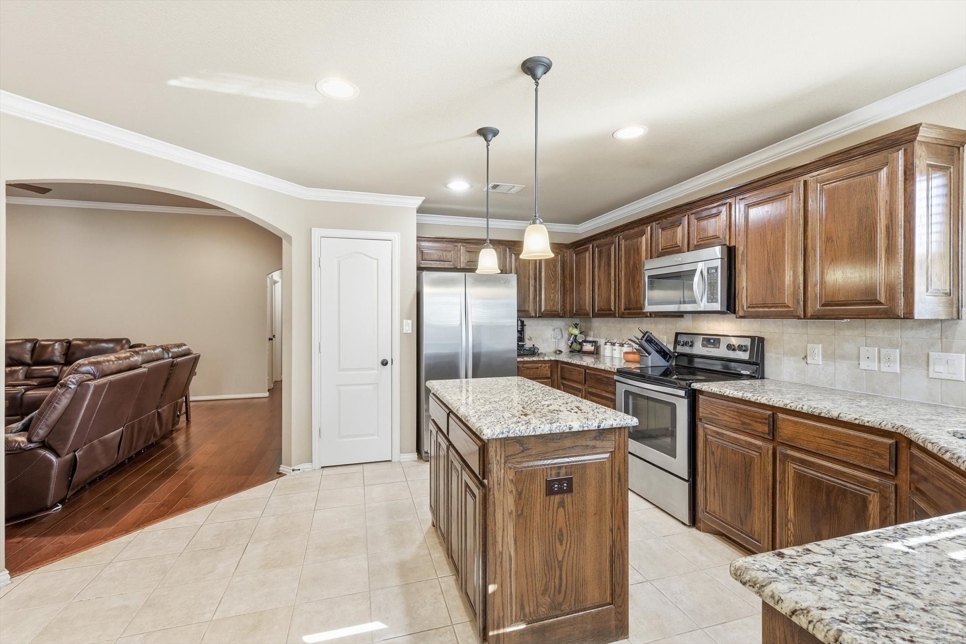
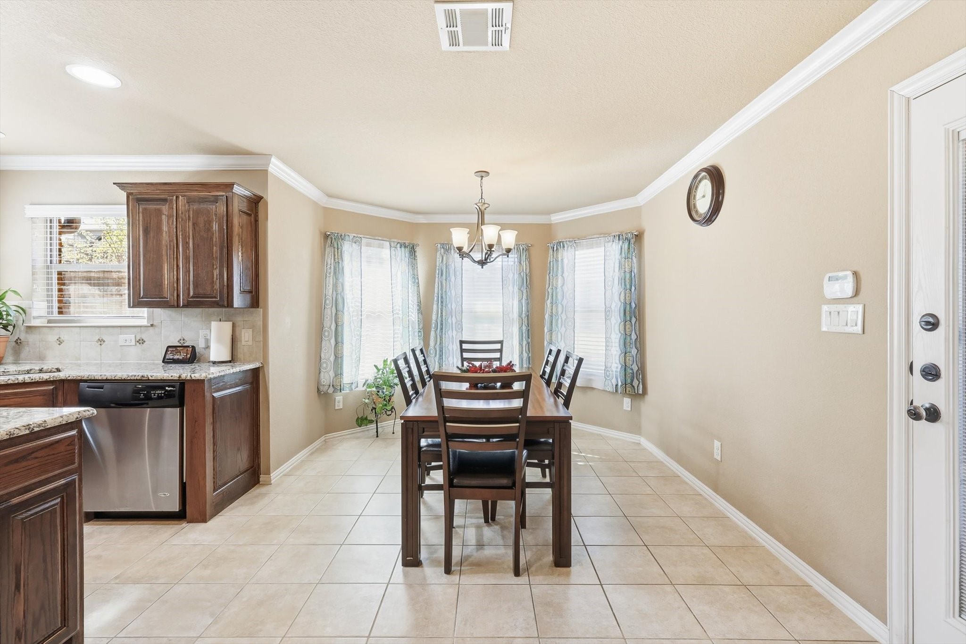
The heart of the home flows effortlessly into the kitchen and dining areas, making it easy to move from morning routines to weekend entertaining. Natural light fills the space, highlighting the open layout and creating a welcoming atmosphere throughout. Whether it's slow breakfasts or shared dinners, this home was designed to bring people together.
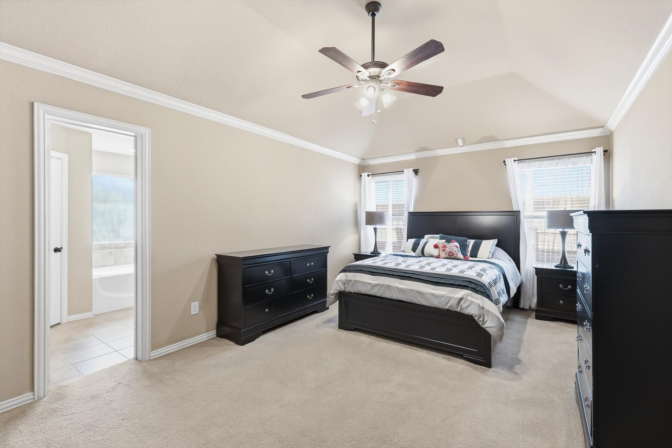
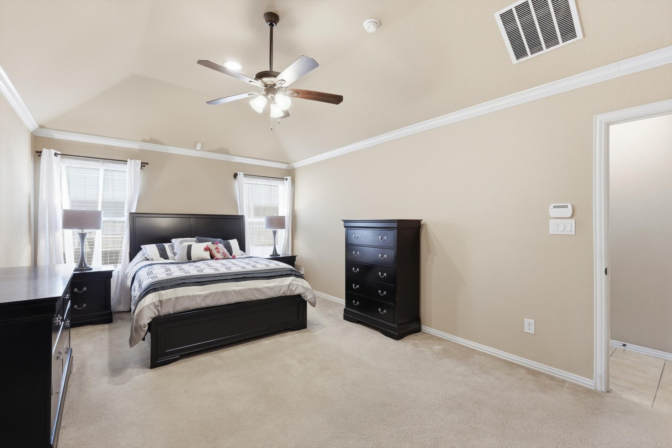
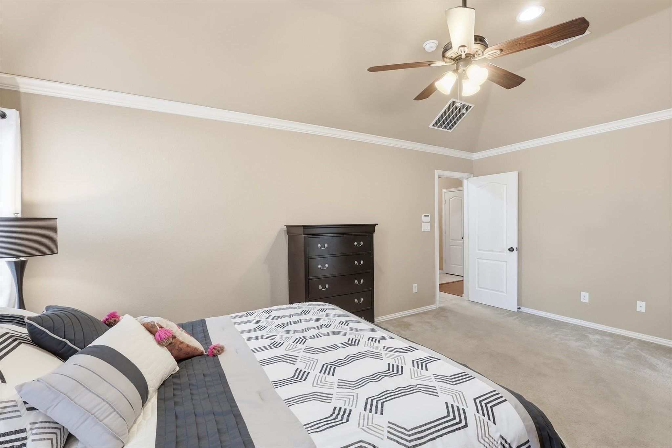
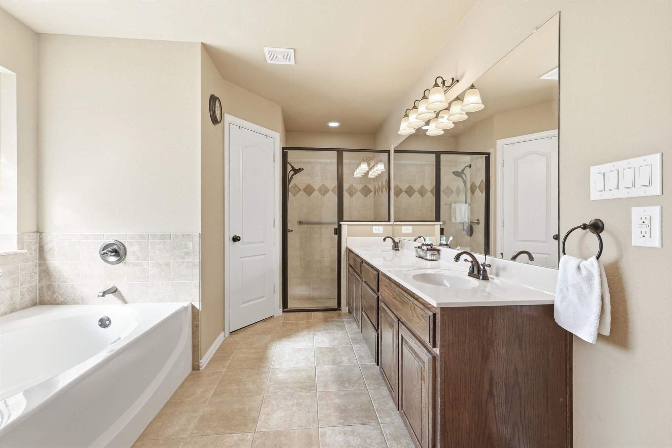
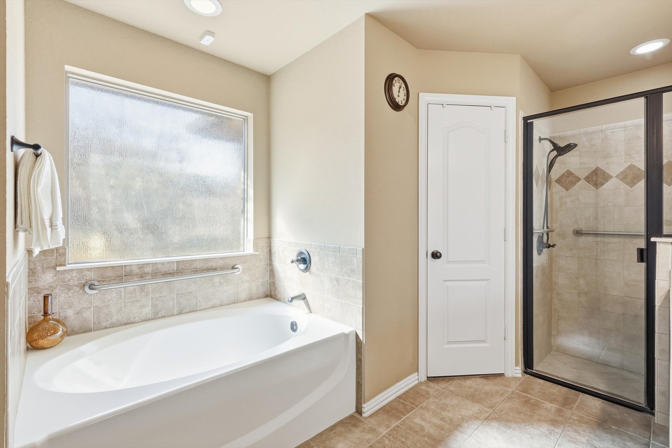
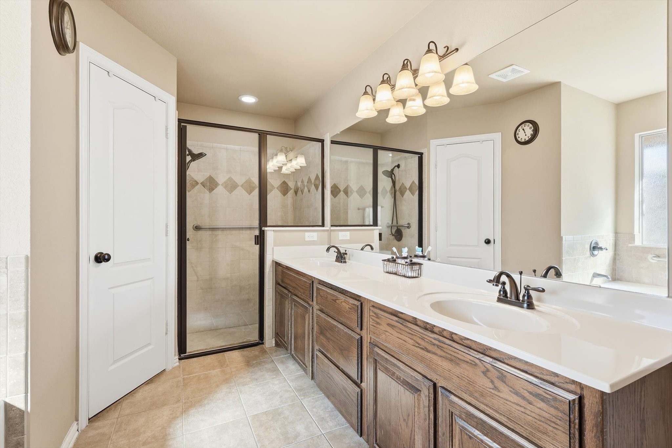
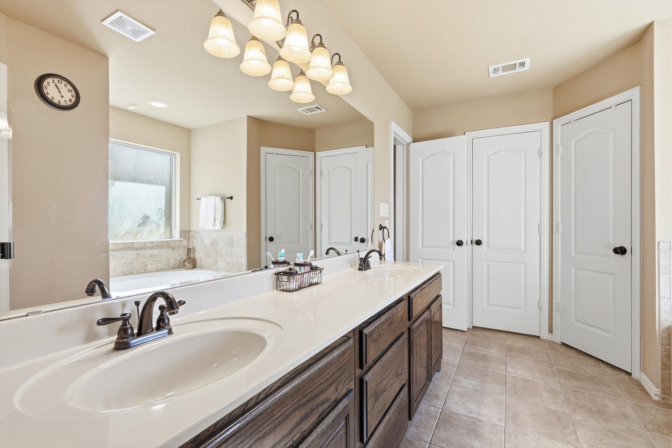
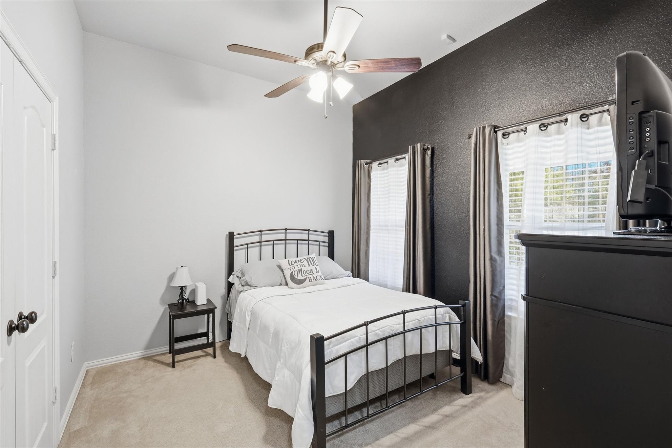
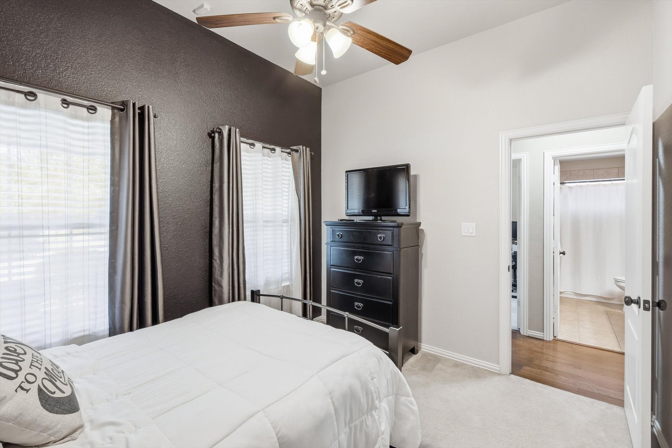
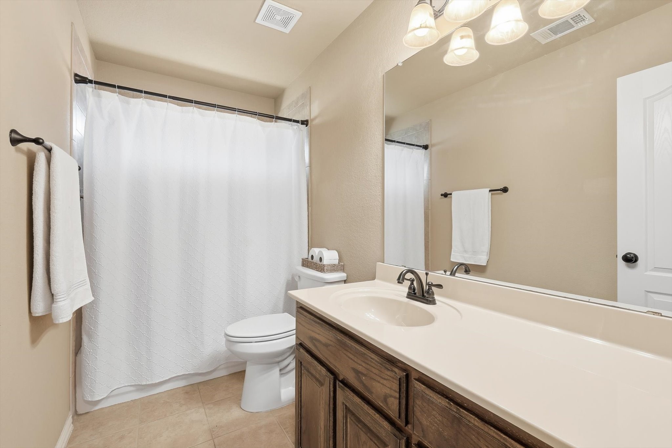
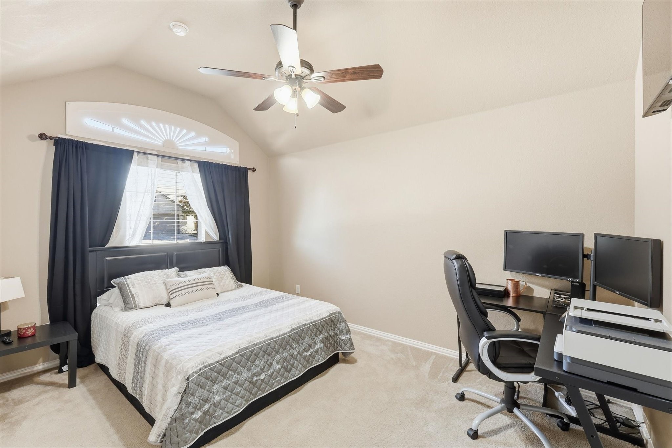
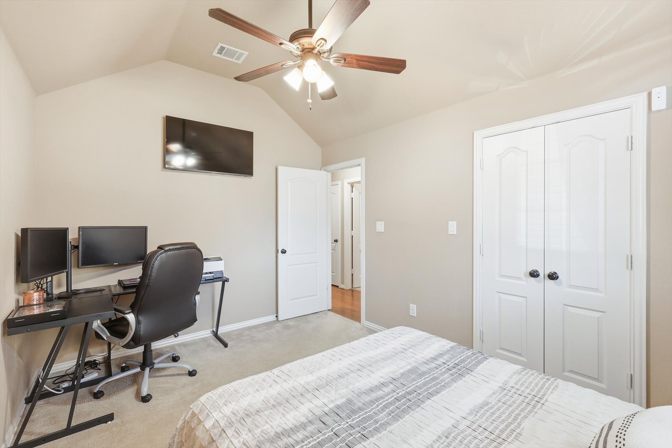
The primary suite offers a peaceful retreat, with plenty of room to unwind and an ensuite bath that feels both spacious and functional. Dual walk-in closets provide generous storage, while the layout offers privacy and comfort at the end of the day. Secondary bedrooms are thoughtfully positioned to offer flexibility for guests, work-from-home needs, or hobbies.
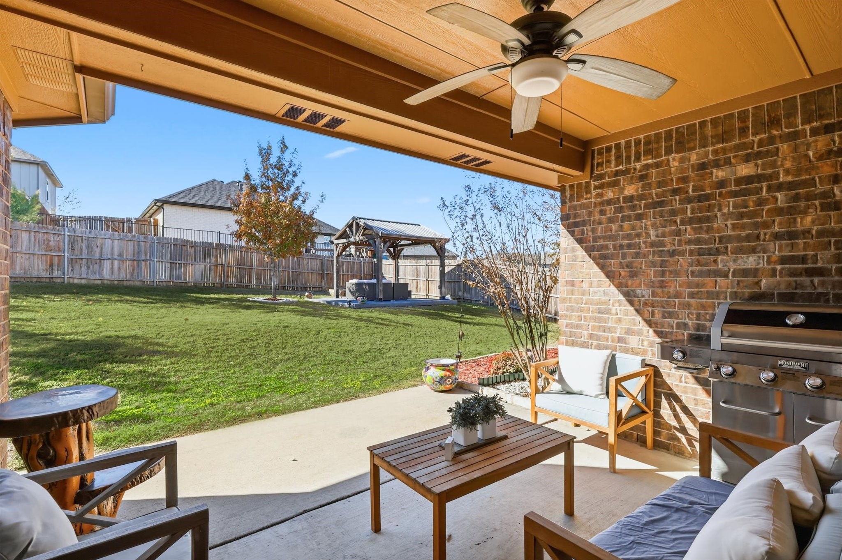
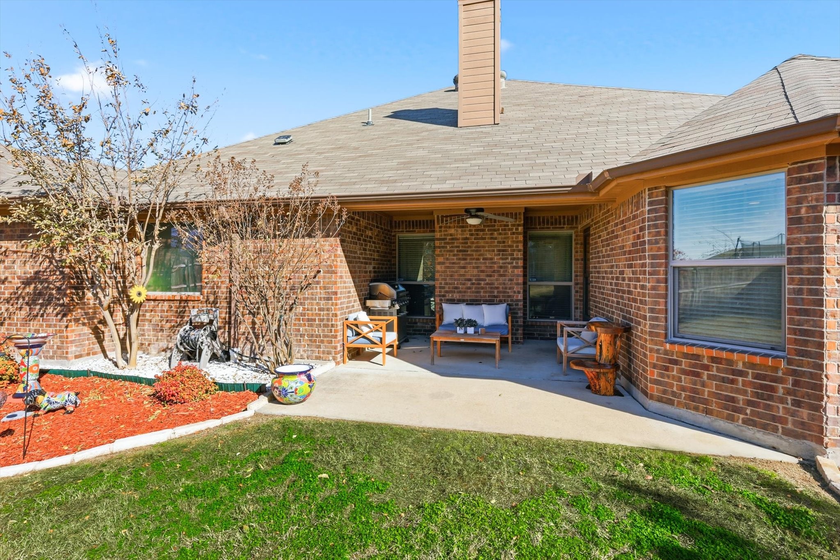
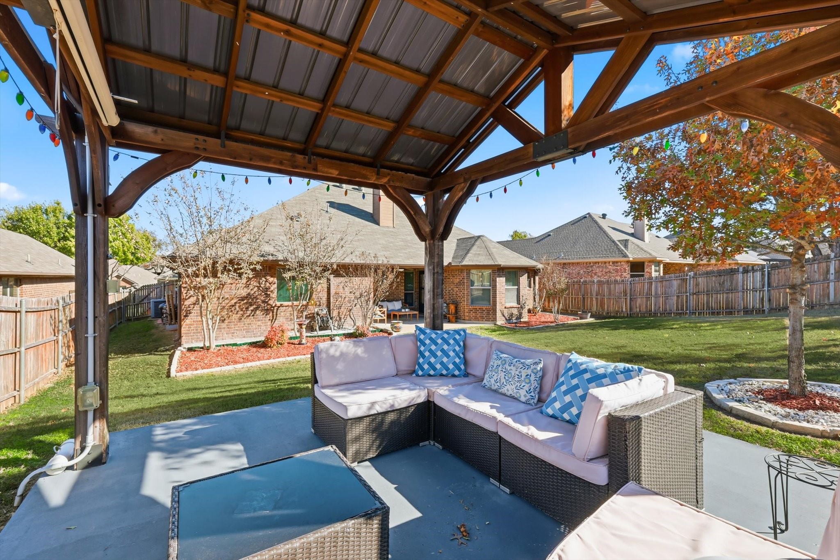
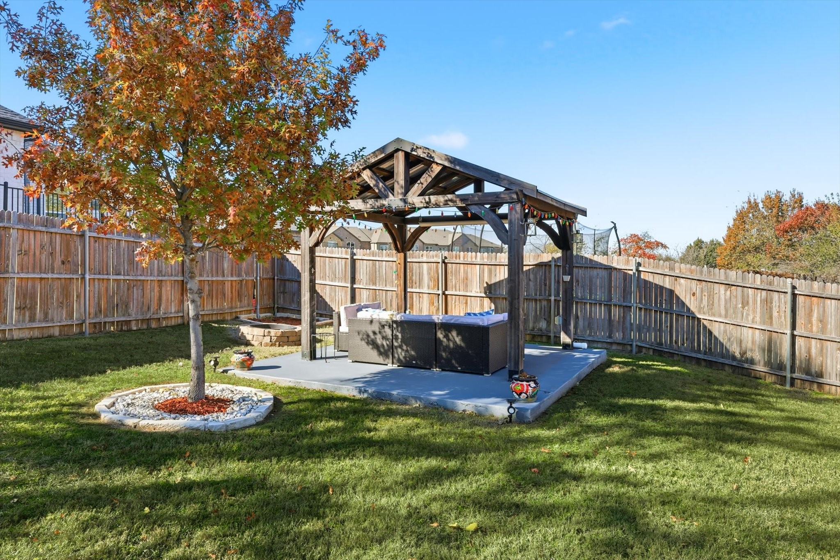
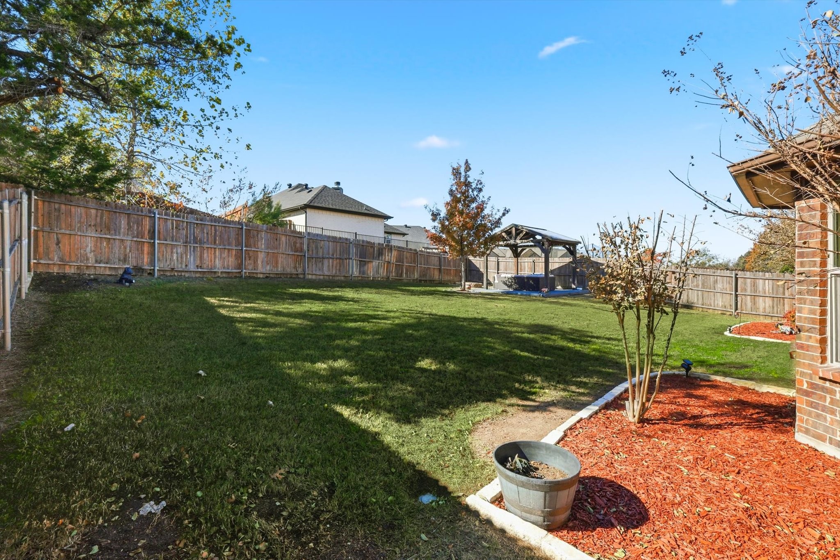
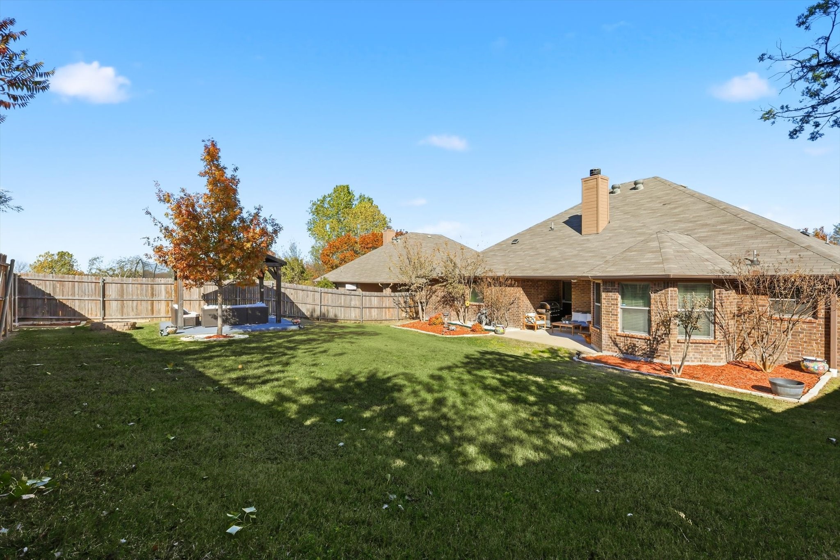
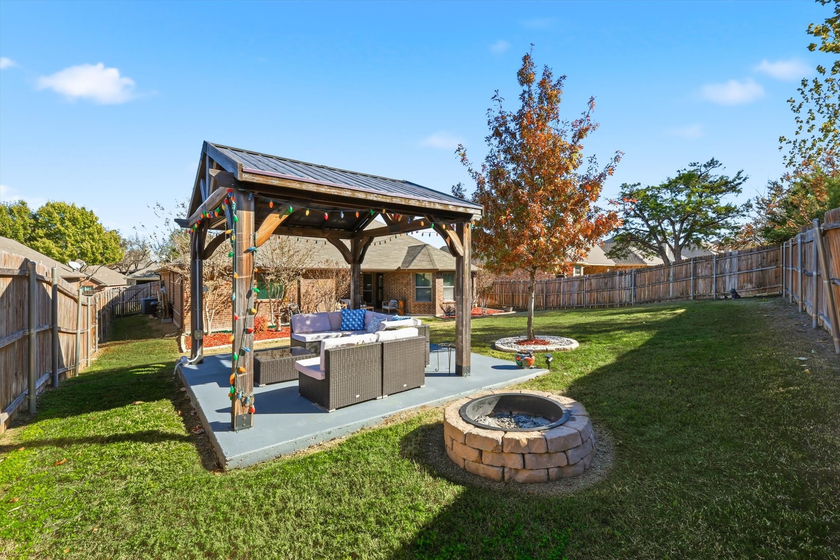
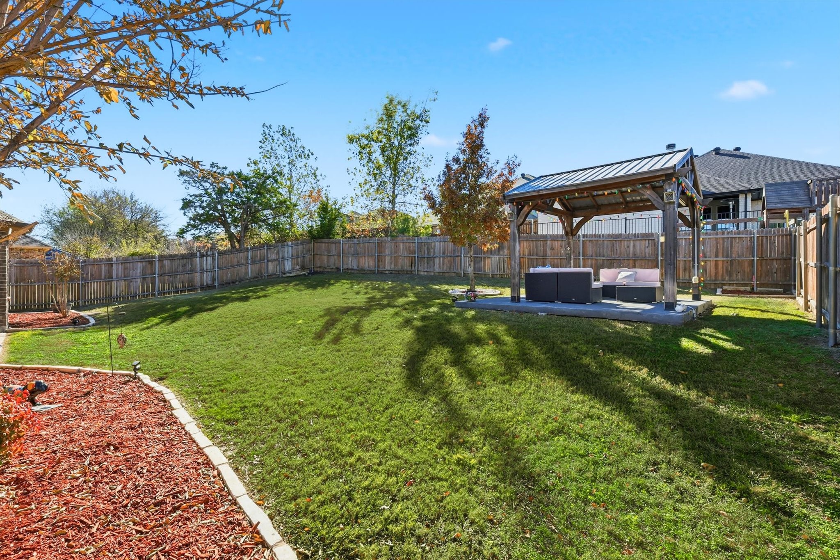
Step outside and the experience continues. A covered patio and built-in gazebo create inviting outdoor spaces perfect for relaxing, entertaining, or enjoying quiet moments under the Texas sky. The landscaped yard feels intentional and ready to be enjoyed from day one.
Well cared for and move-in ready, this home offers a blend of comfort, warmth, and easy living that's hard to find. Come see what makes it feel so easy to settle in and stay awhile.

3
beds

2
baths

1,898 Sq.Ft. LIVING AREA

9,626.76 Sq.Ft. lot

Jeremy  Smith

Jeremy Smith

Features & Amenities

Interior

  • total bedrooms3
  • Total bathrooms2
  • full bathrooms2
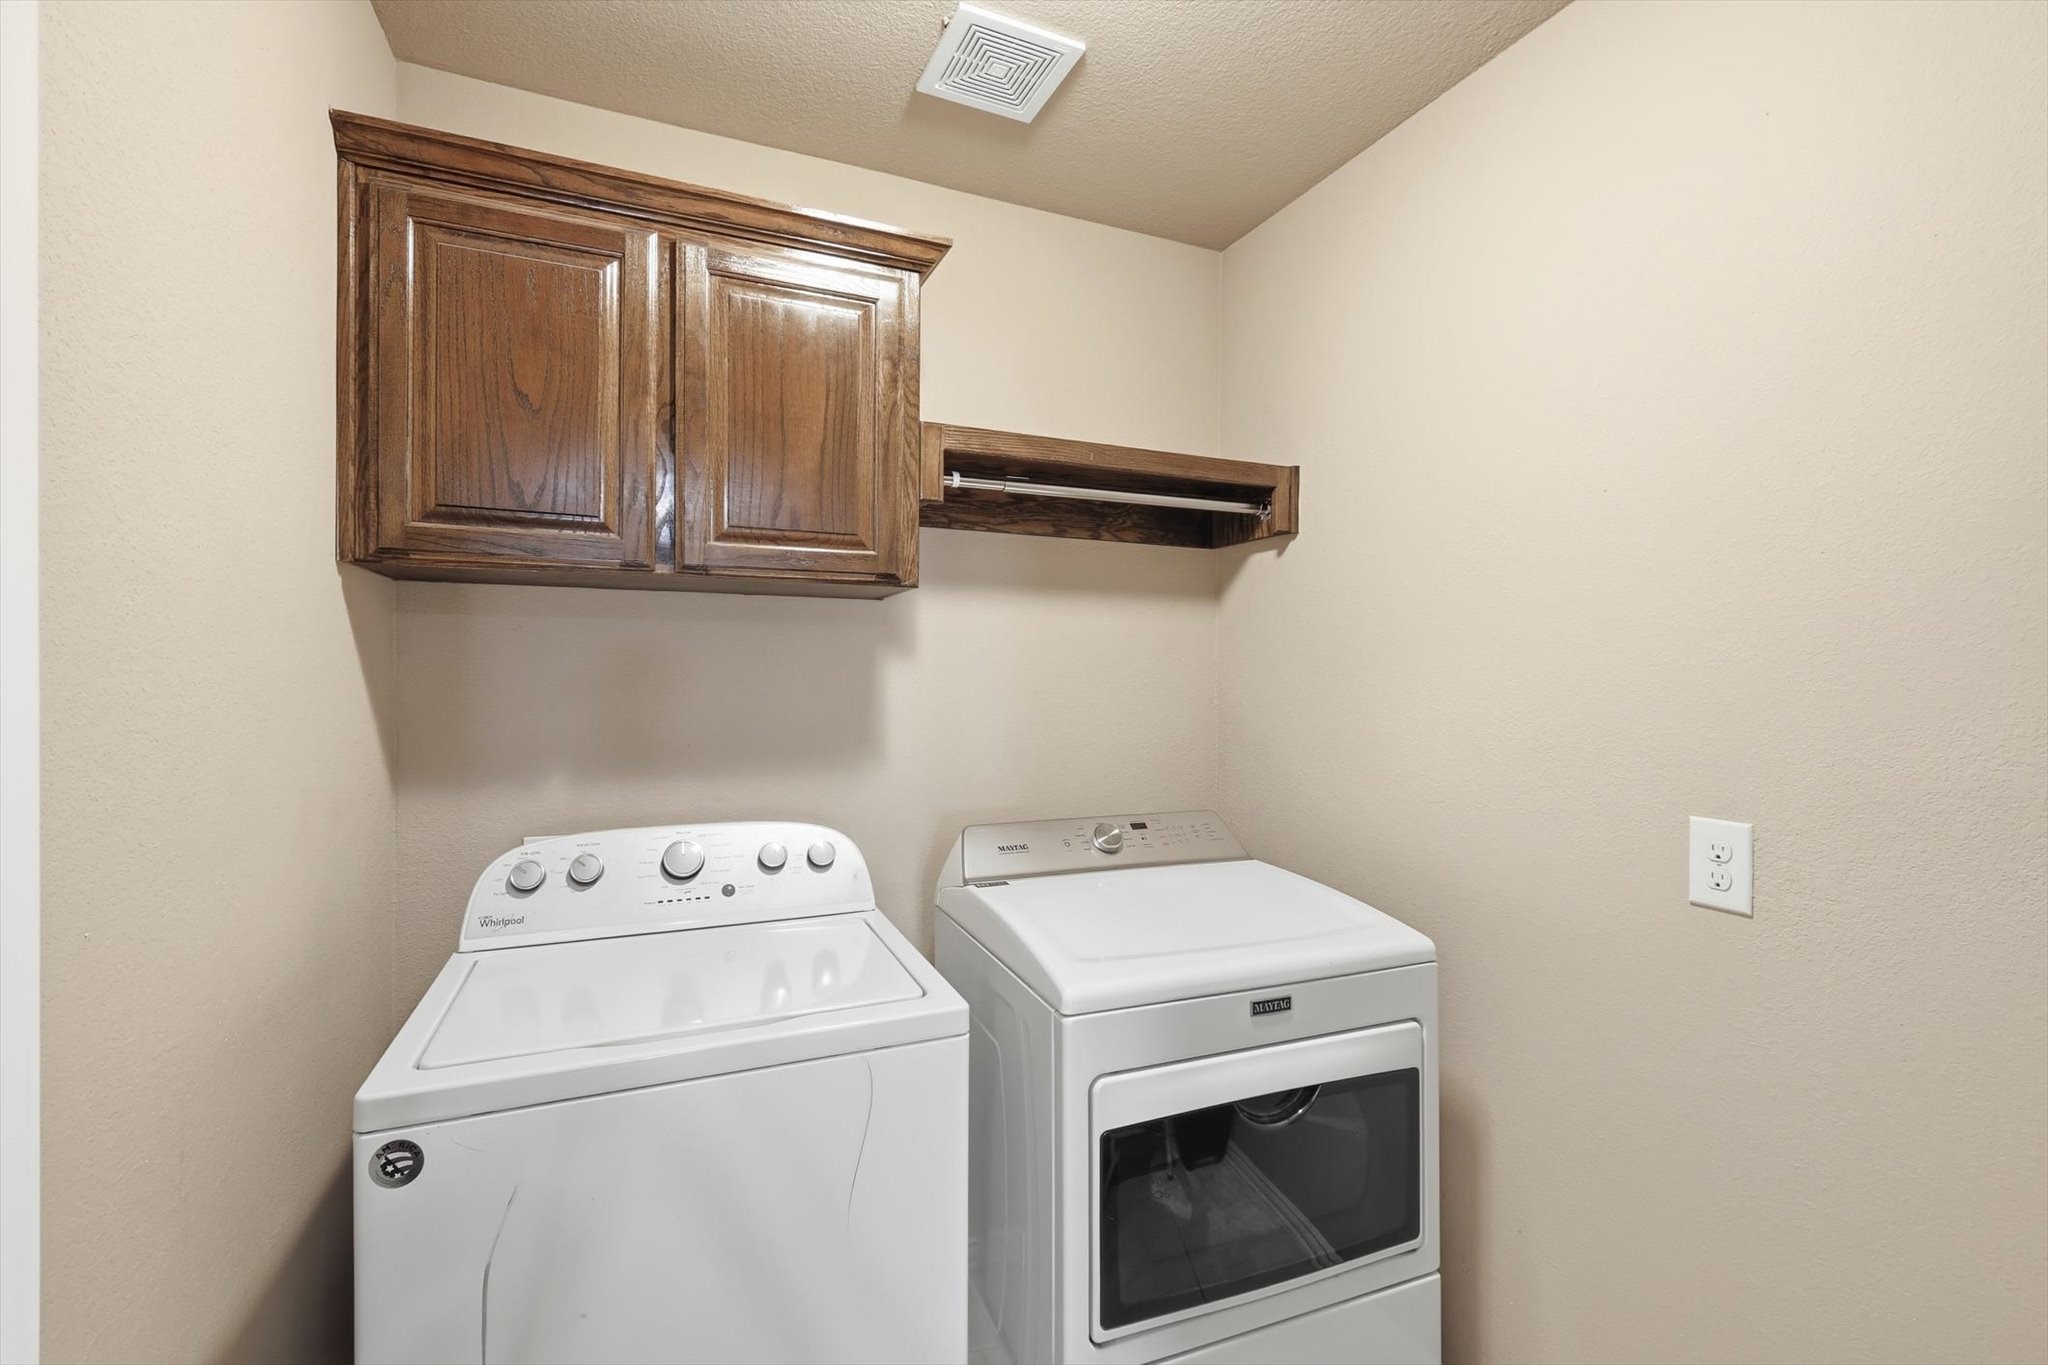
  • Laundry room Washer Hookup, Dryer Hookup, Electric Dryer Hookup, Laundry in Utility Room
  • Flooring Carpet, Ceramic Tile, Wood
  • Fireplace Wood Burning
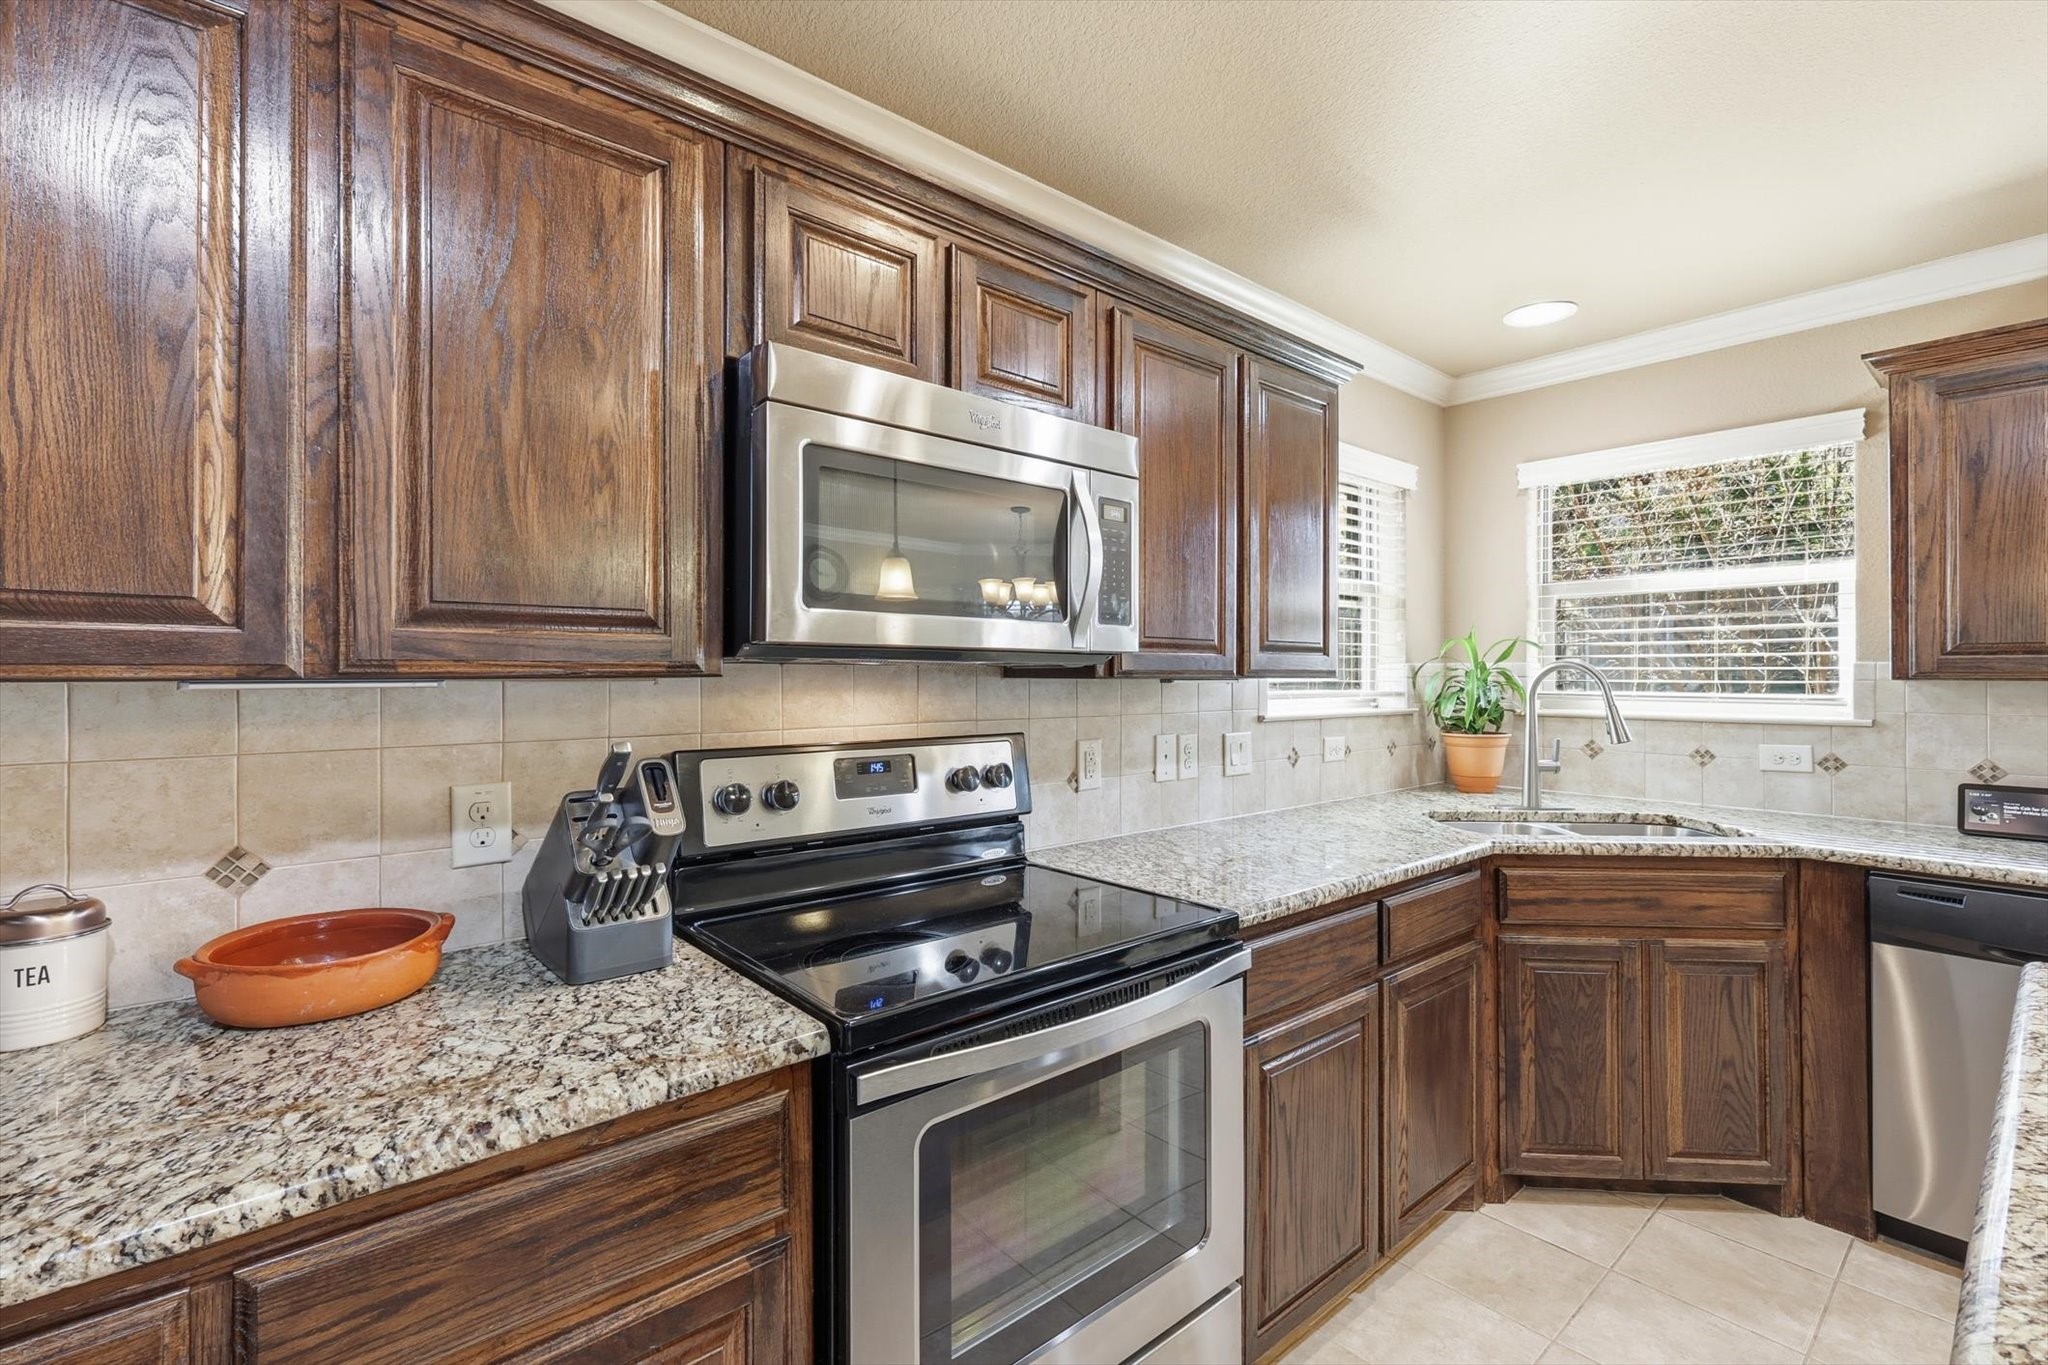
  • APPLIANCES Electric Range
  • other interior Features Decorative/Designer Lighting Fixtures, Eat-in Kitchen, Kitchen Island, Open Floorplan

Area & Lot

  • Status Sold
  • Date Sold January 13, 2026
  • Living Area1,898 Sq.Ft.
  • Lot Area9,626.76 Sq.Ft.
  • MLS® ID21131347
  • TypeResidential
  • YEAR BUILT2014
  • Architecture StylesTraditional, Detached
  • Elementary SchoolAustin
  • Middle SchoolTison
  • High SchoolWeatherford
  • School DistrictWeatherford ISD

Exterior

  • STORIES1
  • Garage Space2.0
  • water SourcePublic
  • utilitiesSewer Available, Water Available
  • PoolNone
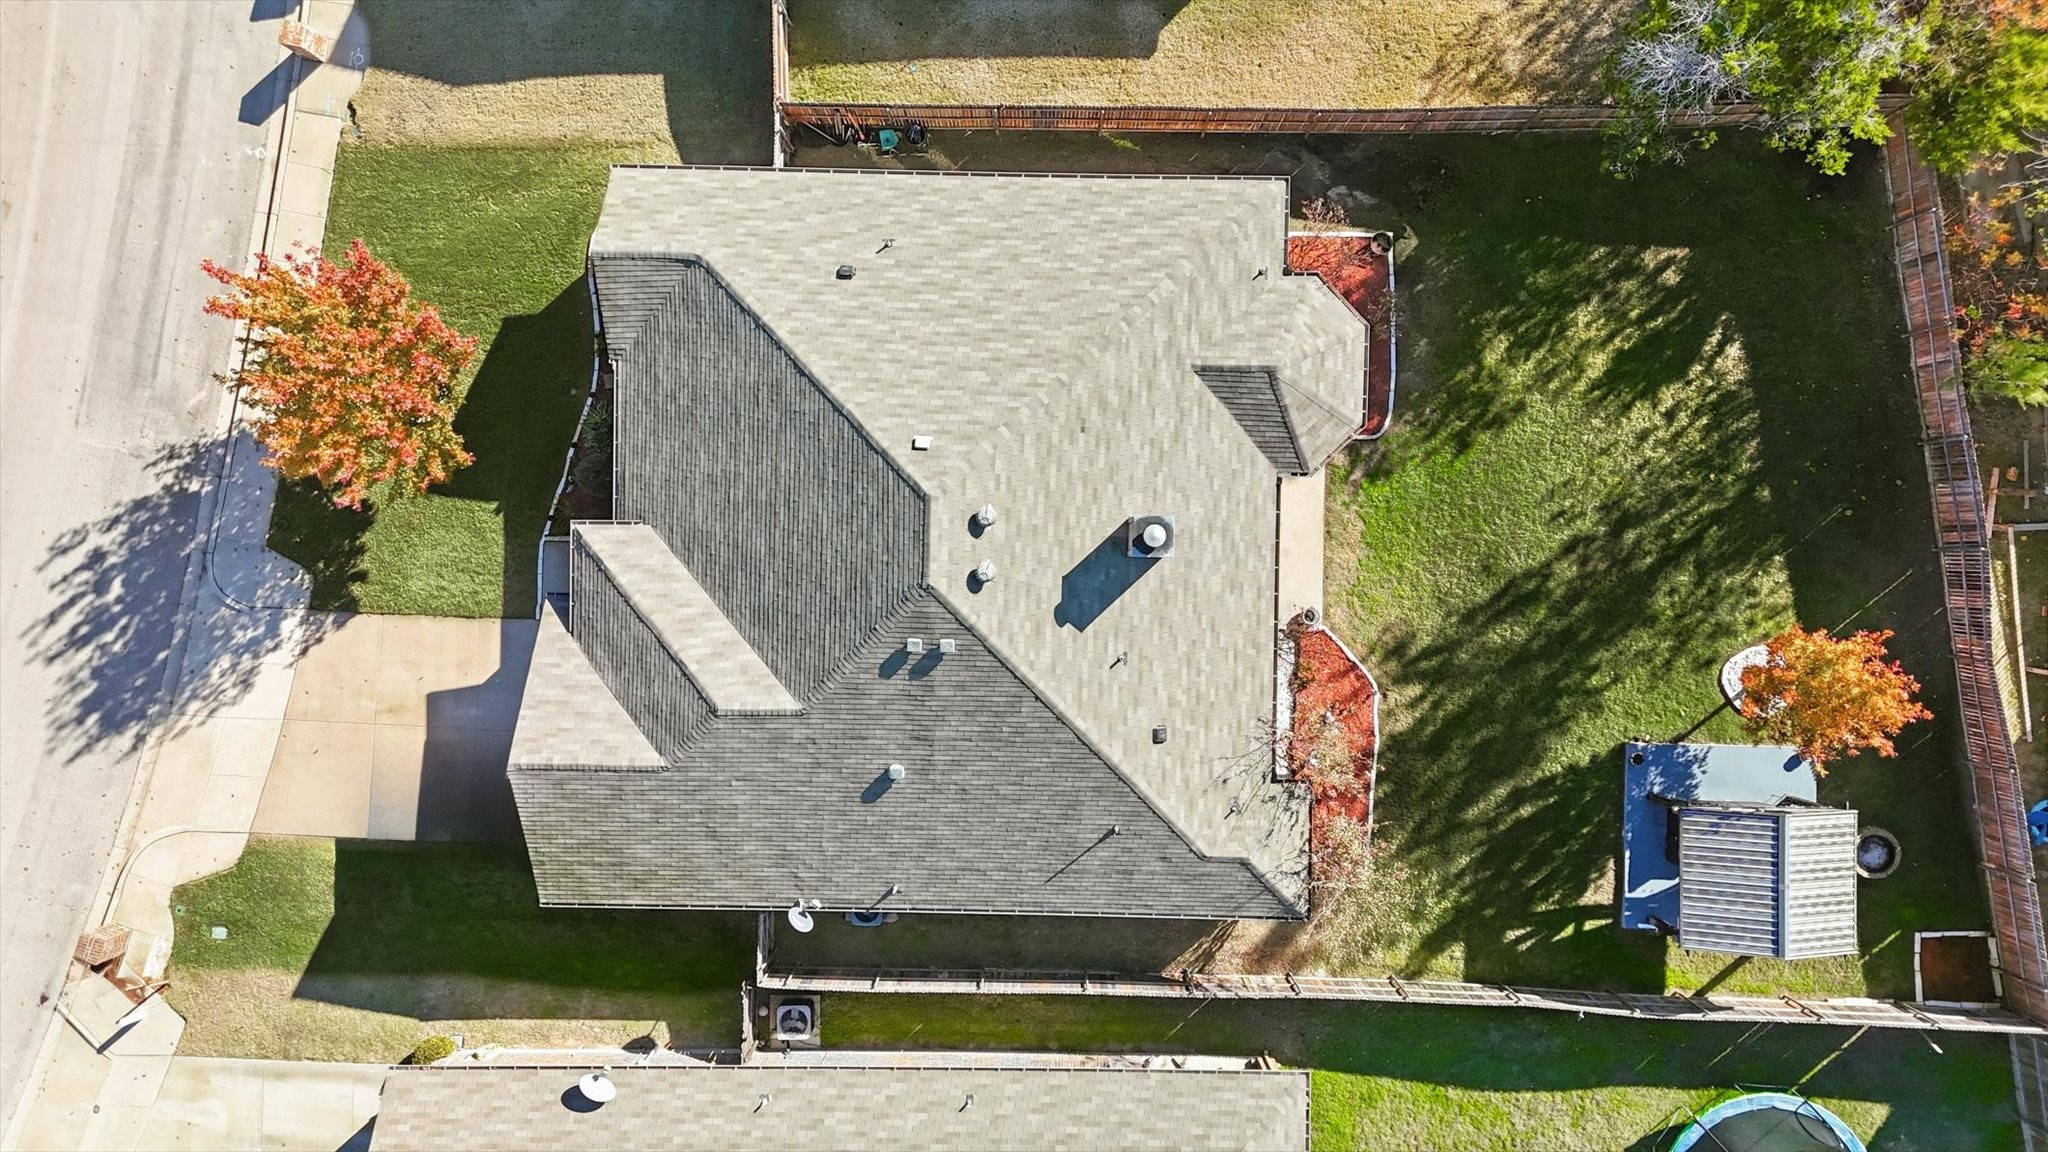
  • roofComposition
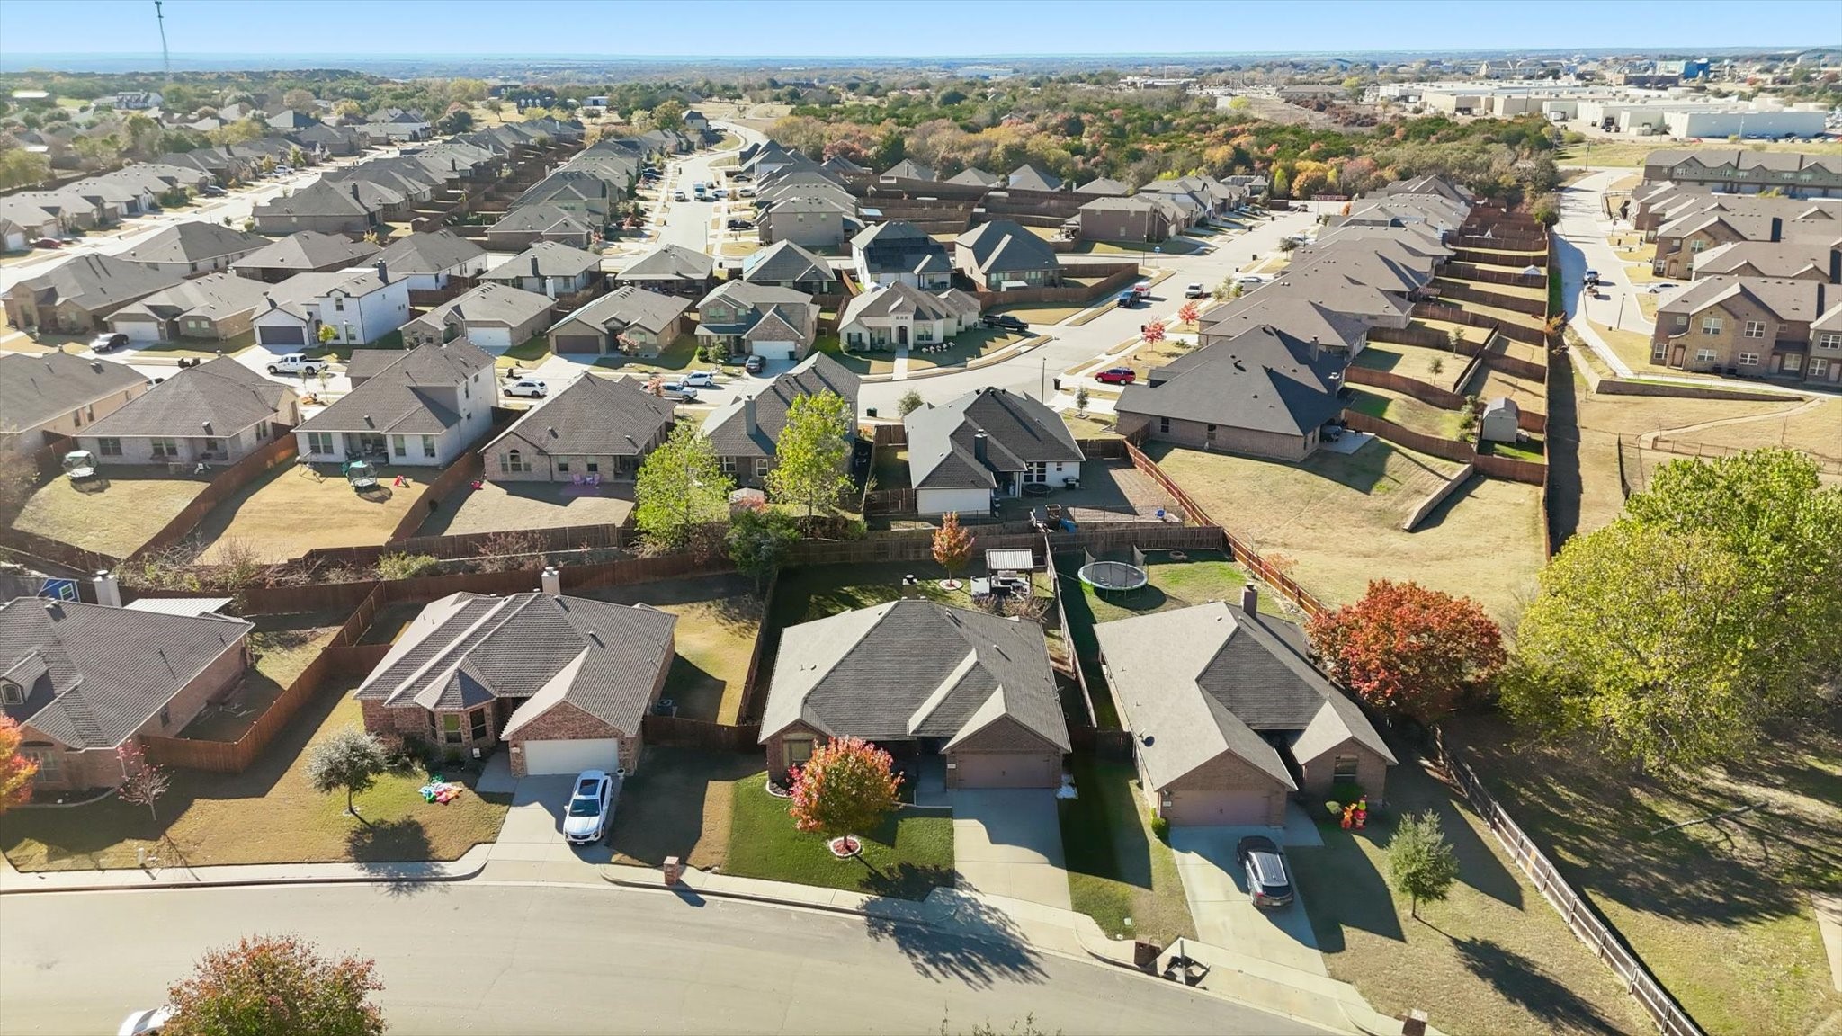
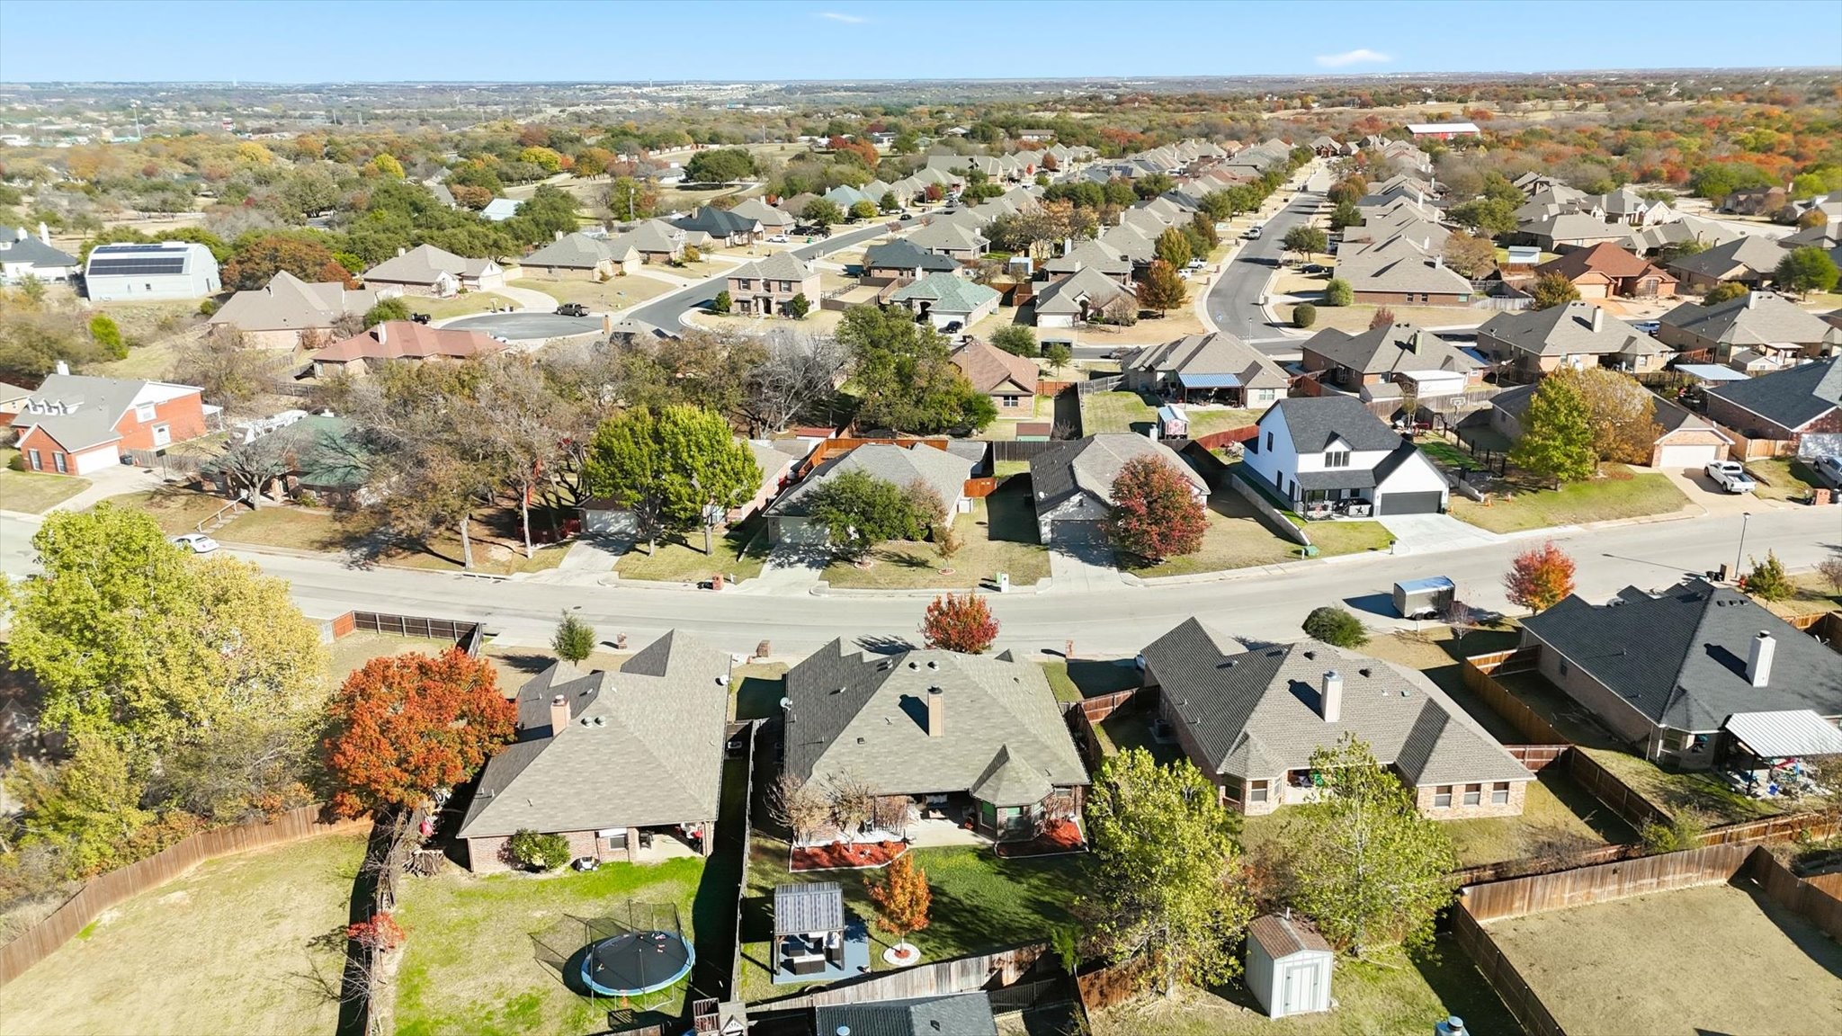
  • lot featuresInterior Lot, Landscaped, Subdivision, Few Trees
  • parkingGarage Faces Front, Garage
  • HEAT TYPECentral, Electric
  • AIR CONDITIONINGCentral Air, Ceiling Fan(s), Electric
  • sewerPublic Sewer
  • SubstructureSlab
  • other exterior FeaturesFire Pit

Financial

  • Price Upon Request
View Virtual Tour

Grit That Goes Further

From the railroad to real estate, The Smith Team brings discipline, leadership, and a drive to keep moving forward for every client.

Follow Us on Instagram