2206 Zephyr Drive
2206 Zephyr Drive
2206 Zephyr Drive
2206 Zephyr Drive
2206 Zephyr Drive
2206 Zephyr Drive
2206 Zephyr Drive
2206 Zephyr Drive
2206 Zephyr Drive
2206 Zephyr Drive
2206 Zephyr Drive
2206 Zephyr Drive
2206 Zephyr Drive
2206 Zephyr Drive
2206 Zephyr Drive
2206 Zephyr Drive
2206 Zephyr Drive
2206 Zephyr Drive
2206 Zephyr Drive
2206 Zephyr Drive
2206 Zephyr Drive
2206 Zephyr Drive
2206 Zephyr Drive
2206 Zephyr Drive
2206 Zephyr Drive
2206 Zephyr Drive
2206 Zephyr Drive
SEE ALL PHOTOS
2206 Zephyr Drive
2206 Zephyr Drive
2206 Zephyr Drive
2206 Zephyr Drive
2206 Zephyr Drive
2206 Zephyr Drive
2206 Zephyr Drive
2206 Zephyr Drive
2206 Zephyr Drive
2206 Zephyr Drive
2206 Zephyr Drive
2206 Zephyr Drive
2206 Zephyr Drive
2206 Zephyr Drive
2206 Zephyr Drive
2206 Zephyr Drive
2206 Zephyr Drive
2206 Zephyr Drive
2206 Zephyr Drive
2206 Zephyr Drive
2206 Zephyr Drive
2206 Zephyr Drive
2206 Zephyr Drive
2206 Zephyr Drive
2206 Zephyr Drive
2206 Zephyr Drive
2206 Zephyr Drive
Sold

2206 Zephyr Drive

2206 Zephyr Drive, Princeton, TX 75407

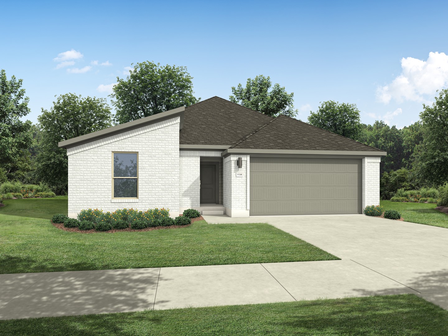
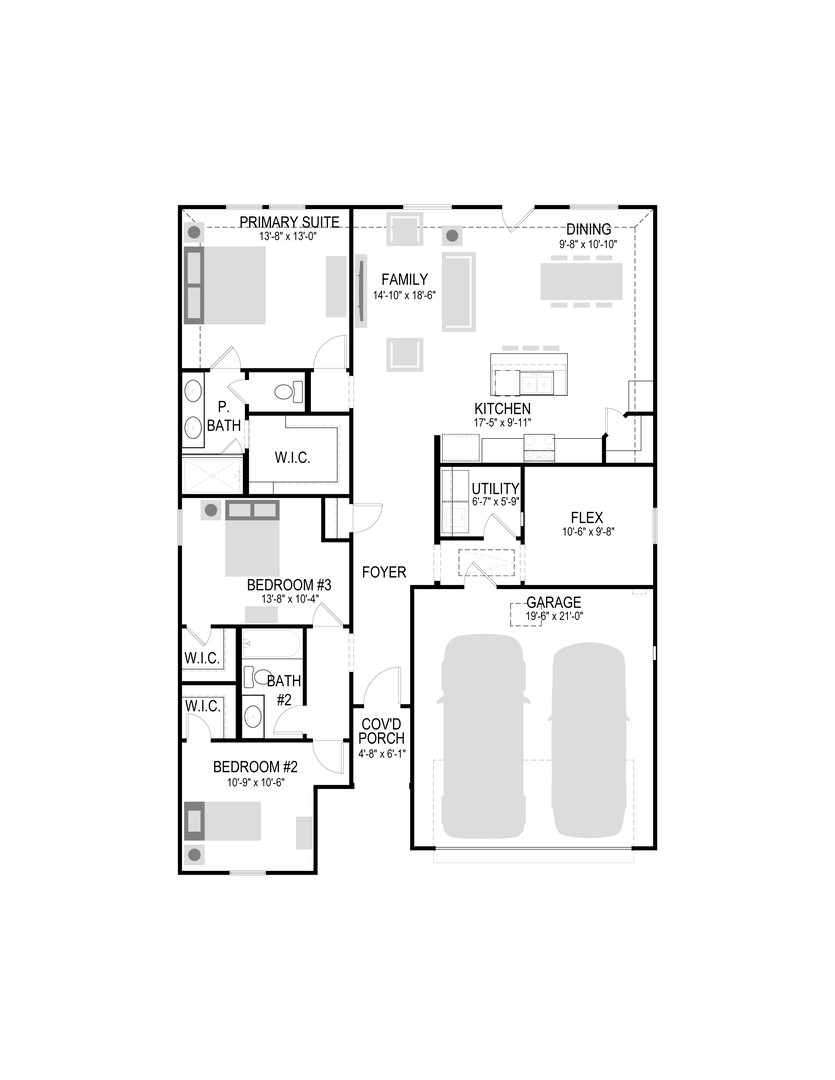
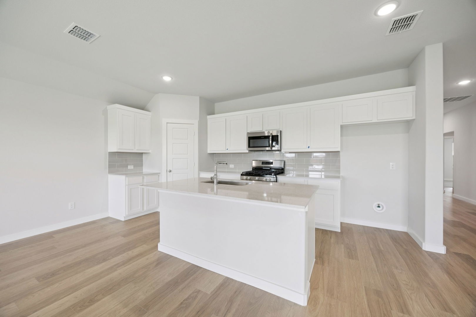
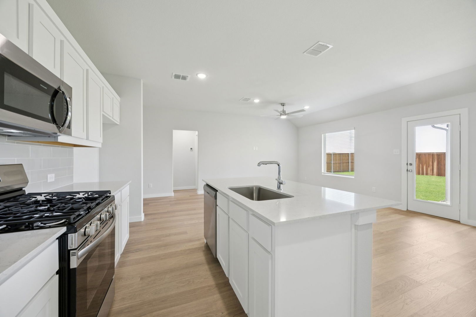
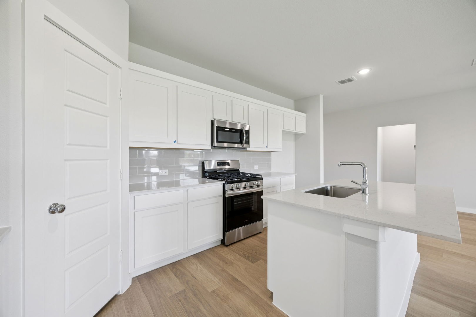
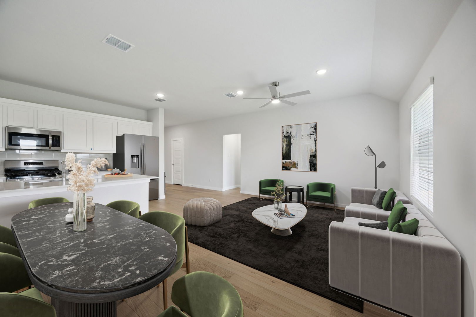
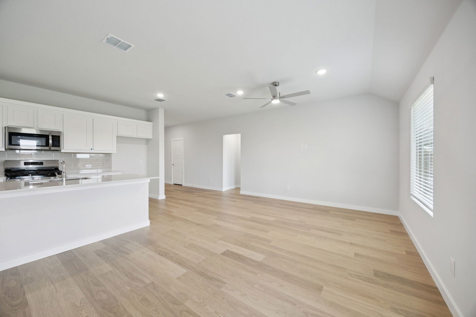
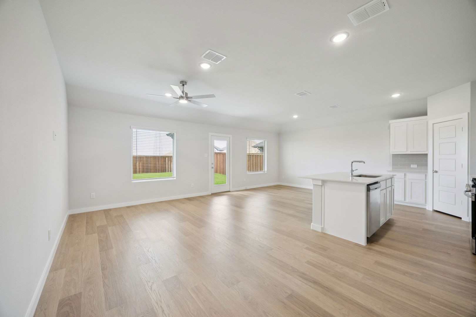
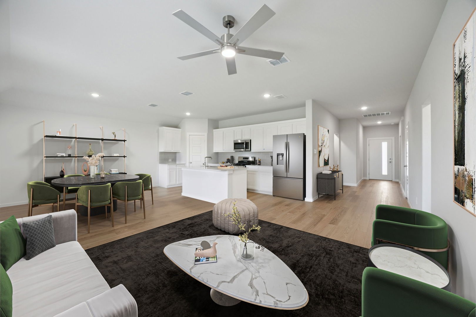
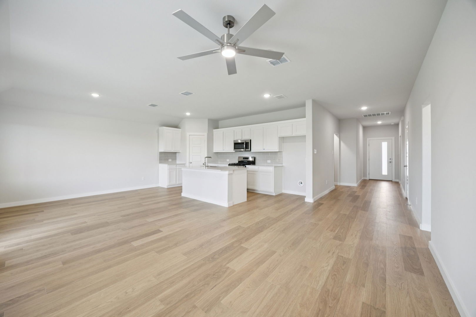
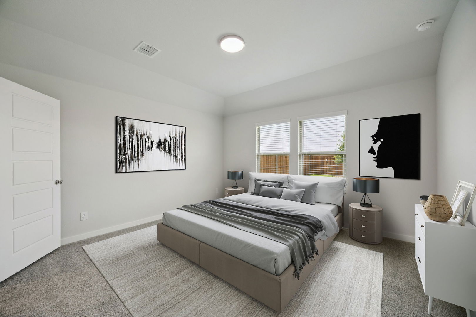
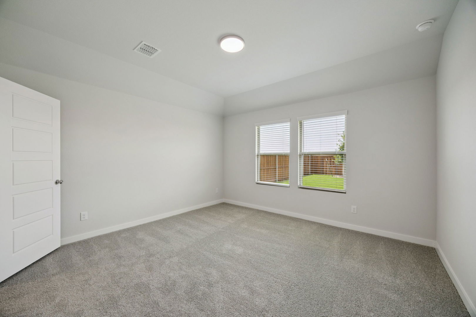
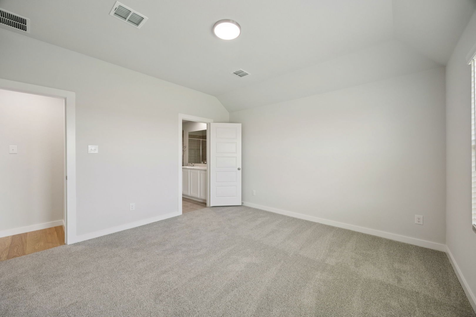
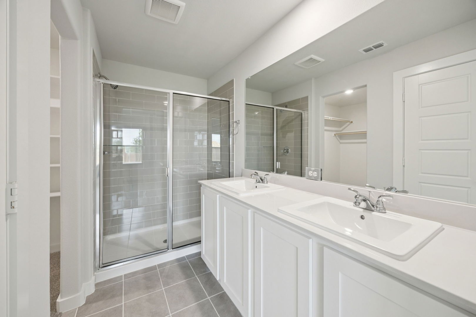
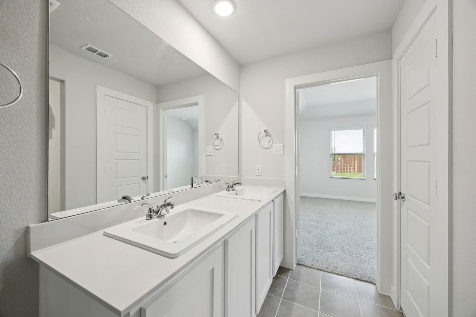
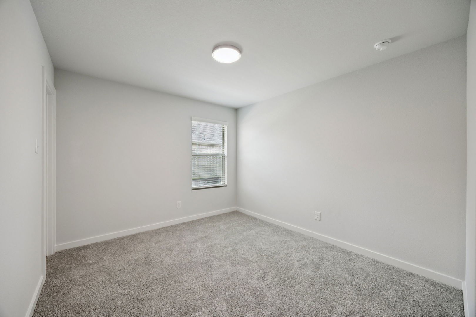
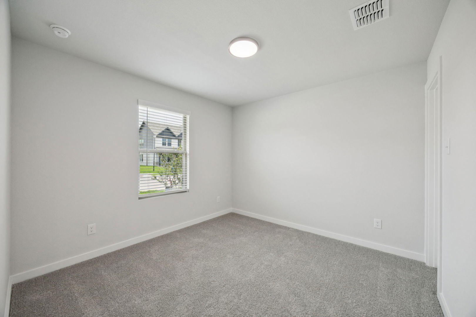
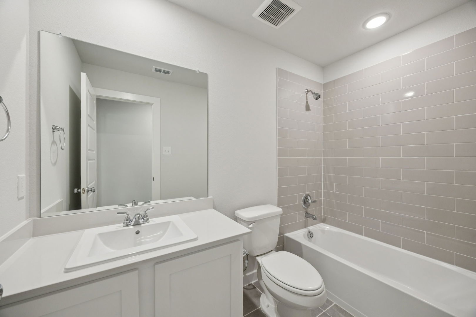
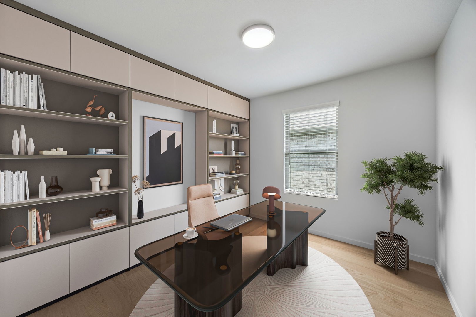
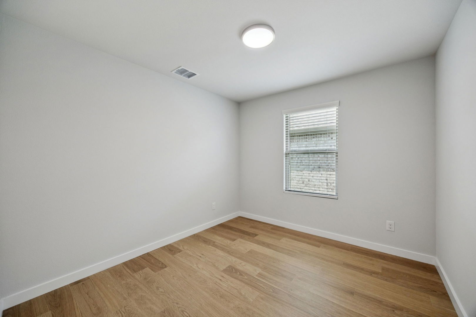
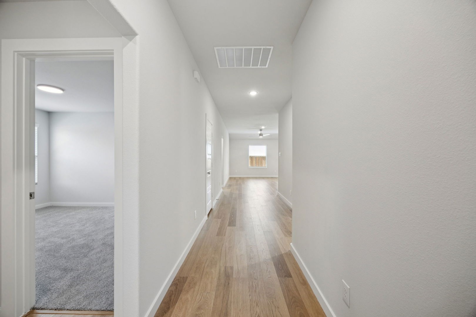
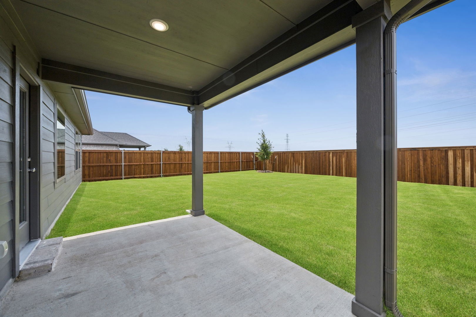
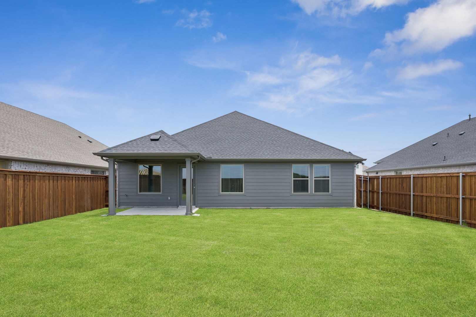
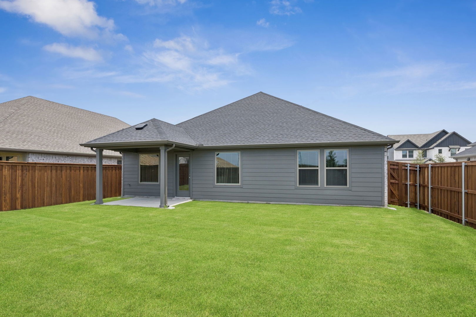
MLS# 21172203 - Built by Trophy Signature Homes - Ready Now! ~ Discover the Hadley - a thoughtfully designed three bedroom, two bathroom home that offers comfort and efficiency. The open concept living and dining area creates a warm and inviting atmosphere, perfect for gatherings. With a spacious primary suite and two additional bedrooms, this plan is ideal for those seeking a balance of style and functionality in a cozy and well-designed layout.

3
beds

2
baths

1,628 Sq.Ft. LIVING AREA

7,187.4 Sq.Ft. lot

Jeremy  Smith

Jeremy Smith

Features & Amenities

Interior

  • total bedrooms3
  • Total bathrooms2
  • full bathrooms2
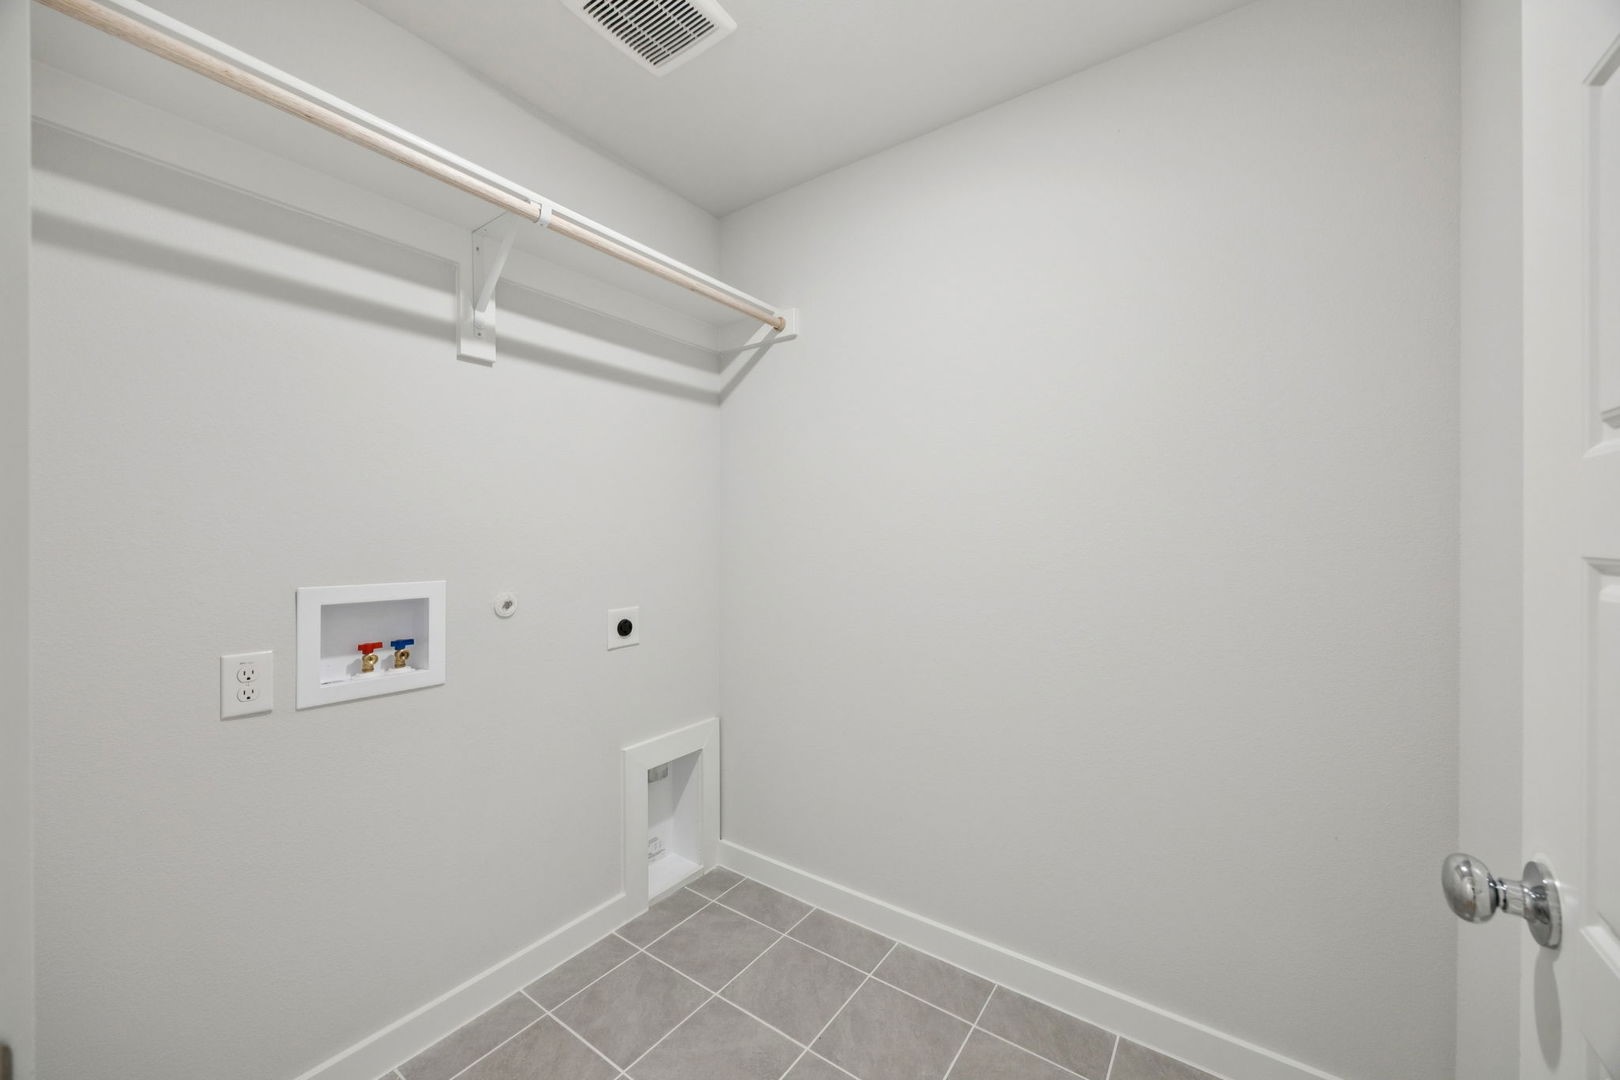
  • Laundry room Washer Hookup, Electric Dryer Hookup, Laundry in Utility Room
  • Flooring Carpet, Laminate, Tile
  • APPLIANCES Built-In Gas Range, Convection Oven, Dishwasher, Disposal, Microwave, Tankless Water Heater
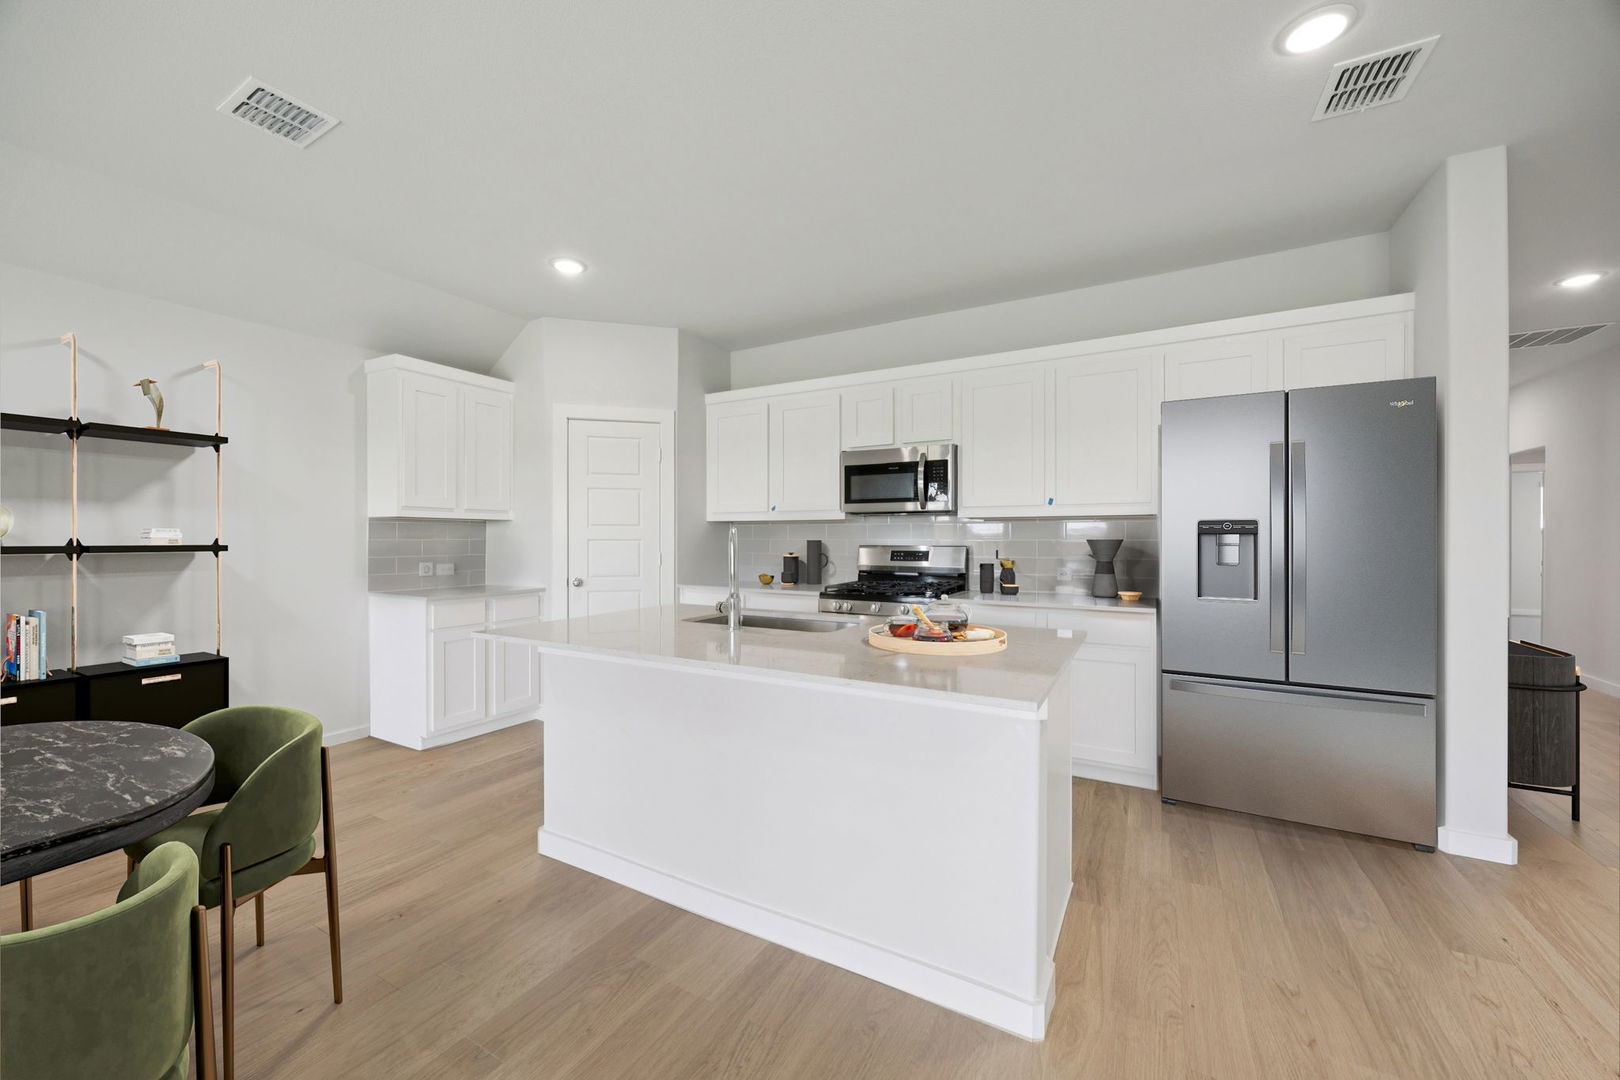
  • other interior Features Decorative/Designer Lighting Fixtures, Eat-in Kitchen, High Speed Internet, Kitchen Island, Open Floorplan, Pantry, Cable TV, Vaulted Ceiling(s), Walk-In Closet(s)

Area & Lot

  • Status Sold
  • Date Sold May 12, 2026
  • Living Area1,628 Sq.Ft.
  • Lot Area7,187.4 Sq.Ft.
  • MLS® ID21172203
  • TypeResidential
  • YEAR BUILT2025
  • Architecture StylesCraftsman, Contemporary/Modern, Detached
  • Elementary SchoolJames
  • Middle SchoolMattei
  • High SchoolLovelady
  • School DistrictPrinceton ISD

Exterior

  • STORIES1
  • Garage Space2.0
  • water SourcePublic
  • utilitiesSewer Available, Water Available, Cable Available
  • PoolNone, Community
  • roofComposition
  • parkingGarage Faces Front, Garage, Garage Door Opener
  • HEAT TYPECentral
  • AIR CONDITIONINGCentral Air, Ceiling Fan(s)
  • sewerPublic Sewer
  • SubstructureSlab
  • security FeaturesCarbon Monoxide Detector(s), Smoke Detector(s)
  • other exterior FeaturesLighting, Private Yard, Rain Gutters

Financial

  • Price Upon Request
View Virtual Tour

Grit That Goes Further

From the railroad to real estate, The Smith Team brings discipline, leadership, and a drive to keep moving forward for every client.

Follow Us on Instagram