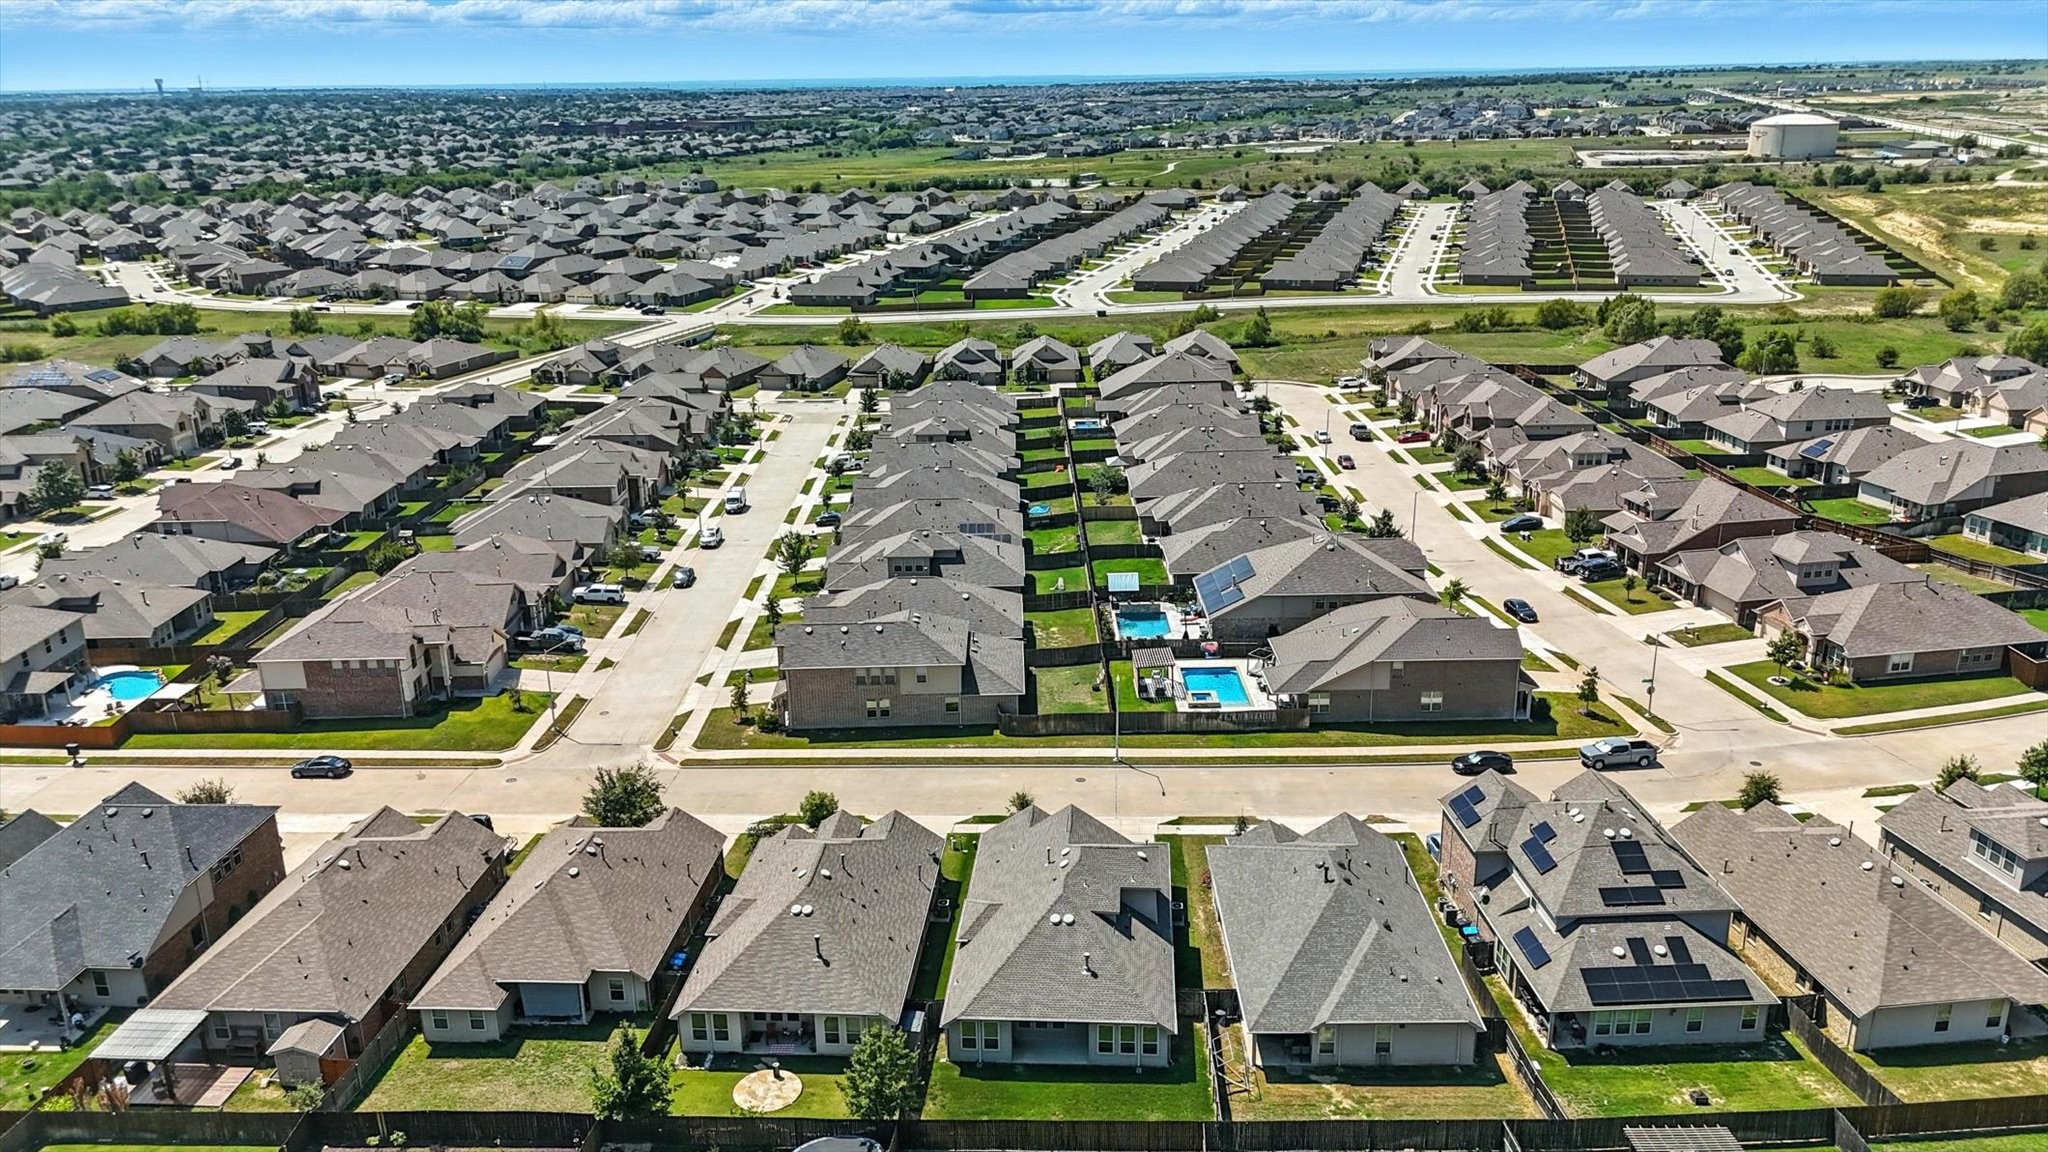
14828 Rocky Face Lane
SEE ALL PHOTOS
14828 Rocky Face Lane
Sold

14828 Rocky Face Lane

14828 Rocky Face Lane, Fort Worth, TX 76052

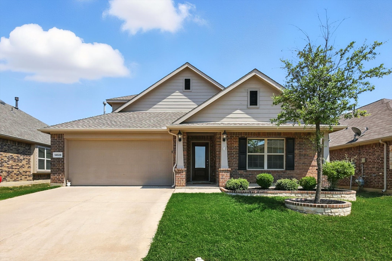
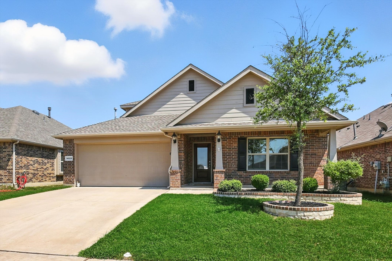
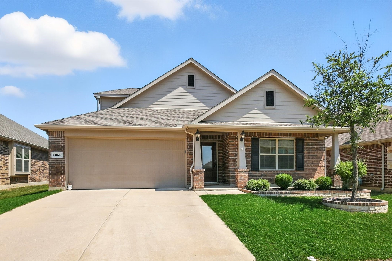
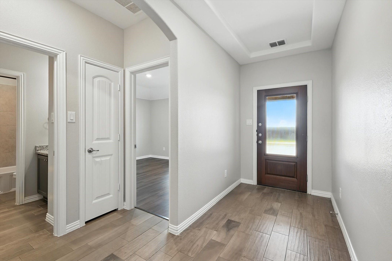
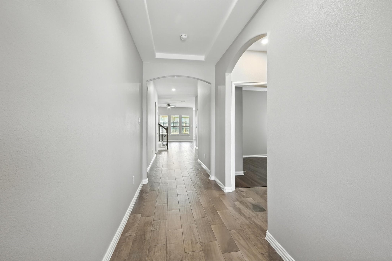
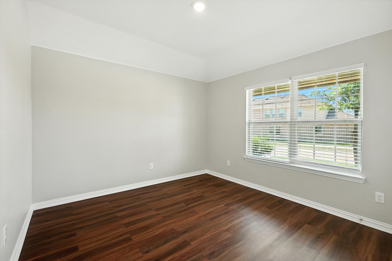
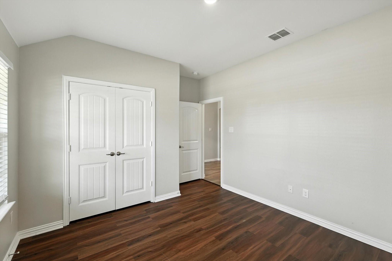
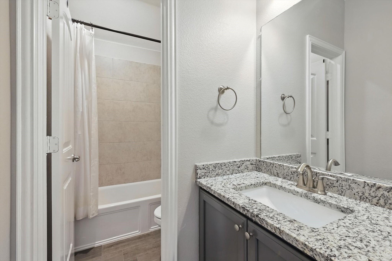
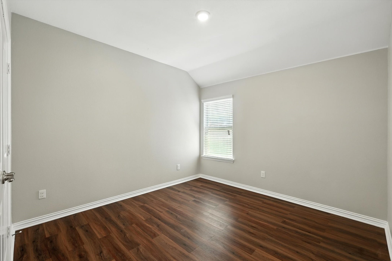
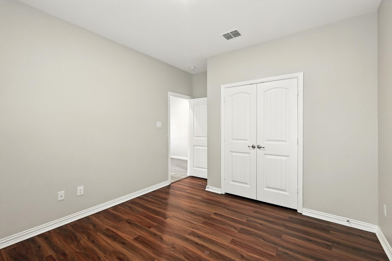
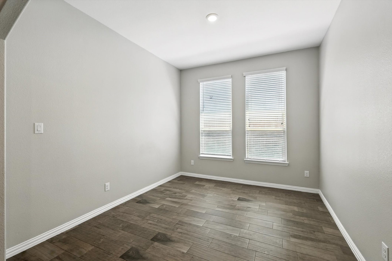
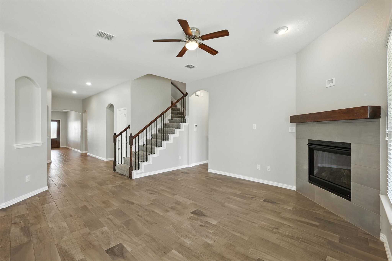
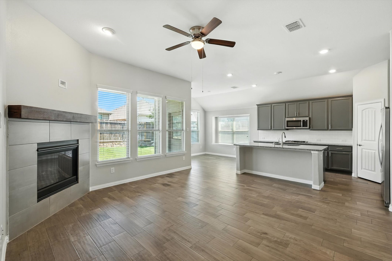
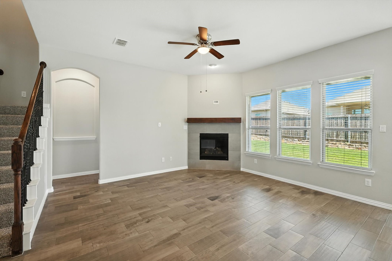
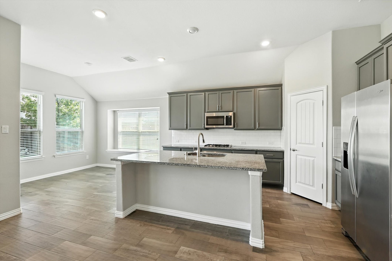
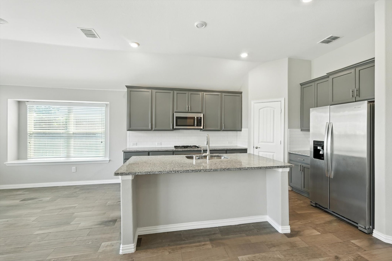
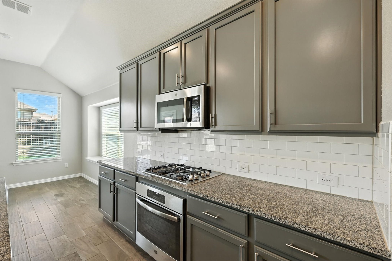
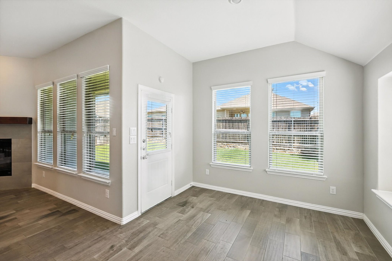
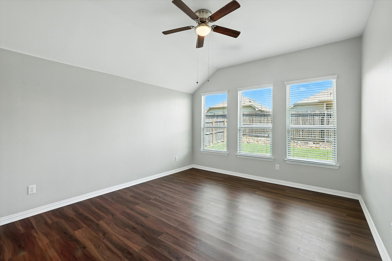
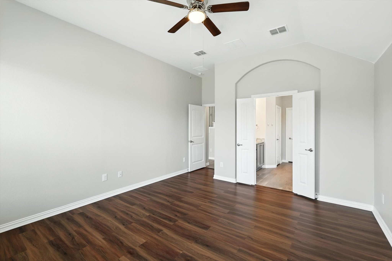
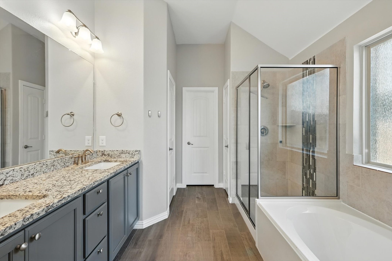
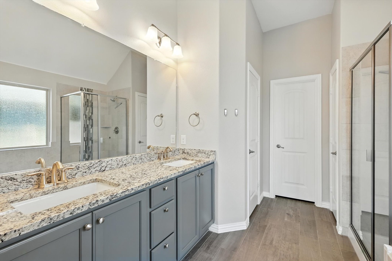
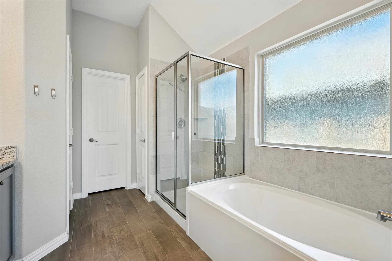
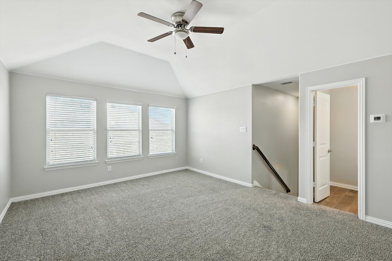
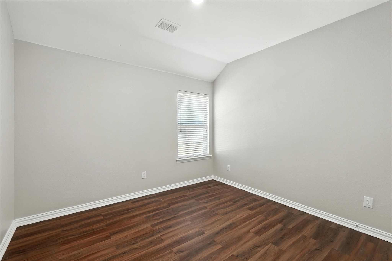
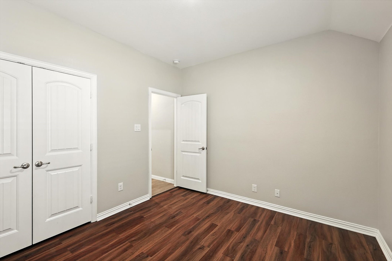
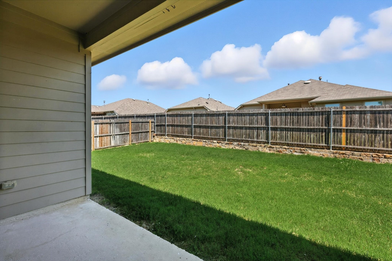
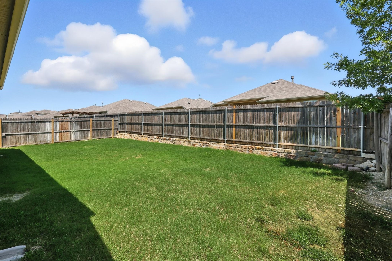
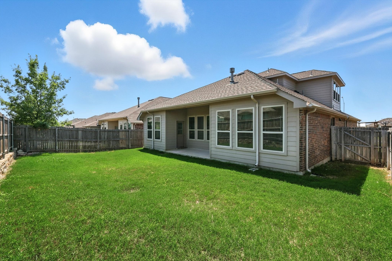
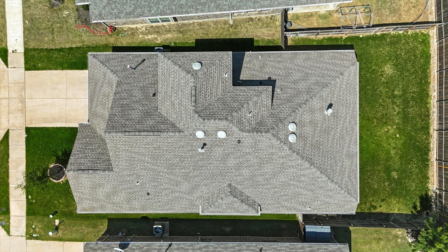
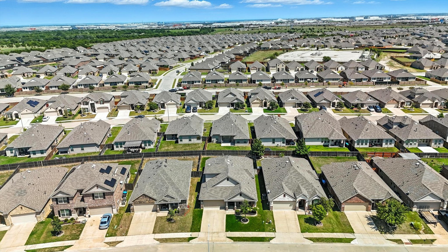
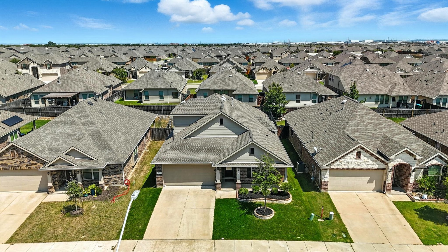
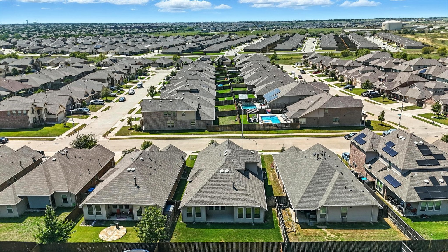
Welcome to a home that feels as versatile as it is inviting. From the moment you step onto the front porch, there's a sense that this is a place meant to gather, grow, and make memories. Inside, natural light dances across open spaces designed for connection: From dinners in the formal dining room to lazy mornings in the breakfast nook overlooking the backyard. With four bedrooms and four baths, this home is built for flexibility. Whether you need space for family, guests, craft space, or a dedicated office, there's room for every chapter of life. The heart of the home centers around the family room and kitchen, where laughter spills easily from one space to the next. Whether it's a quiet weeknight meal, birthday celebration, or game-day watch party, there's room for it all. Tucked at the back of the home, the primary suite becomes your retreat, complete with an ensuite bath and walk-in closet; it's your own corner of calm. Upstairs, a spacious game room and additional bath add yet another layer of possibility, ready for movie nights, homework hangouts, or a second living space. Out back, the covered patio invites summer barbecues and evening sunsets, while the yard leaves plenty of space for play, gardening, or simply soaking in the Texas sky. And then there's the neighborhood itself. Sendera Ranch offers plenty of amenities, multiple pools, playgrounds, sports courts, trails, and more. This isn't just a house, it's a chance to step into a new lifestyle. Come check it out for yourself!

4
beds

4
baths

2,423 Sq.Ft. LIVING AREA

5,880.6 Sq.Ft. lot

Jeremy  Smith

Jeremy Smith

Features & Amenities

Interior

  • total bedrooms4
  • Total bathrooms4
  • full bathrooms2
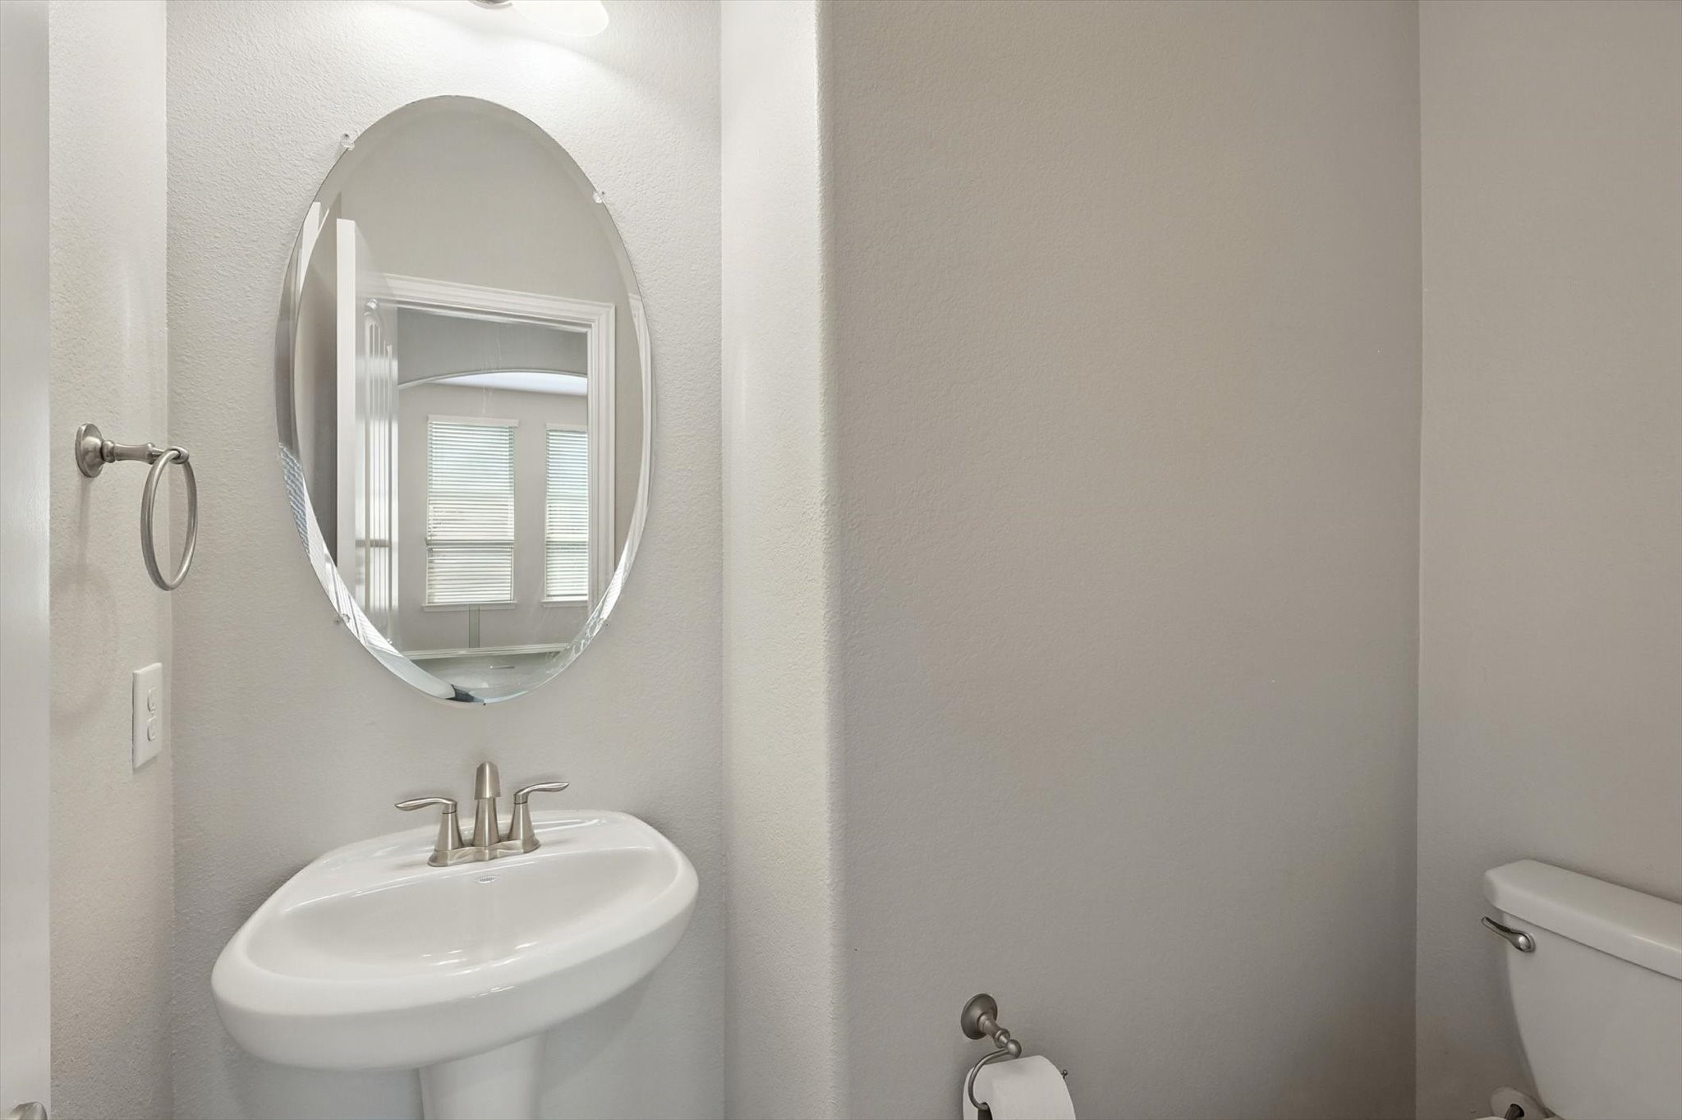
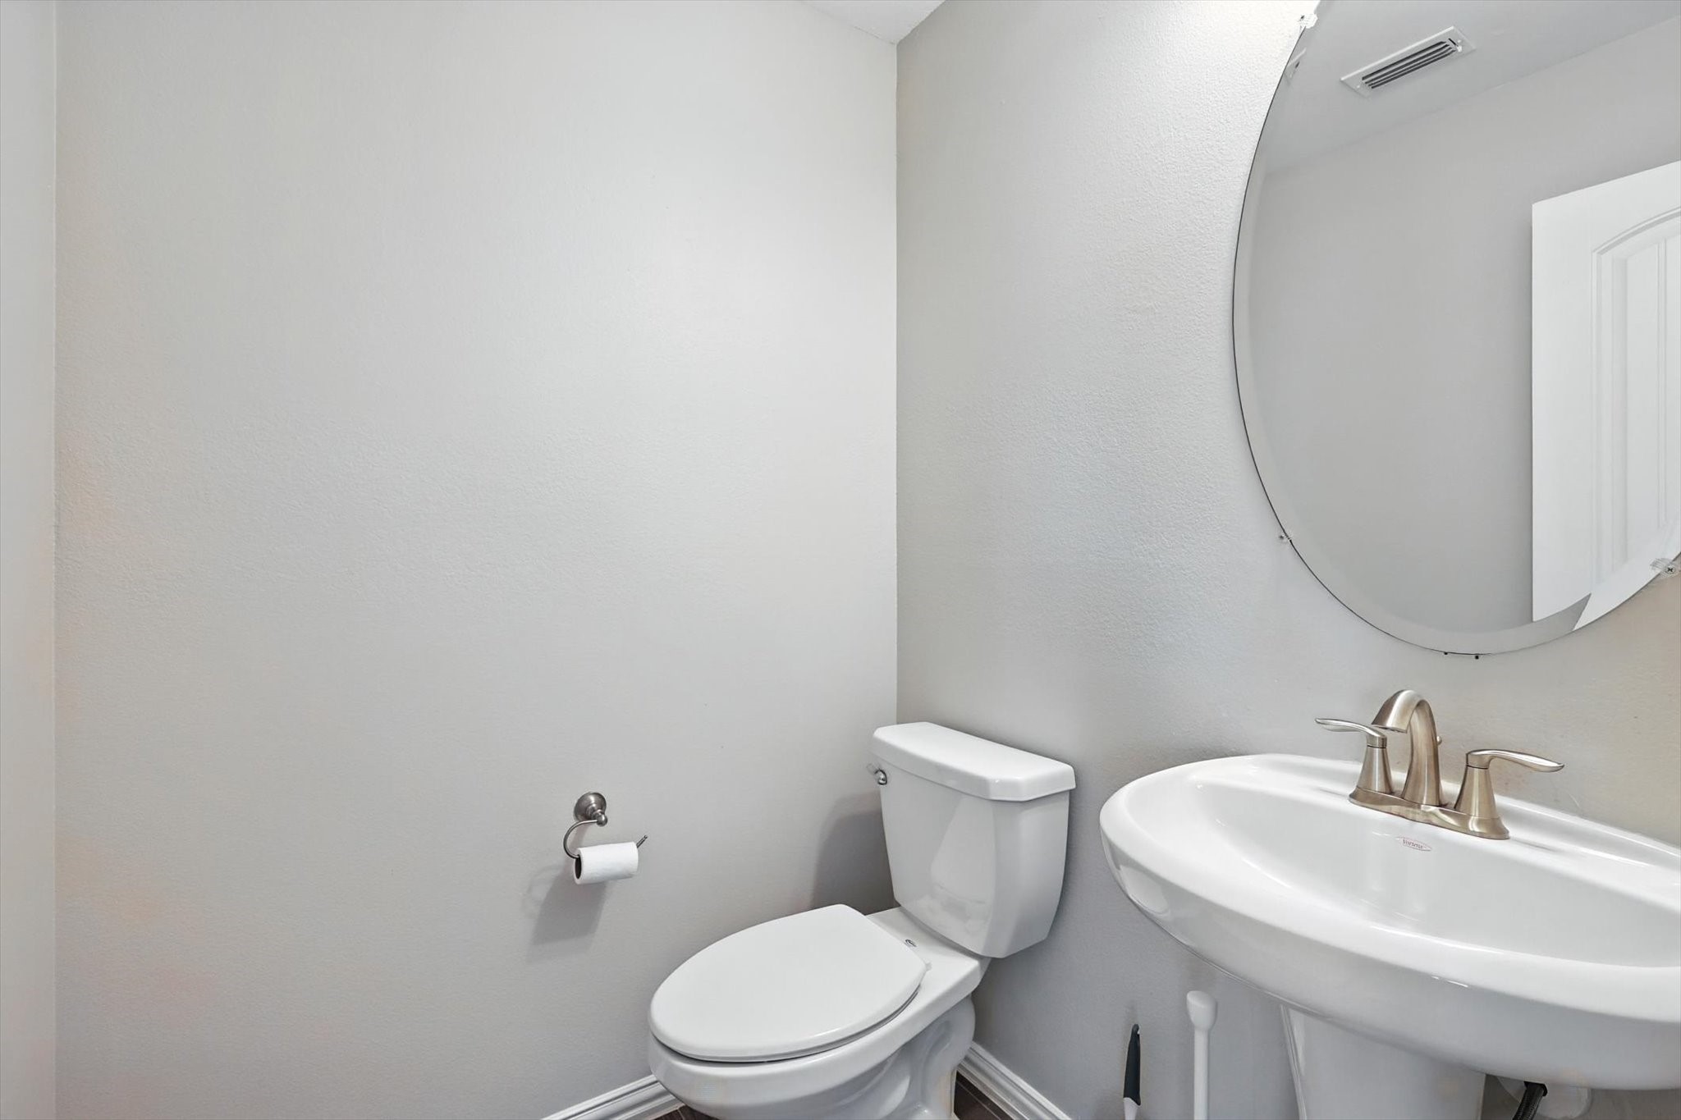
  • half bathrooms2
  • Flooring Carpet, Ceramic Tile
  • Fireplace Metal, Wood Burning
  • APPLIANCES Gas Range
  • other interior Features Decorative/Designer Lighting Fixtures, Eat-in Kitchen, High Speed Internet, Kitchen Island, Cable TV

Area & Lot

  • Status Sold
  • Date Sold November 21, 2025
  • Living Area2,423 Sq.Ft.
  • Lot Area5,880.6 Sq.Ft.
  • MLS® ID21051309
  • TypeResidential
  • YEAR BUILT2018
  • NeighborhoodHaslet
  • Architecture StylesTraditional, Detached
  • Elementary SchoolJC Thompson
  • Middle SchoolWilson
  • High SchoolNorthwest
  • School DistrictNorthwest ISD

Exterior

  • STORIES2
  • Garage Space2.0
  • water SourcePublic
  • utilitiesSewer Available, Underground Utilities, Water Available, Cable Available
  • PoolNone, Community
  • roofComposition
  • lot featuresInterior Lot, Landscaped, Subdivision, Few Trees
  • parkingGarage Faces Front, Garage
  • HEAT TYPECentral, Natural Gas
  • AIR CONDITIONINGCentral Air, Ceiling Fan(s)
  • sewerPublic Sewer
  • SubstructureSlab
  • other exterior FeaturesRain Gutters

Financial

  • Price Upon Request
View Virtual Tour

Haslet

Explore

Grit That Goes Further

From the railroad to real estate, The Smith Team brings discipline, leadership, and a drive to keep moving forward for every client.

Follow Us on Instagram