1441 Alamo Bell Way
1441 Alamo Bell Way
1441 Alamo Bell Way
1441 Alamo Bell Way
1441 Alamo Bell Way
1441 Alamo Bell Way
1441 Alamo Bell Way
1441 Alamo Bell Way
1441 Alamo Bell Way
1441 Alamo Bell Way
1441 Alamo Bell Way
1441 Alamo Bell Way
1441 Alamo Bell Way
1441 Alamo Bell Way
1441 Alamo Bell Way
1441 Alamo Bell Way
1441 Alamo Bell Way
1441 Alamo Bell Way
1441 Alamo Bell Way
1441 Alamo Bell Way
1441 Alamo Bell Way
1441 Alamo Bell Way
1441 Alamo Bell Way
1441 Alamo Bell Way
1441 Alamo Bell Way
1441 Alamo Bell Way
1441 Alamo Bell Way
1441 Alamo Bell Way
1441 Alamo Bell Way
1441 Alamo Bell Way
1441 Alamo Bell Way
1441 Alamo Bell Way
1441 Alamo Bell Way
1441 Alamo Bell Way
1441 Alamo Bell Way
1441 Alamo Bell Way
1441 Alamo Bell Way
1441 Alamo Bell Way
1441 Alamo Bell Way
1441 Alamo Bell Way
SEE ALL PHOTOS
1441 Alamo Bell Way
1441 Alamo Bell Way
1441 Alamo Bell Way
1441 Alamo Bell Way
1441 Alamo Bell Way
1441 Alamo Bell Way
1441 Alamo Bell Way
1441 Alamo Bell Way
1441 Alamo Bell Way
1441 Alamo Bell Way
1441 Alamo Bell Way
1441 Alamo Bell Way
1441 Alamo Bell Way
1441 Alamo Bell Way
1441 Alamo Bell Way
1441 Alamo Bell Way
1441 Alamo Bell Way
1441 Alamo Bell Way
1441 Alamo Bell Way
1441 Alamo Bell Way
1441 Alamo Bell Way
1441 Alamo Bell Way
1441 Alamo Bell Way
1441 Alamo Bell Way
1441 Alamo Bell Way
1441 Alamo Bell Way
1441 Alamo Bell Way
1441 Alamo Bell Way
1441 Alamo Bell Way
1441 Alamo Bell Way
1441 Alamo Bell Way
1441 Alamo Bell Way
1441 Alamo Bell Way
1441 Alamo Bell Way
1441 Alamo Bell Way
1441 Alamo Bell Way
1441 Alamo Bell Way
1441 Alamo Bell Way
1441 Alamo Bell Way
1441 Alamo Bell Way
For Sale

1441 Alamo Bell Way

1441 Alamo Bell Way, Fort Worth, TX 76052

$600,000
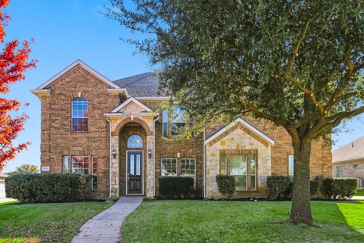
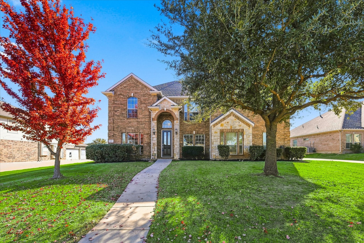
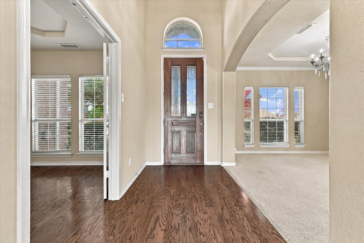
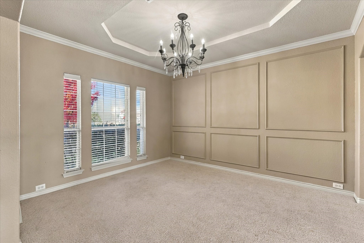
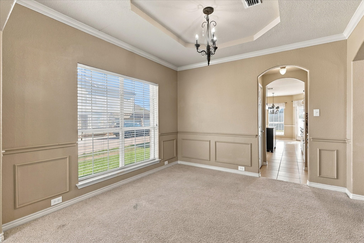
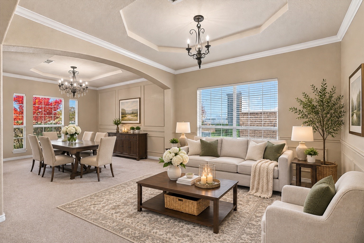
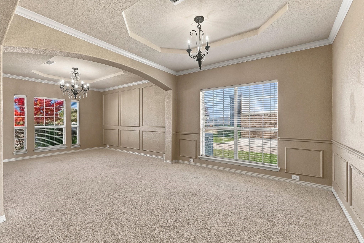
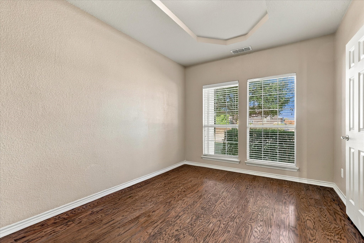
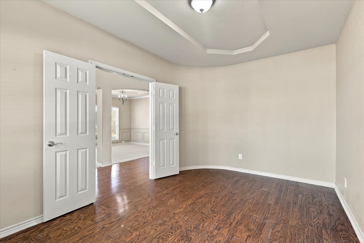
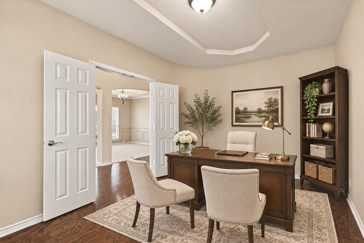
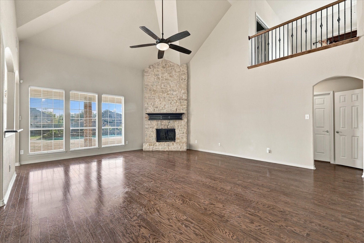
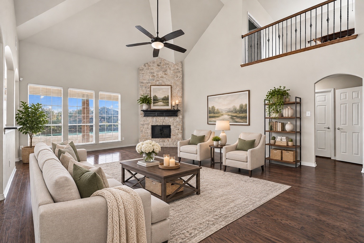
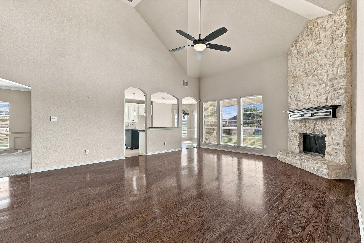
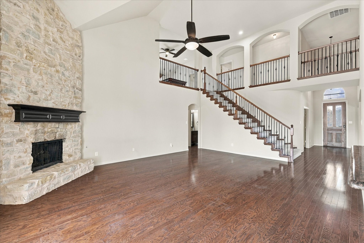
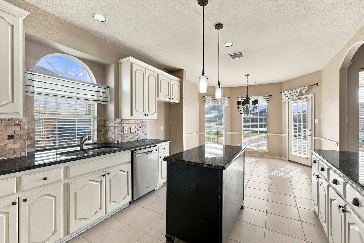
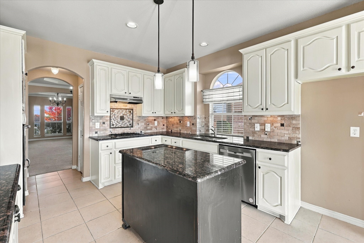
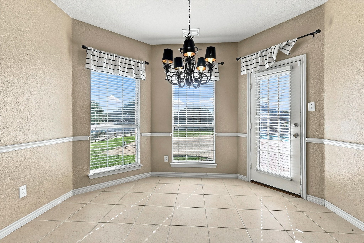
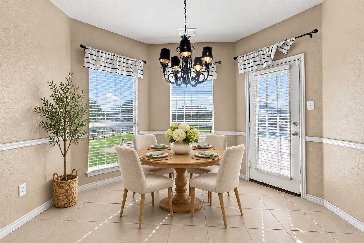
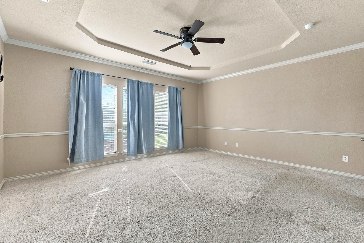
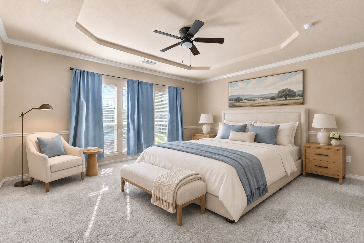
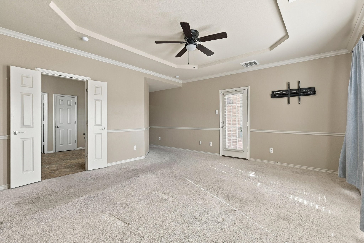
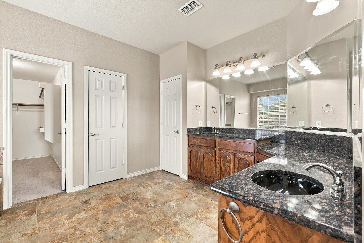
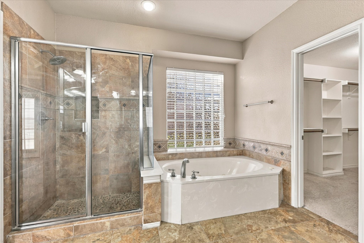
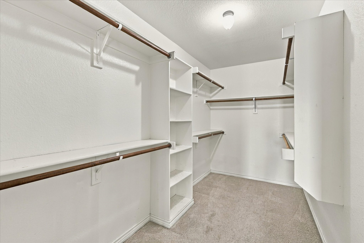
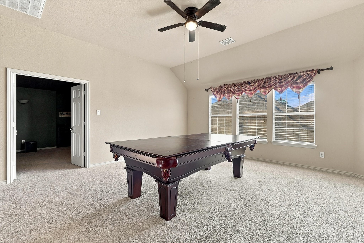
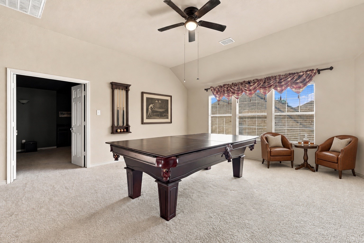
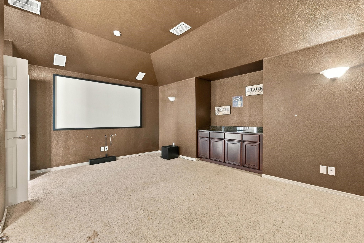
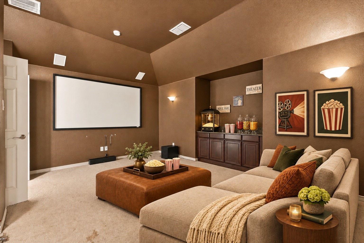
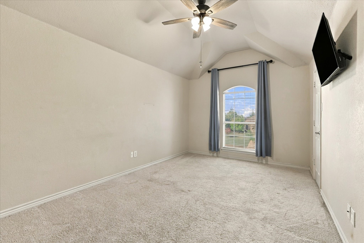
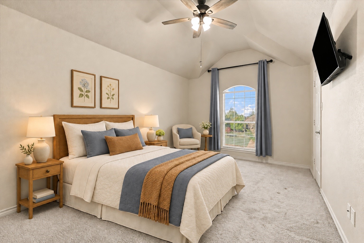
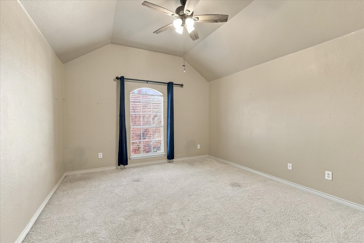
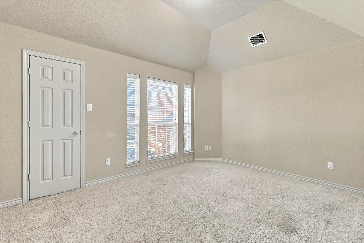
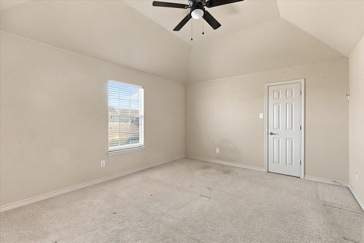
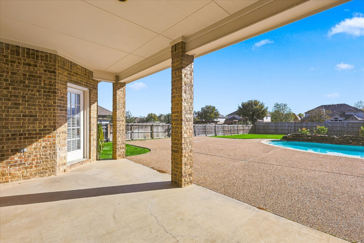
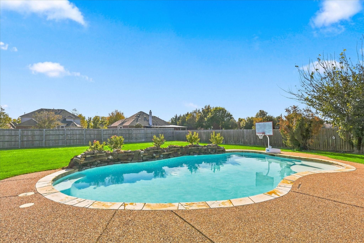
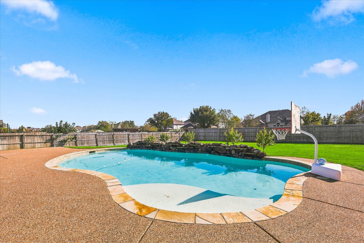
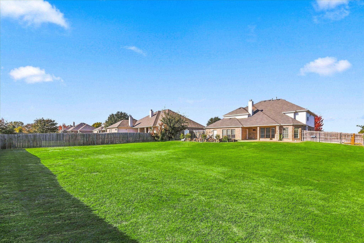
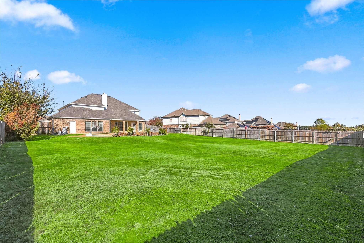
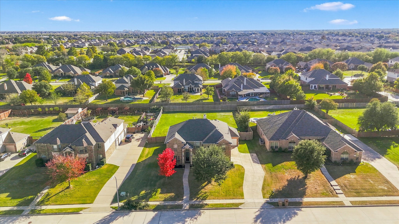
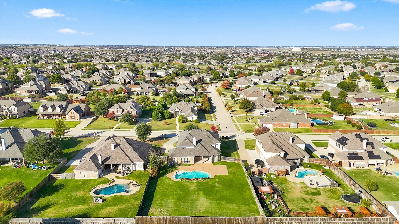
Fresh exterior paint, a NEW ROOF, NEW AC UNITS, saltwater pool, HALF-ACRE LOT, and THREE-CAR GARAGE highlight this spacious home in Sendera Ranch! Designed with flexibility in mind, the floor plan offers multiple living and entertainment areas, providing plenty of room for everyday living, hosting guests, or working from home. The impressive family room features soaring ceilings, hardwood flooring, a floor-to-ceiling stone fireplace, and large windows overlooking the backyard and pool. The kitchen offers granite countertops, a center island, white cabinetry, gas cooktop, decorative tile backsplash, and an adjoining breakfast area with patio access. Additional downstairs spaces include formal living and dining rooms with decorative molding, a dedicated study, and a large primary suite with private patio access. The primary bathroom boasts separate vanities, a jetted soaking tub, large walk-in shower, and walk-in closet. Upstairs, you'll find four additional bedrooms, a game room, and separate media room. Outside, the expansive backyard features a saltwater pool with a rock waterfall, generous pool decking, a large covered patio, and plenty of additional grassy space for pets, play, or gardening. Located in Northwest ISD, residents of this community enjoy access to pools, parks, playgrounds, walking trails, and additional neighborhood amenities. Come check it out!

5
beds

4
baths

3,839 Sq.Ft. LIVING AREA

0.5 Acres lot

Jeremy  Smith

Jeremy Smith

Features & Amenities

Interior

  • total bedrooms5
  • Total bathrooms4
  • full bathrooms3
  • half bathroom1
  • Laundry room Washer Hookup, Dryer Hookup, Laundry in Utility Room
  • Flooring Carpet, Ceramic Tile, Wood
  • Fireplace Gas Log, Gas Starter
  • APPLIANCES Gas Cooktop
  • other interior Features Chandelier, Decorative/Designer Lighting Fixtures, Double Vanity, Kitchen Island, Open Floorplan, Walk-In Closet(s)

Area & Lot

  • Status For Sale
  • Living Area3,839 Sq.Ft.
  • Lot Area0.5 Acres
  • MLS® ID21441436
  • TypeResidential
  • YEAR BUILT2008
  • NeighborhoodHaslet
  • Architecture StylesTraditional, Detached
  • Elementary SchoolSendera Ranch
  • Middle SchoolWilson
  • High SchoolEaton
  • School DistrictNorthwest ISD

Exterior

  • STORIES2
  • Garage Space3.0
  • water SourcePublic
  • utilitiesSewer Available, Underground Utilities, Water Available
  • PoolGunite, In Ground, Pool, Salt Water, Water Feature, Community
  • roofComposition
  • lot featuresBack Yard, Interior Lot, Lawn, Landscaped, Subdivision, Few Trees
  • parkingGarage, Garage Faces Side
  • HEAT TYPECentral
  • AIR CONDITIONINGCentral Air, Ceiling Fan(s)
  • sewerPublic Sewer
  • SubstructureSlab

Financial

  • Sales Price$600,000
  • Real Estate Tax $11,287/yr
  • HOA $189/3 mos
image

Schedule a Showing

We would love to show you our beautiful property. Please select your preferred date and time below. An agent will be in touch shortly to confirm your appointment.

Schedule a Showing

We would love to show you our beautiful property. Please select your preferred date and time below. An agent will be in touch shortly to confirm your appointment.

Thank you for your interest in 1441 Alamo Bell Way, Fort Worth, TX 76052. We are reviewing your request and will be in touch shortly!

Mortgage Calculator

Estimate your monthly mortgage payment, including the principal and interest, property taxes, and HOA. Adjust the values to generate a more accurate rate.

All estimates are provided for informational purposes only. Actual amounts may vary.
$0,000 Your Payment 20 15 65
$0,000 Your Payment

Haslet

Explore

Grit That Goes Further

From the railroad to real estate, The Smith Team brings discipline, leadership, and a drive to keep moving forward for every client.

Follow Us on Instagram