Leave a Message

Thank you for your message. We will be in touch with you shortly.

14344 Artisan Drive
14344 Artisan Drive
14344 Artisan Drive
14344 Artisan Drive
14344 Artisan Drive
14344 Artisan Drive
14344 Artisan Drive
14344 Artisan Drive
14344 Artisan Drive
14344 Artisan Drive
14344 Artisan Drive
14344 Artisan Drive
14344 Artisan Drive
14344 Artisan Drive
14344 Artisan Drive
14344 Artisan Drive
14344 Artisan Drive
14344 Artisan Drive
14344 Artisan Drive
14344 Artisan Drive
14344 Artisan Drive
14344 Artisan Drive
14344 Artisan Drive
14344 Artisan Drive
14344 Artisan Drive
14344 Artisan Drive
14344 Artisan Drive
14344 Artisan Drive
14344 Artisan Drive
14344 Artisan Drive
14344 Artisan Drive
14344 Artisan Drive
14344 Artisan Drive
14344 Artisan Drive
14344 Artisan Drive
14344 Artisan Drive
14344 Artisan Drive
14344 Artisan Drive
14344 Artisan Drive
14344 Artisan Drive
SEE ALL PHOTOS
14344 Artisan Drive
14344 Artisan Drive
14344 Artisan Drive
14344 Artisan Drive
14344 Artisan Drive
14344 Artisan Drive
14344 Artisan Drive
14344 Artisan Drive
14344 Artisan Drive
14344 Artisan Drive
14344 Artisan Drive
14344 Artisan Drive
14344 Artisan Drive
14344 Artisan Drive
14344 Artisan Drive
14344 Artisan Drive
14344 Artisan Drive
14344 Artisan Drive
14344 Artisan Drive
14344 Artisan Drive
14344 Artisan Drive
14344 Artisan Drive
14344 Artisan Drive
14344 Artisan Drive
14344 Artisan Drive
14344 Artisan Drive
14344 Artisan Drive
14344 Artisan Drive
14344 Artisan Drive
14344 Artisan Drive
14344 Artisan Drive
14344 Artisan Drive
14344 Artisan Drive
14344 Artisan Drive
14344 Artisan Drive
14344 Artisan Drive
14344 Artisan Drive
14344 Artisan Drive
14344 Artisan Drive
14344 Artisan Drive
Leased

14344 Artisan Drive

14344 Artisan Drive, Fort Worth, TX 76052

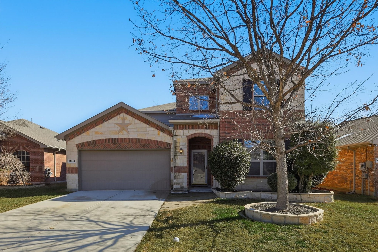
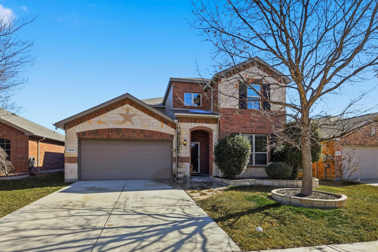
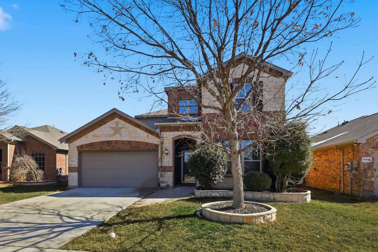
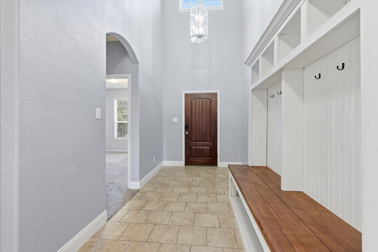
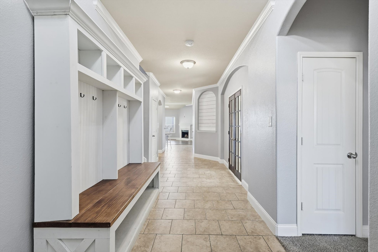
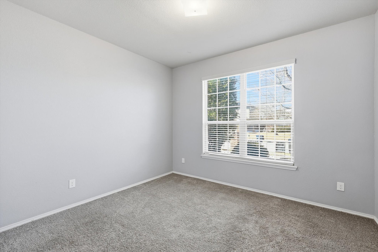
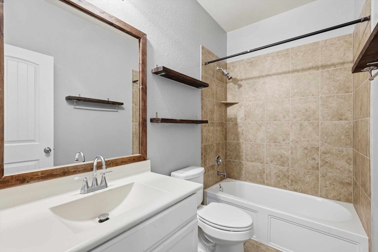
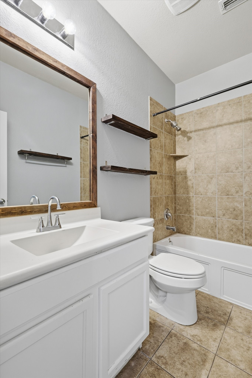
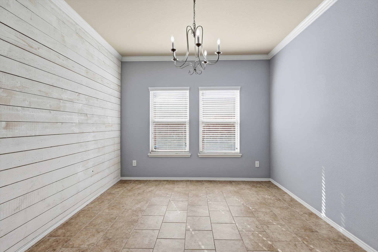
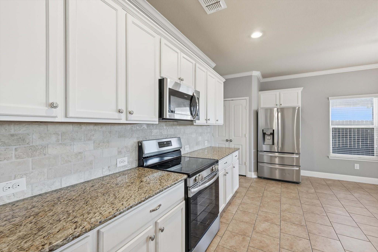
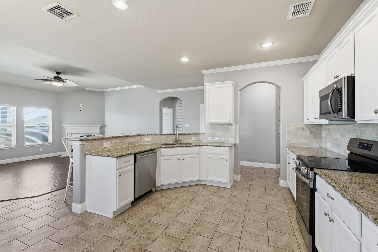
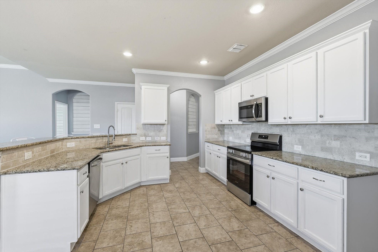
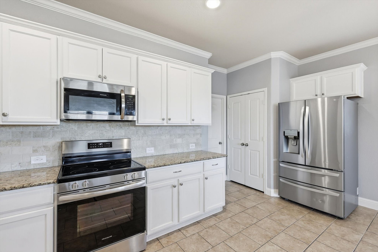
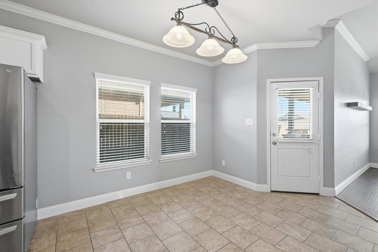
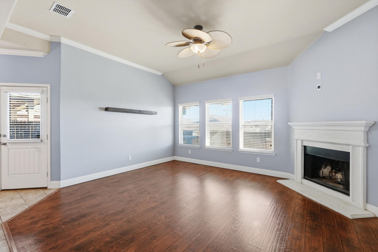
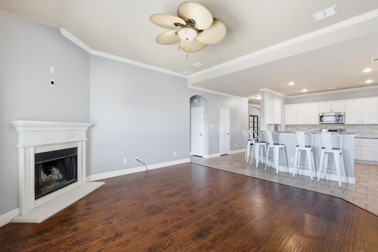
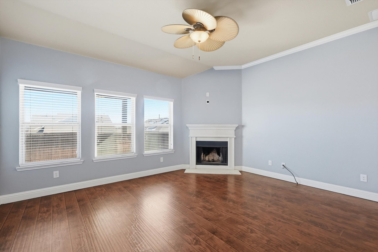
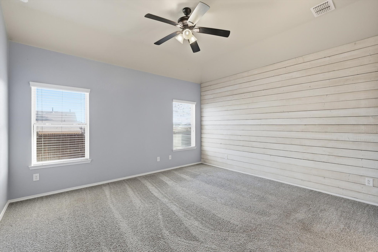
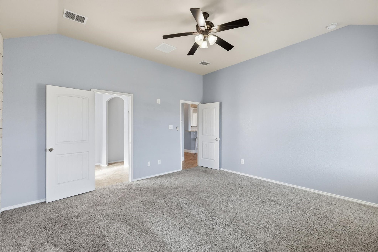
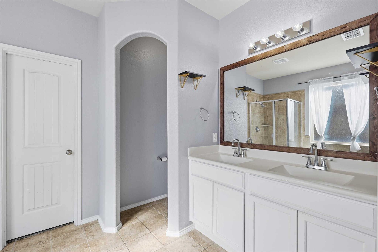
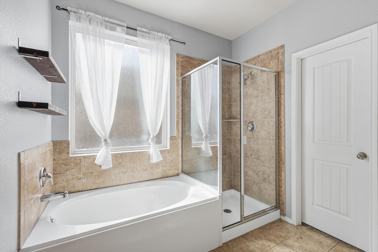
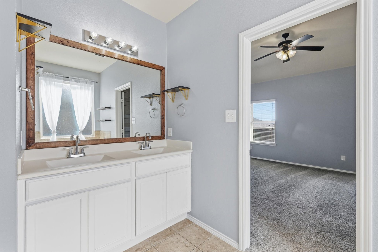
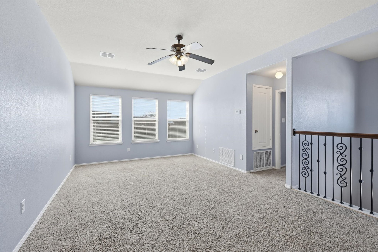
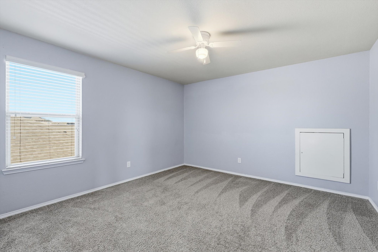
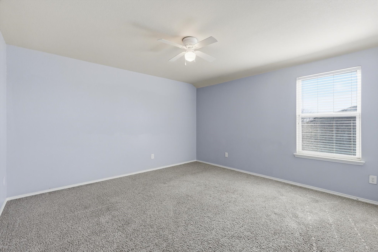
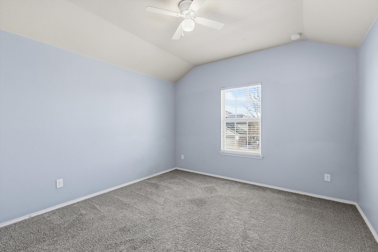
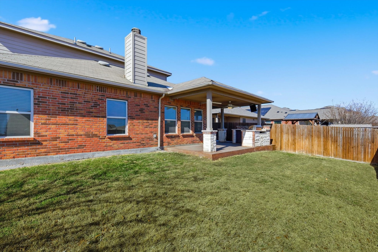
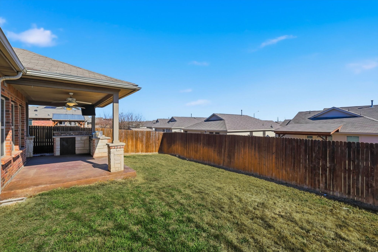
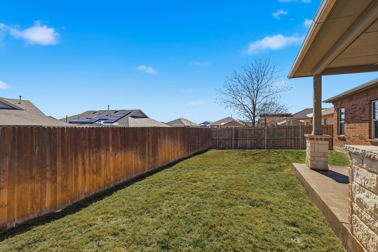
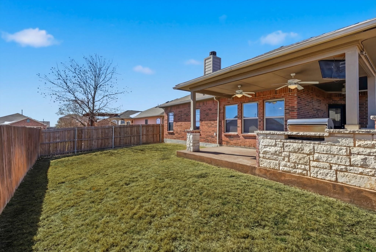
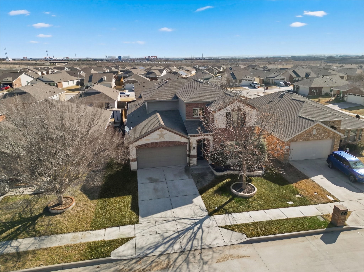
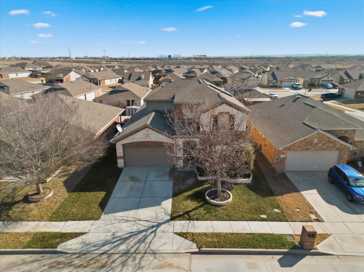
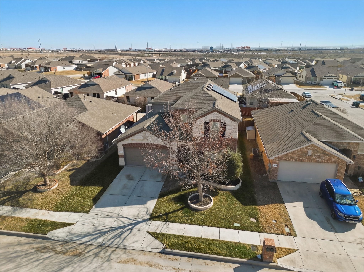
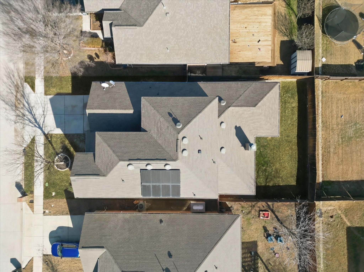
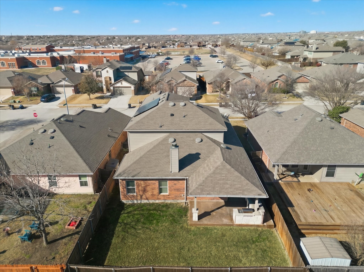
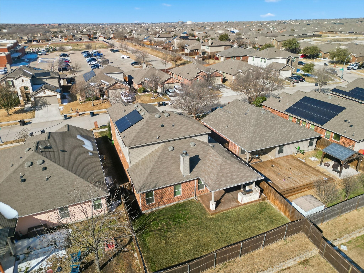
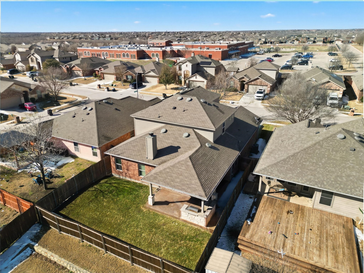
Set in the heart of Sendera Ranch, this spacious 2-story home offers a lifestyle built around connection, comfort, and community. From the moment you step inside, natural light guides you through an open main level designed for gathering and everyday living. The living room centers around a warm fireplace, creating an inviting space for relaxing evenings or time spent with friends and family. The kitchen opens seamlessly to both the breakfast and dining areas, making mealtime feel easy and connected. Whether it's casual mornings at the table or hosting a larger gathering, the layout keeps everyone part of the moment. The primary suite is thoughtfully placed on the main floor, offering a private retreat with an ensuite bath and generous closet space. The additional bedrooms provide space to grow and adapt to your lifestyle and changing needs. Upstairs also offers a large flex room that can be used as a game room, second living space, media room, play area, or creative retreat. The options are truly endless! Out back, the yard provides space to enjoy fresh air, relax after a long day, or spend weekends outdoors. Beyond the home, the community is known for its extensive amenities, including pools, parks, playgrounds, walking trails, and sports courts. With nearby schools, shopping, and dining, and easy access to major routes, daily life stays convenient while still feeling rooted in the community. Move-in ready and thoughtfully laid out, this home offers both space and a true neighborhood experience. Come see what life can look like for you in this gorgeous home!

5
beds

3
baths

3,100 Sq.Ft. LIVING AREA

5,662.8 Sq.Ft. lot

Jeremy  Smith

Jeremy Smith

Features & Amenities

Interior

  • total bedrooms5
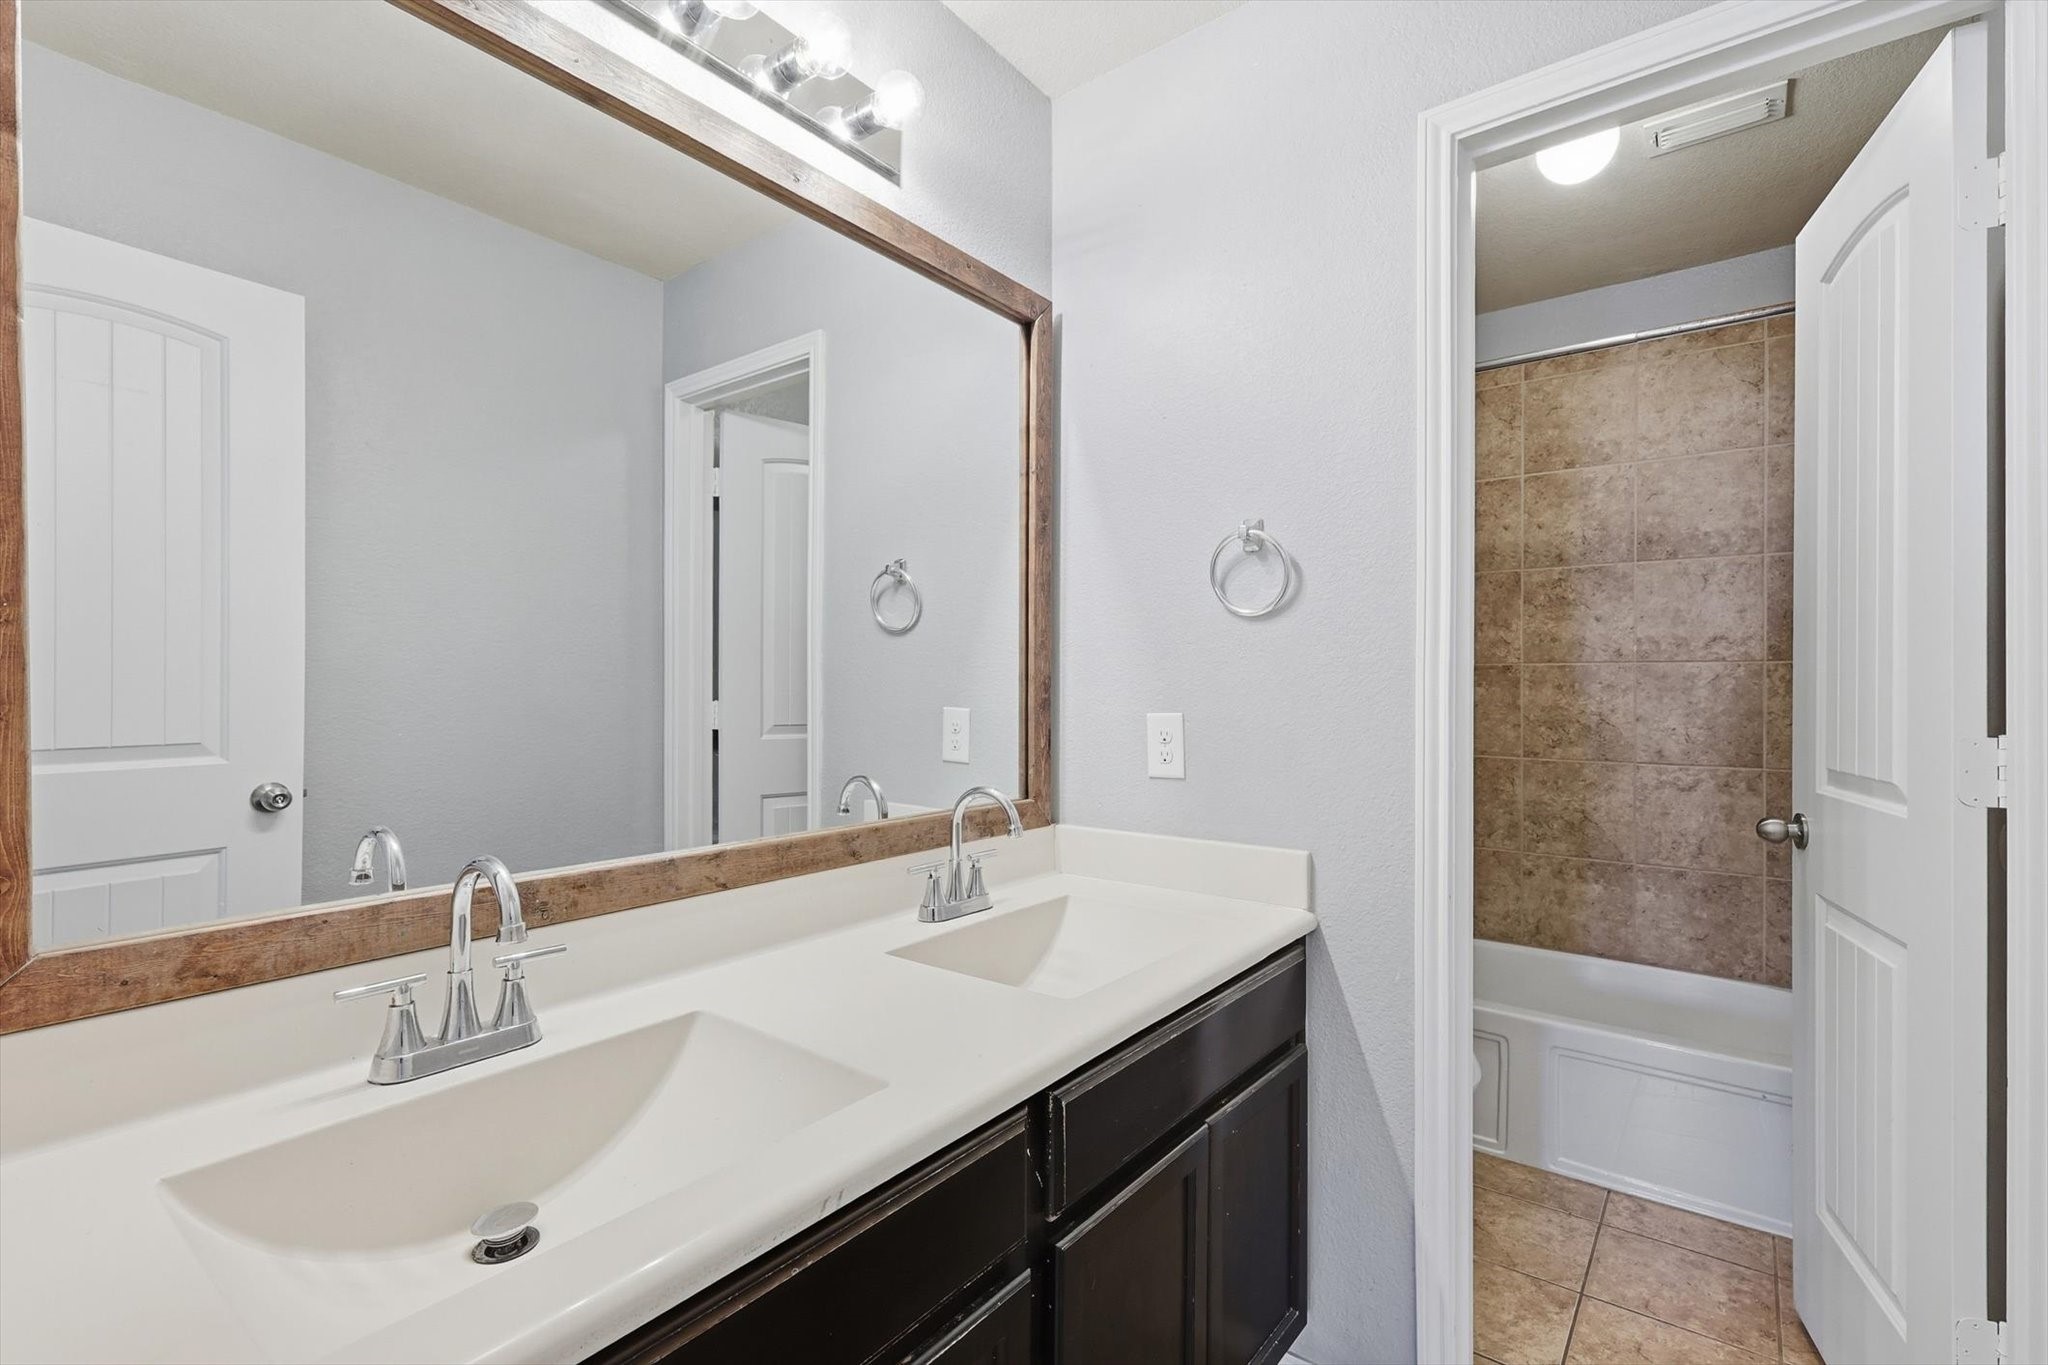
  • Total bathrooms3
  • full bathrooms3
  • Laundry room Washer Hookup, Dryer Hookup
  • Flooring Carpet, Ceramic Tile
  • Fireplace Wood Burning
  • APPLIANCES Electric Range, Refrigerator
  • other interior Features Eat-in Kitchen, Open Floorplan

Area & Lot

  • Status Leased
  • Date Leased March 13, 2026
  • Living Area3,100 Sq.Ft.
  • Lot Area5,662.8 Sq.Ft.
  • MLS® ID21149629
  • TypeResidential
  • YEAR BUILT2013
  • NeighborhoodHaslet
  • Architecture StylesTraditional, Detached
  • Elementary SchoolJC Thompson
  • Middle SchoolWilson
  • High SchoolEaton
  • School DistrictNorthwest ISD

Exterior

  • STORIES2
  • Garage Space2.0
  • water SourcePublic
  • utilitiesSewer Available, Water Available
  • PoolNone, Community
  • roofComposition
  • lot featuresInterior Lot, Landscaped, Subdivision
  • parkingGarage Faces Front, Garage
  • HEAT TYPECentral
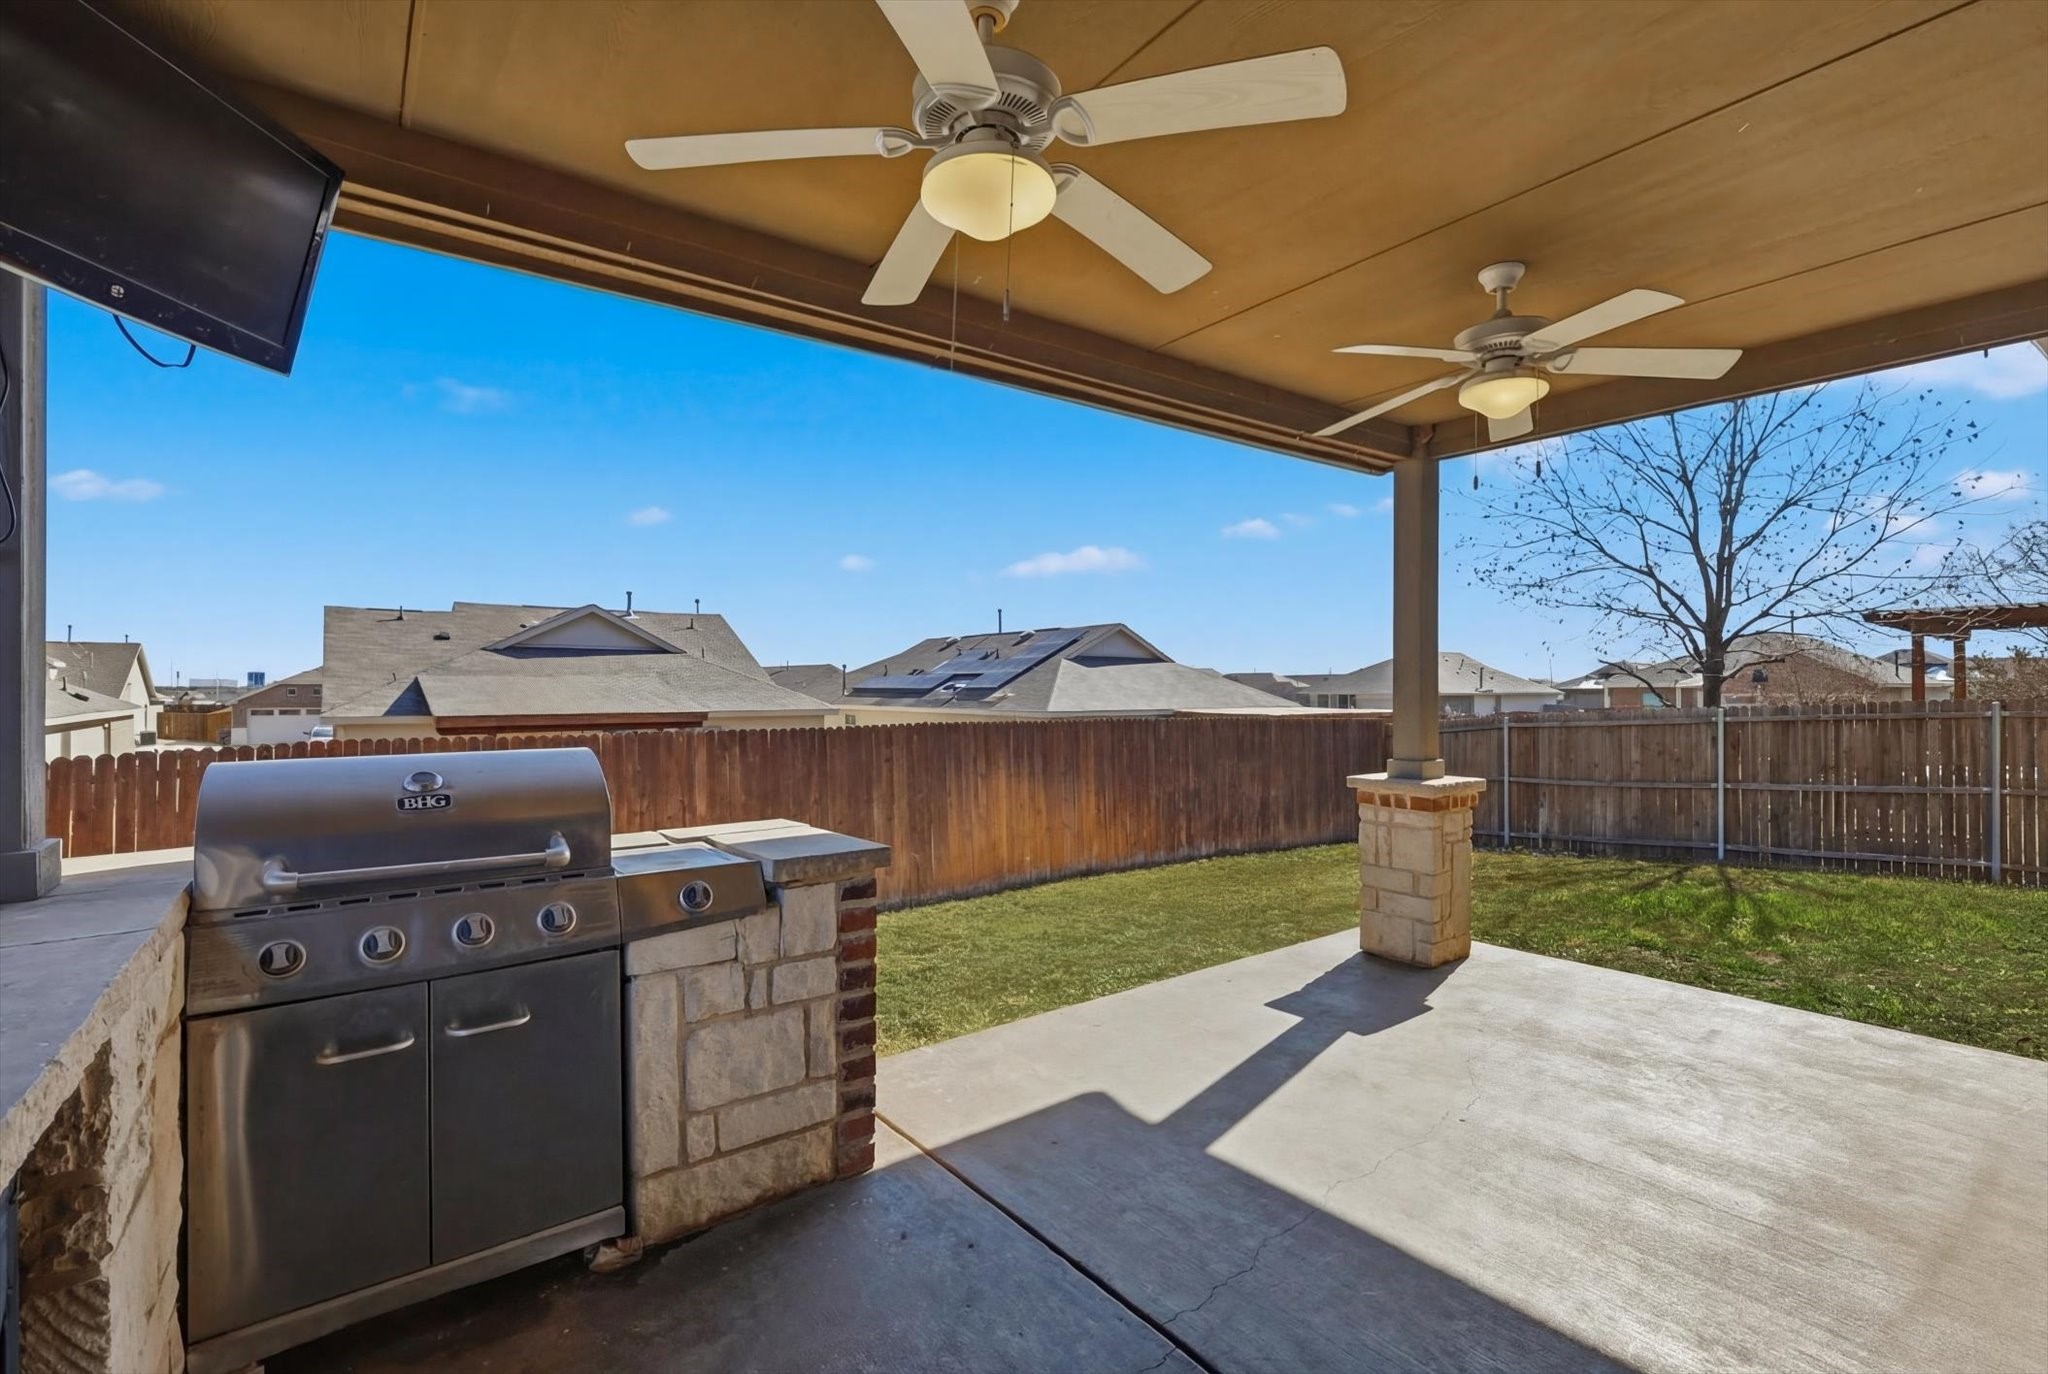
  • AIR CONDITIONINGCentral Air, Ceiling Fan(s)
  • sewerPublic Sewer
  • SubstructureSlab
  • other exterior FeaturesOutdoor Grill, Other

Financial

  • Price Upon Request
View Virtual Tour

Haslet

Explore

Grit That Goes Further

From the railroad to real estate, The Smith Team brings discipline, leadership, and a drive to keep moving forward for every client.

Follow Us on Instagram