Leave a Message

Thank you for your message. We will be in touch with you shortly.

13851 Megan Drive
13851 Megan Drive
13851 Megan Drive
13851 Megan Drive
13851 Megan Drive
13851 Megan Drive
13851 Megan Drive
13851 Megan Drive
13851 Megan Drive
13851 Megan Drive
13851 Megan Drive
13851 Megan Drive
13851 Megan Drive
13851 Megan Drive
13851 Megan Drive
13851 Megan Drive
13851 Megan Drive
13851 Megan Drive
13851 Megan Drive
13851 Megan Drive
13851 Megan Drive
13851 Megan Drive
13851 Megan Drive
13851 Megan Drive
13851 Megan Drive
13851 Megan Drive
13851 Megan Drive
13851 Megan Drive
13851 Megan Drive
13851 Megan Drive
13851 Megan Drive
13851 Megan Drive
13851 Megan Drive
13851 Megan Drive
13851 Megan Drive
13851 Megan Drive
13851 Megan Drive
13851 Megan Drive
13851 Megan Drive
13851 Megan Drive
SEE ALL PHOTOS
13851 Megan Drive
13851 Megan Drive
13851 Megan Drive
13851 Megan Drive
13851 Megan Drive
13851 Megan Drive
13851 Megan Drive
13851 Megan Drive
13851 Megan Drive
13851 Megan Drive
13851 Megan Drive
13851 Megan Drive
13851 Megan Drive
13851 Megan Drive
13851 Megan Drive
13851 Megan Drive
13851 Megan Drive
13851 Megan Drive
13851 Megan Drive
13851 Megan Drive
13851 Megan Drive
13851 Megan Drive
13851 Megan Drive
13851 Megan Drive
13851 Megan Drive
13851 Megan Drive
13851 Megan Drive
13851 Megan Drive
13851 Megan Drive
13851 Megan Drive
13851 Megan Drive
13851 Megan Drive
13851 Megan Drive
13851 Megan Drive
13851 Megan Drive
13851 Megan Drive
13851 Megan Drive
13851 Megan Drive
13851 Megan Drive
13851 Megan Drive
Sold

13851 Megan Drive

13851 Megan Drive, Justin, TX 76247

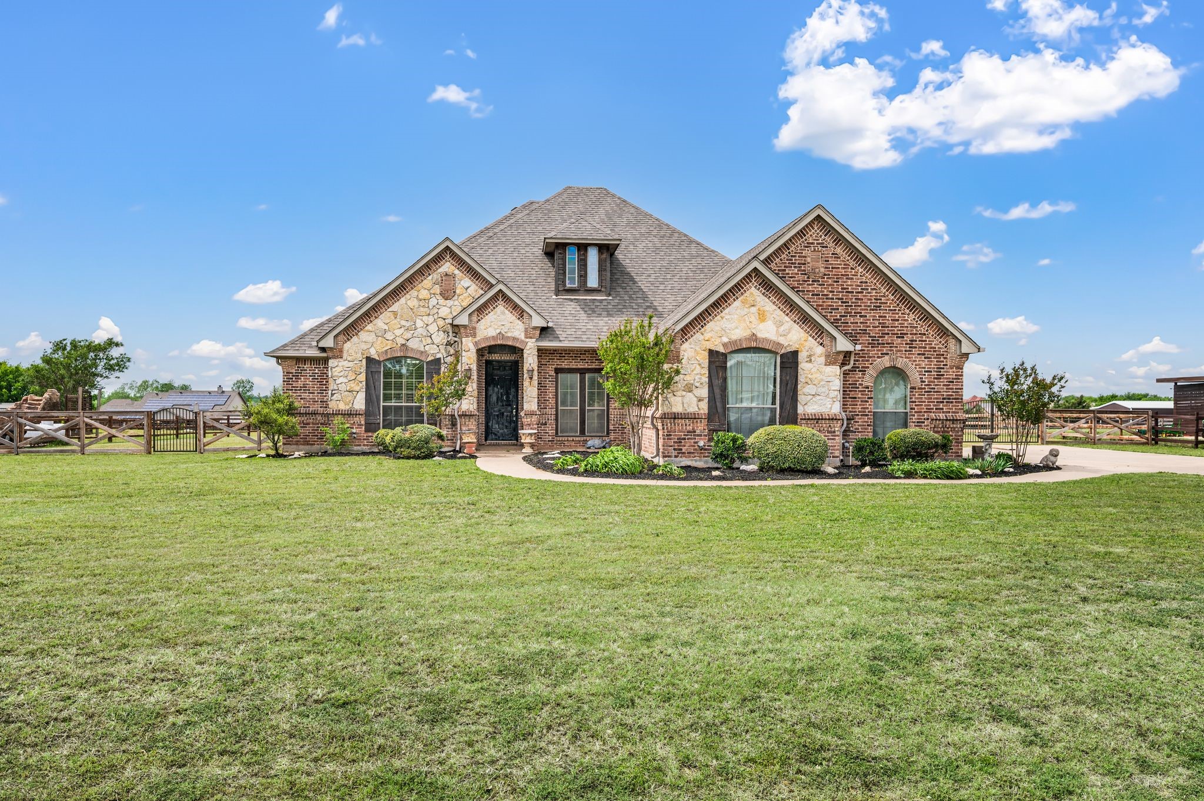
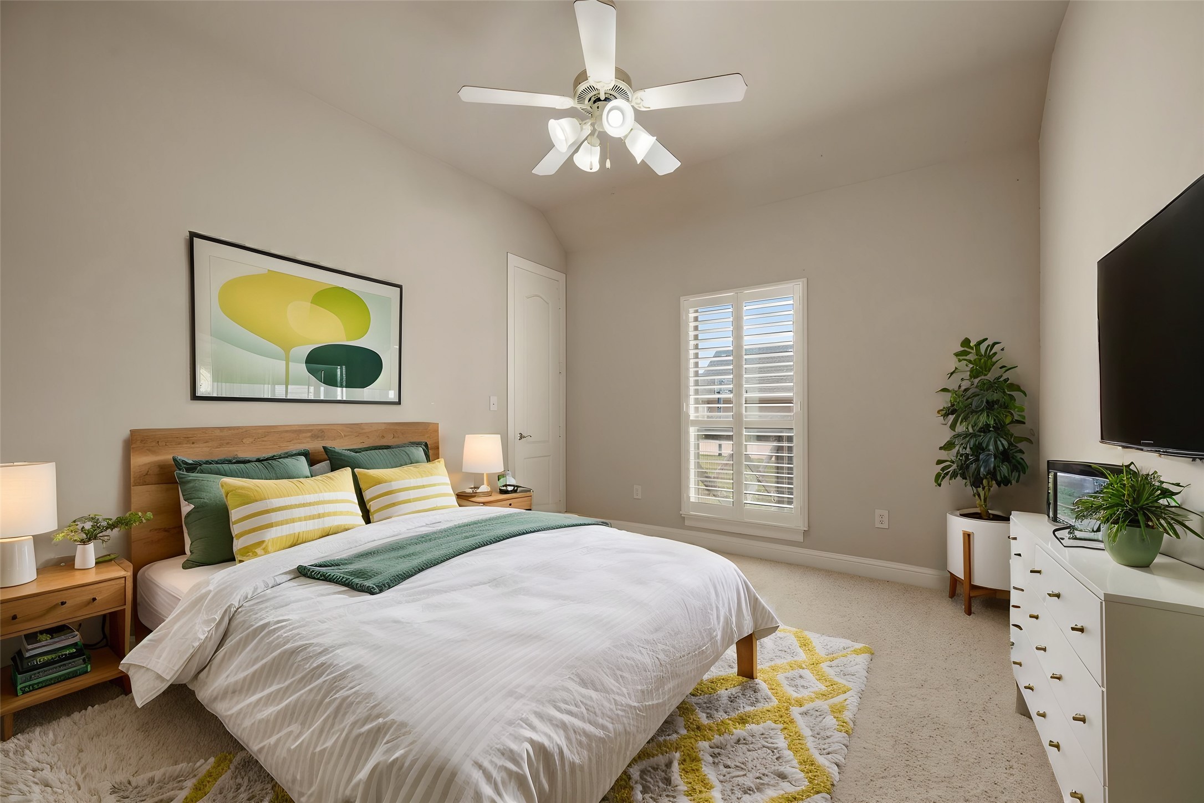
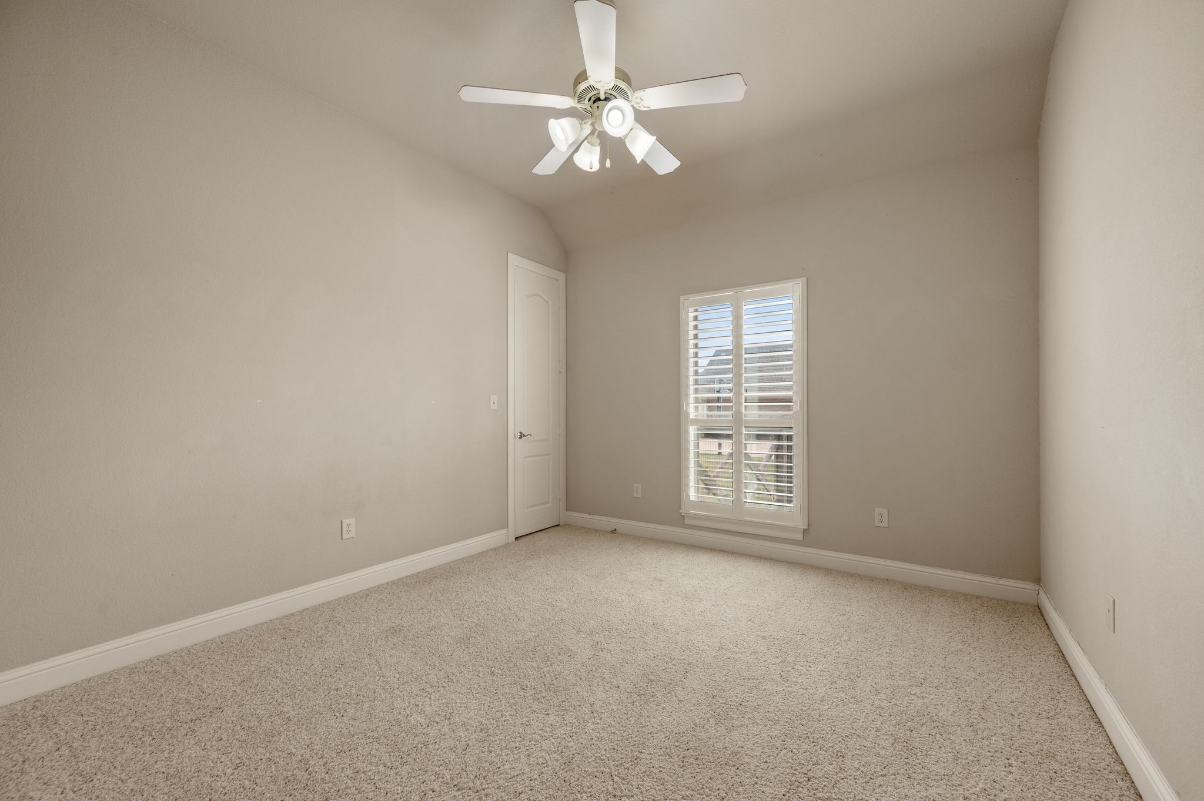
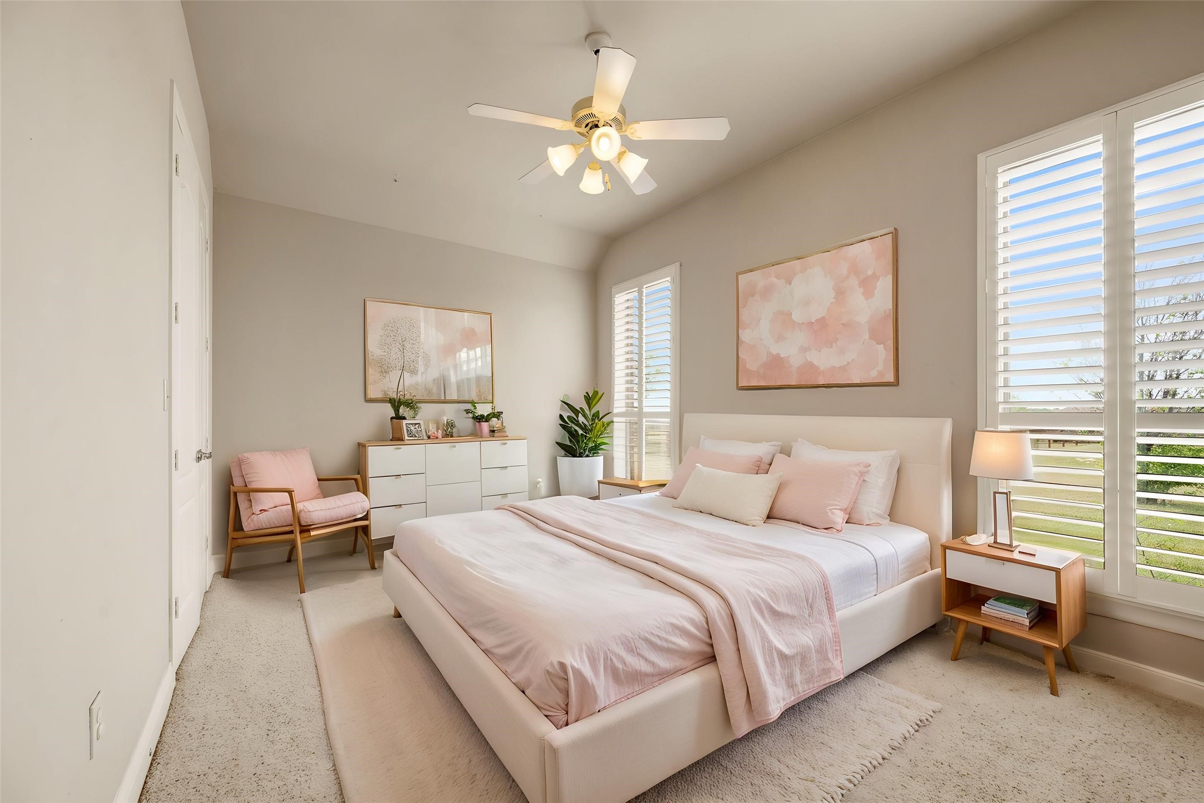
Situated in the desirable Guy James Ranch community in Justin, this 3,043 square foot home on a full one-acre lot offers space, flexibility, and incredible potential in one of the area's fastest-growing locations. With no HOA and room to expand, this property presents a rare opportunity to create your ideal lifestyle.

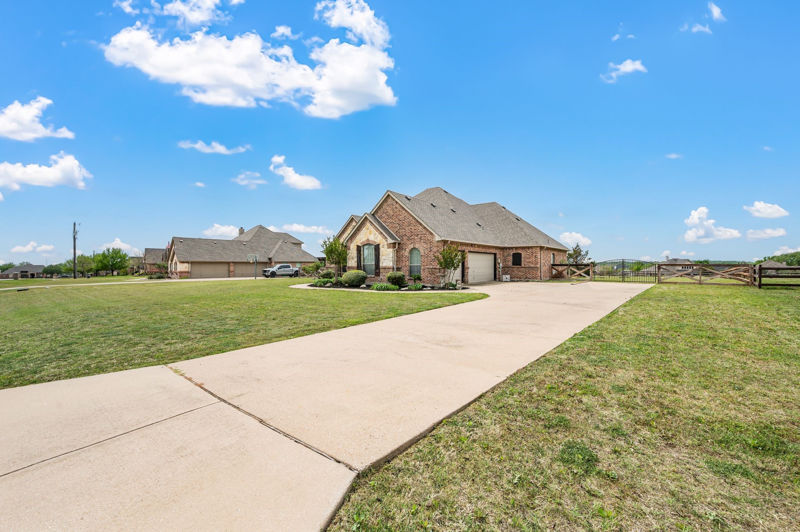
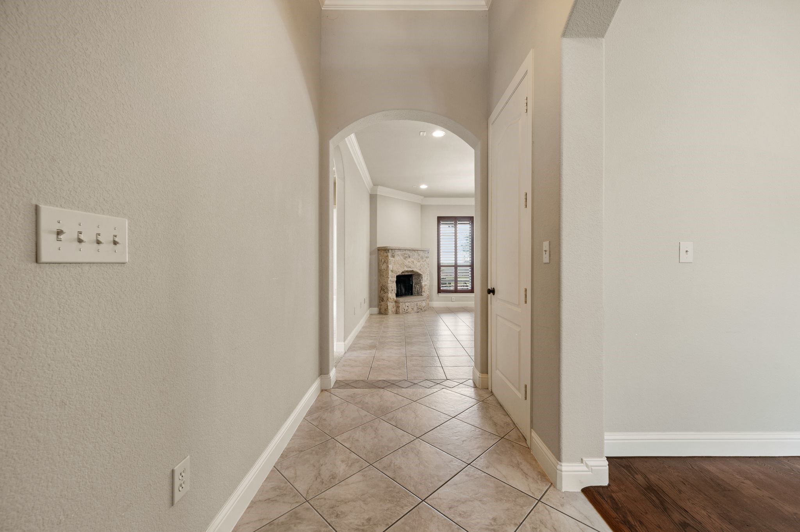
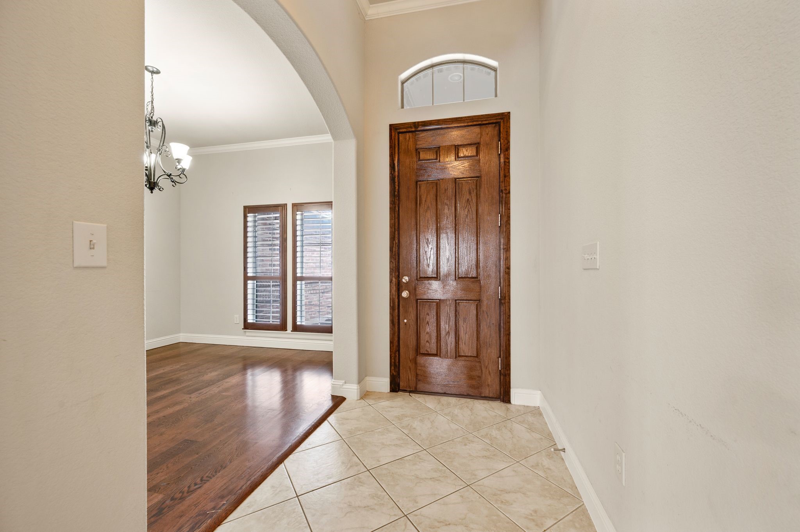
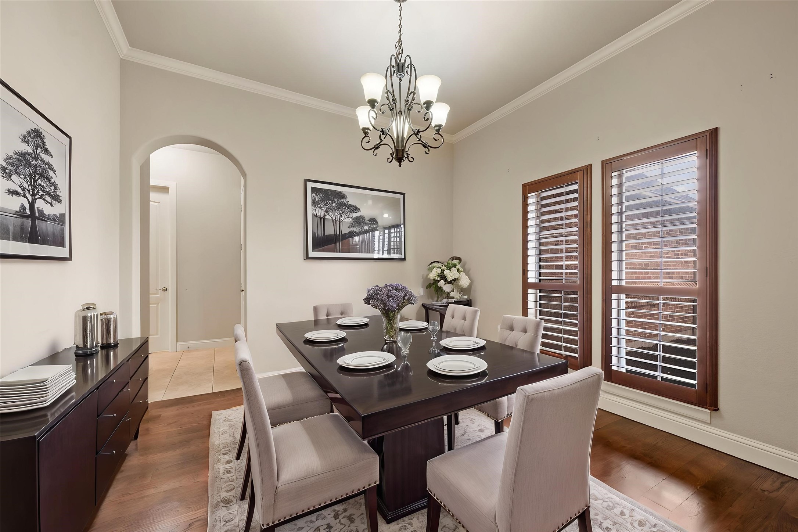
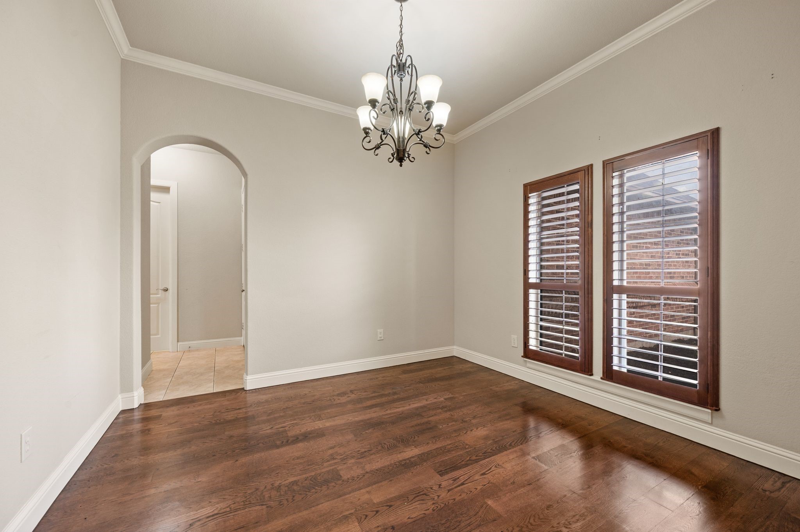
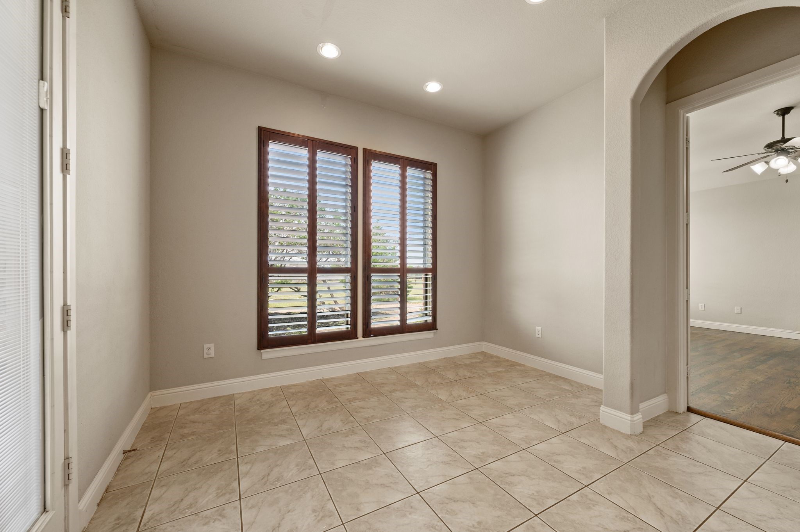
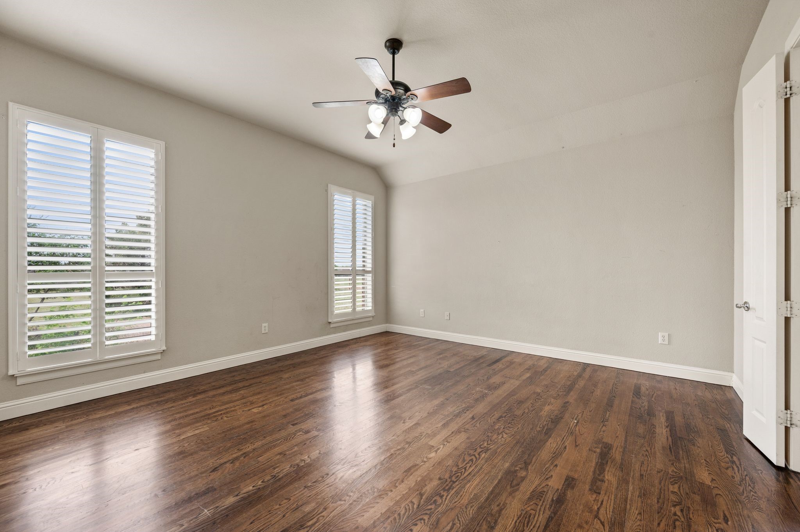
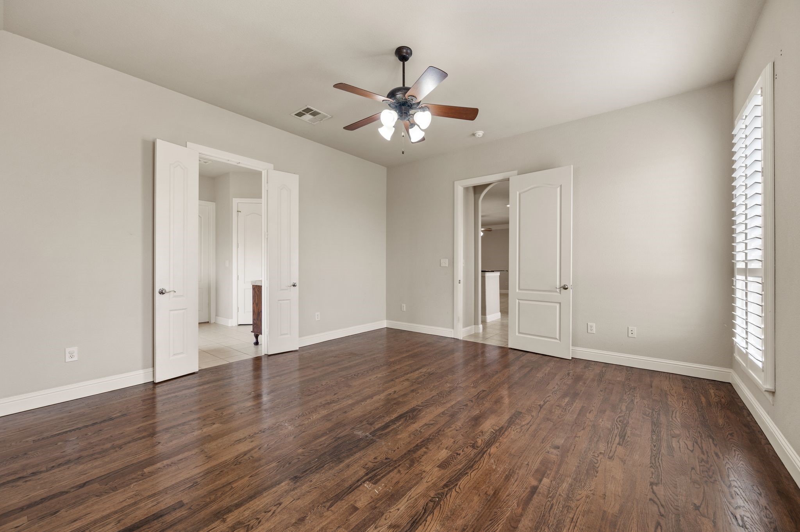
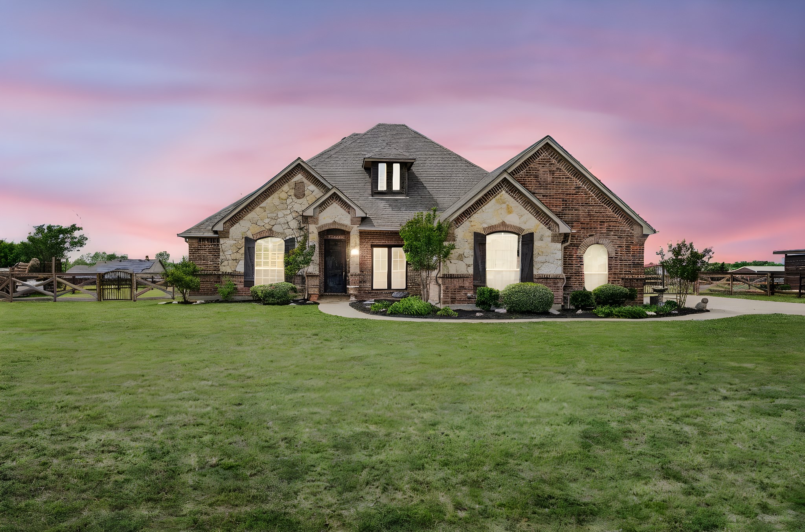
A long driveway leads to a spacious three-car garage, while the stone and brick exterior, fresh landscaping, and recently replaced roof create strong curb appeal. Inside, the home features a functional and inviting layout with a mix of wood and tile flooring throughout the main living areas, complemented by neutral paint tones that provide a perfect blank canvas for personalization.

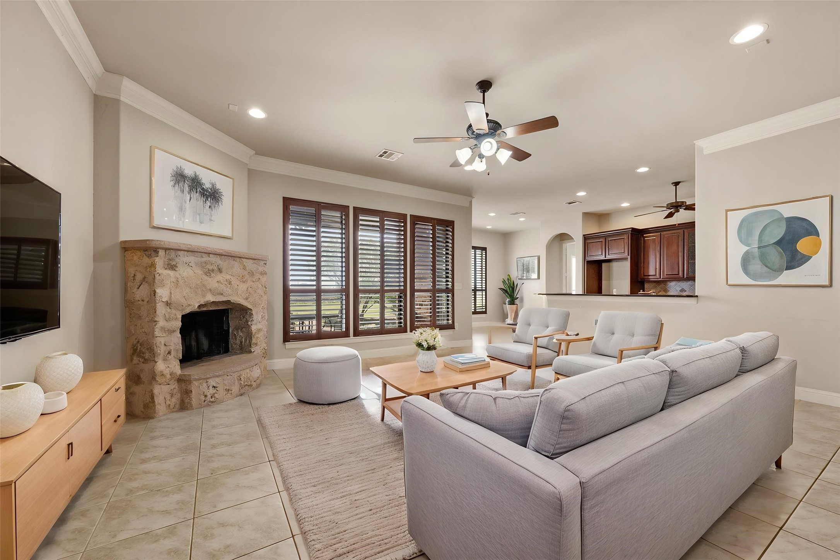
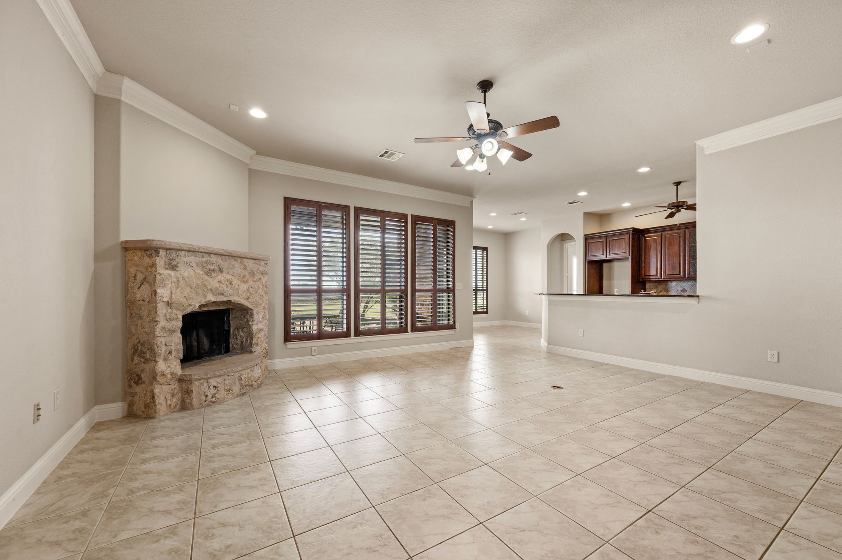
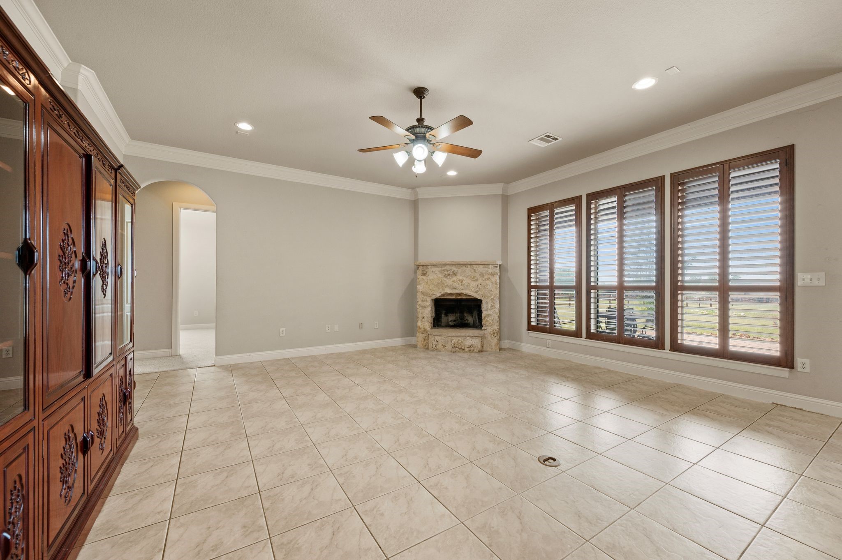
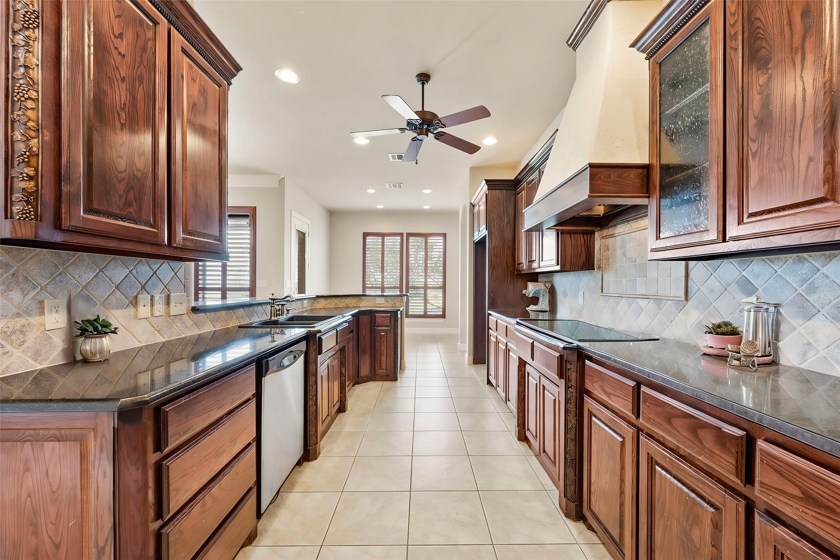
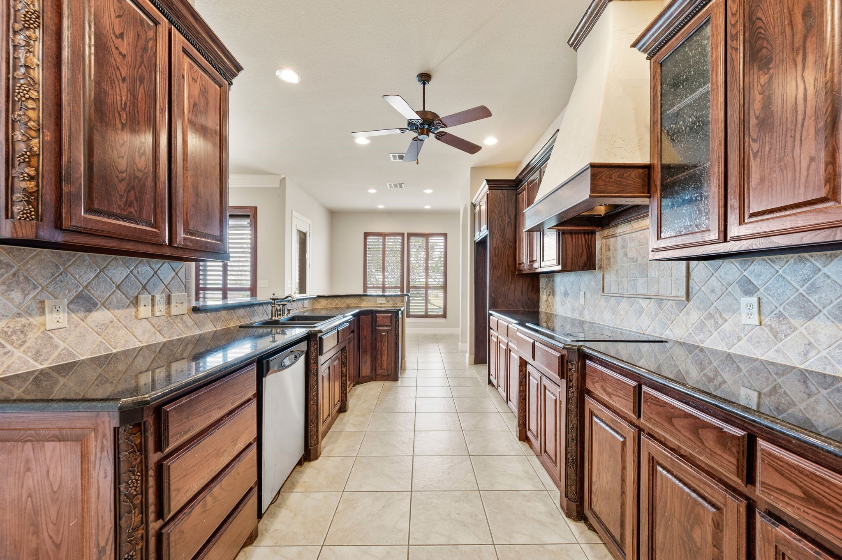
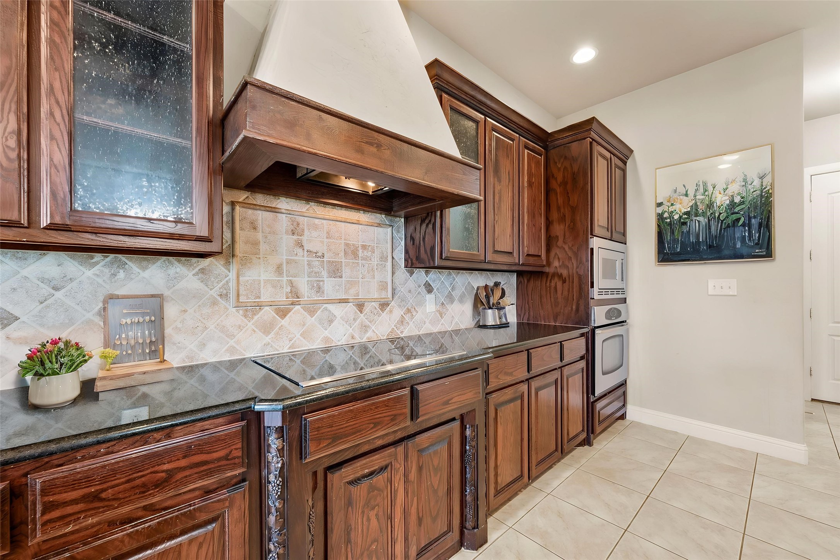
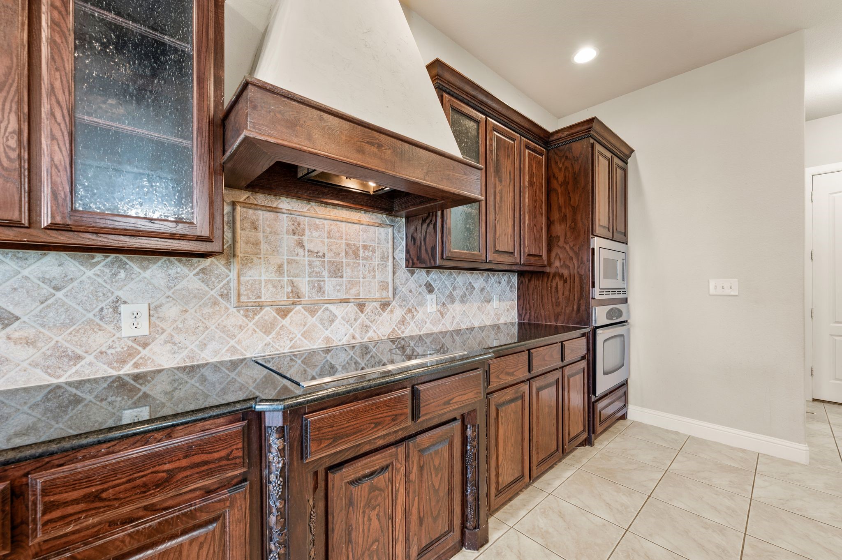
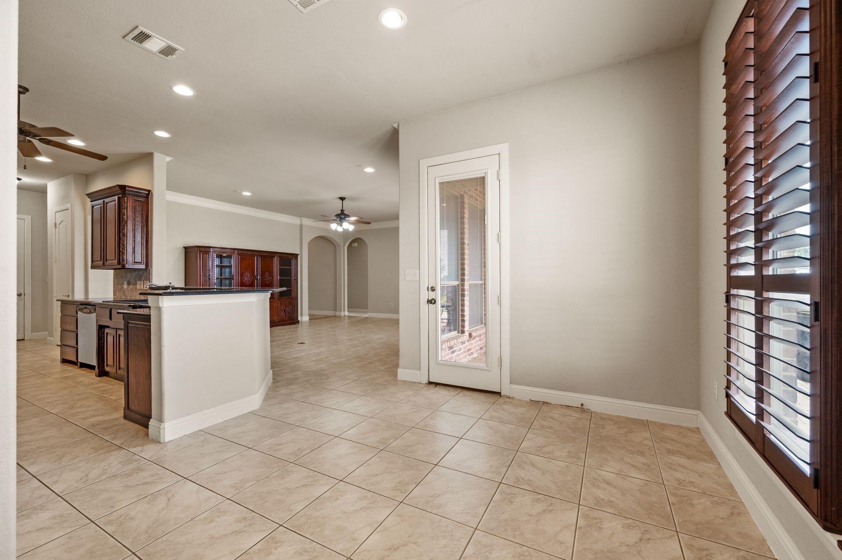
The open-concept living room and kitchen are ideal for everyday living and entertaining. The living room is anchored by a striking stone wood-burning fireplace, while the kitchen offers a breakfast bar, electric cooktop, and statement vent hood, ready for your personal touch.

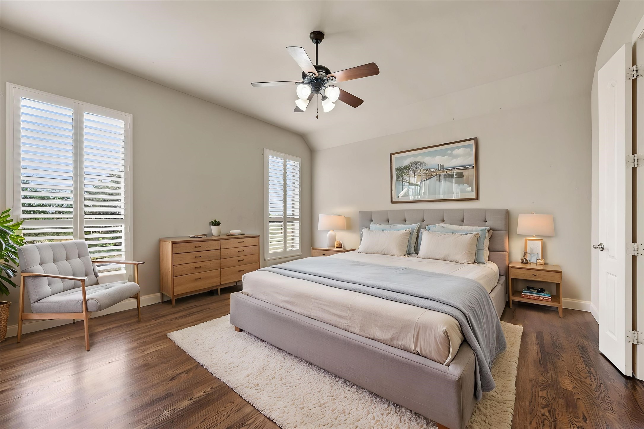
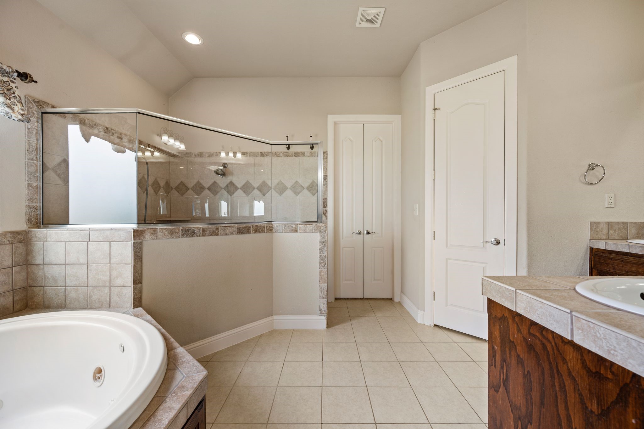
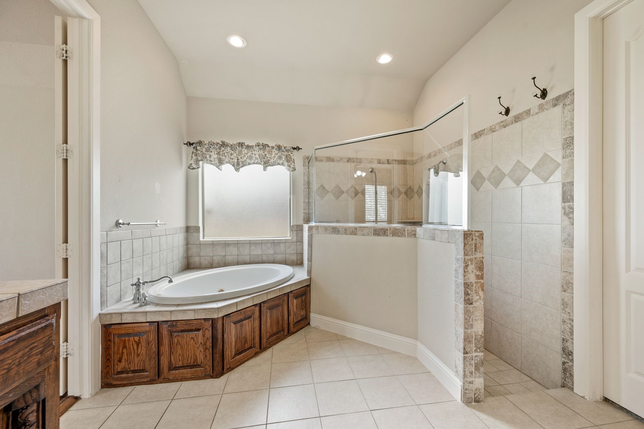
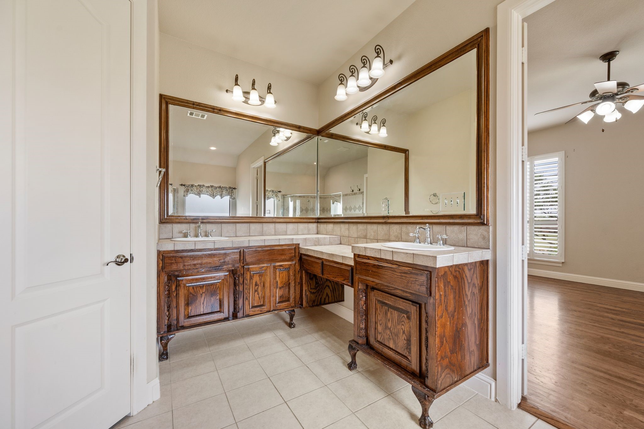
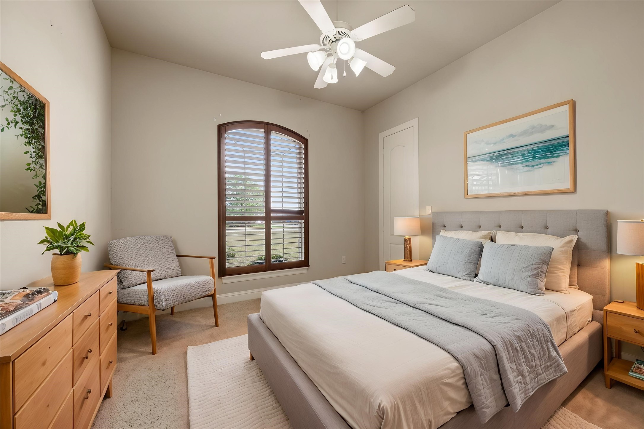
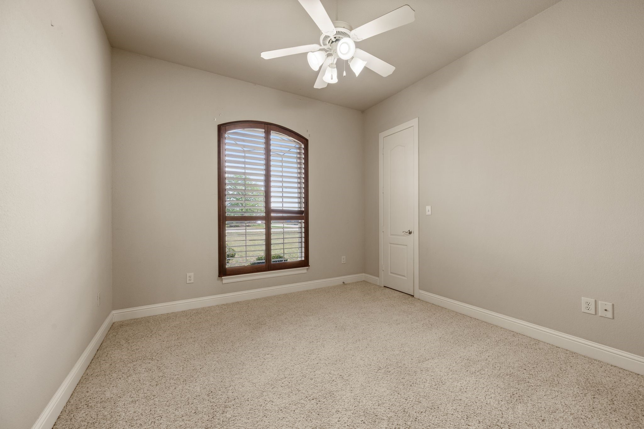
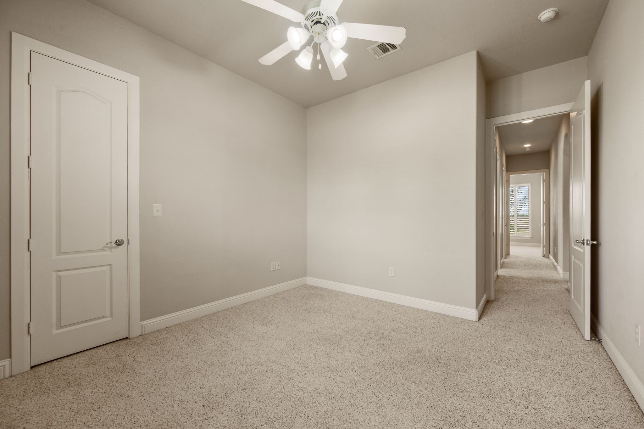
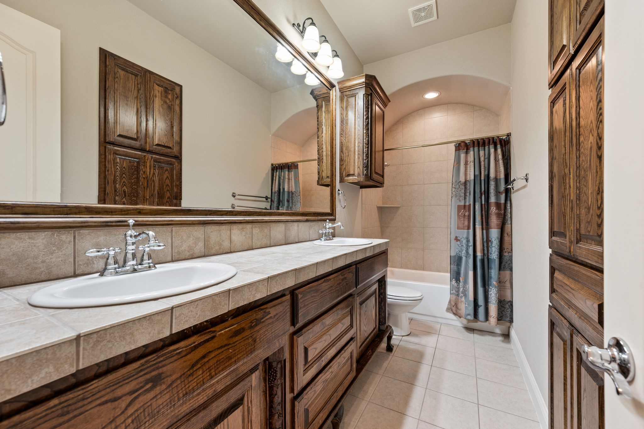
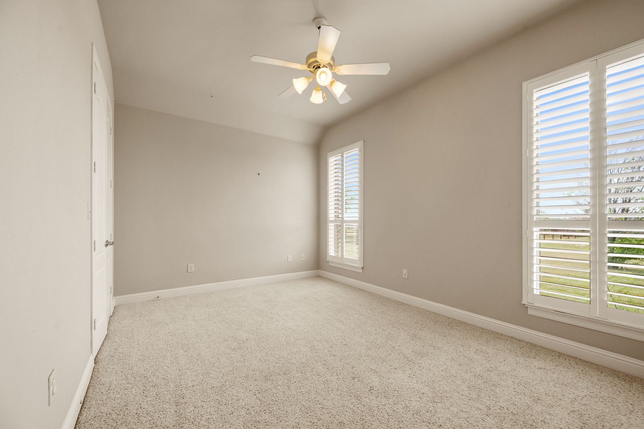
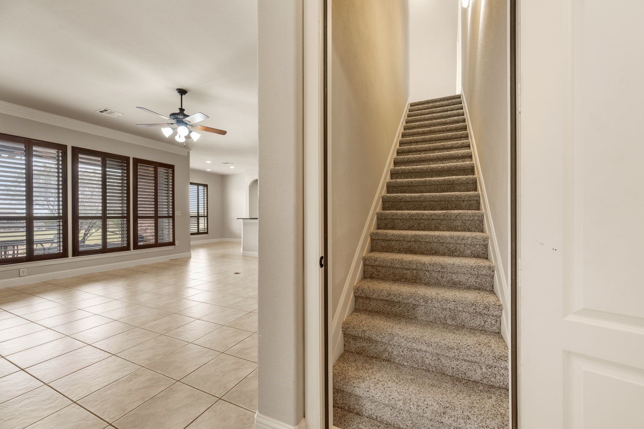
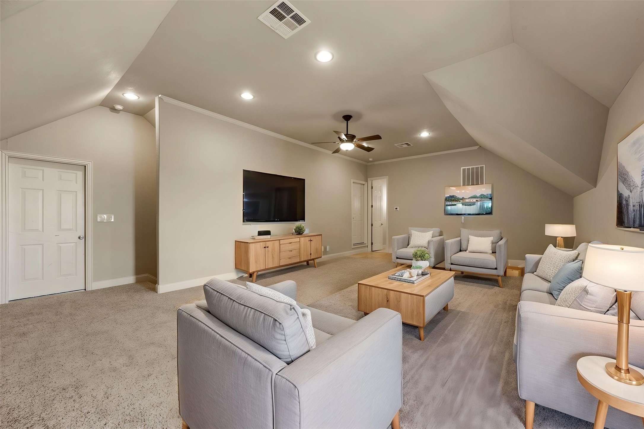
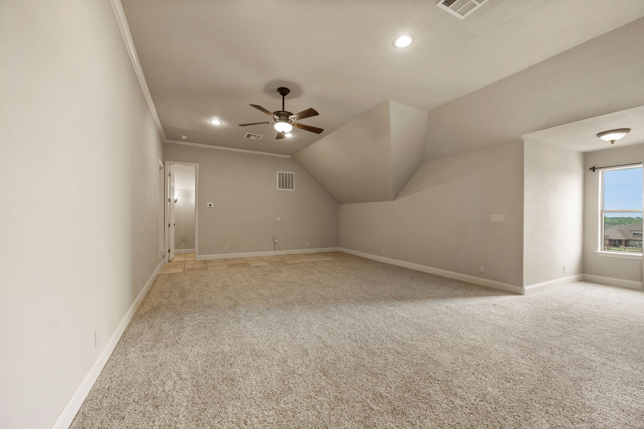
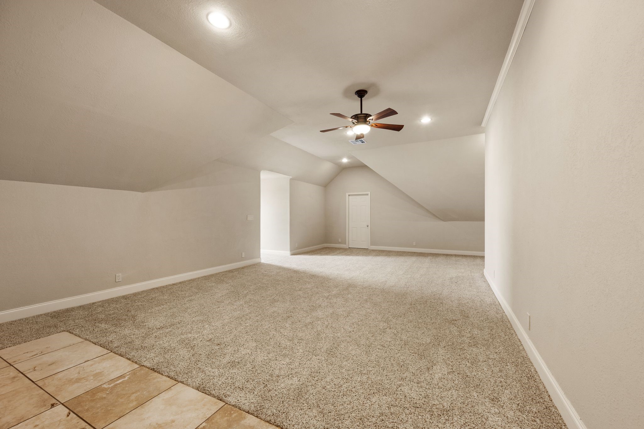
Designed with a split-bedroom floorplan, all secondary bedrooms are conveniently located on the first floor, along with a spacious primary suite featuring a large walk-in shower, soaking tub, and generous closet space. Upstairs, a versatile game room provides additional living or entertainment space.

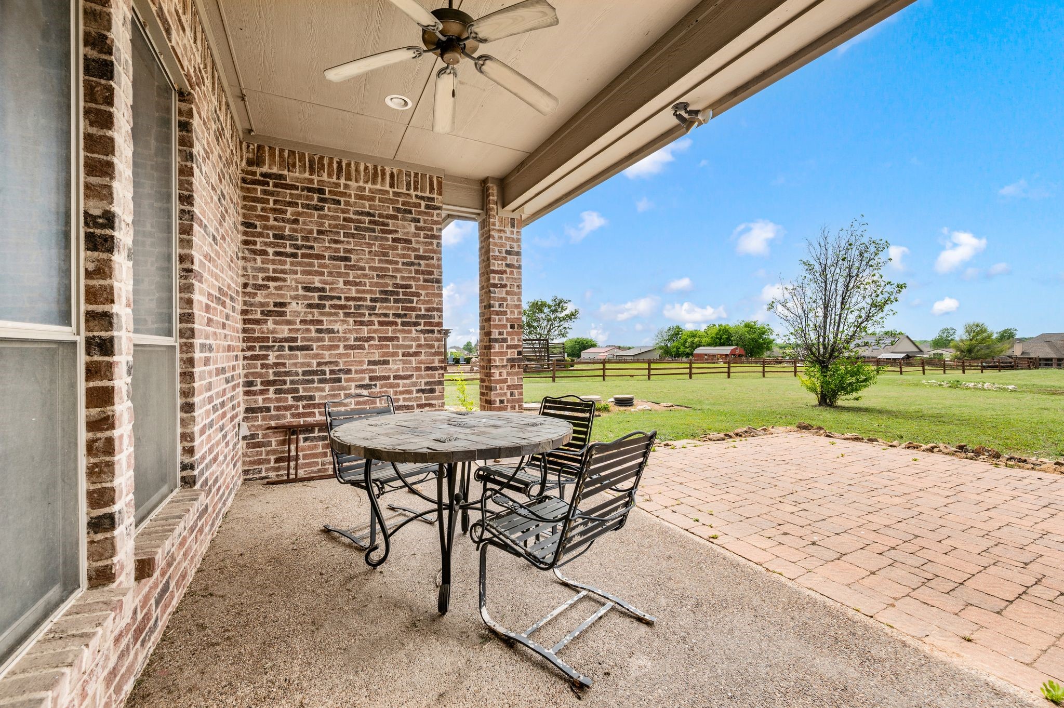
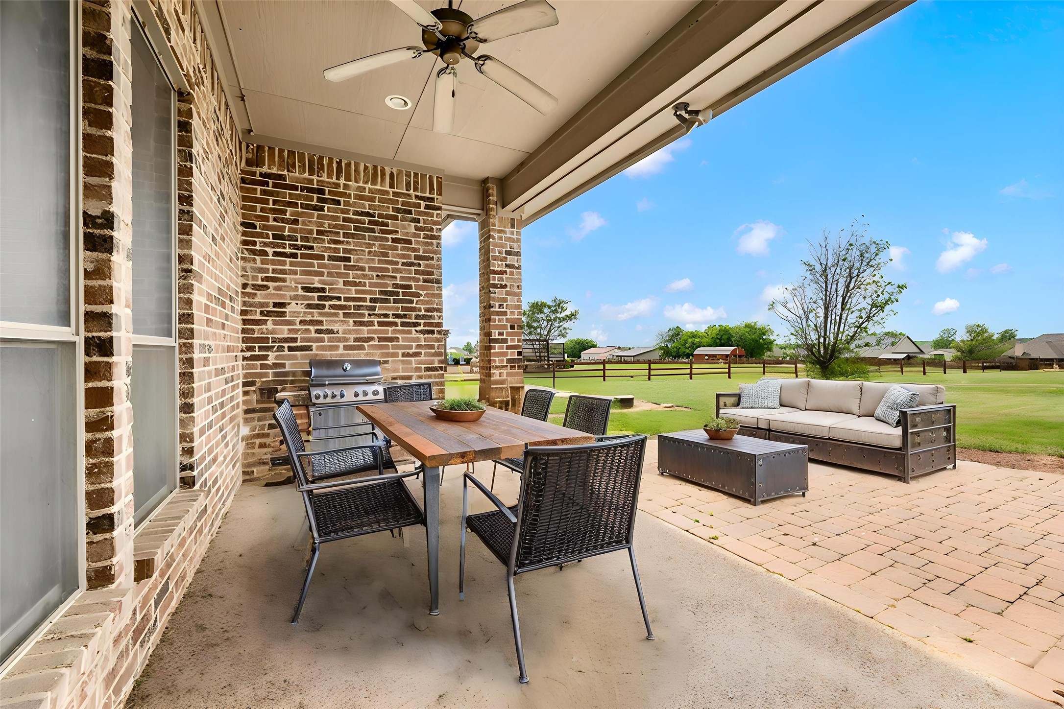
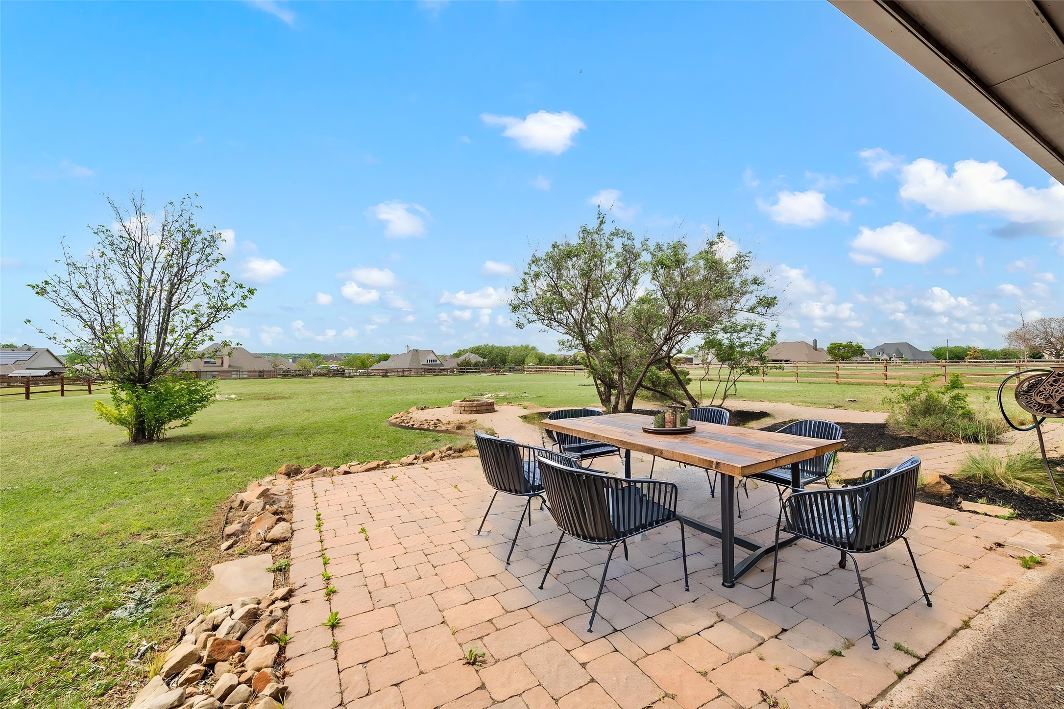
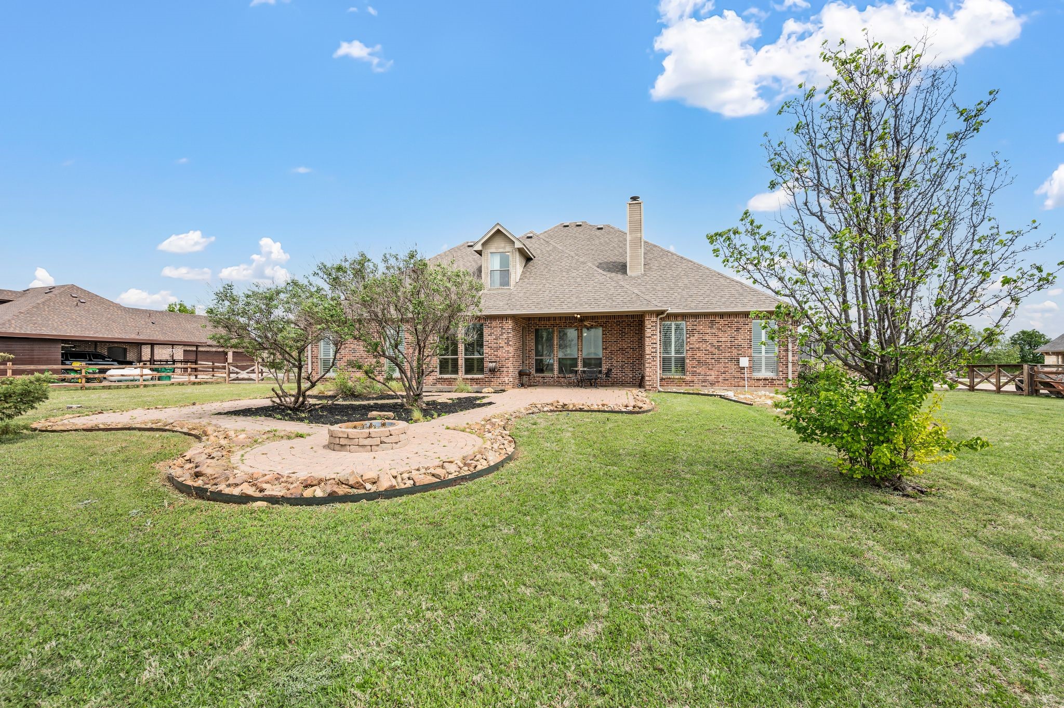
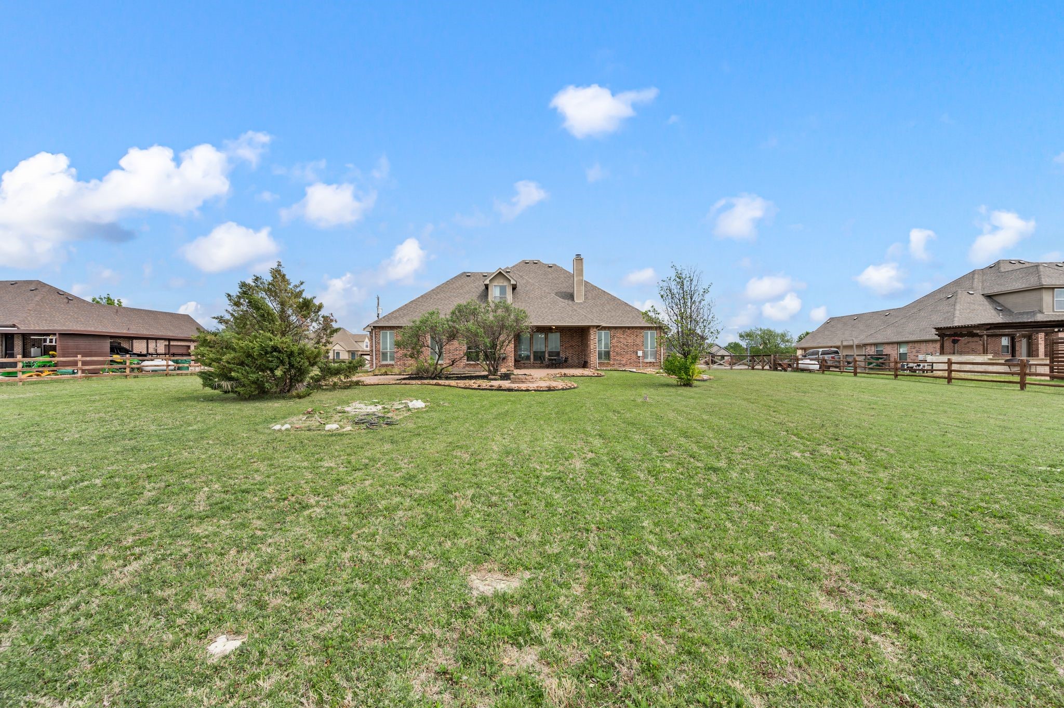
Step outside to enjoy a large, partially covered patio overlooking the expansive, fully fenced backyard--perfect for outdoor living, pets, or future enhancements like a pool, shop, or garden. With septic in place and plenty of usable land, the possibilities are endless.

With updated mechanicals including newer AC units, a prime location, and endless potential to customize, this property is a standout opportunity in a growing area.

4
beds

3
baths

3,043 Sq.Ft. LIVING AREA

1.03 Acres lot

Jeremy  Smith

Jeremy Smith

Features & Amenities

Interior

  • total bedrooms4
  • Total bathrooms3
  • full bathrooms3
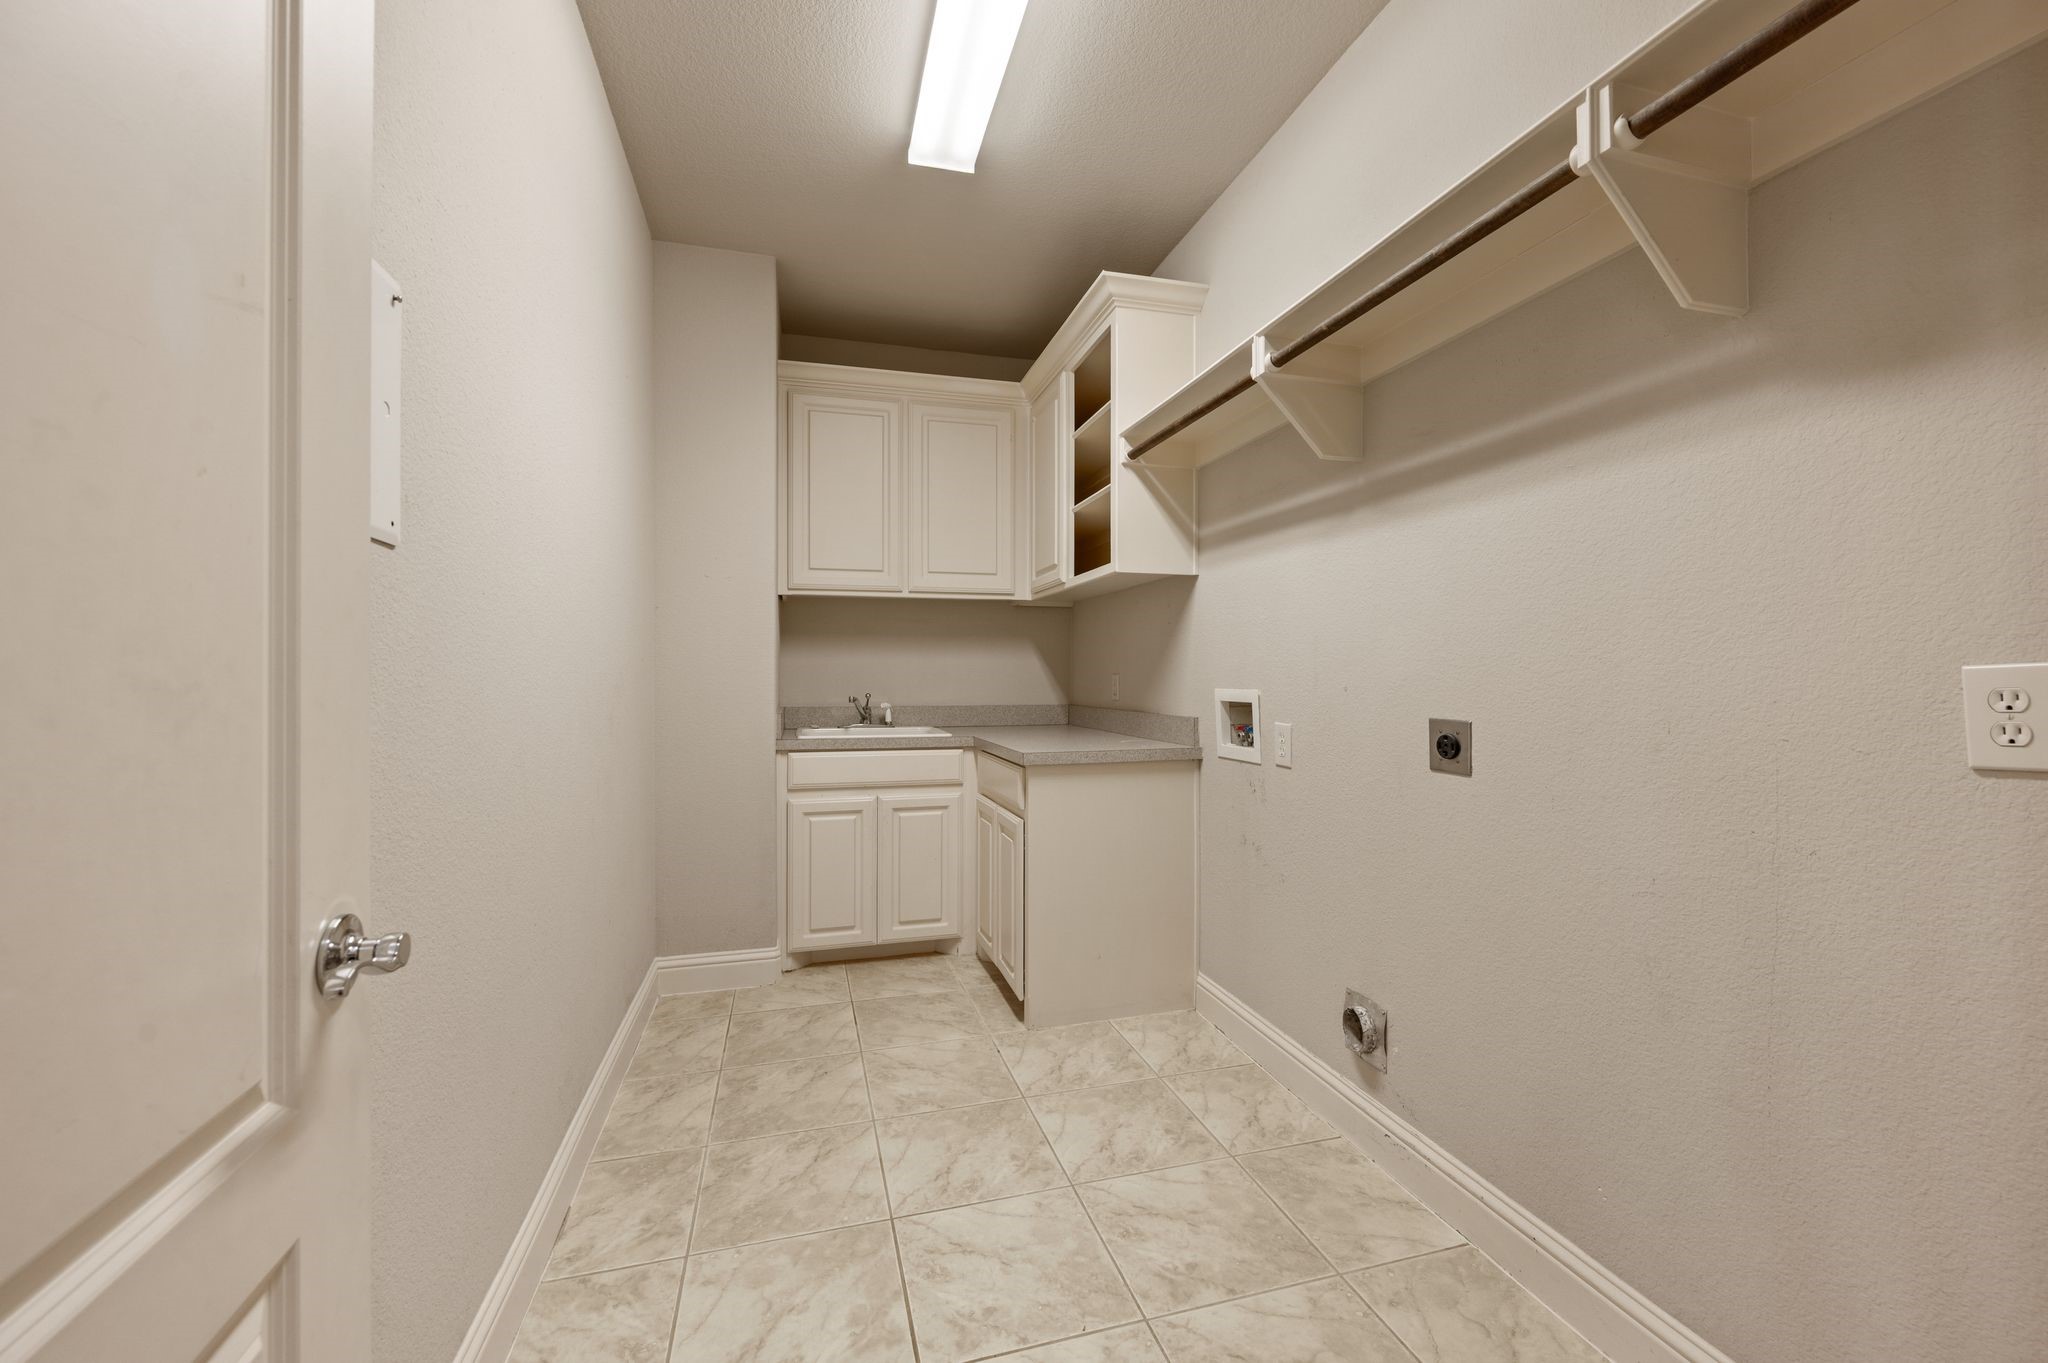
  • Laundry room Washer Hookup, Laundry in Utility Room
  • Flooring Carpet, Ceramic Tile, Other, Wood
  • Fireplace Stone, Wood Burning
  • APPLIANCES Convection Oven, Dishwasher, Electric Cooktop, Electric Oven, Electric Water Heater, Disposal, Microwave, Refrigerator, Vented Exhaust Fan
  • other interior Features Decorative/Designer Lighting Fixtures, High Speed Internet, Cable TV, Walk-In Closet(s), Wired for Sound

Area & Lot

  • Status Sold
  • Date Sold May 5, 2026
  • Living Area3,043 Sq.Ft.
  • Lot Area1.03 Acres
  • MLS® ID21227151
  • TypeResidential
  • YEAR BUILT2006
  • Architecture StylesRanch, Detached
  • Elementary SchoolHatfield
  • Middle SchoolPike
  • High SchoolNorthwest
  • School DistrictNorthwest ISD

Exterior

  • STORIES1
  • Garage Space3.0
  • utilitiesSeptic Available, Separate Meters, Water Available, Cable Available
  • PoolNone
  • roofComposition
  • lot featuresAcreage, Back Yard, Lawn, Subdivision, Sprinkler System
  • parkingGarage, Garage Door Opener, Kitchen Level, Oversized, Garage Faces Side
  • HEAT TYPECentral, Fireplace(s)
  • AIR CONDITIONINGCentral Air, Ceiling Fan(s), Electric
  • sewerAerobic Septic
  • SubstructureSlab
  • security FeaturesPrewired, Security Lights
  • other exterior FeaturesCovered Courtyard, Fire Pit, Other

Financial

  • Price Upon Request
View Virtual Tour

Grit That Goes Further

From the railroad to real estate, The Smith Team brings discipline, leadership, and a drive to keep moving forward for every client.

Follow Us on Instagram