


Leave a Message

Thank you for your message. We will be in touch with you shortly.

1208 Tulip Court
1208 Tulip Court
1208 Tulip Court
1208 Tulip Court
1208 Tulip Court
1208 Tulip Court
1208 Tulip Court
1208 Tulip Court
1208 Tulip Court
1208 Tulip Court
1208 Tulip Court
1208 Tulip Court
1208 Tulip Court
1208 Tulip Court
1208 Tulip Court
1208 Tulip Court
1208 Tulip Court
1208 Tulip Court
1208 Tulip Court
1208 Tulip Court
1208 Tulip Court
1208 Tulip Court
1208 Tulip Court
1208 Tulip Court
1208 Tulip Court
1208 Tulip Court
1208 Tulip Court
1208 Tulip Court
1208 Tulip Court
1208 Tulip Court
1208 Tulip Court
1208 Tulip Court
1208 Tulip Court
SEE ALL PHOTOS
1208 Tulip Court
1208 Tulip Court
1208 Tulip Court
1208 Tulip Court
1208 Tulip Court
1208 Tulip Court
1208 Tulip Court
1208 Tulip Court
1208 Tulip Court
1208 Tulip Court
1208 Tulip Court
1208 Tulip Court
1208 Tulip Court
1208 Tulip Court
1208 Tulip Court
1208 Tulip Court
1208 Tulip Court
1208 Tulip Court
1208 Tulip Court
1208 Tulip Court
1208 Tulip Court
1208 Tulip Court
1208 Tulip Court
1208 Tulip Court
1208 Tulip Court
1208 Tulip Court
1208 Tulip Court
1208 Tulip Court
1208 Tulip Court
1208 Tulip Court
1208 Tulip Court
1208 Tulip Court
1208 Tulip Court
Sold

1208 Tulip Court

1208 Tulip Court, Grand Prairie, TX 75104

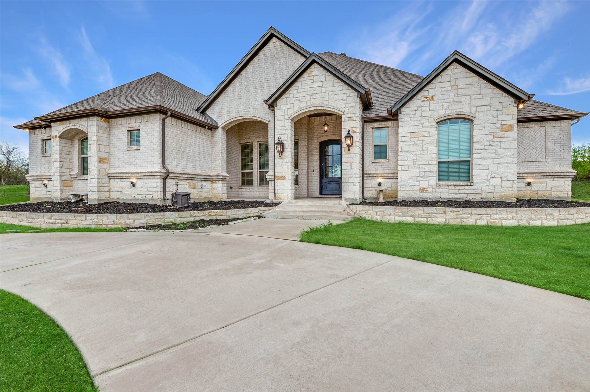
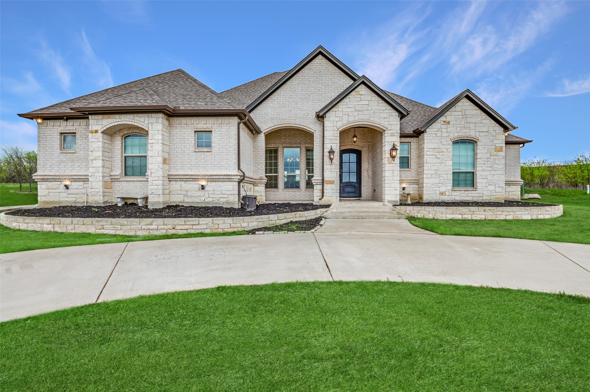
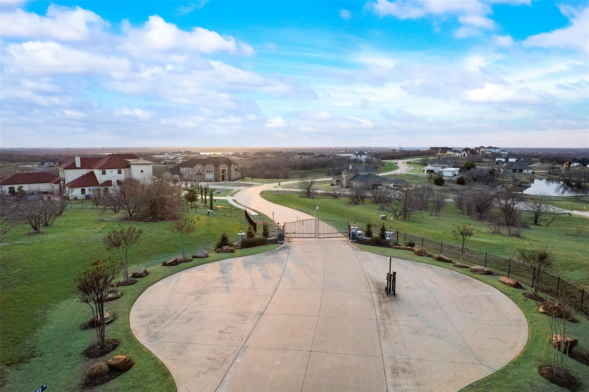
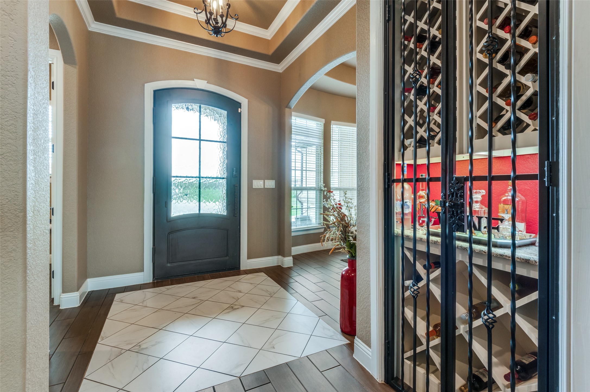
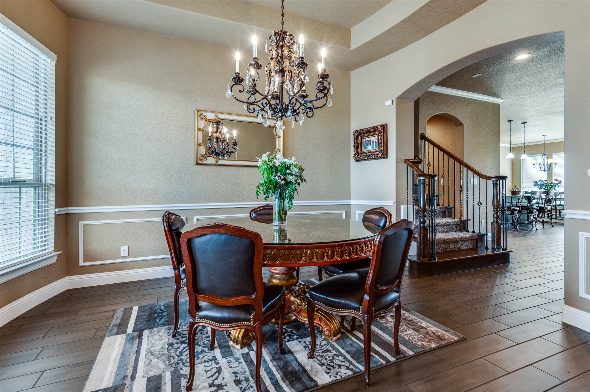
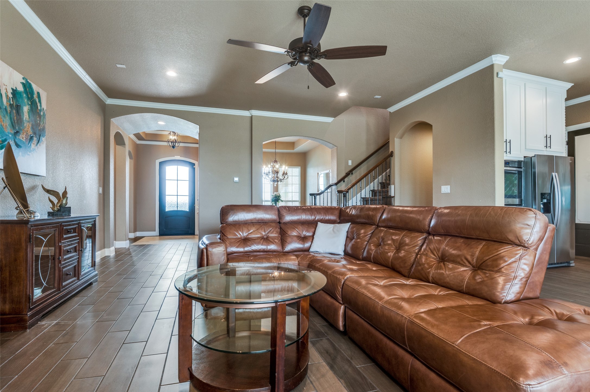
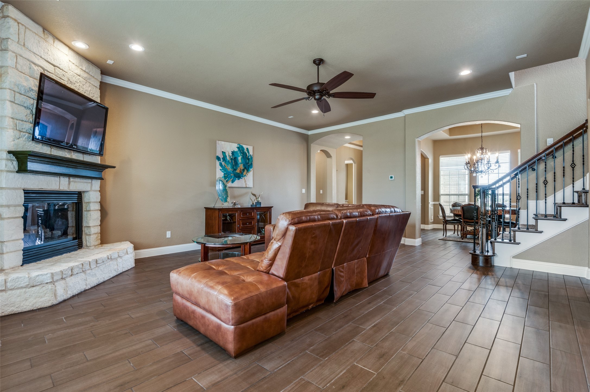
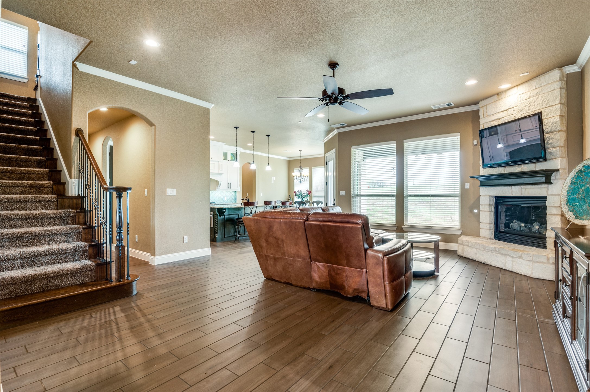
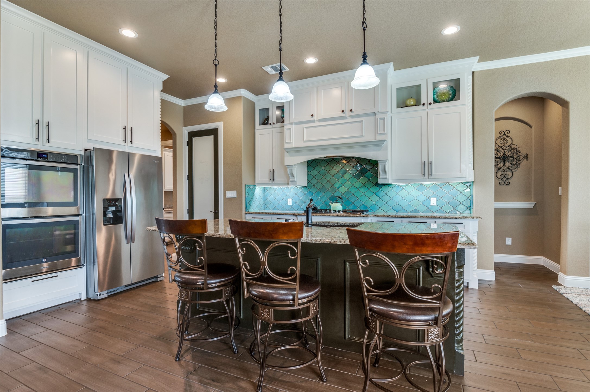
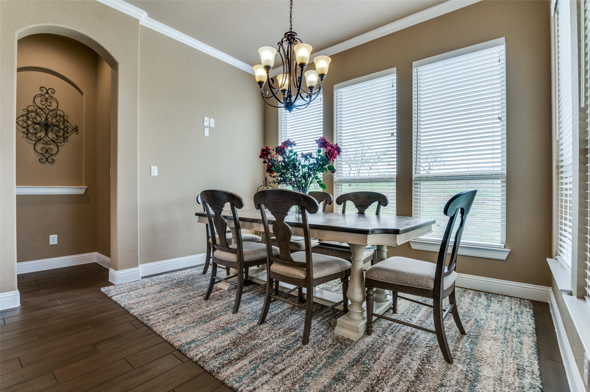
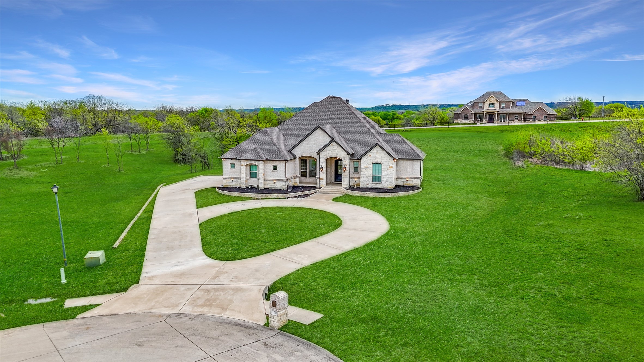
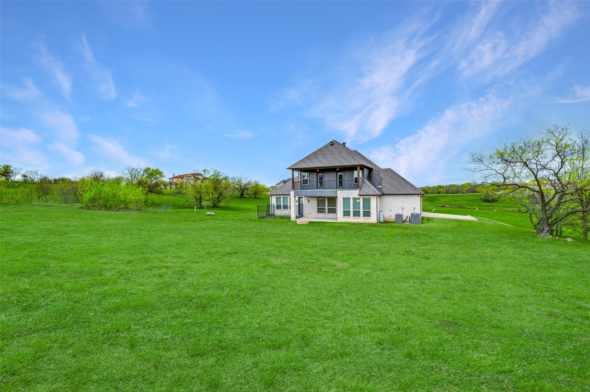
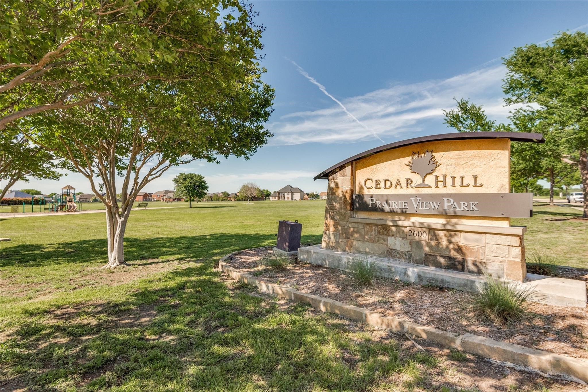
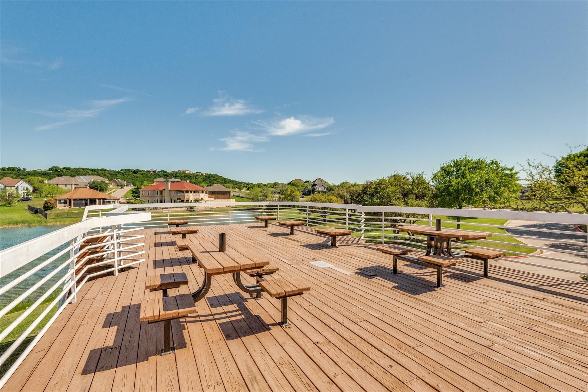
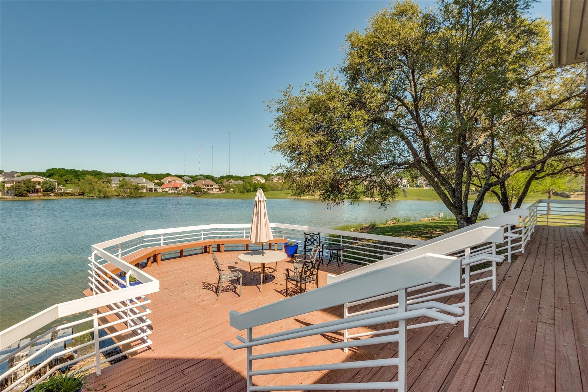
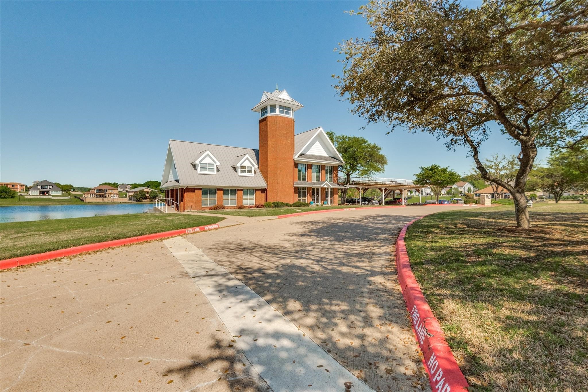
Gated Community - Welcome to The Sanctuary, Grand Prairie's premier gated community, where luxury and tranquility meet! Nestled on a beautiful 1-acre cul-de-sac lot, this stunning home is designed for those who love to entertain and enjoy elegant living. Prime Location - Just minutes from Joe Pool Lake, Tangle Ridge Golf Club, top-tier shopping, dining, and entertainment. Easy access to Downtown Dallas, DFW Airport, and Six Flags Arlington!

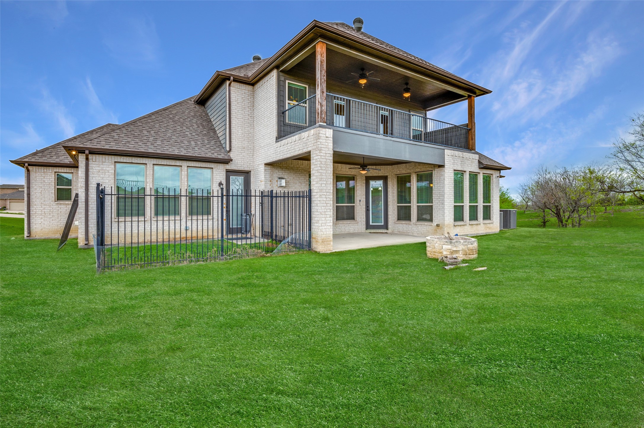
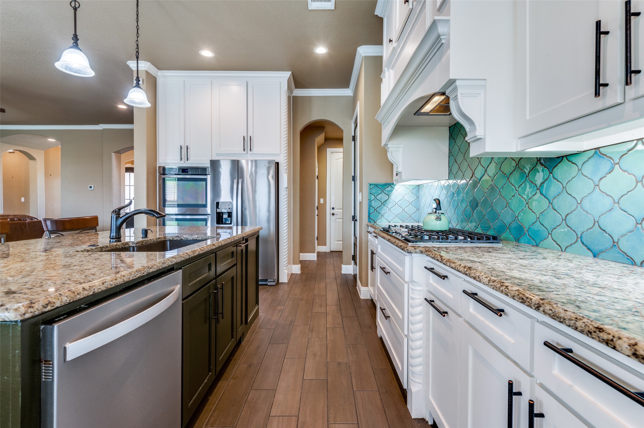
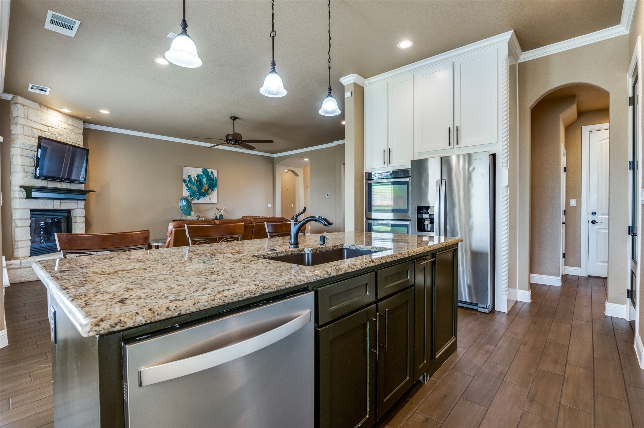
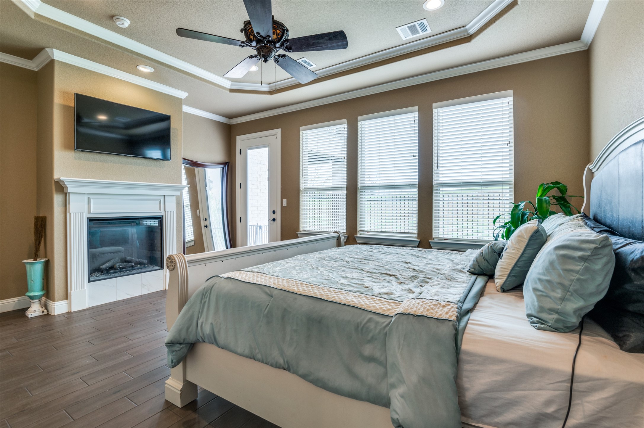
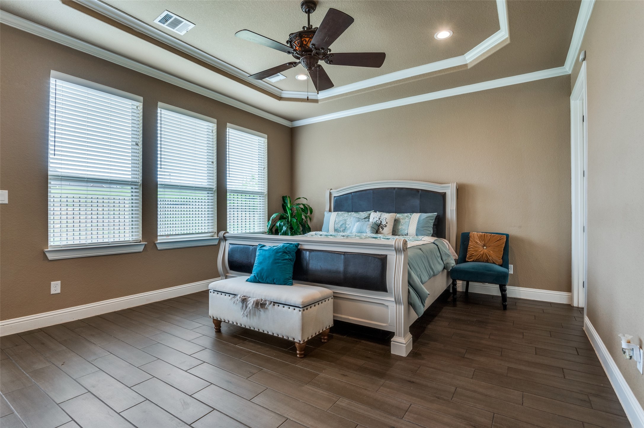
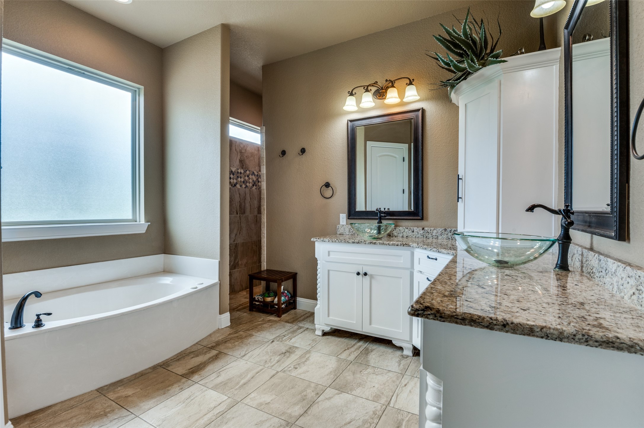
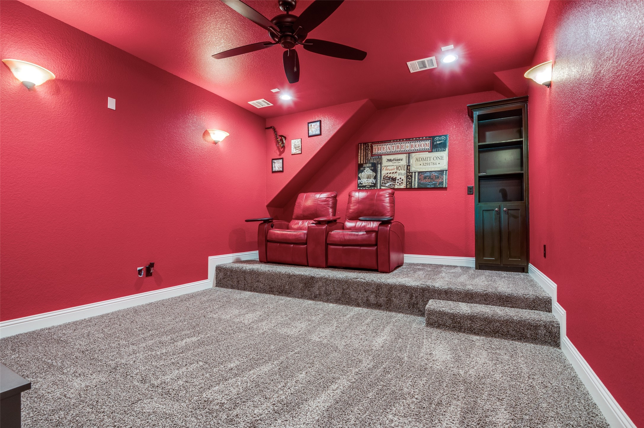
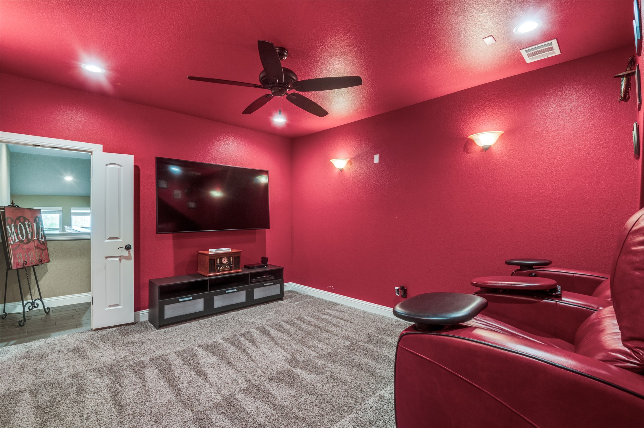
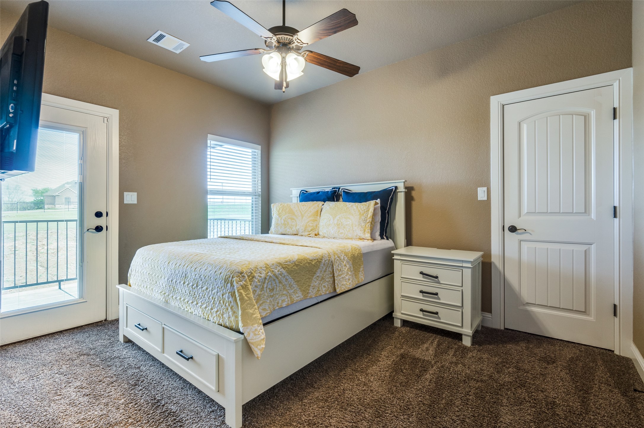
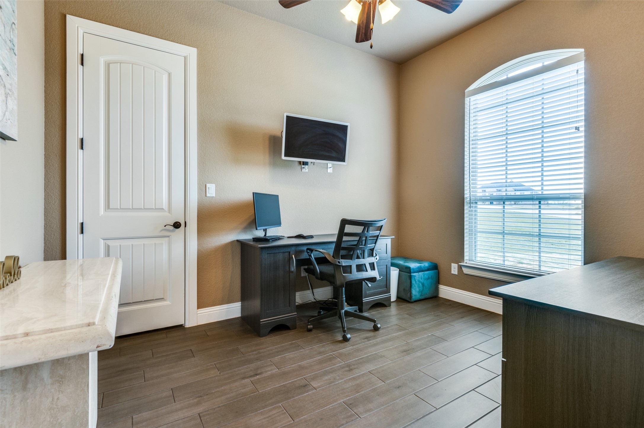
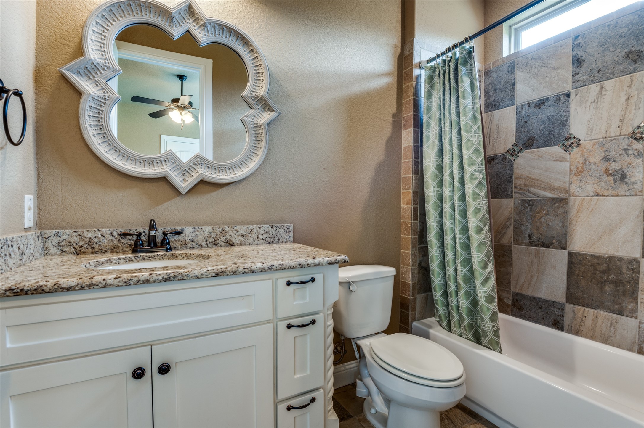
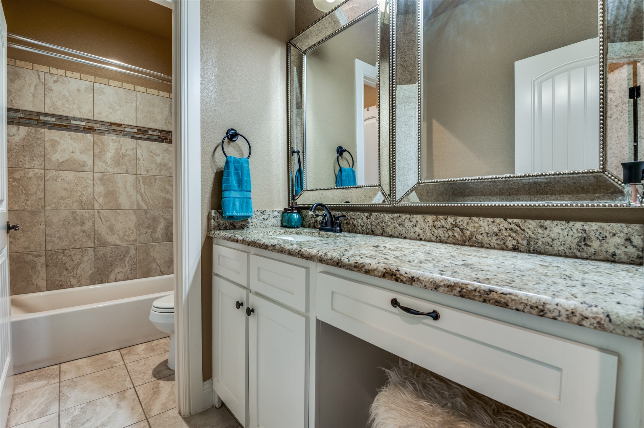
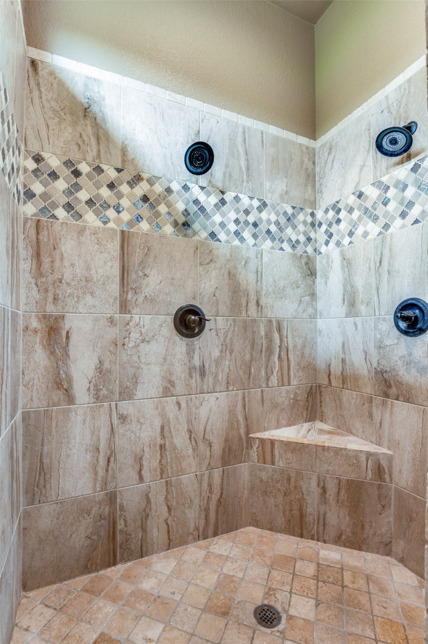
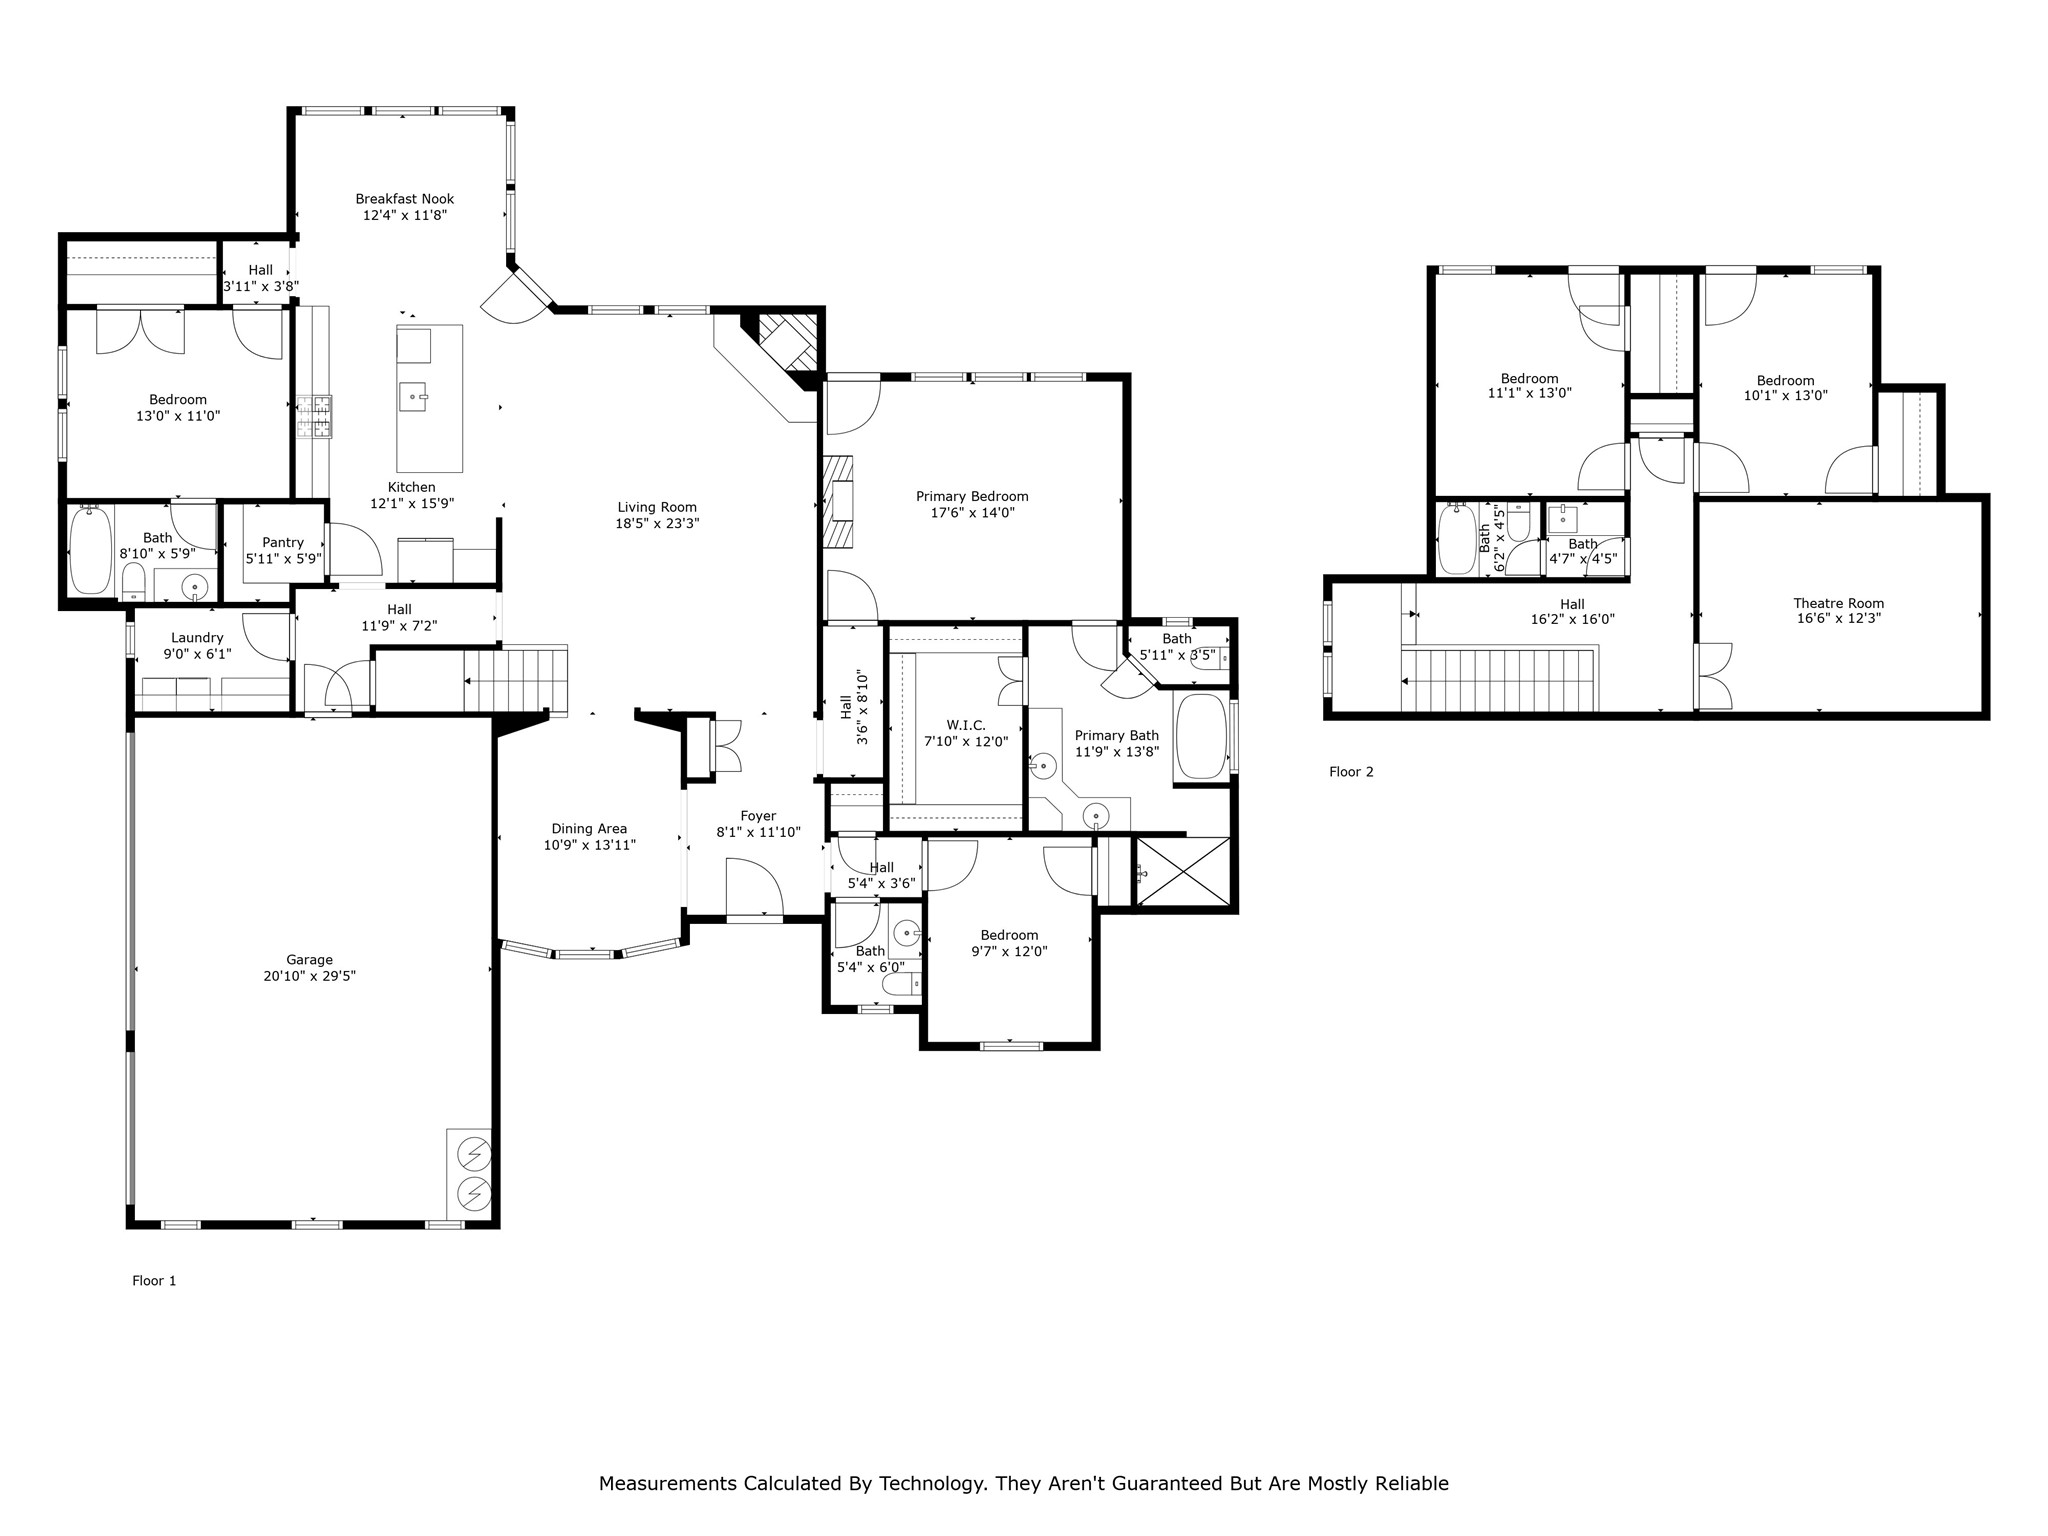
First floor has Two bedrooms and a home office! Open floor plan with abundant natural light, Elegant crown molding and high-end finishes throughout, Upstairs theater room for your own private cinema experience. Two additional bedrooms upstairs for guests or family both with balcony access to enjoy the views of nature. This incredible home offers the perfect blend of elegance, comfort, and convenience.

4
beds

4
baths

3,292 Sq.Ft. LIVING AREA

1.04 Acres lot

Jeremy  Smith

Jeremy Smith

Features & Amenities

Interior

  • total bedrooms4
  • Total bathrooms4
  • full bathrooms3
  • half bathroom1
  • Flooring Carpet, Ceramic Tile
  • Fireplace Living Room, Primary Bedroom
  • APPLIANCES Double Oven, Dishwasher, Gas Cooktop, Disposal, Gas Oven
  • other interior Features Decorative/Designer Lighting Fixtures, Eat-in Kitchen, Granite Counters, High Speed Internet, Kitchen Island, Open Floorplan, Pantry, Cable TV, Walk-In Closet(s), Wired for Sound

Area & Lot

  • Status Sold
  • Date Sold September 23, 2025
  • Living Area3,292 Sq.Ft.
  • Lot Area1.04 Acres
  • MLS® ID21029170
  • TypeResidential
  • YEAR BUILT2018
  • Architecture StylesTraditional, Detached
  • Elementary SchoolLakeridge
  • Middle SchoolCedar Hill Collegiate Academy
  • High SchoolCedar Hill
  • School DistrictCedar Hill ISD

Exterior

  • STORIES2
  • Garage Space3.0
  • water SourcePublic
  • utilitiesSewer Available, Water Available, Cable Available
  • PoolNone
  • roofComposition
  • lot featuresAcreage
  • parkingAdditional Parking, Circular Driveway, Guest, Oversized, Garage Faces Side
  • HEAT TYPECentral, Electric
  • AIR CONDITIONINGCentral Air, Ceiling Fan(s)
  • sewerPublic Sewer
  • SubstructureSlab
  • security FeaturesSecurity System, Gated Community, Smoke Detector(s)
  • other exterior FeaturesBalcony, Lighting, Rain Gutters

Financial

  • Price Upon Request
View Virtual Tour

Grit That Goes Further

From the railroad to real estate, The Smith Team brings discipline, leadership, and a drive to keep moving forward for every client.

Follow Us on Instagram