Leave a Message

Thank you for your message. We will be in touch with you shortly.

12012 Bella Vino Drive
SEE ALL PHOTOS
12012 Bella Vino Drive
Sold

12012 Bella Vino Drive

12012 Bella Vino Drive, Fort Worth, TX 76126

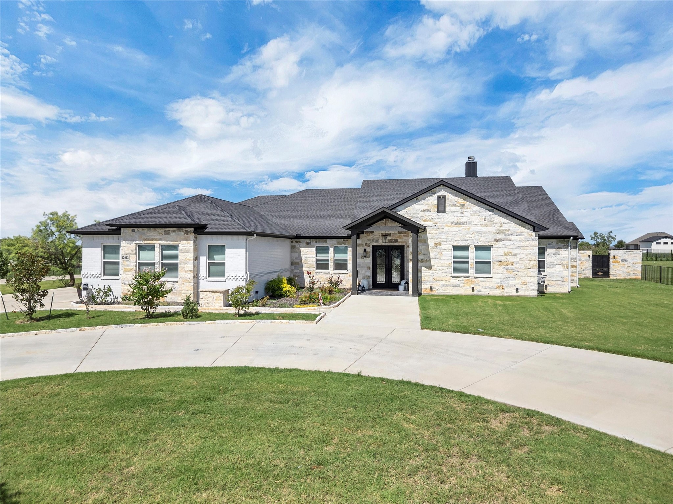
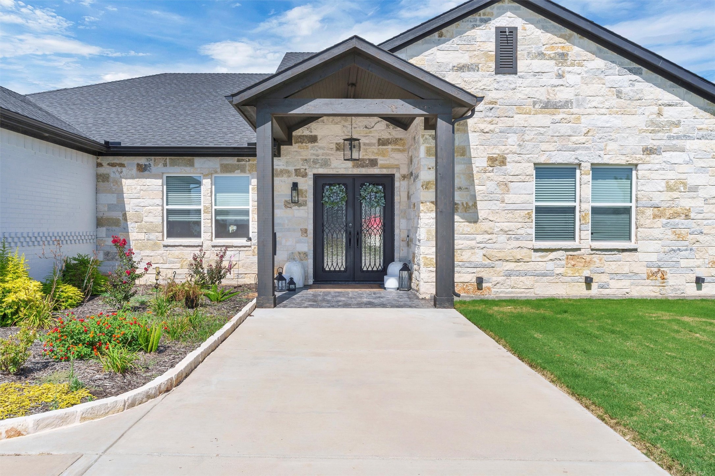
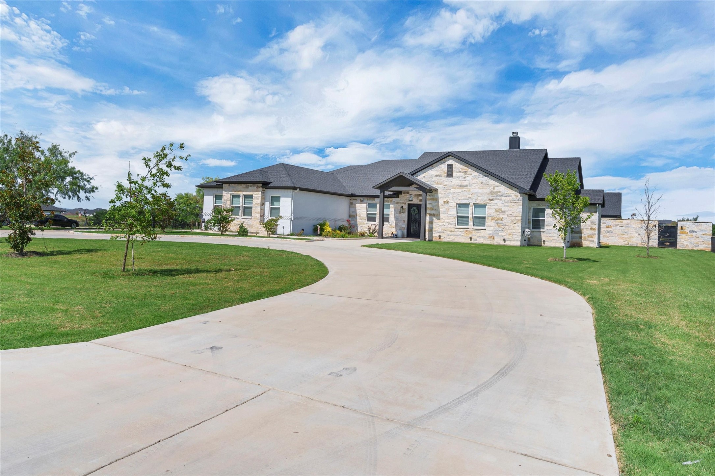
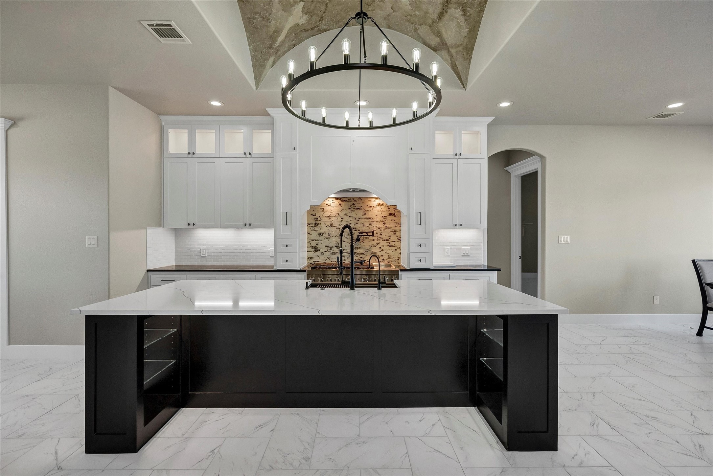
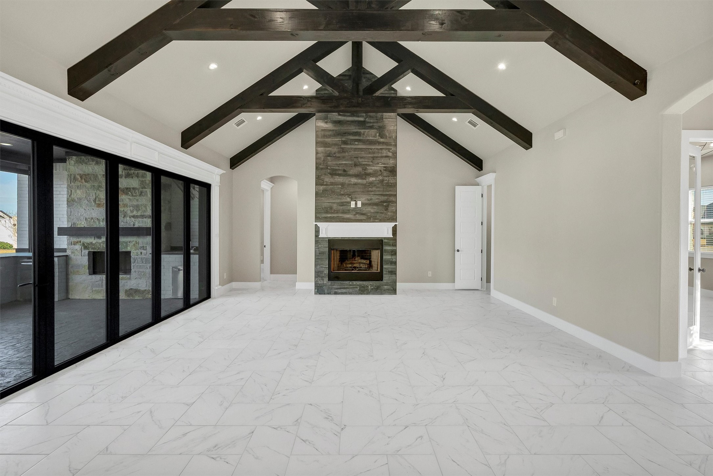
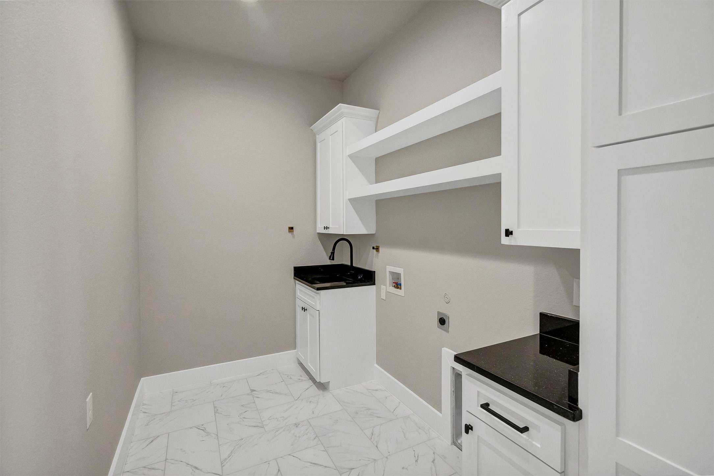
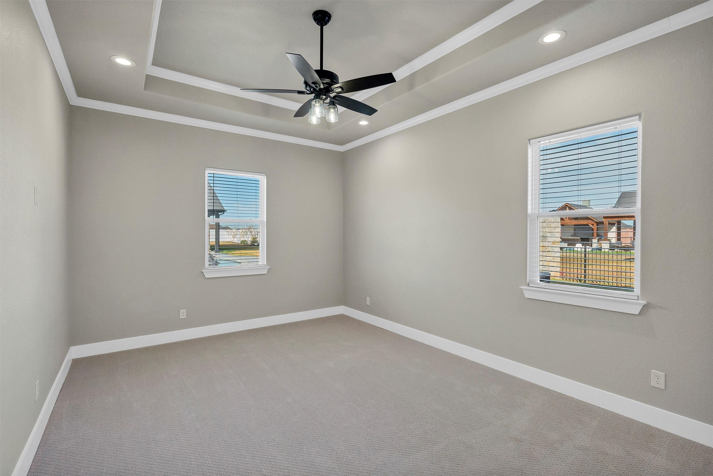
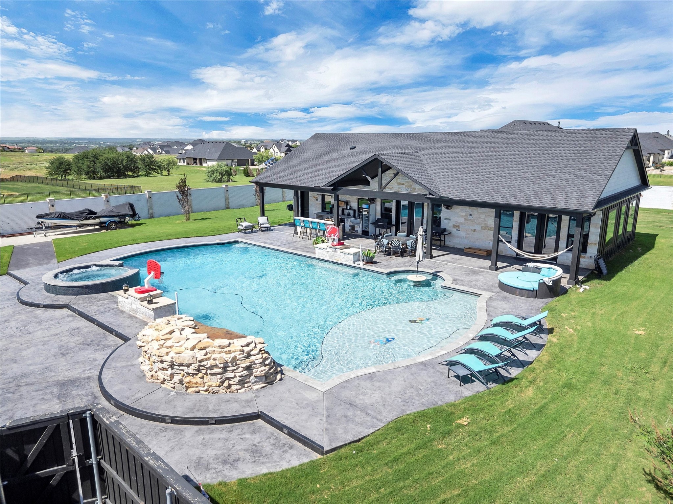
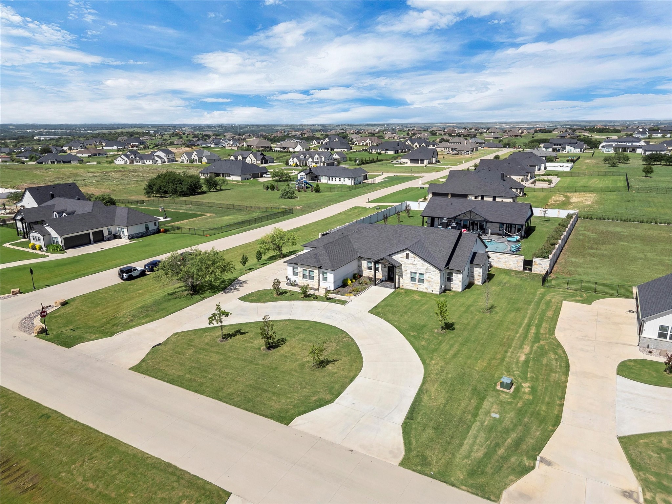
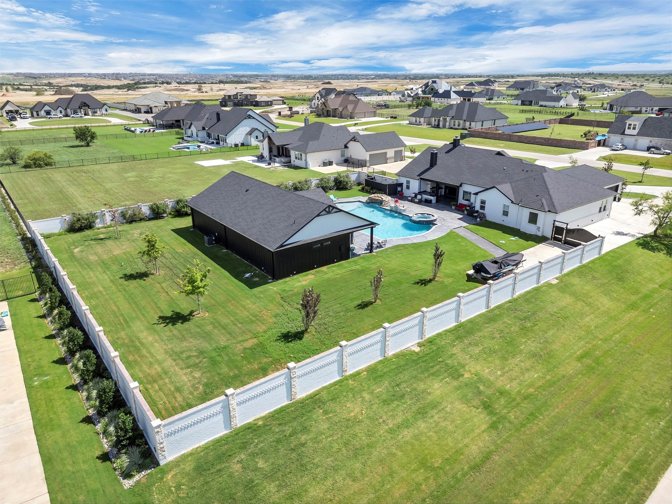
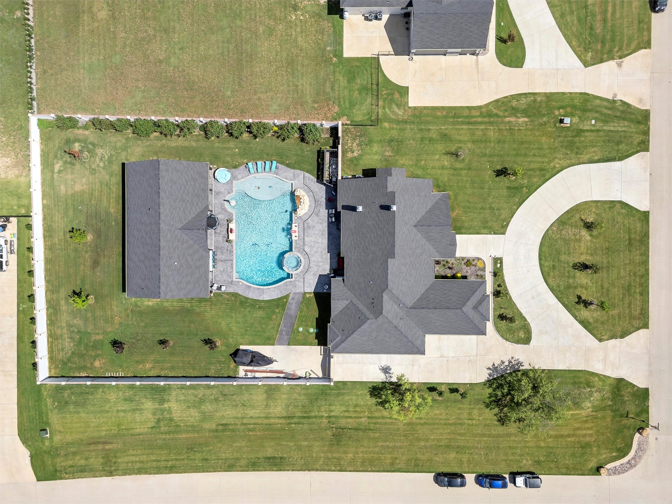
This luxury Calvillo Custom Home, perfectly situated in the highly coveted Bella Ranch community, is back on the market at no fault of the owners--presenting a rare second opportunity to secure an exceptional estate in one of the area's most desirable neighborhoods. Thoughtfully designed for comfort, privacy, and elevated entertaining, the home welcomes you with a striking horseshoe driveway and a full brick privacy wall enclosing the backyard.

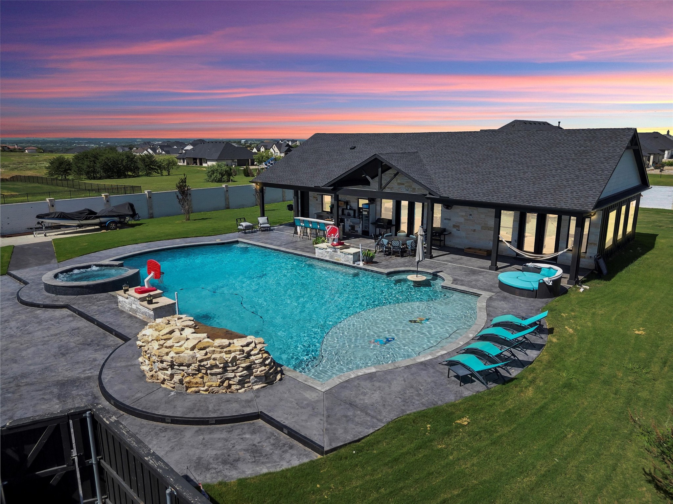
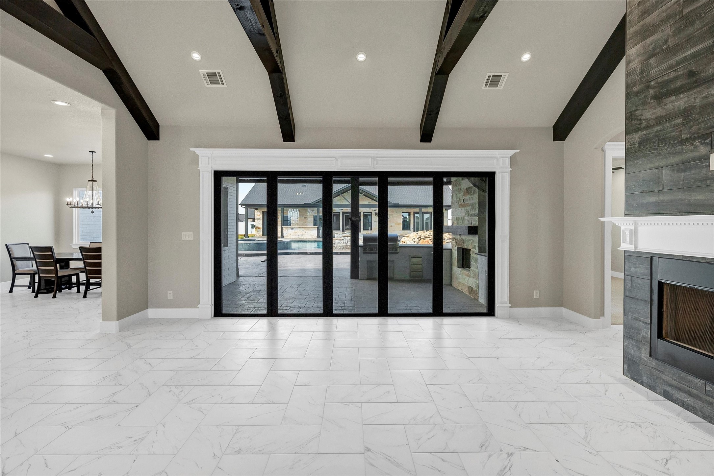
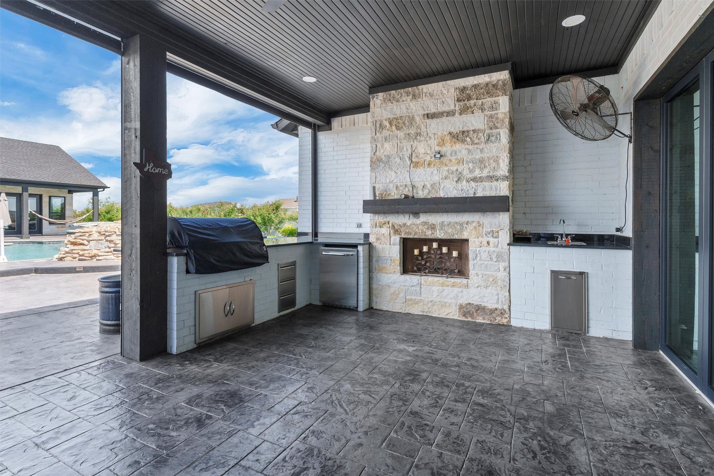
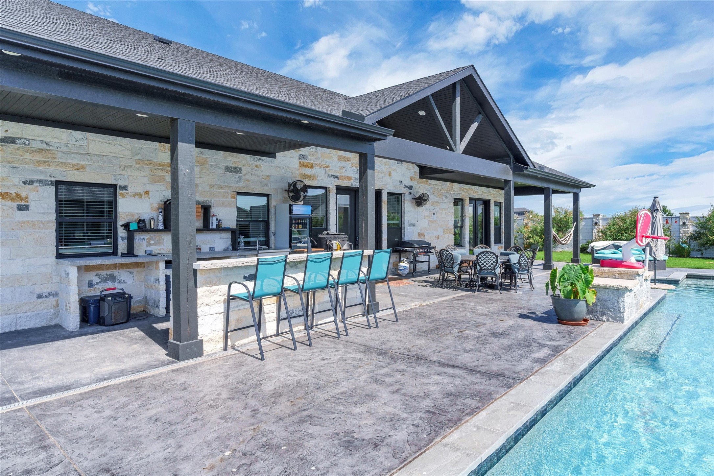
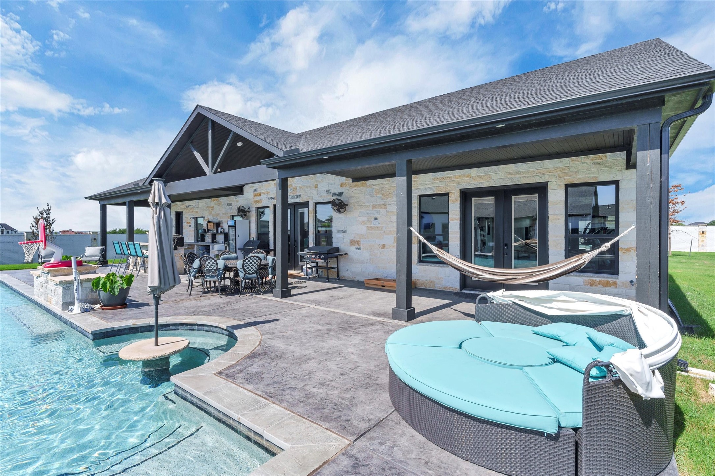
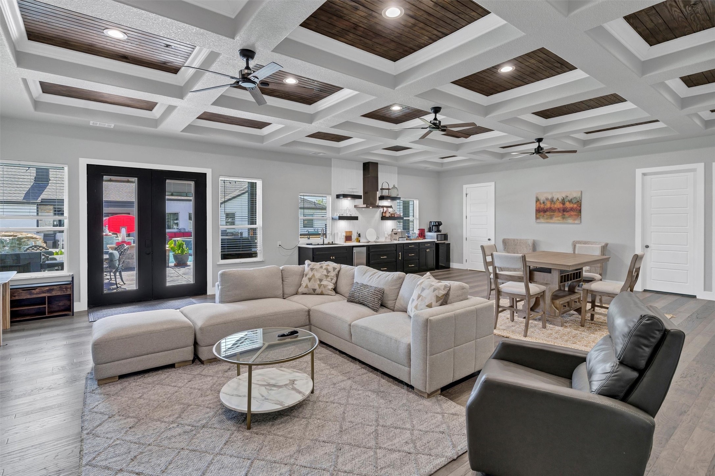
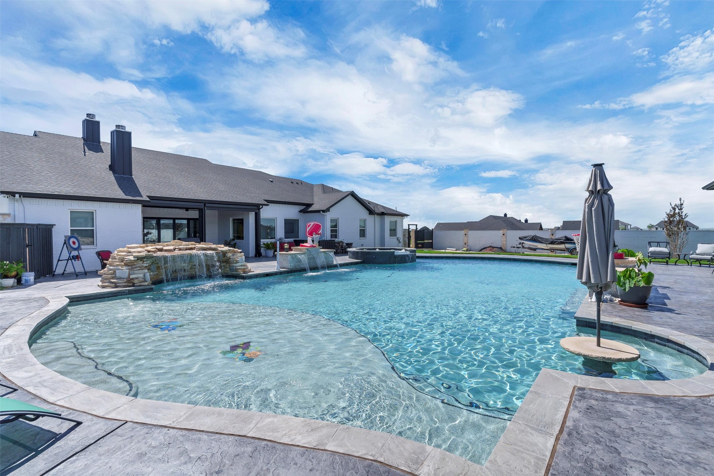
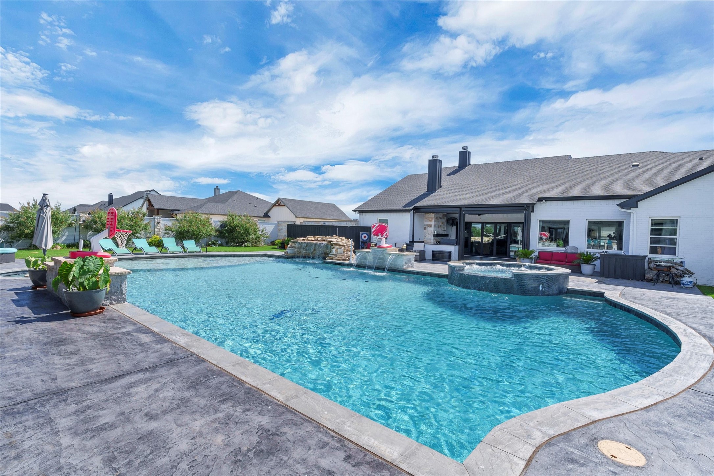
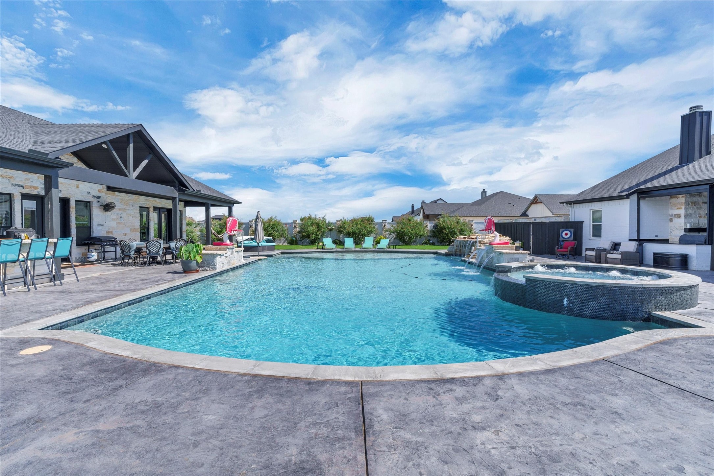
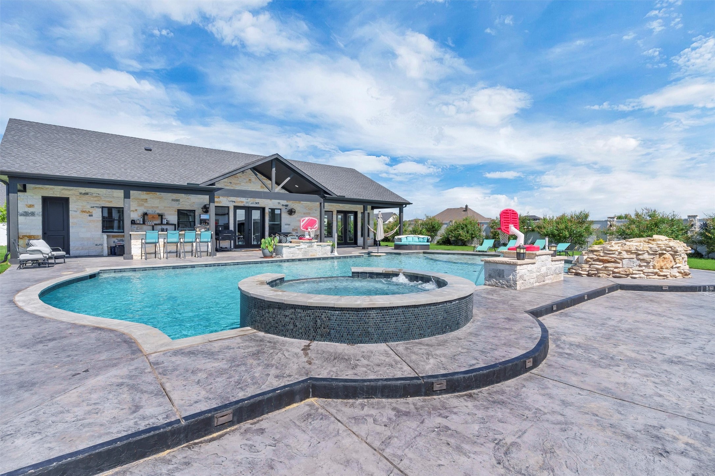
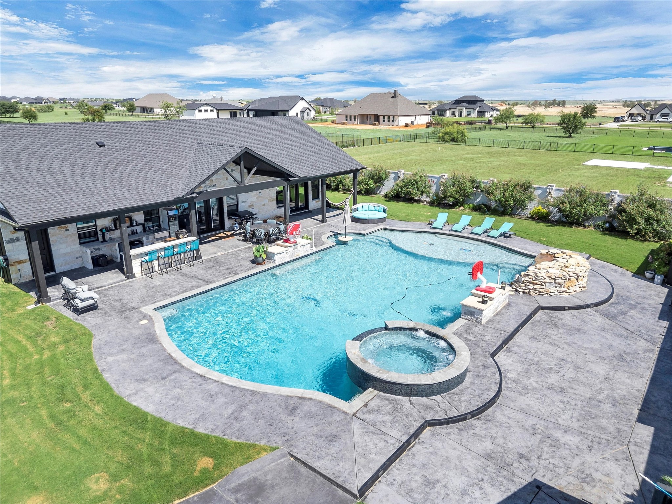
The outdoor living experience rivals that of a private resort, featuring an oversized custom swimming pool, a fully equipped outdoor kitchen, and electric patio shades--ideal for year-round enjoyment. Accordion-style sliding glass doors in the living room create a seamless indoor-outdoor flow, maximizing both natural light and entertaining space.

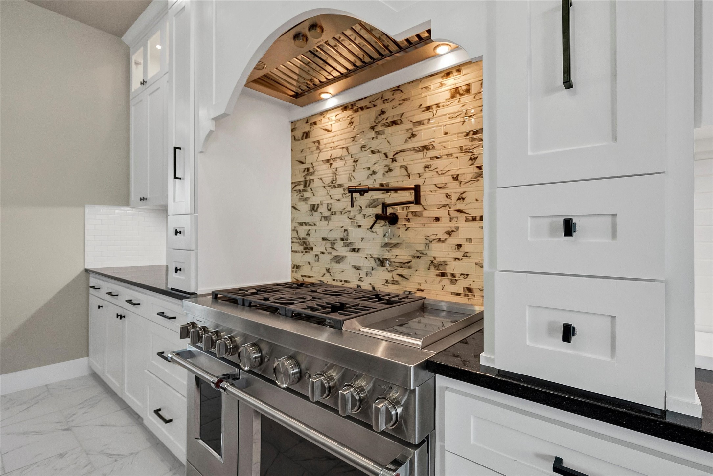
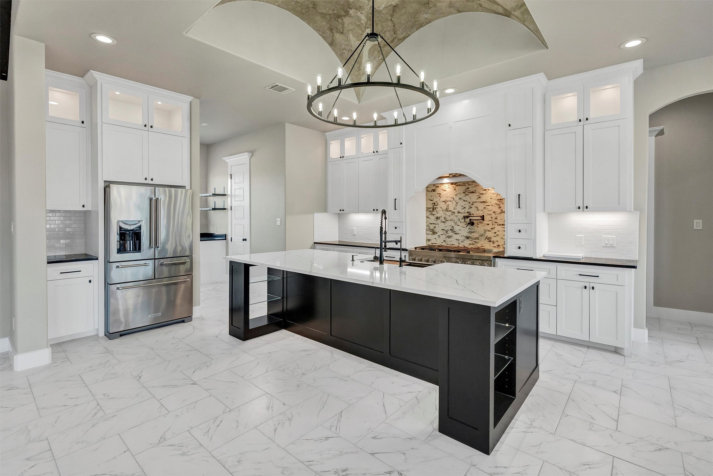
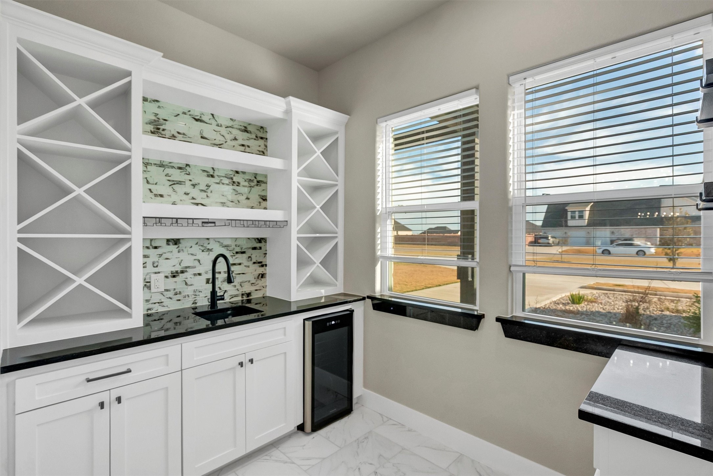
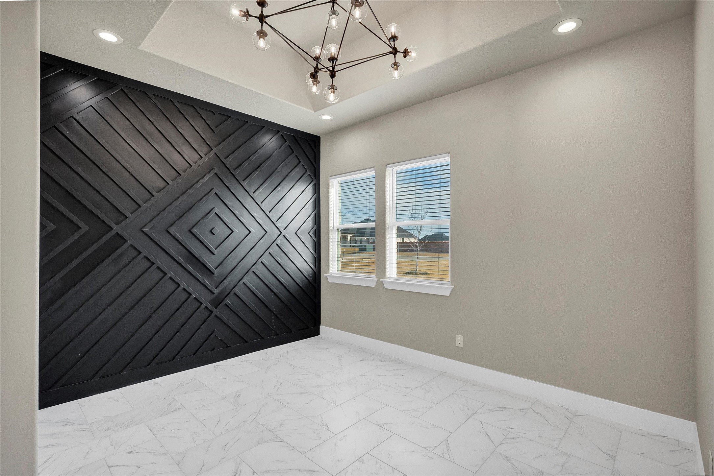
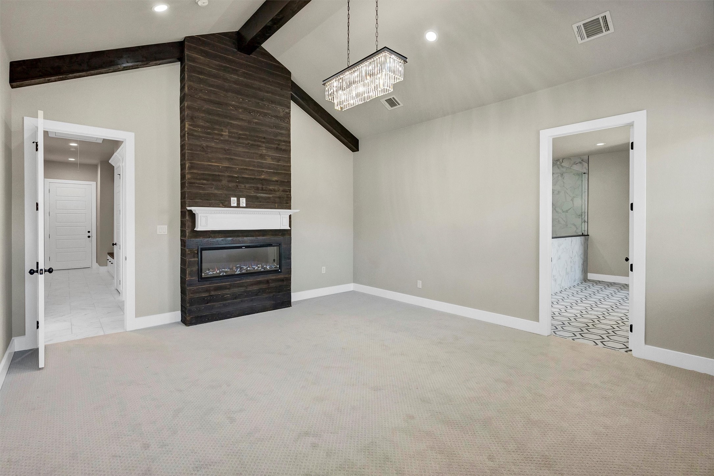
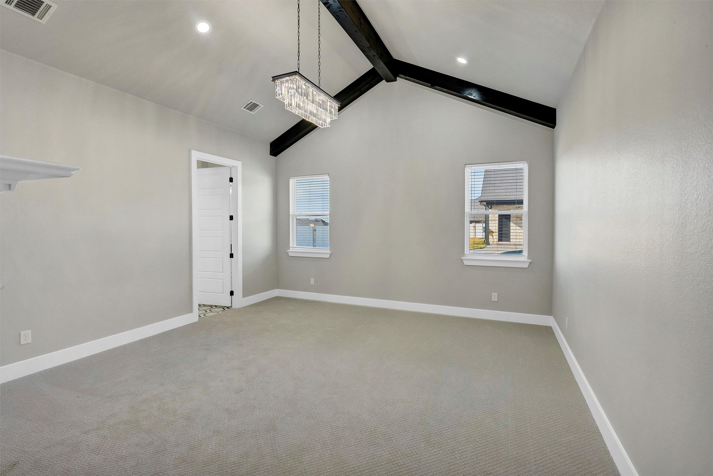
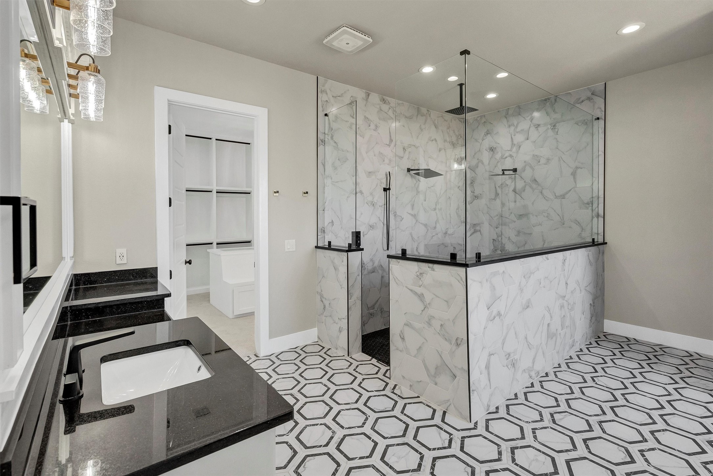
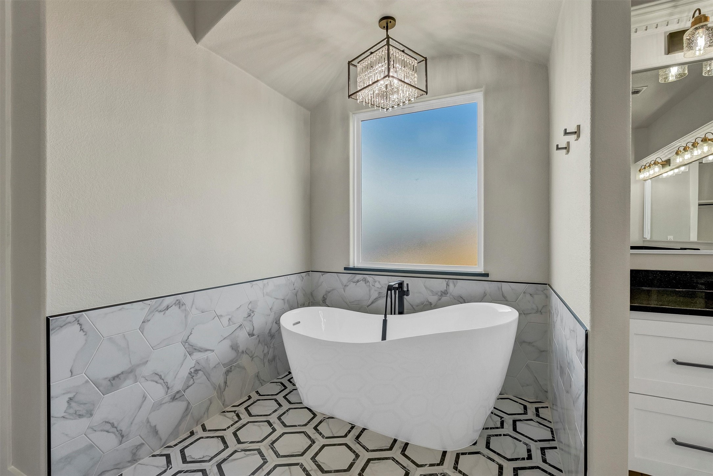
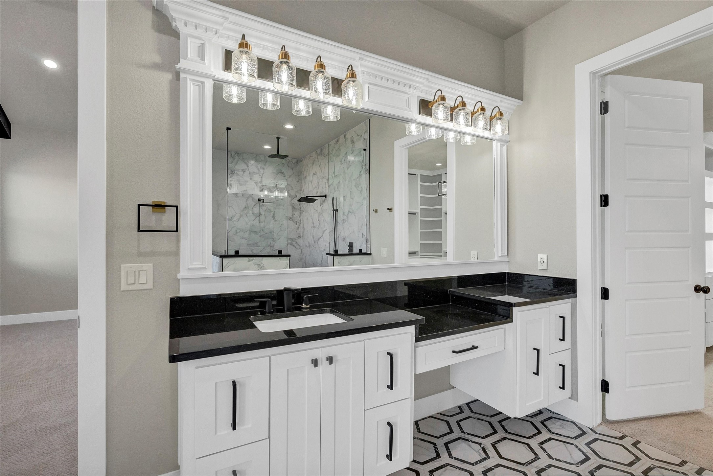
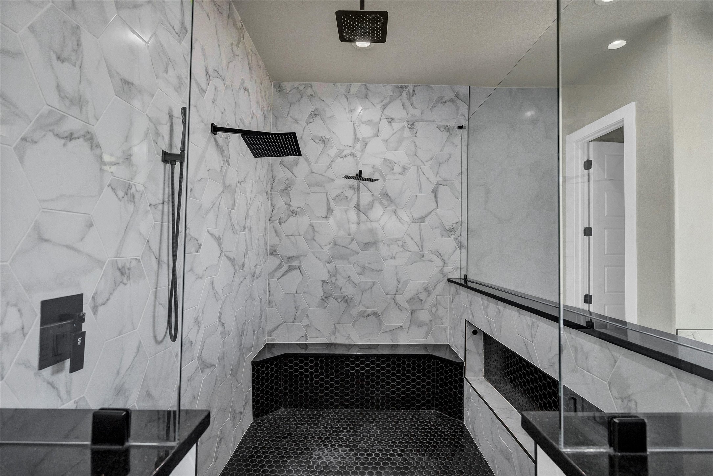
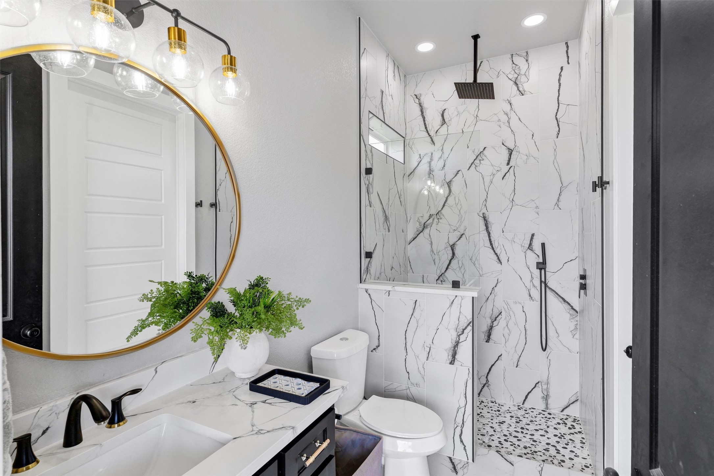
Inside, porcelain tile flooring runs throughout the main residence, complemented by high-end finishes and intentional design. The primary suite offers a true spa-like retreat with an electric fireplace, oversized walk-in shower, and a luxurious freestanding soaking tub. The chef's kitchen is outfitted with premium KitchenAid appliances, providing both style and functionality for everyday living and hosting.

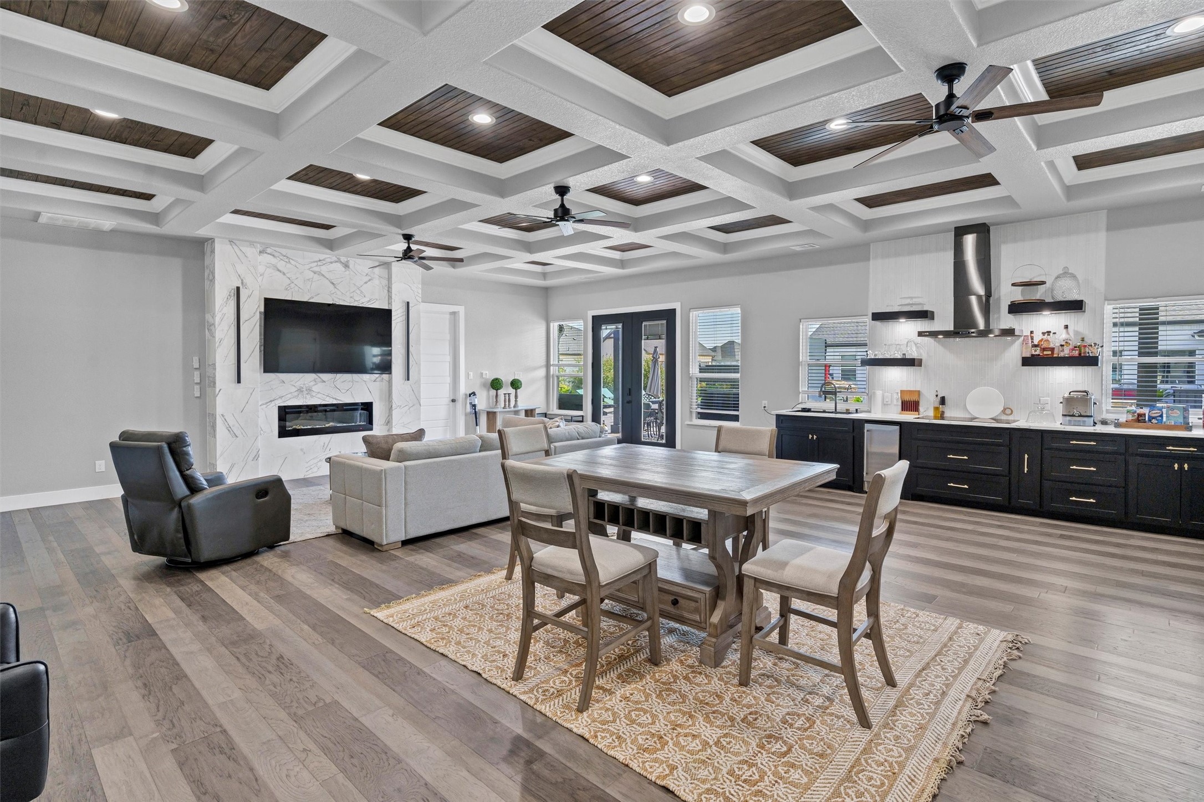
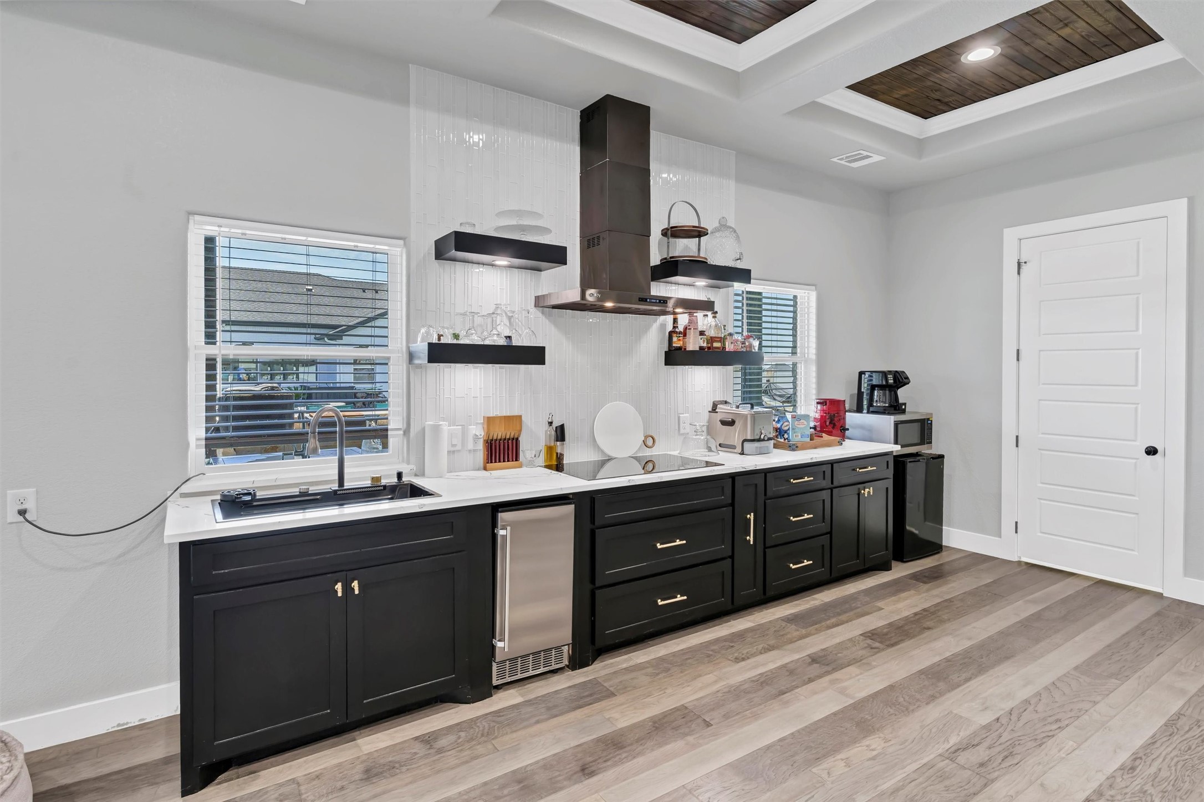
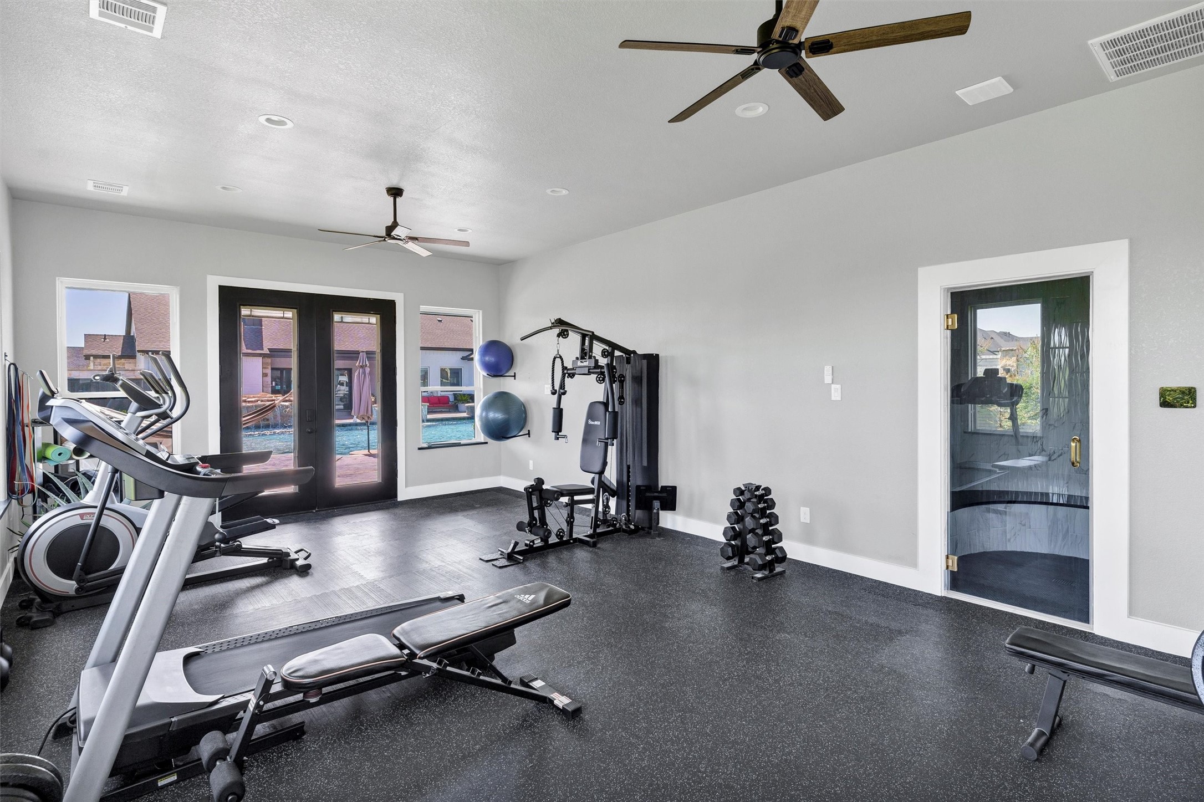
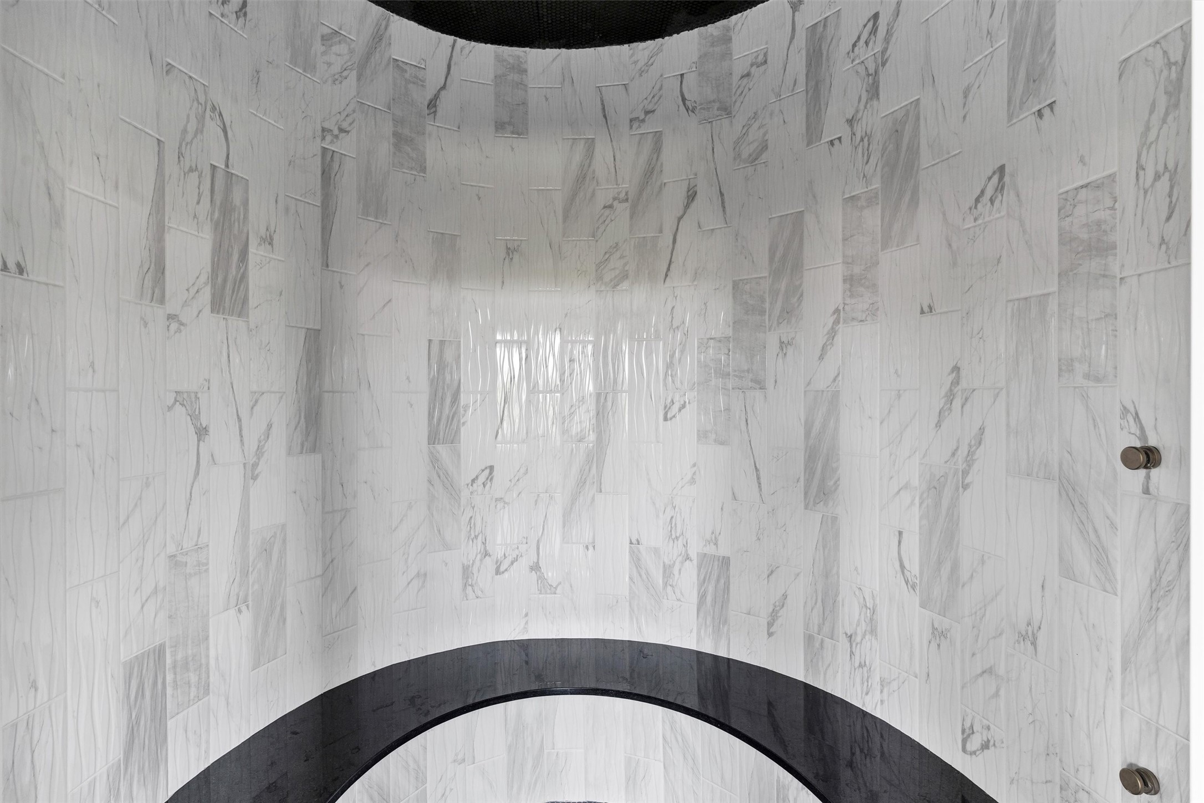
A true differentiator of the property is the impressive approximately 1,600-square-foot pool house, designed as a private entertainment and wellness retreat. This space includes a full kitchen, expansive living and entertainment area with electric fireplace, full bathroom, dog washing station, generous storage, dedicated fitness room, and an oversized steam shower.

Offering a level of luxury, versatility, and lifestyle features rarely found at this price point, this one-of-a-kind property represents an exceptional value in Bella Ranch and a unique opportunity for the discerning buyer.

4
beds

5
baths

3,708 Sq.Ft. LIVING AREA

1.16 Acres lot

Jeremy  Smith

Jeremy Smith

Features & Amenities

Interior

  • total bedrooms4
  • Total bathrooms5
  • full bathrooms4
  • half bathroom1
  • Laundry room Laundry in Utility Room
  • Flooring Ceramic Tile, Wood
  • Fireplace Electric, Family Room, Living Room, Primary Bedroom, Outside
  • APPLIANCES Dishwasher, Gas Range
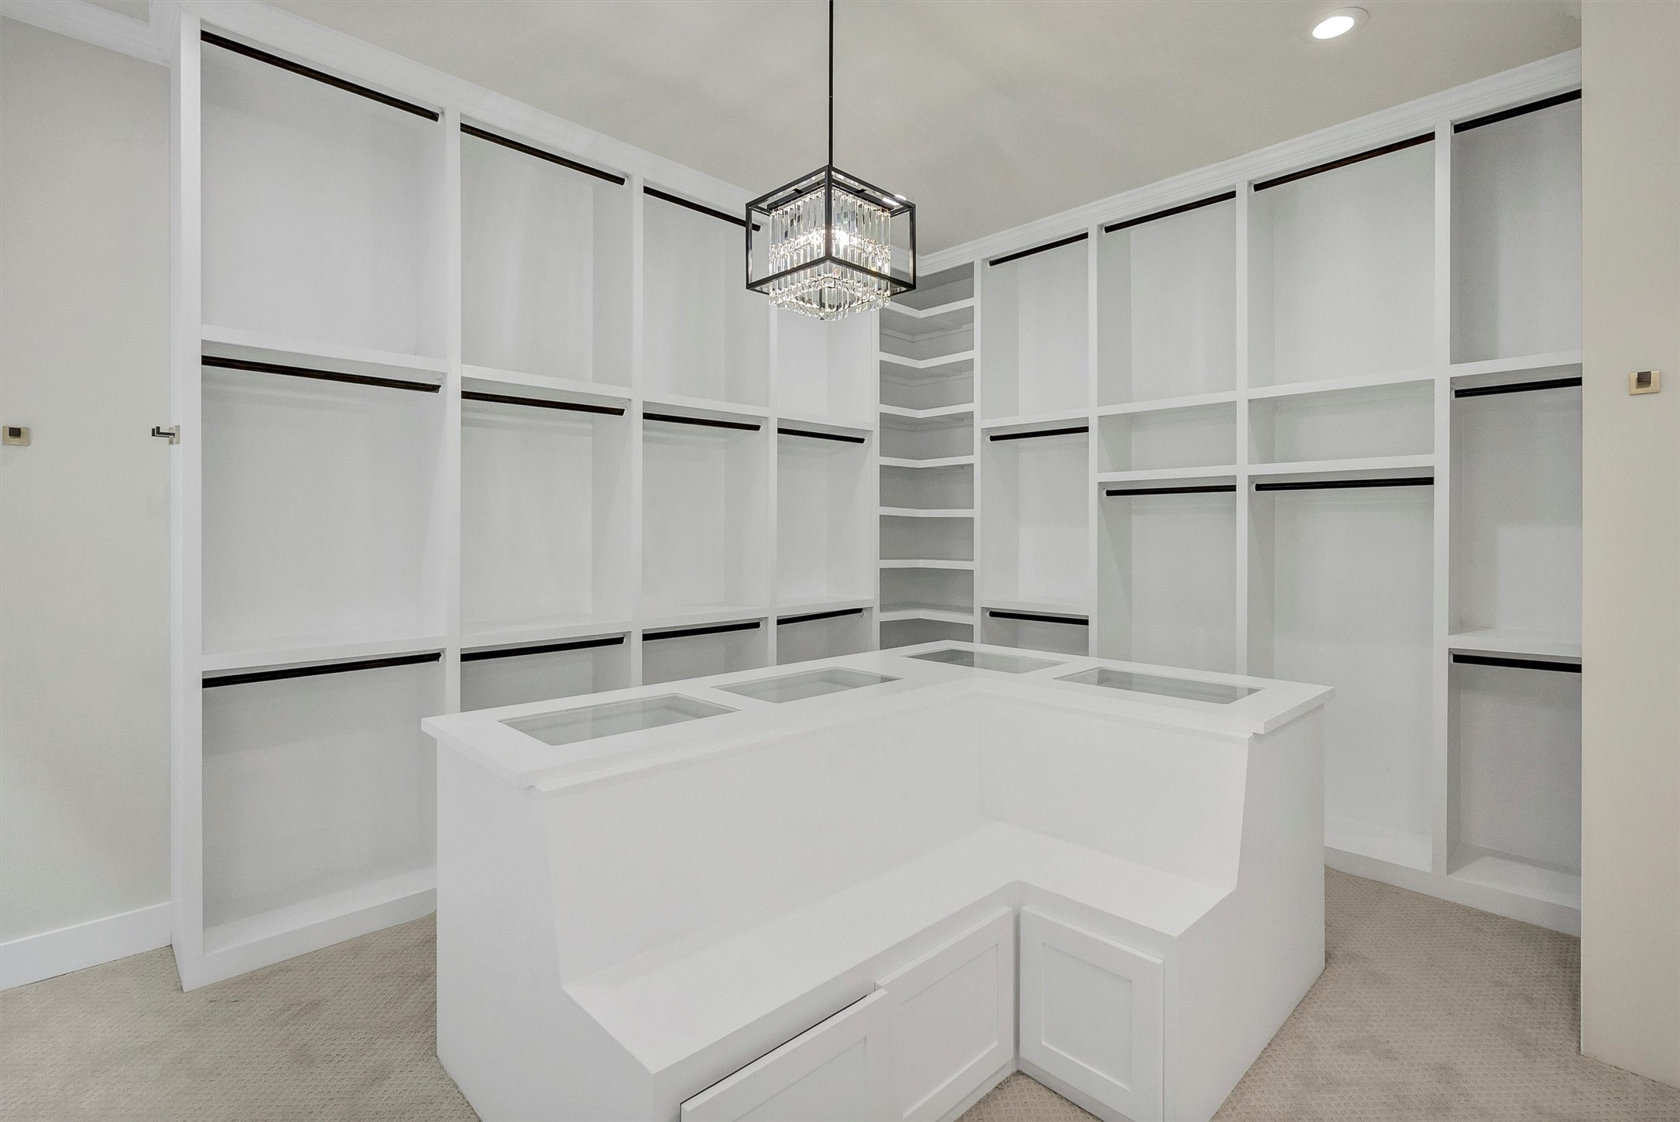
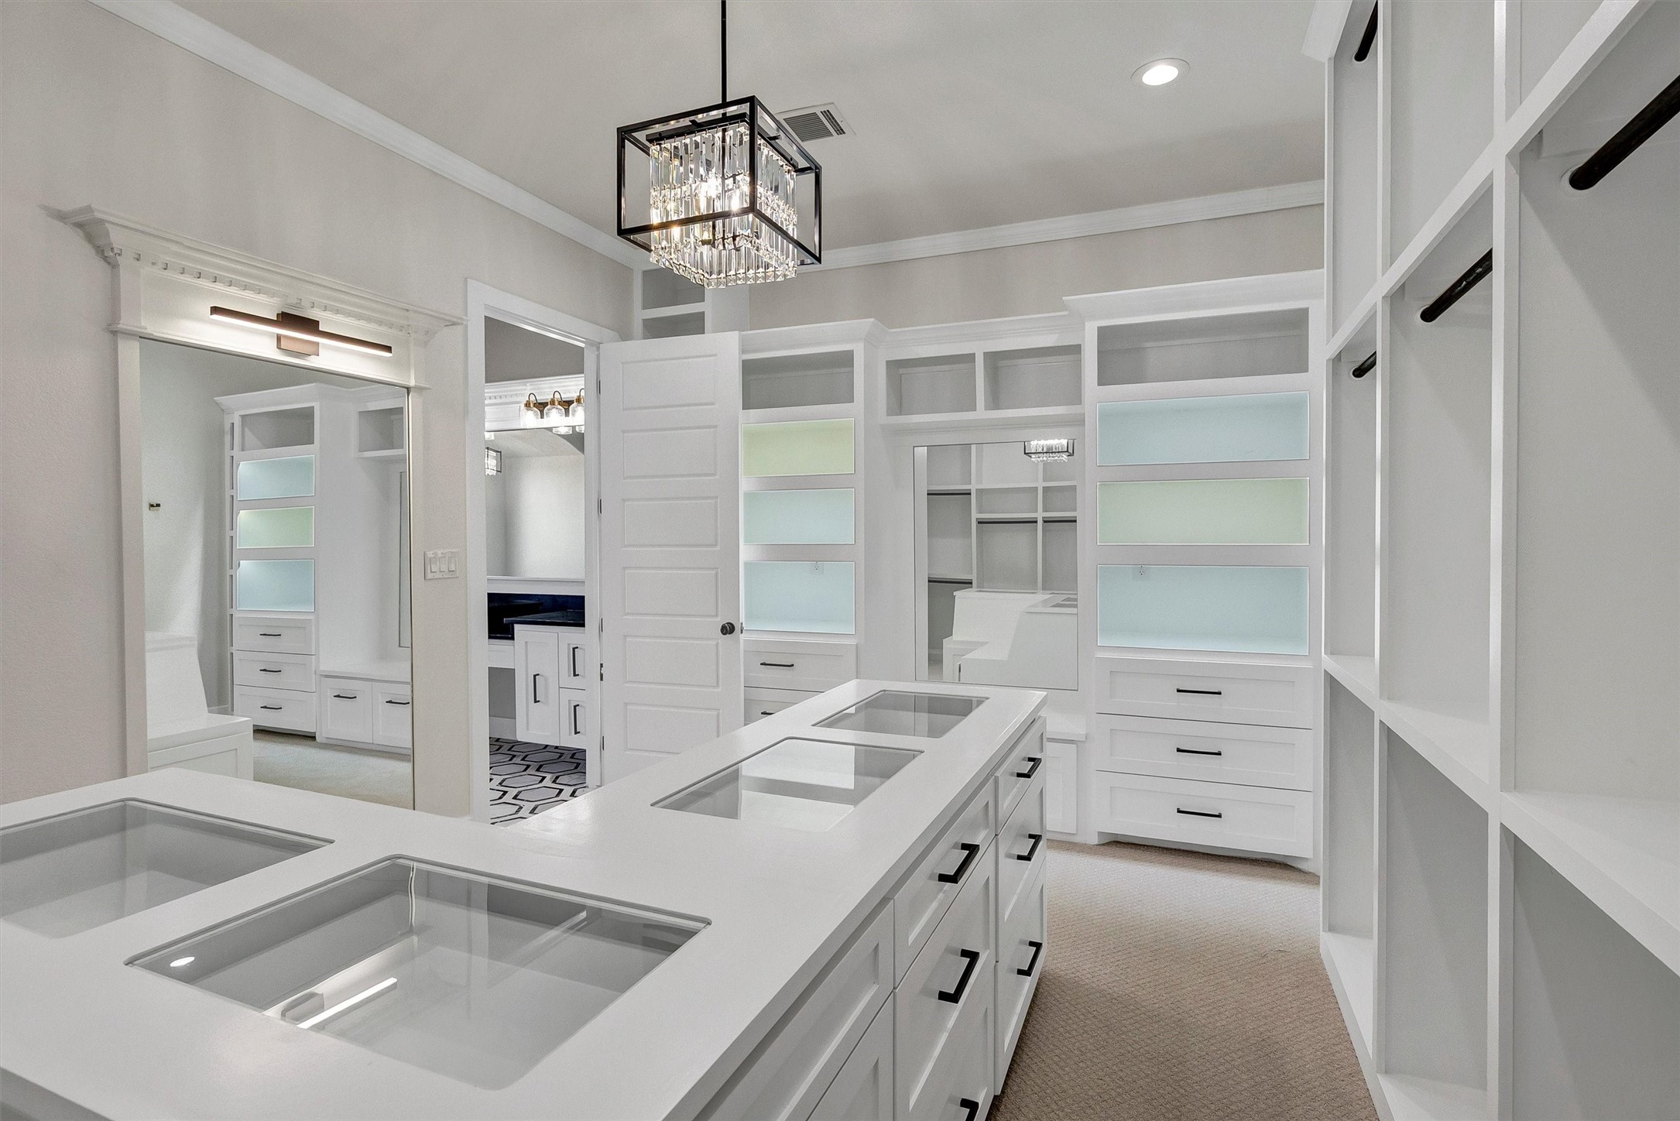
  • other interior Features Chandelier, Decorative/Designer Lighting Fixtures, Eat-in Kitchen, High Speed Internet, Kitchen Island, Open Floorplan, Pantry, Vaulted Ceiling(s), Walk-In Closet(s)

Area & Lot

  • Status Sold
  • Date Sold March 24, 2026
  • Living Area3,708 Sq.Ft.
  • Lot Area1.16 Acres
  • MLS® ID21155198
  • TypeResidential
  • YEAR BUILT2022
  • NeighborhoodFort Worth
  • Architecture StylesTraditional, Detached
  • Elementary SchoolBenbrook
  • Middle SchoolBenbrook
  • High SchoolBenbrook
  • School DistrictFort Worth ISD

Exterior

  • STORIES1
  • Garage Space3.0
  • water SourceWell
  • utilitiesSeptic Available, Water Available
  • PoolGunite, In Ground, Pool, Pool/Spa Combo, Water Feature
  • roofComposition
  • lot featuresSubdivision
  • parkingCovered, Garage, Garage Faces Side
  • HEAT TYPECentral, Electric
  • AIR CONDITIONINGCentral Air, Electric
  • sewerSeptic Tank
  • SubstructureSlab
  • security FeaturesSmoke Detector(s)
  • other exterior FeaturesOutdoor Grill, Outdoor Kitchen, Outdoor Living Area

Financial

  • Price Upon Request
View Virtual Tour

Fort Worth

Explore

Grit That Goes Further

From the railroad to real estate, The Smith Team brings discipline, leadership, and a drive to keep moving forward for every client.

Follow Us on Instagram