Leave a Message

Thank you for your message. We will be in touch with you shortly.

11621 Wulstone Place
SEE ALL PHOTOS
11621 Wulstone Place
Sold

11621 Wulstone Place

11621 Wulstone Place, Fort Worth, TX 76052

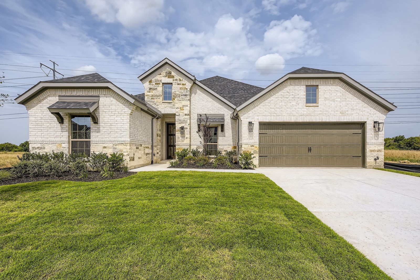
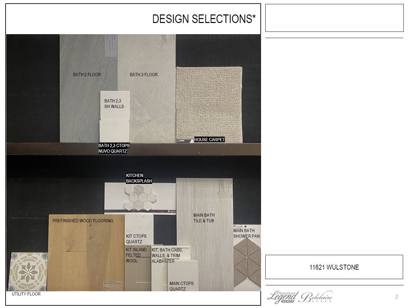
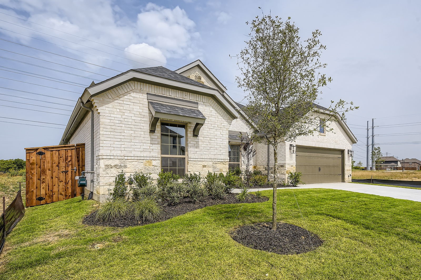
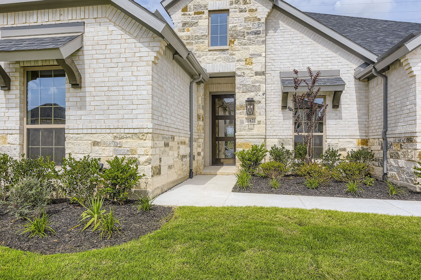
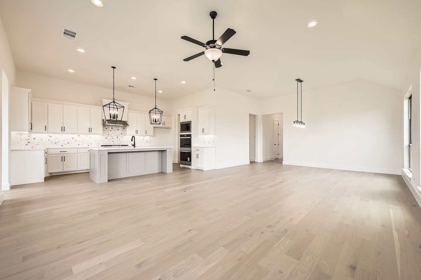
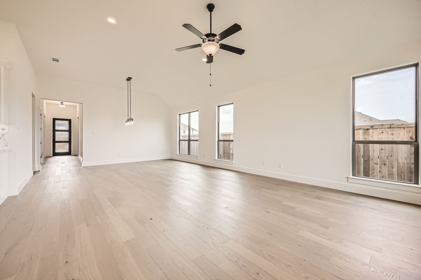
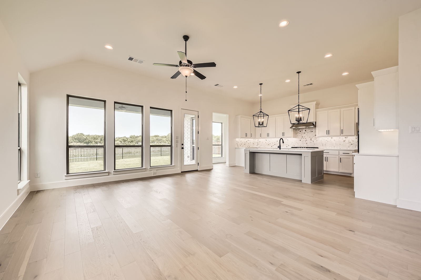
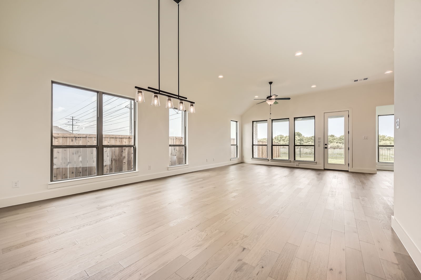
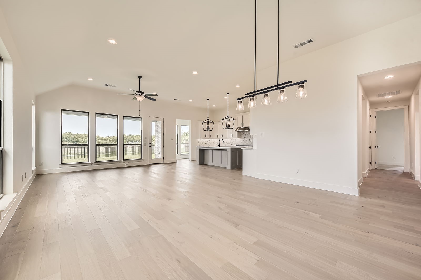
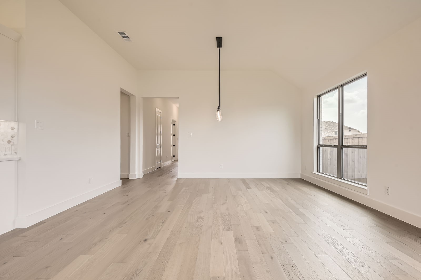
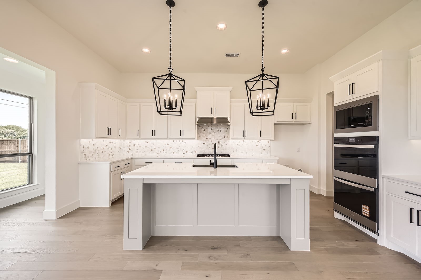
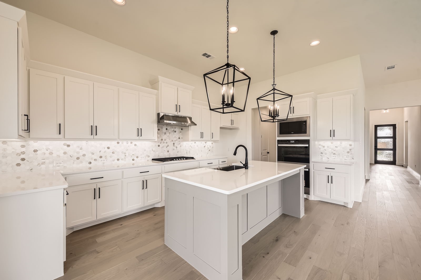
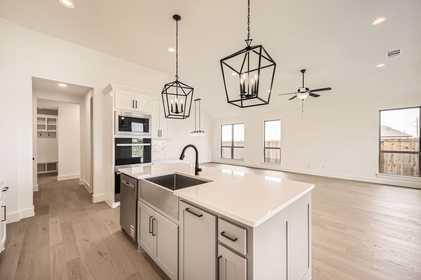
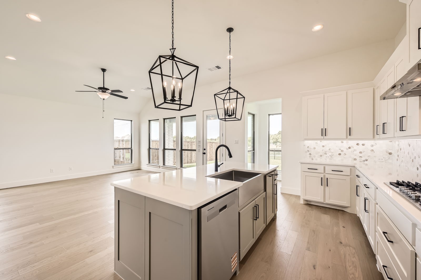
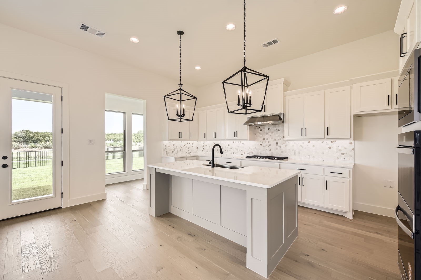
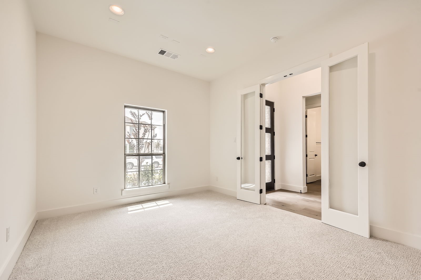
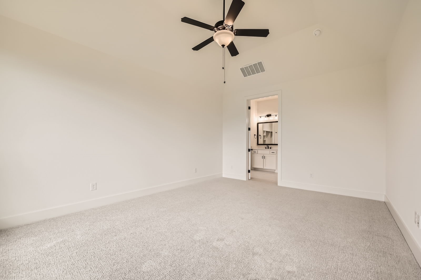
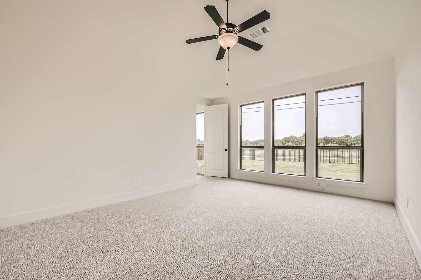
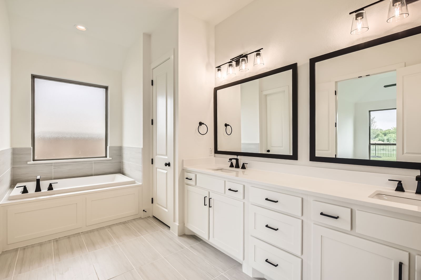
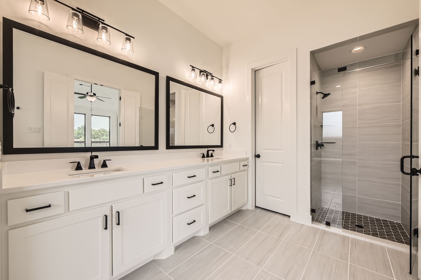
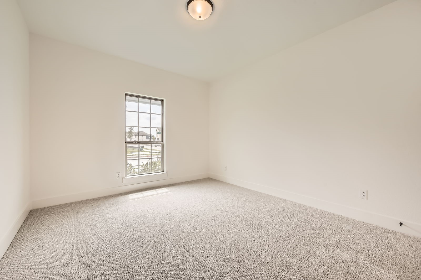
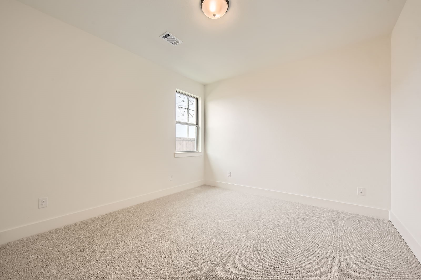
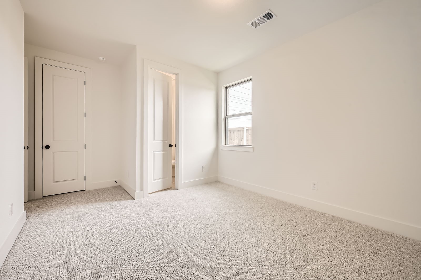
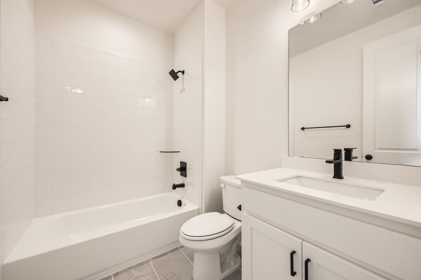
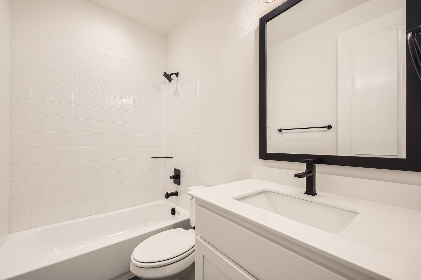
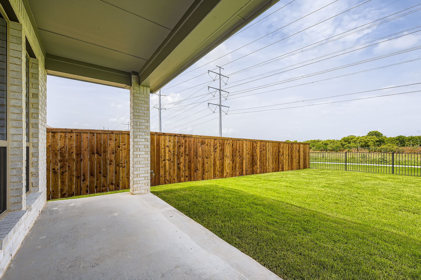
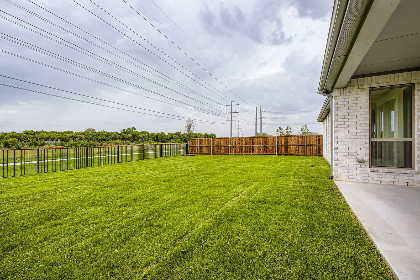
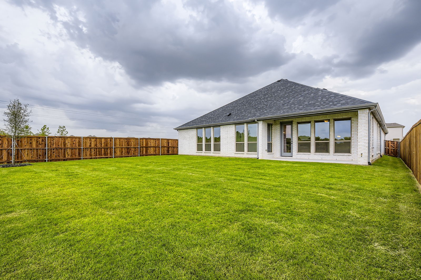
Come and enjoy this large one-story floorplan featuring 4 bedrooms, 3 full baths and a 2.5 car garage, perfect for a golf cart or additional storage! The minute you drive up you will see the light brick accented with gorgeous stone. Marvel at the wide entryway welcoming you into this gorgeous home. You can relax and unwind with the combination family, living and dining areas. The chef's kitchen is open to the family room, featuring numerous cabinets, walk-in pantry and gas cook-top. Across the back of the home are floor to ceiling windows making the home light and bright. The main bedroom has privacy and views of the oversized large back yard with no home behind! The luxurious spa-like bath has custom finishes such as quartz countertops, soaking tub and professionally selected tile that make a statement. There is also a private guest room with en-suite bath. Beautiful wood flooring is throughout the home along with black matte finishes. This home also features a media room to entertain family and friends. Hurry to see this home today!

4
beds

3
baths

2,712 Sq.Ft. LIVING AREA

7,200 Sq.Ft. lot

Jeremy  Smith

Jeremy Smith

Features & Amenities

Interior

  • total bedrooms4
  • Total bathrooms3
  • full bathrooms3
  • Flooring Carpet, Ceramic Tile, Hardwood
  • APPLIANCES Dishwasher, Electric Oven, Gas Cooktop, Disposal, Microwave, Some Commercial Grade, Tankless Water Heater, Vented Exhaust Fan
  • other interior Features Decorative/Designer Lighting Fixtures, High Speed Internet, Kitchen Island, Open Floorplan, Vaulted Ceiling(s), Walk-In Closet(s), Wired for Sound, Air Filtration

Area & Lot

  • Status Sold
  • Date Sold August 28, 2025
  • Living Area2,712 Sq.Ft.
  • Lot Area7,200 Sq.Ft.
  • MLS® ID20933347
  • TypeResidential
  • YEAR BUILT2025
  • NeighborhoodHaslet
  • Architecture StylesTraditional, Detached
  • Elementary SchoolSonny And Allegra Nance
  • Middle SchoolLeo Adams
  • High SchoolEaton
  • School DistrictNorthwest ISD

Exterior

  • STORIES1
  • Garage Space2.0
  • water SourcePublic
  • utilitiesCable Available, Sewer Available, Underground Utilities, Water Available
  • PoolNone, Community
  • roofComposition
  • lot featuresInterior Lot, Landscaped, Sprinkler System
  • parkingGarage Faces Front, Garage, Garage Door Opener, Oversized, Storage
  • HEAT TYPECentral, Zoned
  • AIR CONDITIONINGAttic Fan, Central Air, Ceiling Fan(s), Zoned
  • sewerPublic Sewer
  • SubstructureSlab
  • security FeaturesPrewired, Carbon Monoxide Detector(s), Smoke Detector(s)
  • other exterior FeaturesRain Gutters

Financial

  • Price Upon Request
View Virtual Tour

Haslet

Explore

Grit That Goes Further

From the railroad to real estate, The Smith Team brings discipline, leadership, and a drive to keep moving forward for every client.

Follow Us on Instagram