11412 Grapeleaf Drive
SEE ALL PHOTOS
11412 Grapeleaf Drive
Sold

11412 Grapeleaf Drive

11412 Grapeleaf Drive, Fort Worth, TX 76244

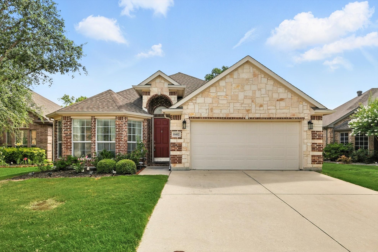
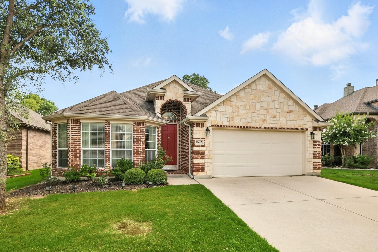
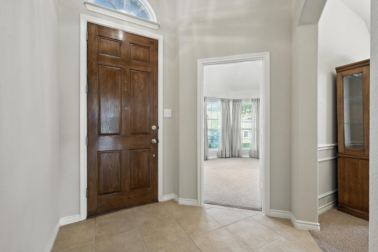
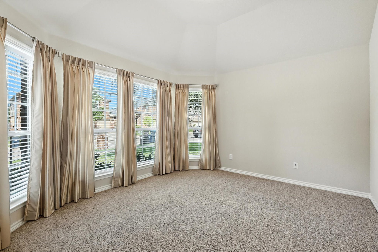
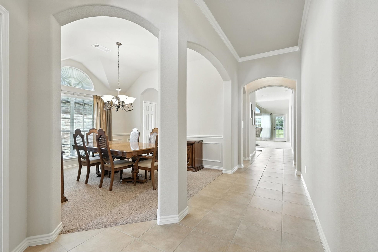
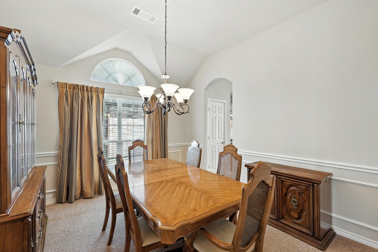
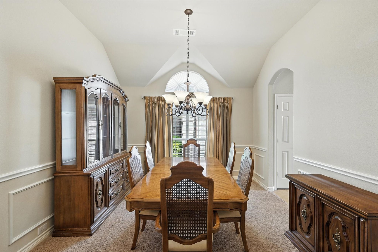
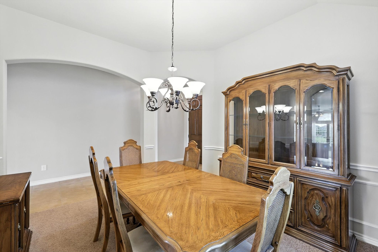
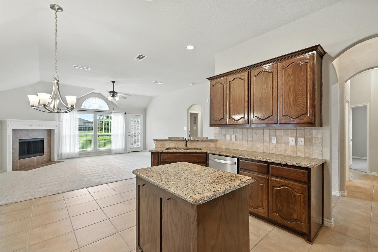
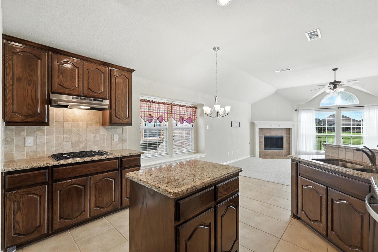
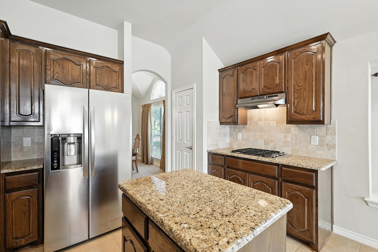
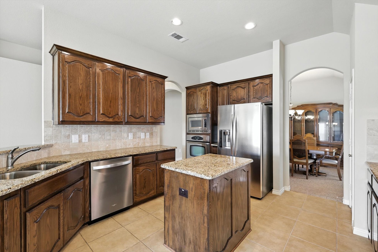
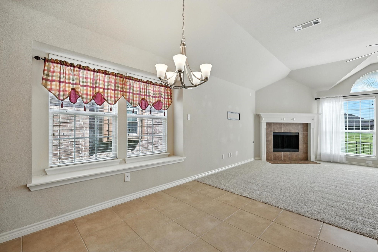
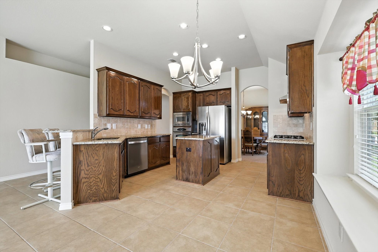
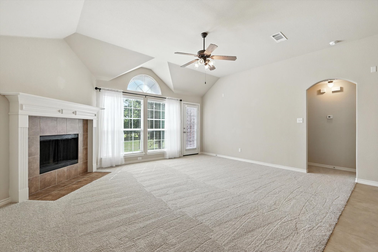
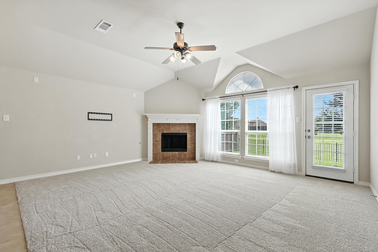
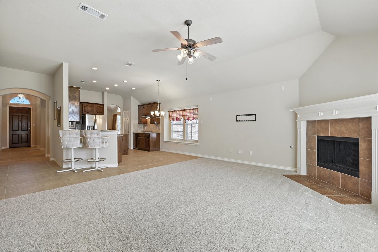
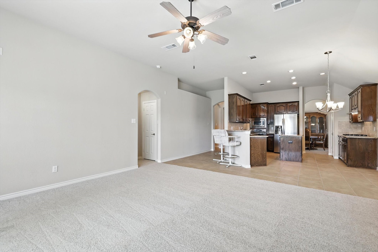
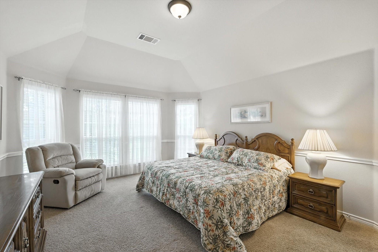
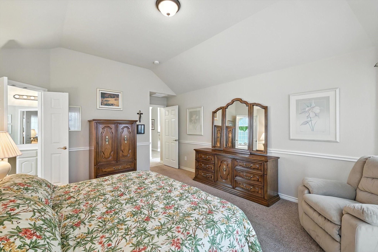
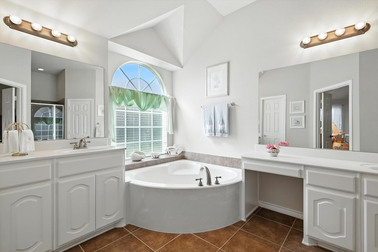
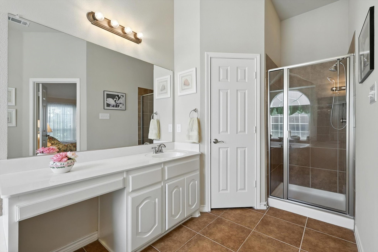
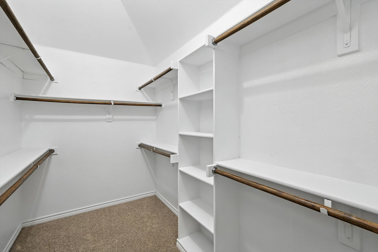
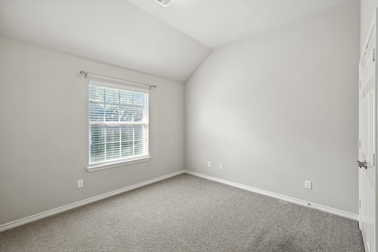
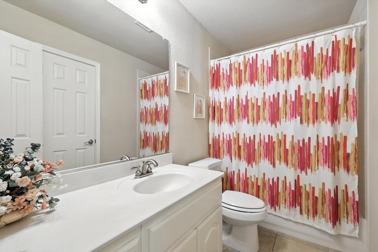
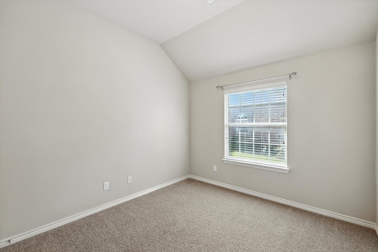
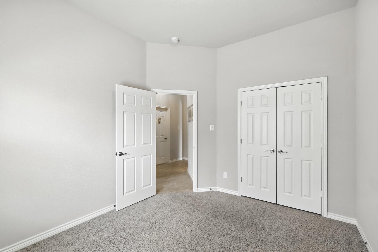
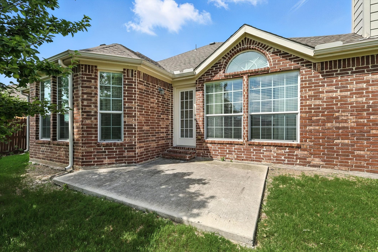
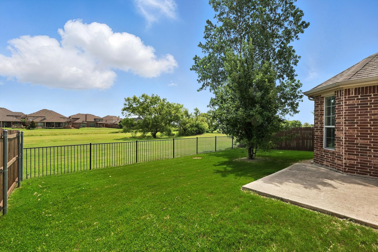
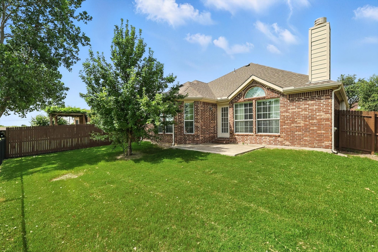
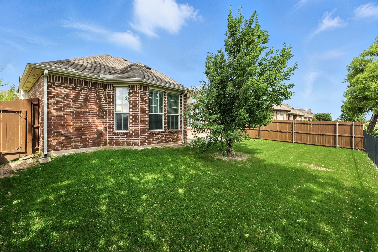
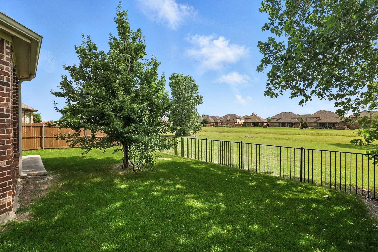
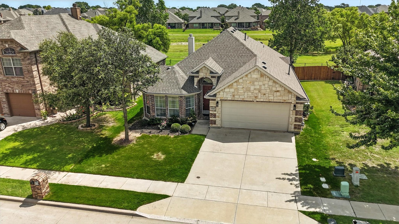
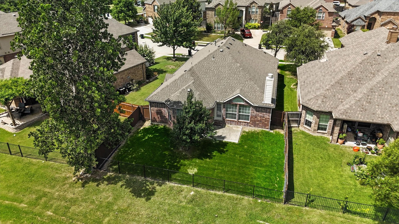
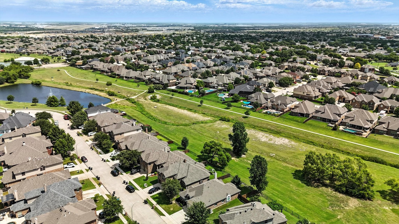
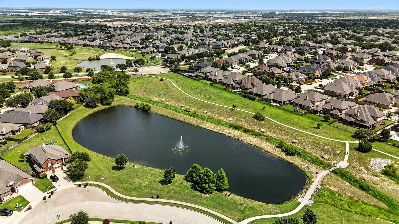
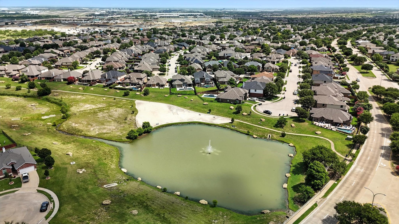
This move-in-ready home offers the kind of layout that makes life feel easy and connected, where each space flows naturally into the next, and thoughtful details are around every corner. Just off the entry, a flexible front room with natural light can easily serve as a home office, craft space, playroom, or whatever your next season calls for. Continue past it to find a formal dining area with classic wainscoting, ideal for holiday dinners, game nights, or even a stylish extension of your creative space. The kitchen sits at the center of it all, featuring an island for prep and plenty of cabinets to keep everything organized. A cozy breakfast nook opens to the living room, where natural light and a fireplace create the perfect setting for morning coffee or winding down in the evening. The primary suite offers a private retreat with a walk-in closet and an ensuite bath designed for both function and comfort. Two additional bedrooms and a full bath provide space to grow, host, or simply spread out. Step outside to a backyard that truly delivers: open patio space for weekend barbecues, gorgeous greenbelt views, and the kind of Texas sky that turns every evening into a moment. There's room to relax, play, and dream up your next outdoor project. Beyond your doorstep, enjoy access to scenic walking trails, peaceful ponds with fountains, and a full range of community amenities including a clubhouse, pool, parks, playgrounds, tennis courts, and more. It's not just a home, it's a place to live fully.

3
beds

2
baths

2,053 Sq.Ft. LIVING AREA

5,532.12 Sq.Ft. lot

Jeremy  Smith

Jeremy Smith

Features & Amenities

Interior

  • total bedrooms3
  • Total bathrooms2
  • full bathrooms2
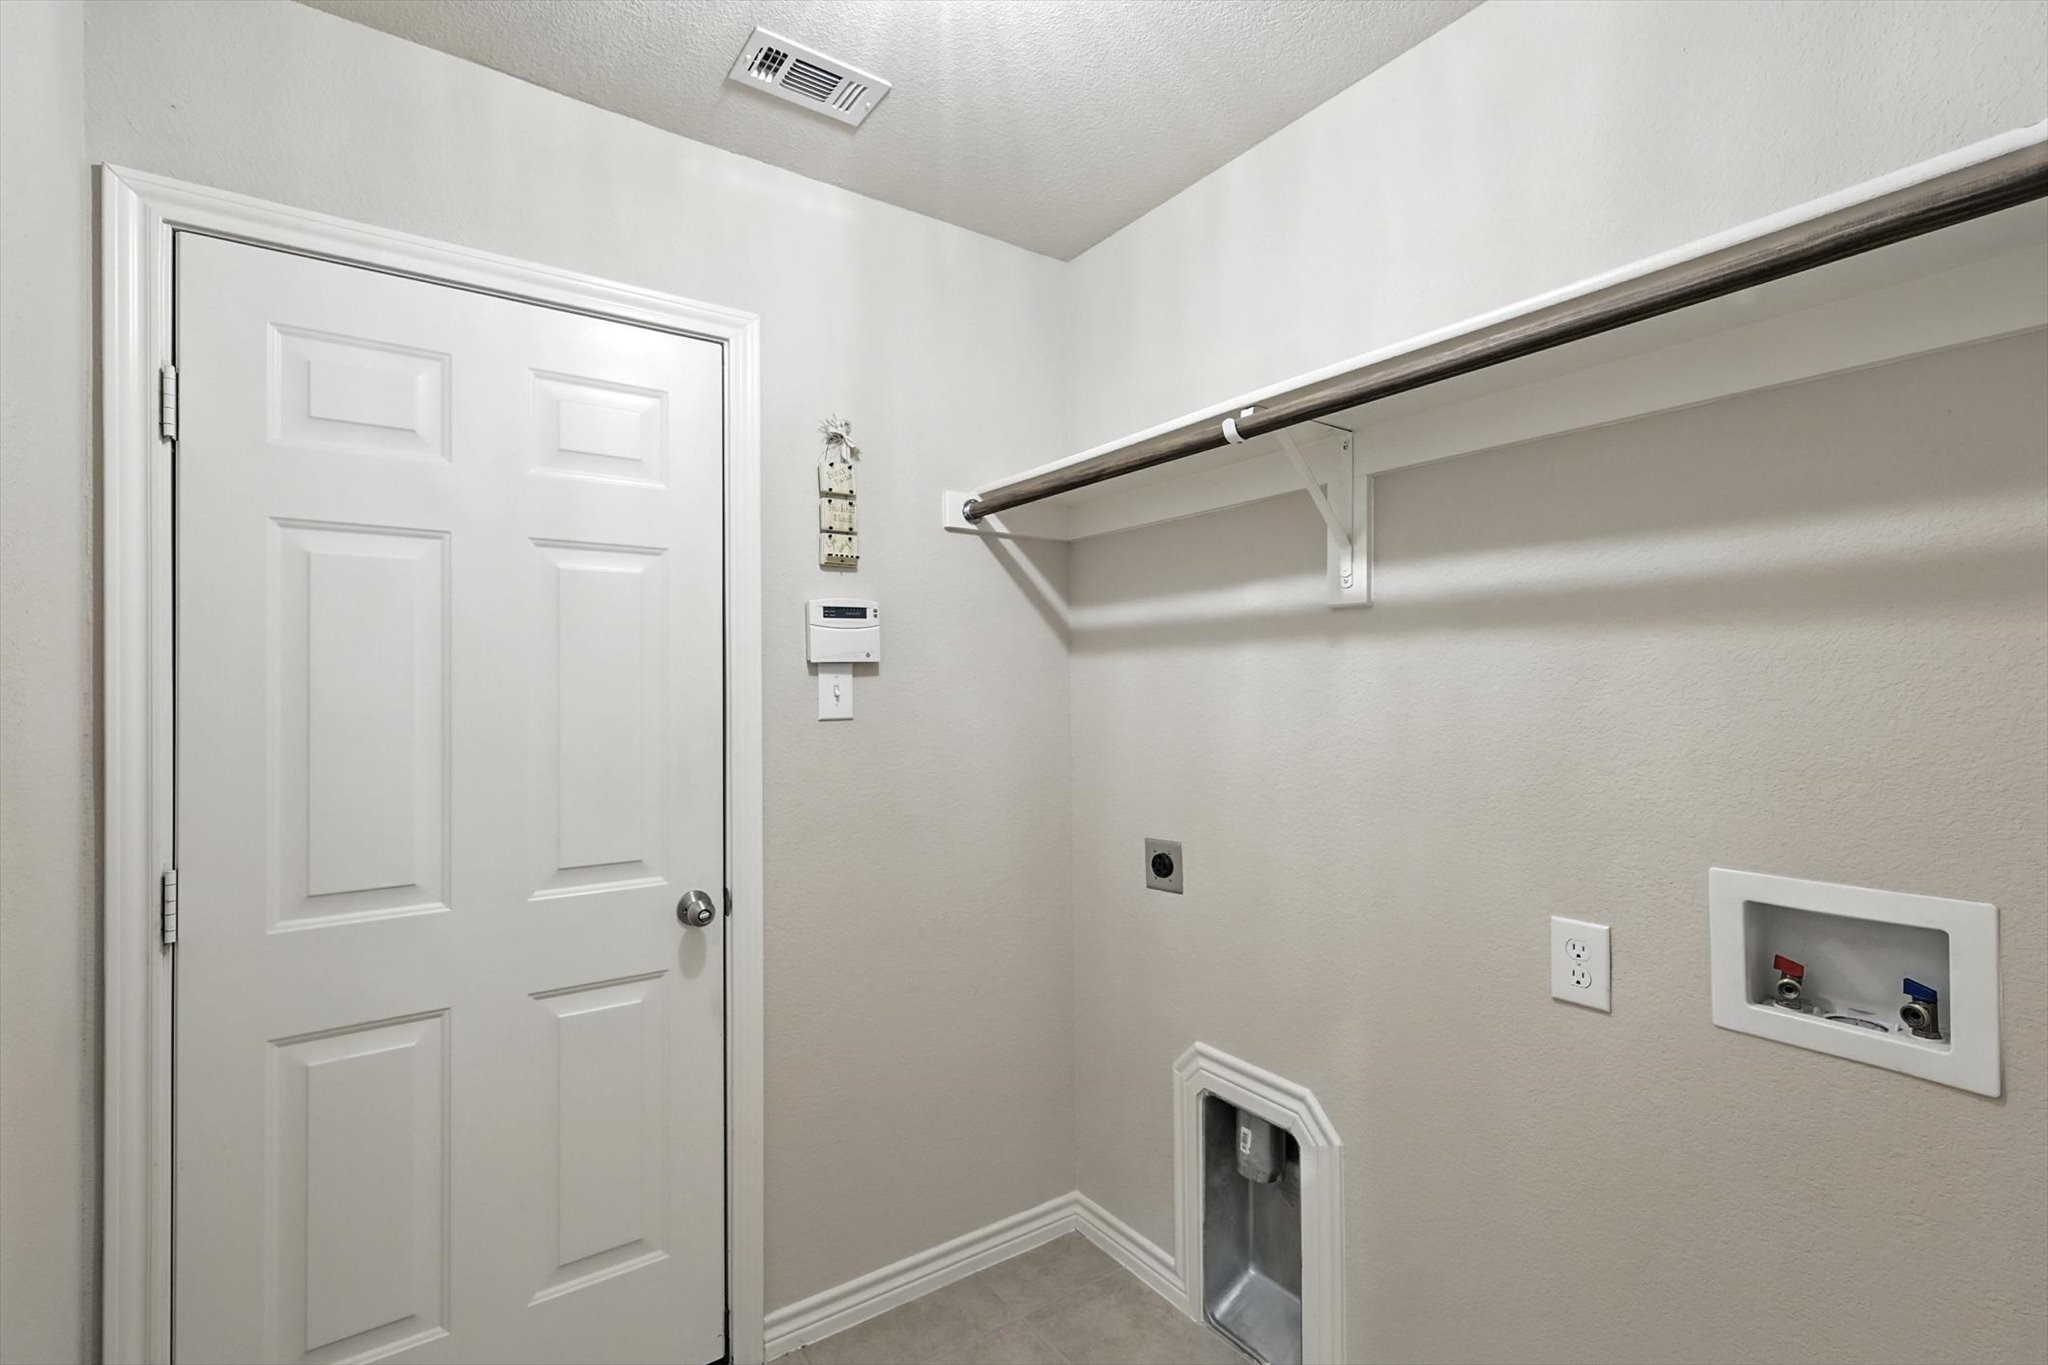
  • Laundry room Washer Hookup, Electric Dryer Hookup, Laundry in Utility Room
  • Flooring Carpet, Ceramic Tile
  • Fireplace Gas Starter
  • APPLIANCES Electric Range
  • other interior Features Decorative/Designer Lighting Fixtures, Eat-in Kitchen, High Speed Internet, Kitchen Island, Other

Area & Lot

  • Status Sold
  • Date Sold September 3, 2025
  • Living Area2,053 Sq.Ft.
  • Lot Area5,532.12 Sq.Ft.
  • MLS® ID20977384
  • TypeResidential
  • YEAR BUILT2009
  • NeighborhoodKeller
  • Architecture StylesTraditional, Detached
  • Elementary SchoolCaprock
  • Middle SchoolTrinity Springs
  • High SchoolTimber Creek
  • School DistrictKeller ISD

Exterior

  • STORIES1
  • Garage Space2.0
  • water SourcePublic
  • utilitiesSewer Available, Underground Utilities, Water Available
  • PoolNone, Community
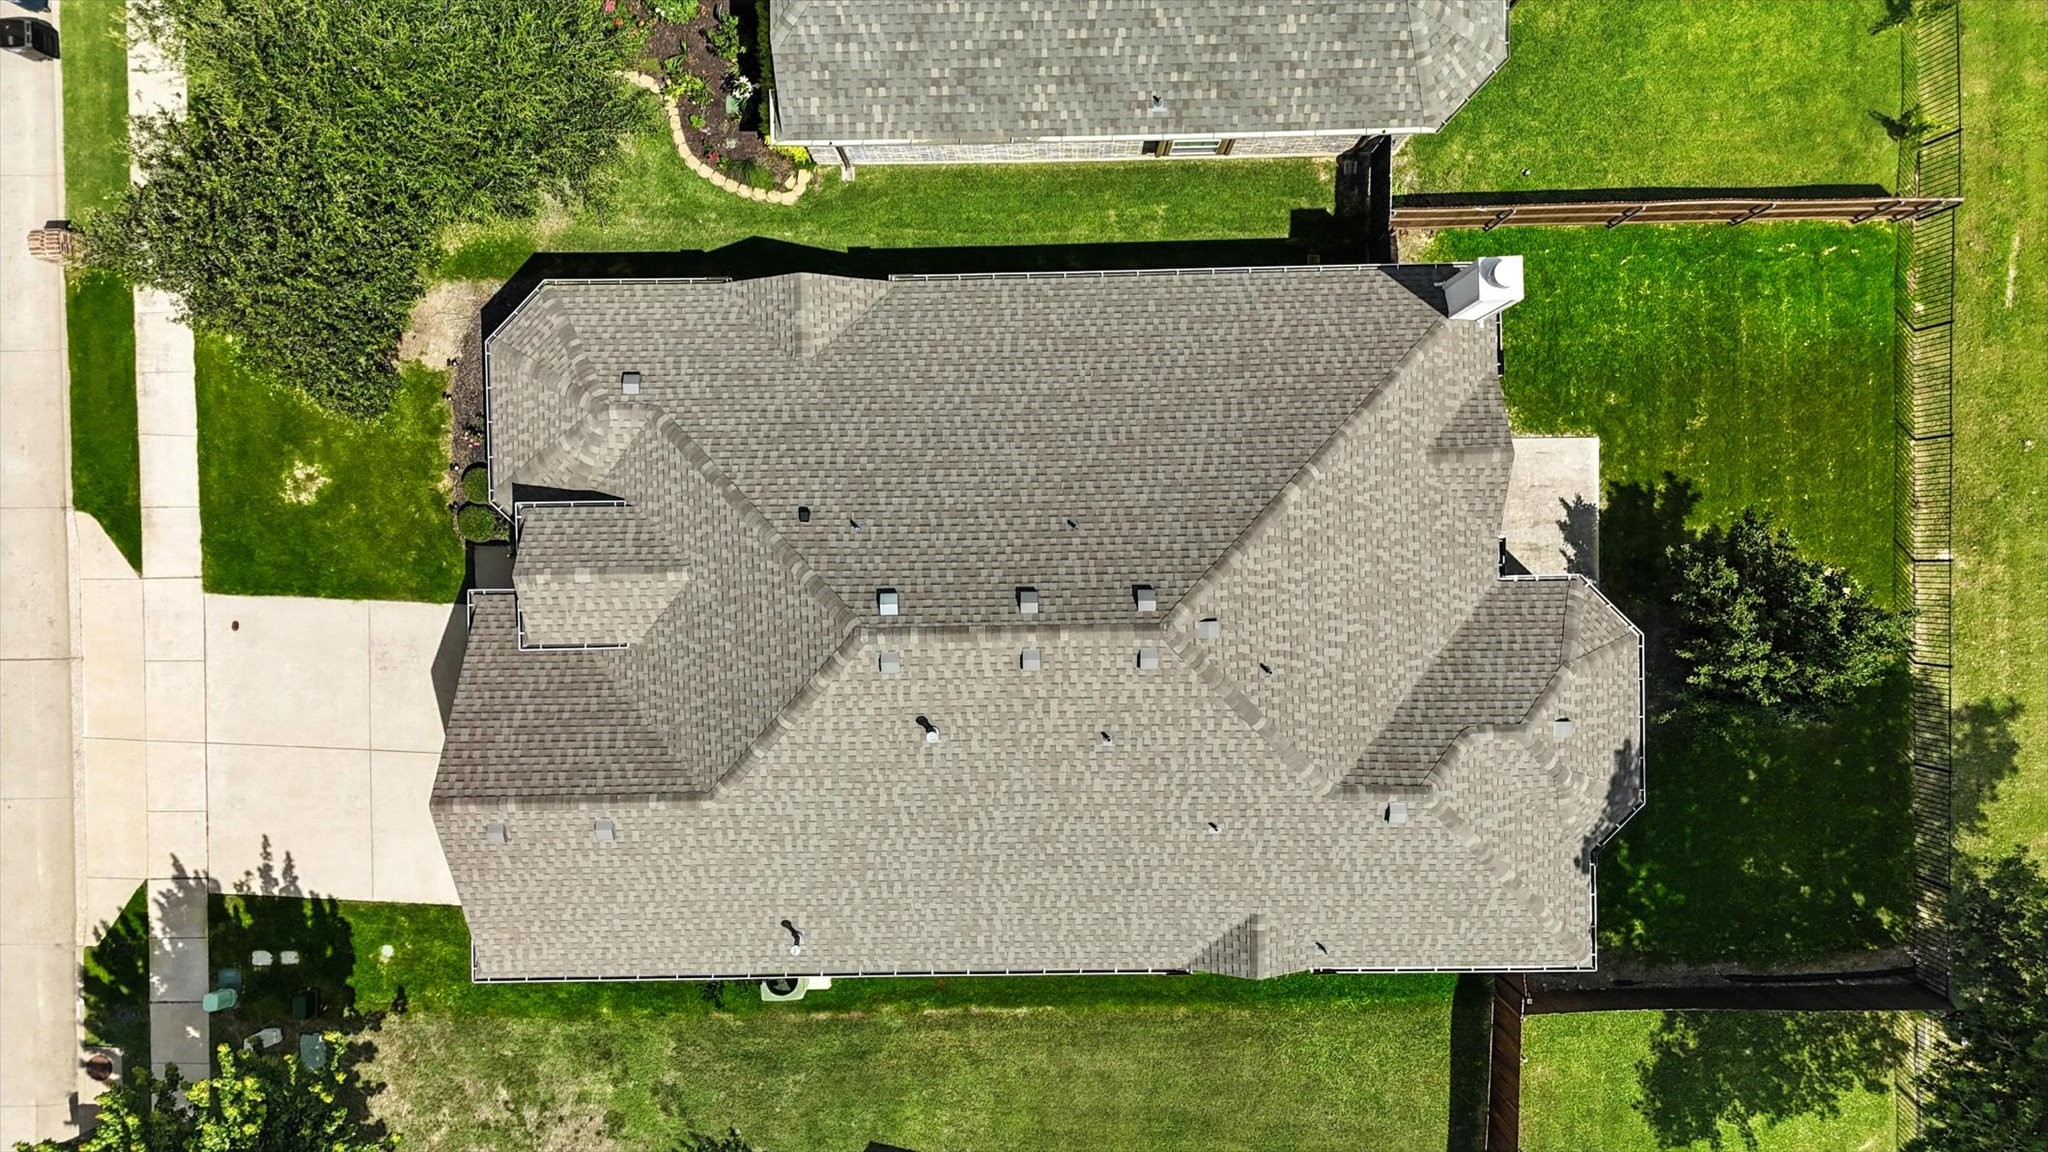
  • roofComposition
  • lot featuresInterior Lot, Landscaped, Subdivision
  • parkingGarage Faces Front, Garage
  • HEAT TYPECentral
  • AIR CONDITIONINGCentral Air, Ceiling Fan(s)
  • sewerPublic Sewer
  • SubstructureSlab

Financial

  • Price Upon Request
View Virtual Tour

Keller

Explore

Grit That Goes Further

From the railroad to real estate, The Smith Team brings discipline, leadership, and a drive to keep moving forward for every client.

Follow Us on Instagram