11064 Hawks Landing Road
SEE ALL PHOTOS
11064 Hawks Landing Road
Sold

11064 Hawks Landing Road

11064 Hawks Landing Road, Fort Worth, TX 76052

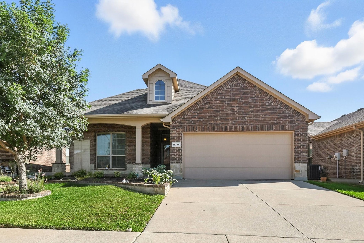
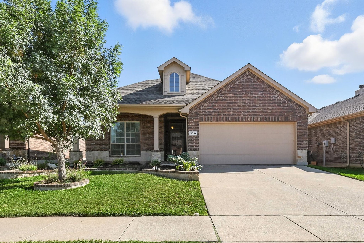
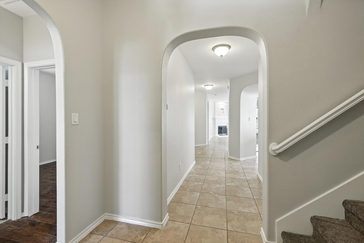
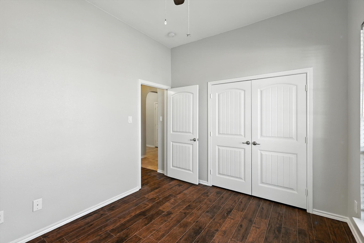
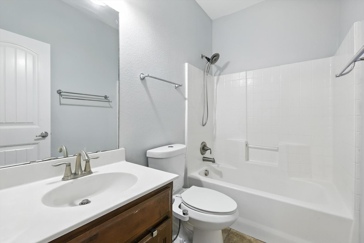
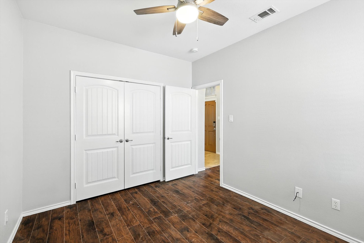
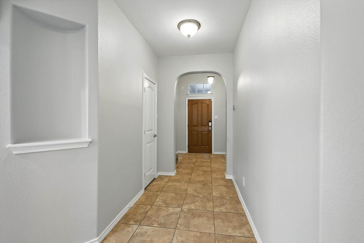
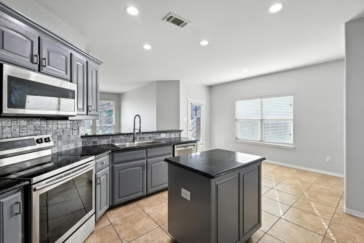
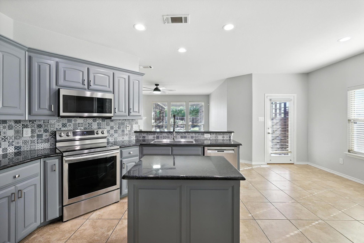
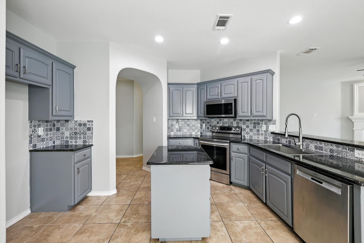
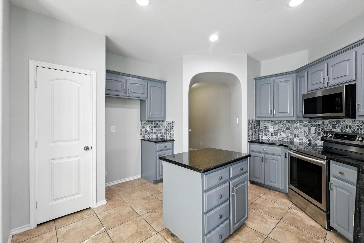
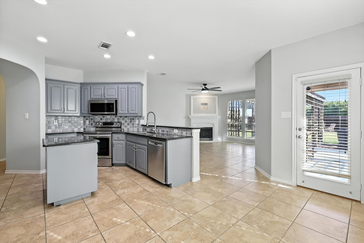
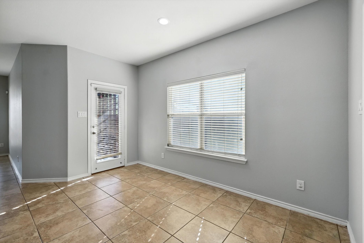
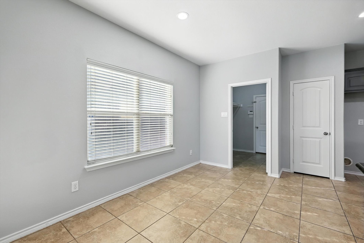
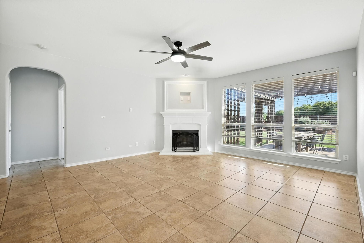
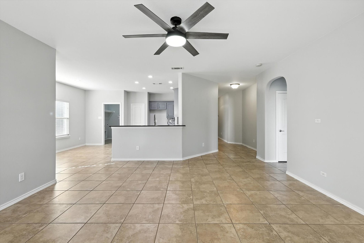
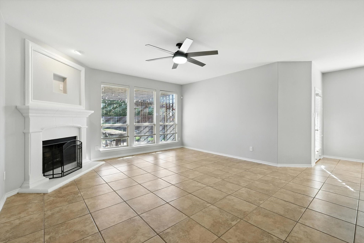
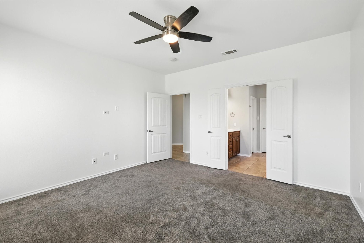
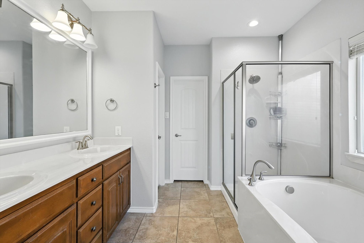
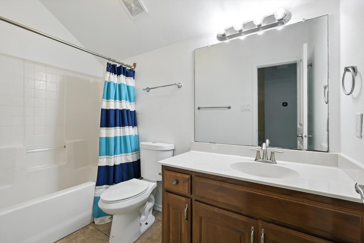
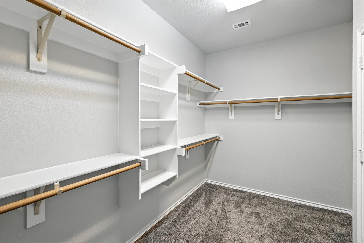
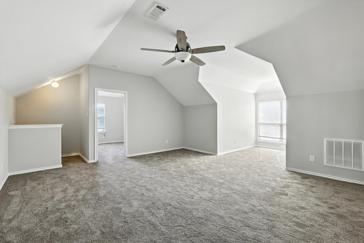
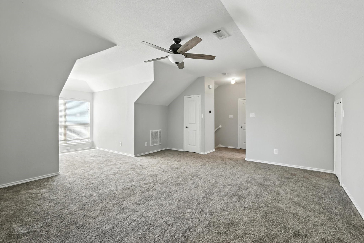
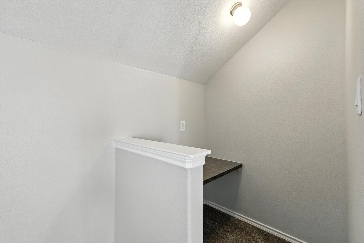
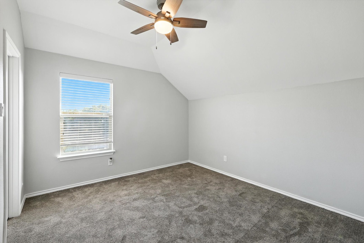
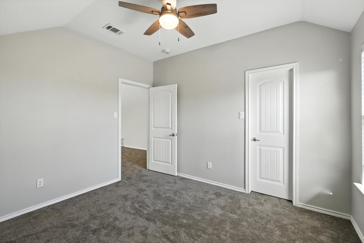
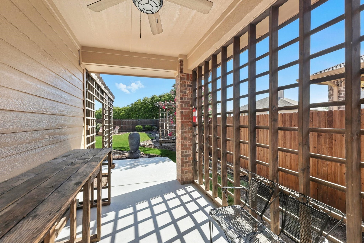
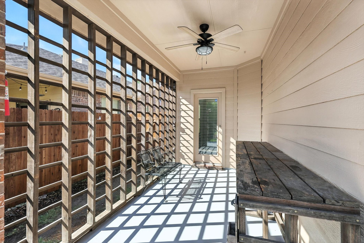
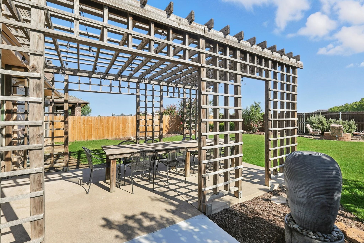
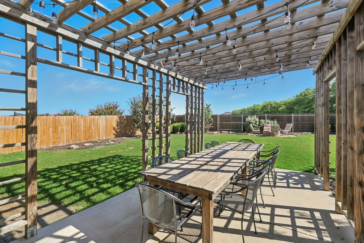
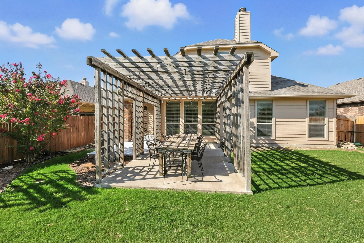
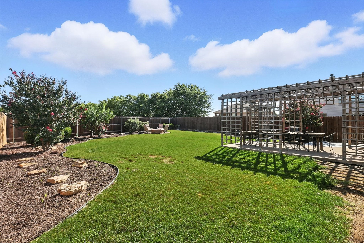
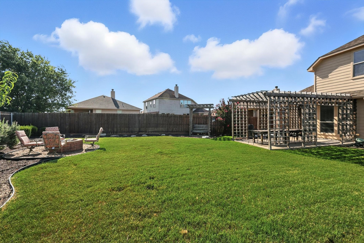
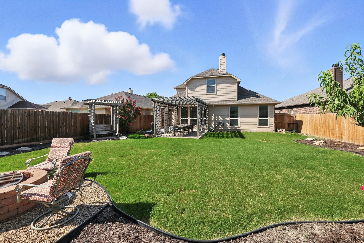
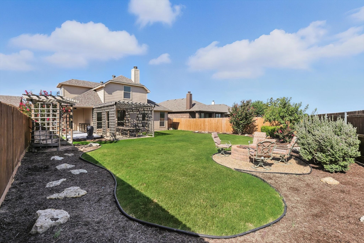
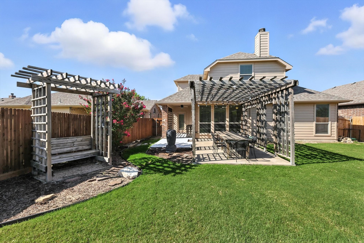
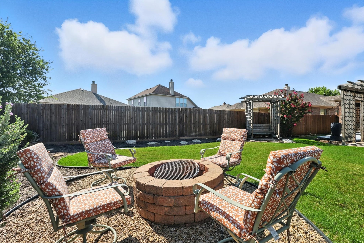
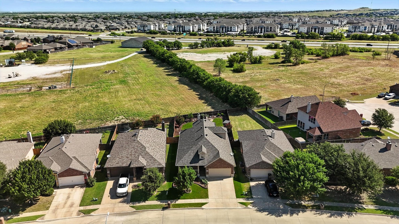
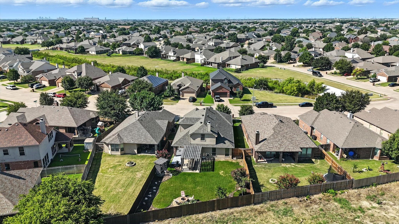
There's something special about a home that feels like it was made for gathering, and this home does just that. Tucked into an inviting community, this home welcomes you with warmth and space in all the right places. Step inside and you'll find a thoughtful layout with the primary suite downstairs, your private retreat complete with a garden tub, separate shower, and walk-in closet. Two additional bedrooms are tucked nearby, while upstairs offers the perfect hideaway with a fourth bedroom and a generous loft-style living space, ideal for movie nights, game marathons, or quiet reading corners. The heart of the home connects it all, an open-concept living area with a cozy fireplace, breakfast room, and a kitchen designed for real life, with a breakfast bar, island, and room for gathering without getting in the cook's way. But it's out back where the magic really happens. A pergola-shaded patio, fire pit, and custom sitting area invite you to slow down and stay a while. Landscaped with care and open to big Texas skies, the backyard feels like your own private escape. In a neighborhood that offers a community pool, clubhouse, park, playgrounds, and easy access to top schools, major highways, airports, downtown, shopping, dining, and more ... you'll quickly see why this home doesn't just check boxes. It tells your next chapter.

4
beds

3
baths

2,554 Sq.Ft. LIVING AREA

7,840.8 Sq.Ft. lot

Jeremy  Smith

Jeremy Smith

Features & Amenities

Interior

  • total bedrooms4
  • Total bathrooms3
  • full bathrooms3
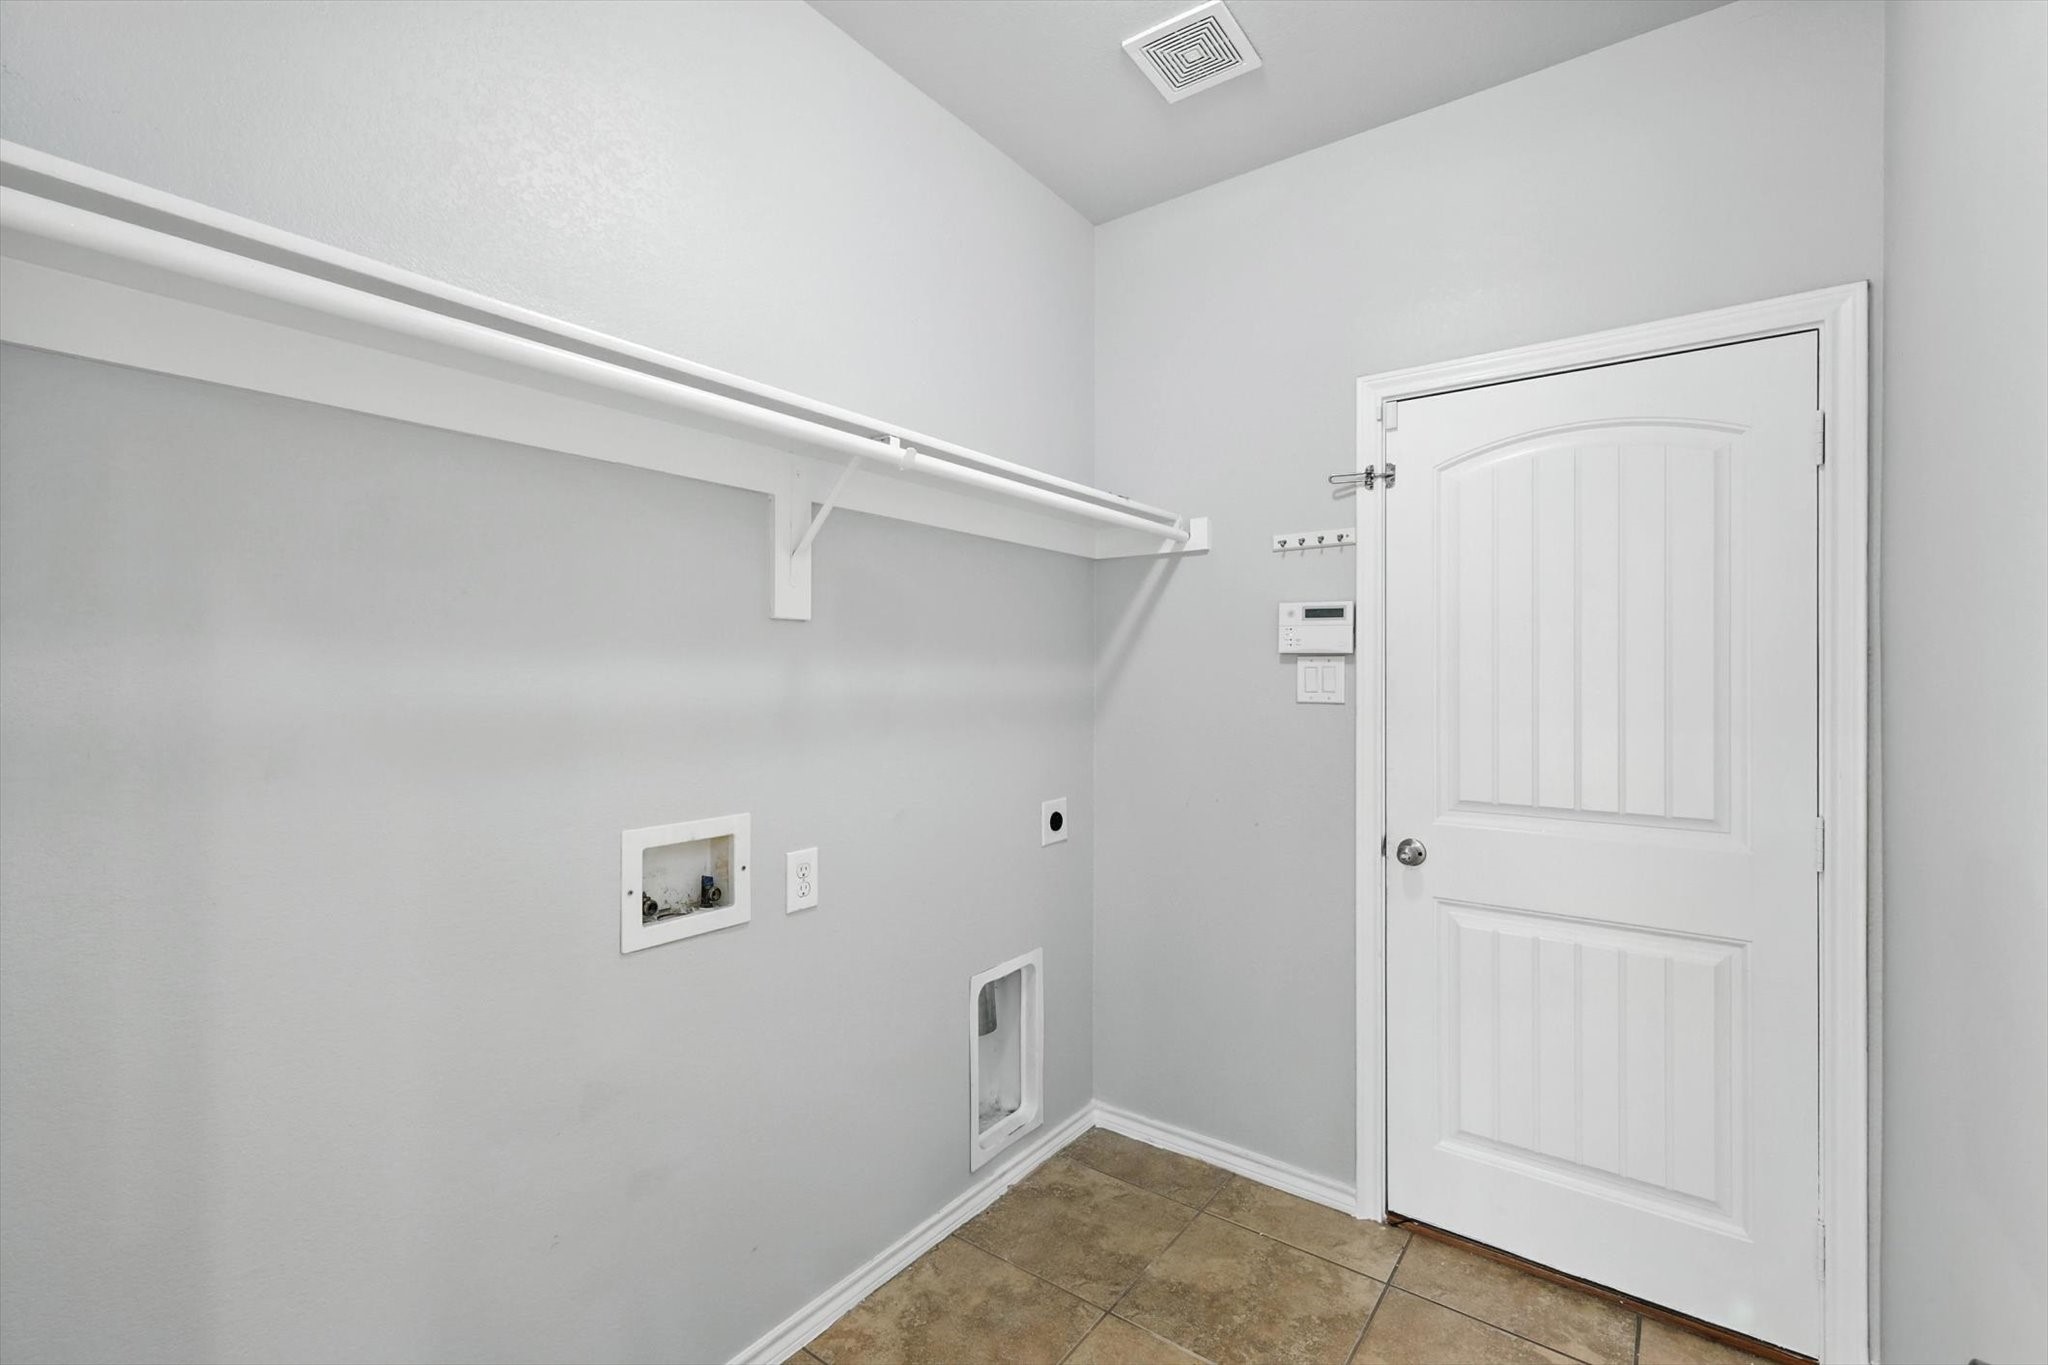
  • Laundry room Washer Hookup, Electric Dryer Hookup, Laundry in Utility Room
  • Flooring Carpet, Ceramic Tile
  • Fireplace Wood Burning
  • APPLIANCES Electric Cooktop
  • other interior Features Eat-in Kitchen, Kitchen Island, Open Floorplan

Area & Lot

  • Status Sold
  • Date Sold September 30, 2025
  • Living Area2,554 Sq.Ft.
  • Lot Area7,840.8 Sq.Ft.
  • MLS® ID21002986
  • TypeResidential
  • YEAR BUILT2010
  • NeighborhoodHaslet
  • Architecture StylesTraditional, Detached
  • Elementary SchoolBerkshire
  • Middle SchoolLeo Adams
  • High SchoolEaton
  • School DistrictNorthwest ISD

Exterior

  • STORIES2
  • Garage Space2.0
  • water SourcePublic
  • utilitiesSewer Available, Underground Utilities, Water Available
  • PoolNone, Community
  • roofComposition
  • lot featuresInterior Lot, Landscaped, Subdivision
  • parkingGarage Faces Front, Garage
  • HEAT TYPECentral, Electric
  • AIR CONDITIONINGCentral Air, Ceiling Fan(s), Electric
  • sewerPublic Sewer
  • SubstructureSlab
  • other exterior FeaturesFire Pit, Other

Financial

  • Price Upon Request
View Virtual Tour

Haslet

Explore

Grit That Goes Further

From the railroad to real estate, The Smith Team brings discipline, leadership, and a drive to keep moving forward for every client.

Follow Us on Instagram