109 Cruise Town Drive
SEE ALL PHOTOS
109 Cruise Town Drive
Sold

109 Cruise Town Drive

109 Cruise Town Drive, Boyd, TX 76082

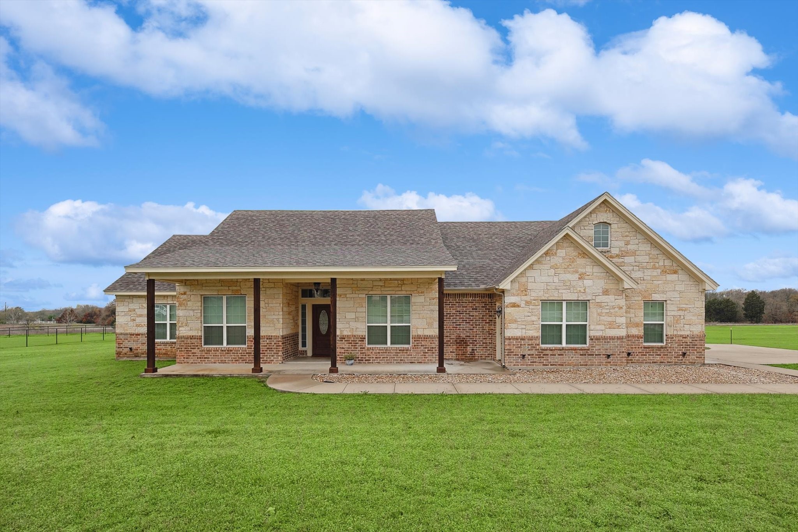
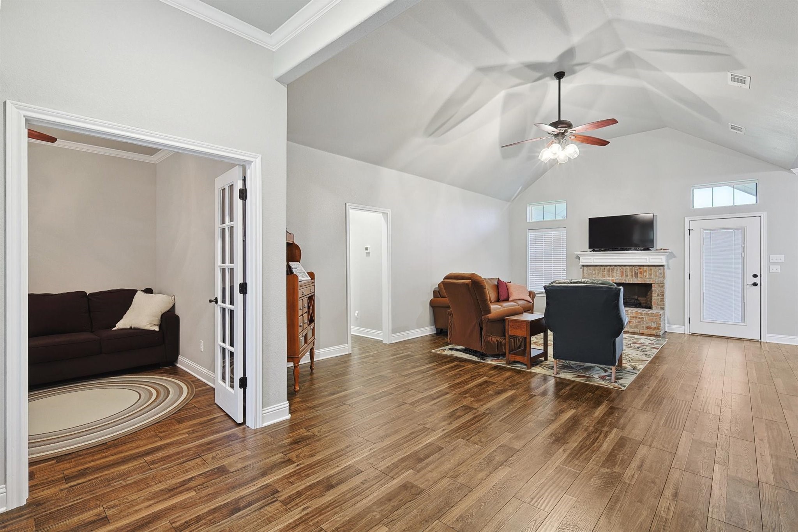
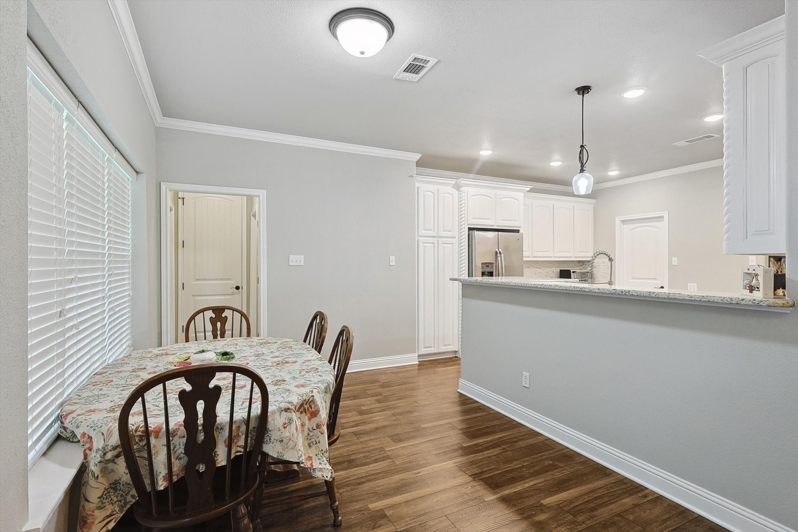
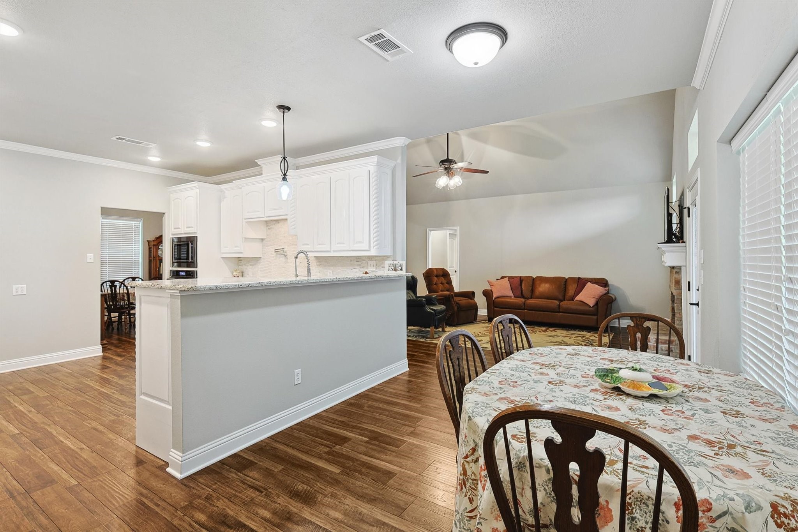
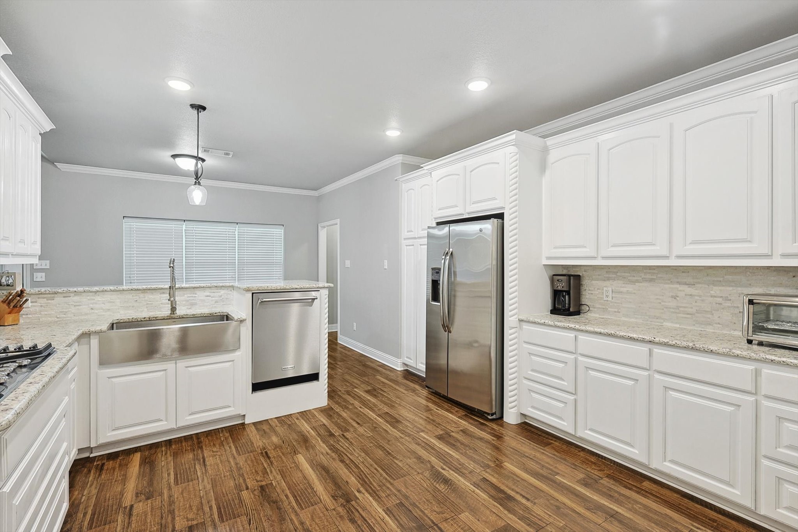
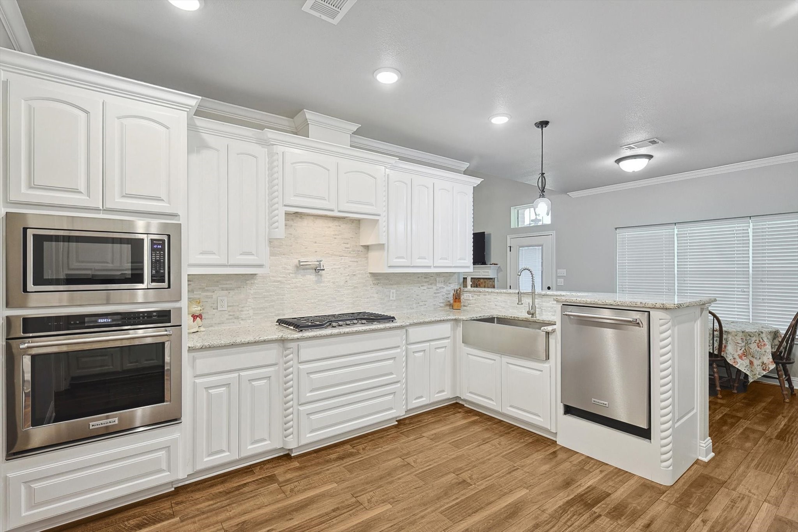
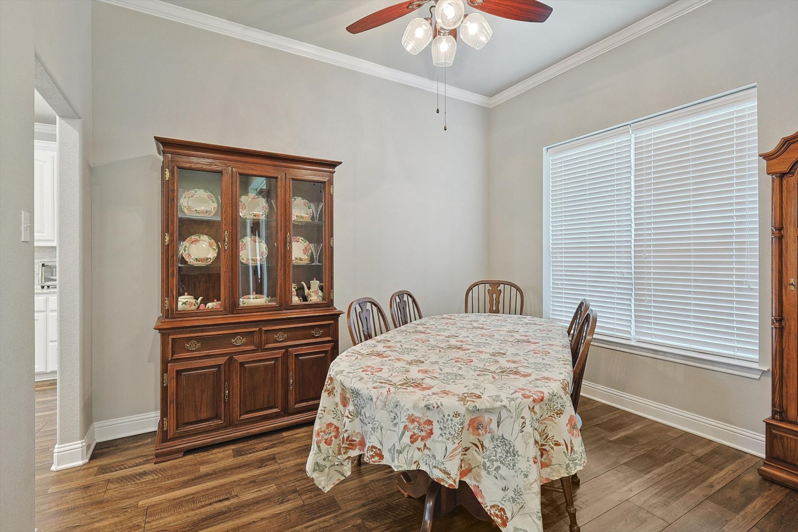
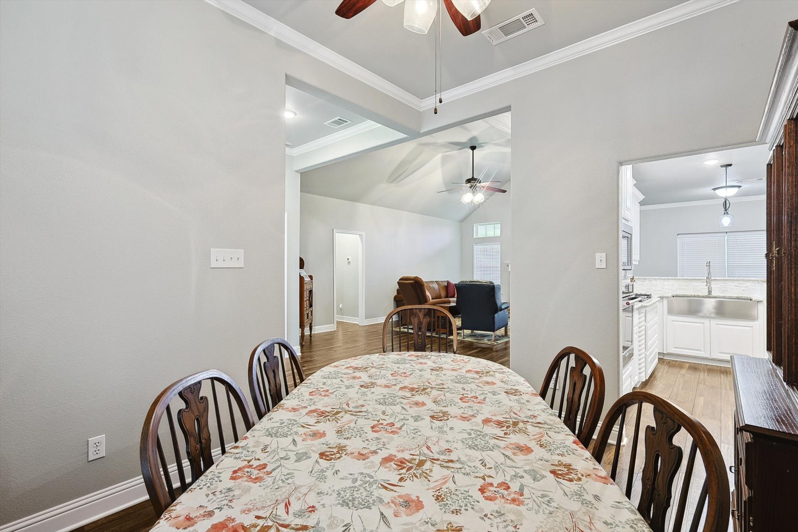
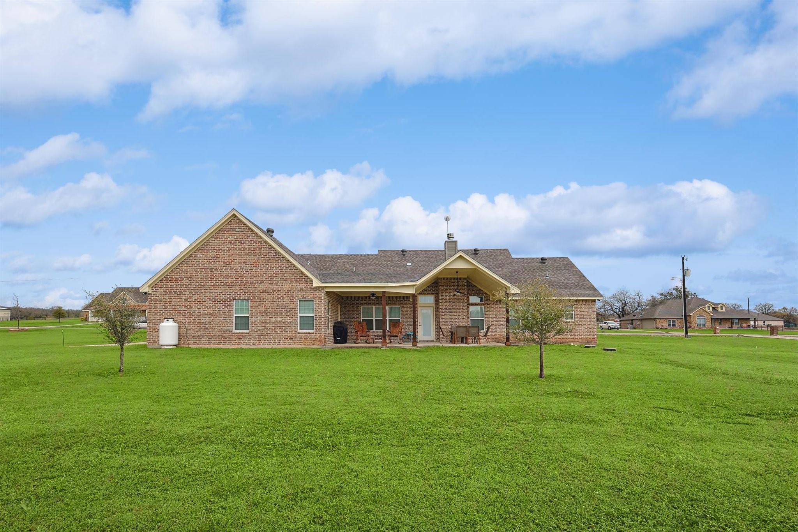
Among the many choices in the area, this custom-built home stands apart--designed with durability, functionality, and future expansion in mind. Constructed with sturdy 2x6 framing (unlike the standard 2x4s), this home is built 'like they used to'--solid, reliable, and efficient.
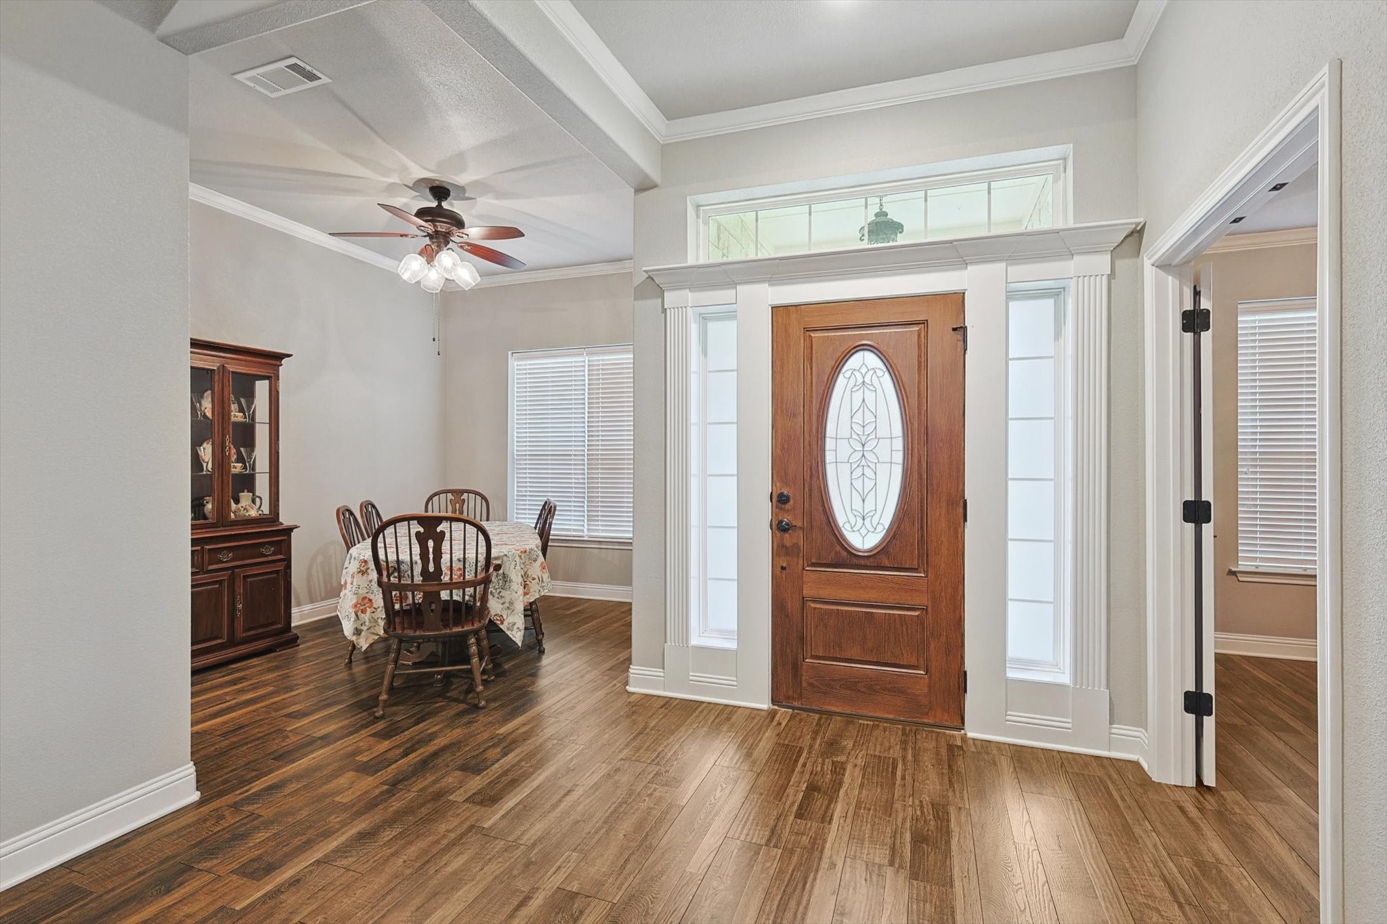
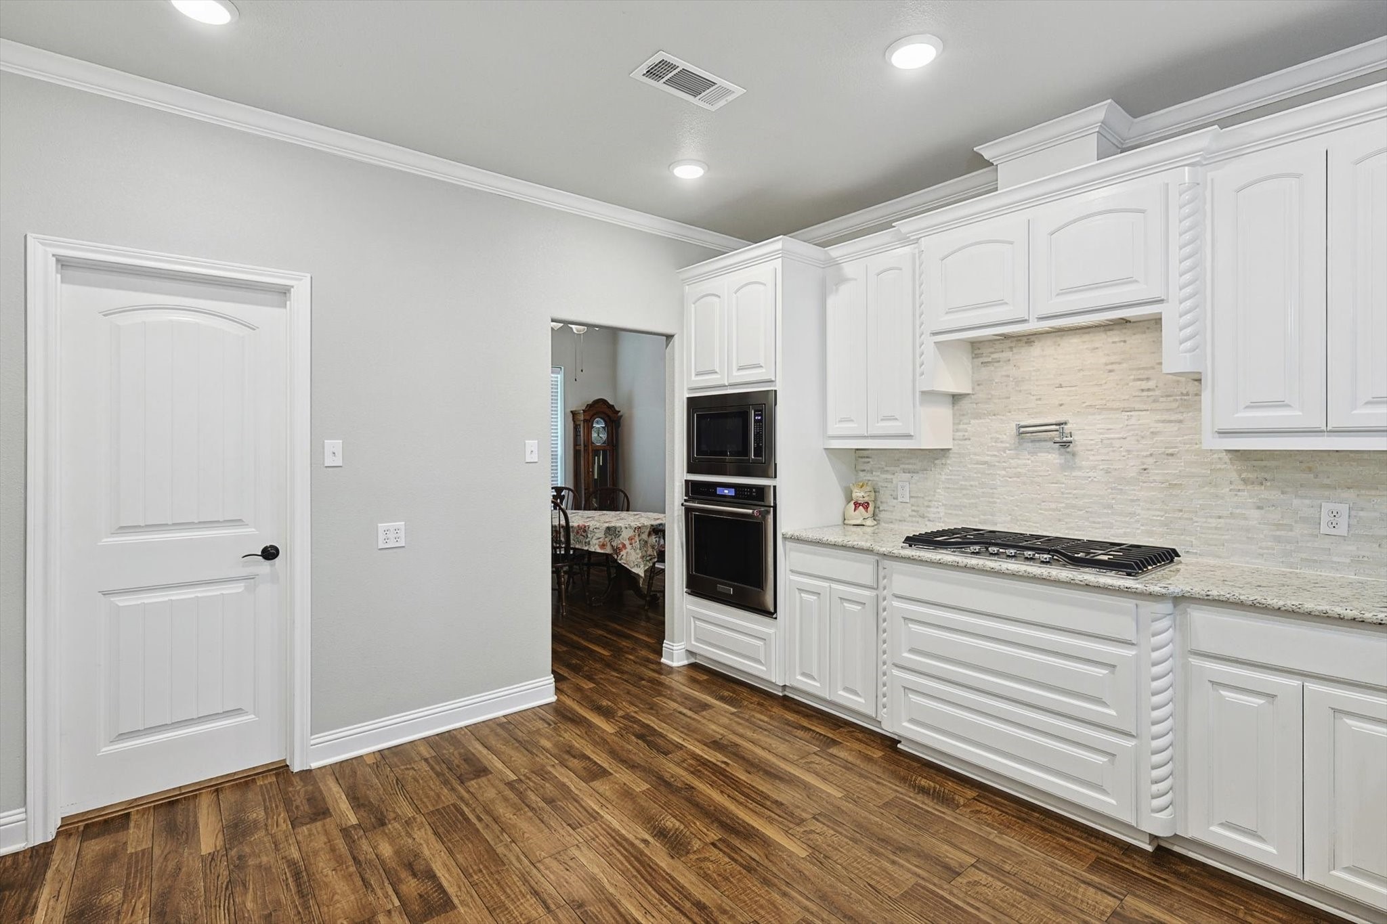
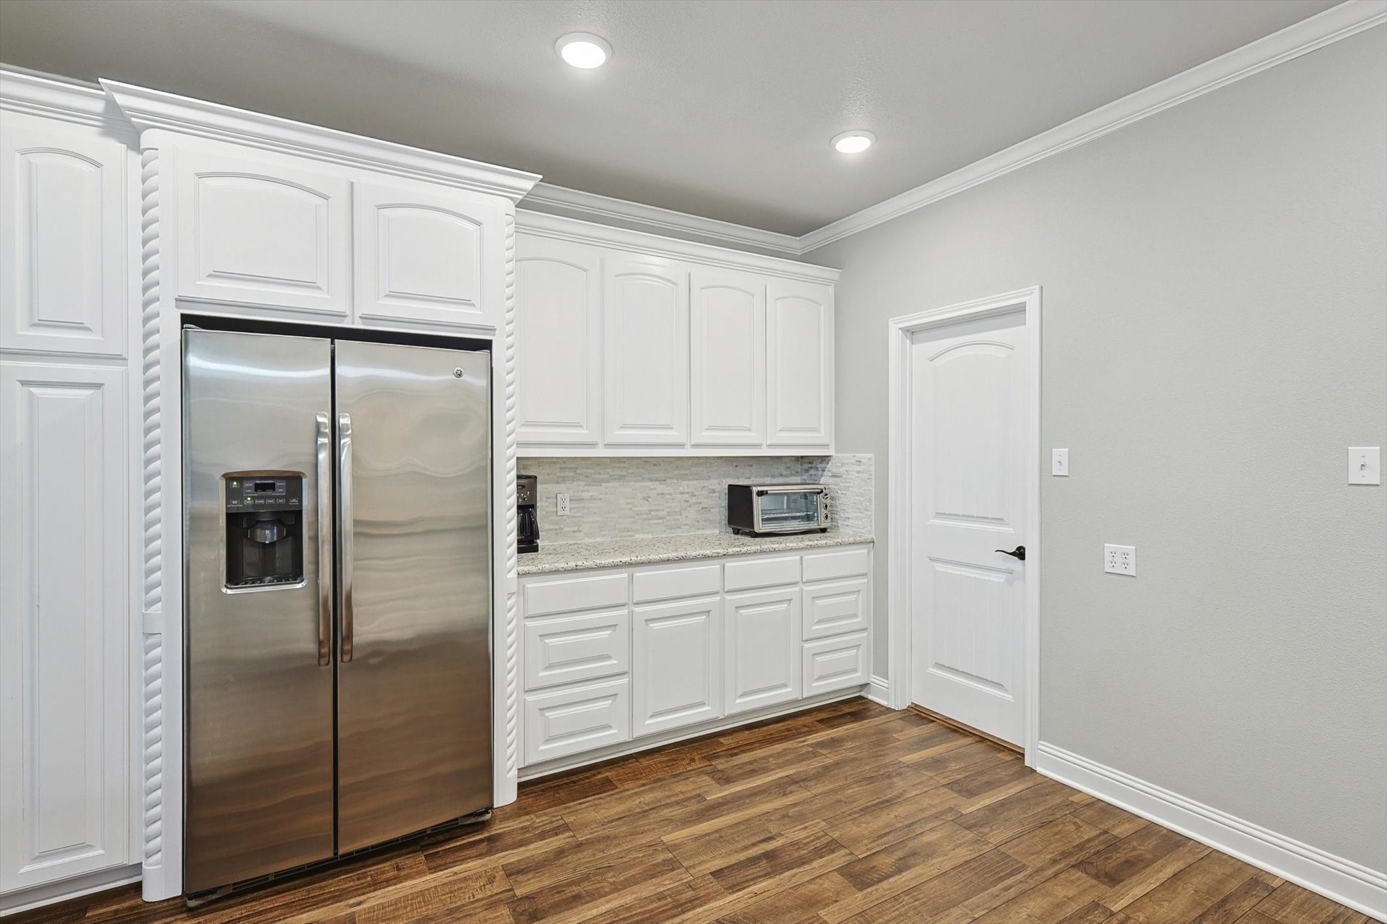
Step inside to discover a thoughtfully designed layout that prioritizes what homeowners truly want:

~ A massive walk-in pantry for all your storage needs ~ 8.5 x7.5
~ A spacious master closet offering abundant space ~ 11x11
~ An elevated dishwasher setup--no more bending over to load and unload ~
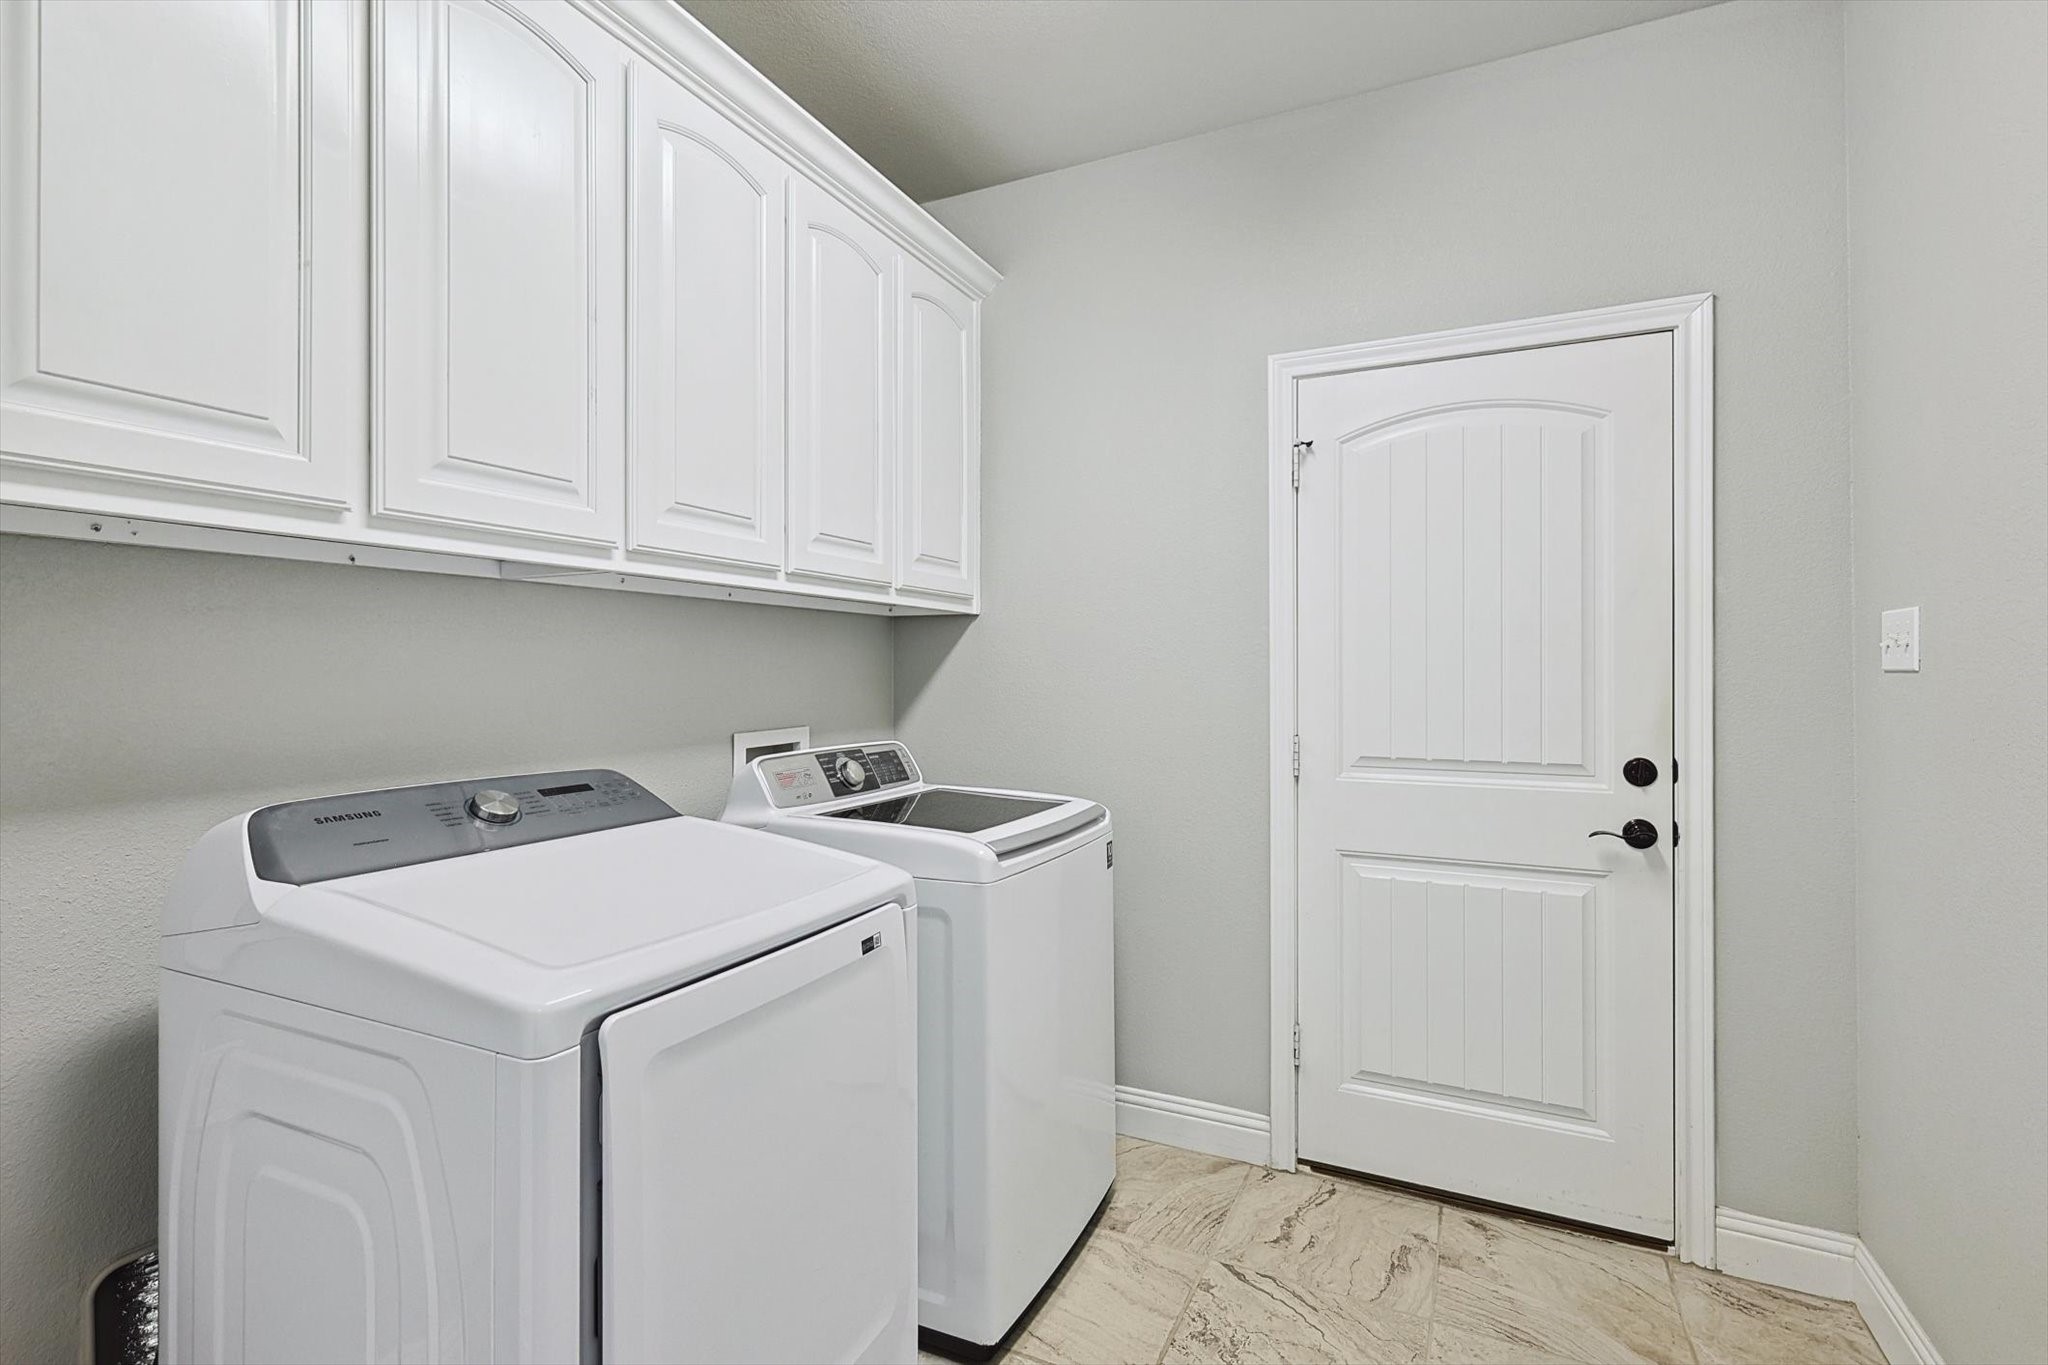
~ An oversized utility room with two washer hookups for ultimate convenience ~
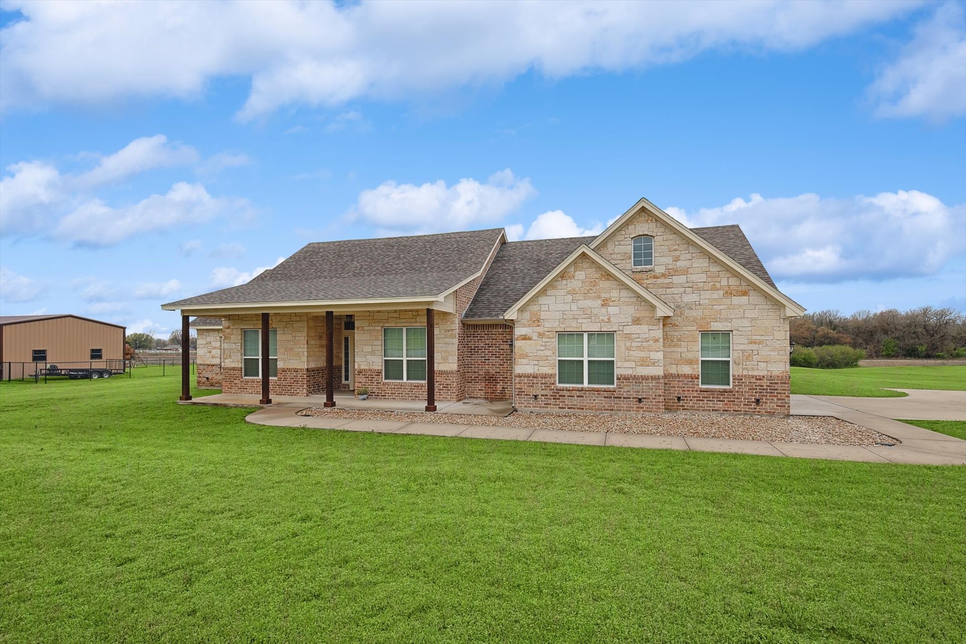
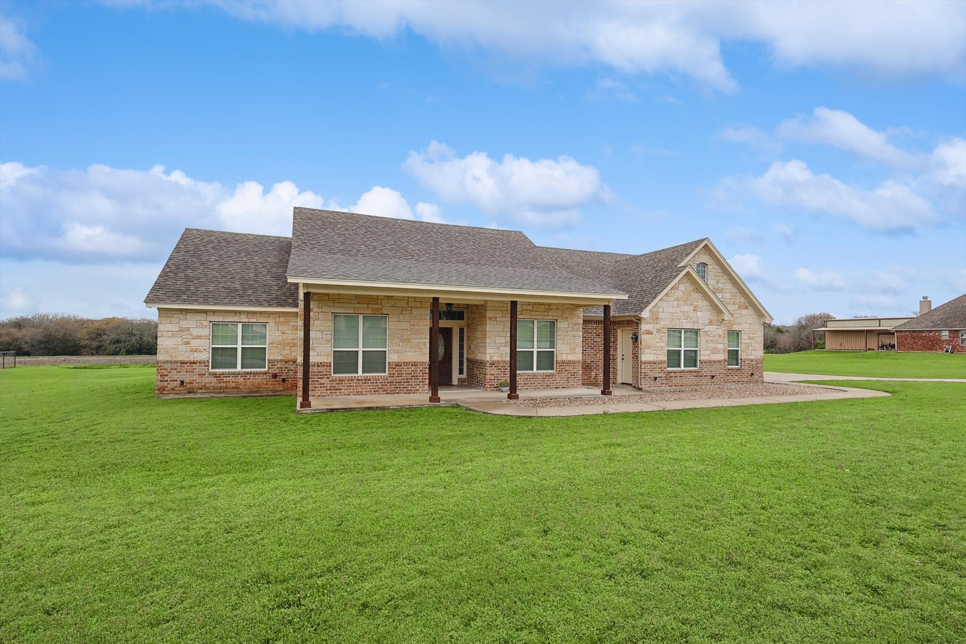
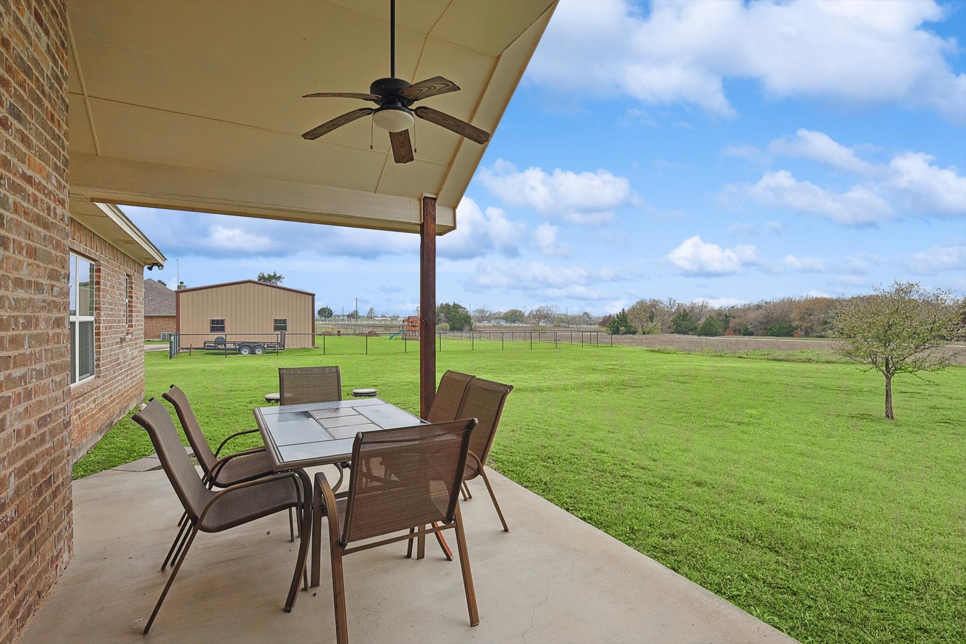
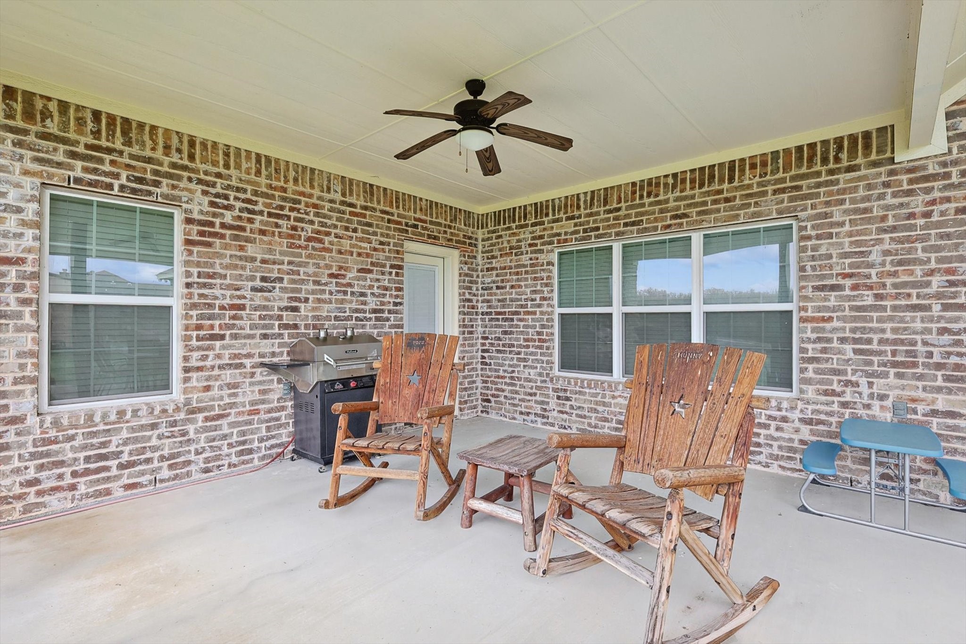
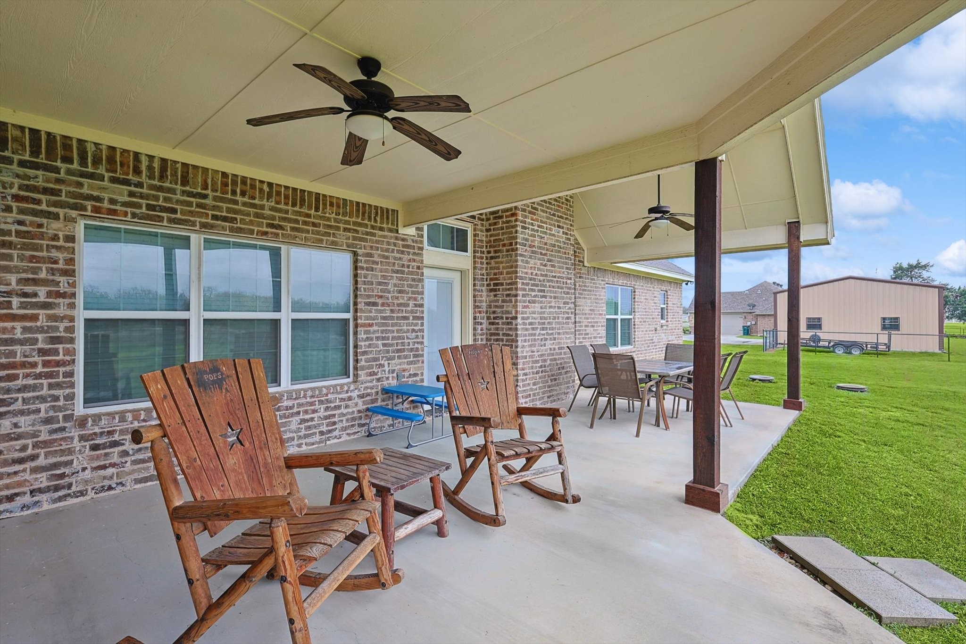
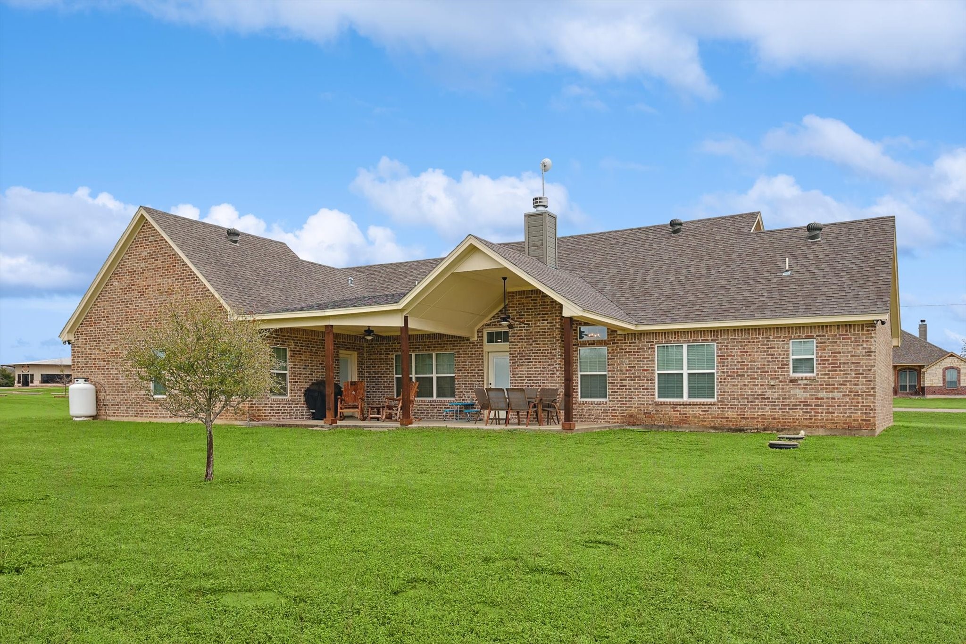
~ A large covered patio--perfect for relaxing and enjoying the country breeze ~

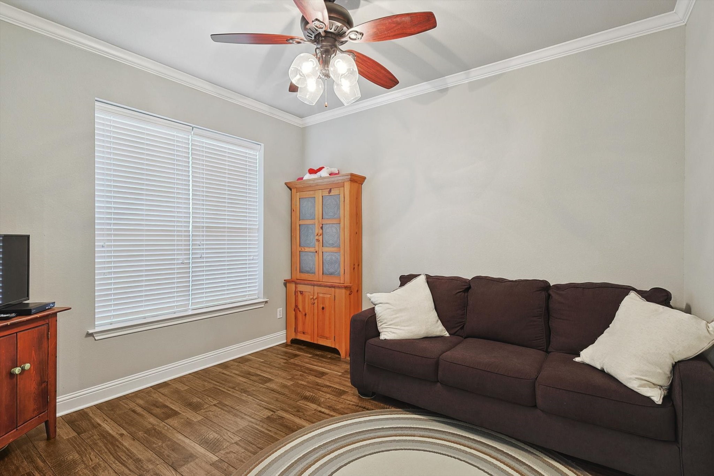
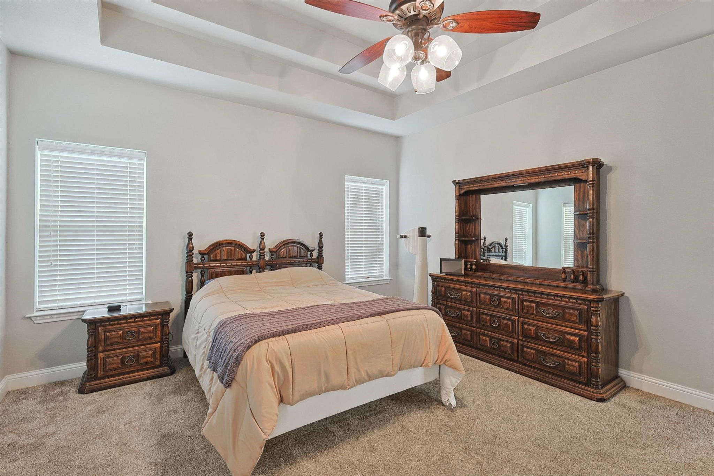
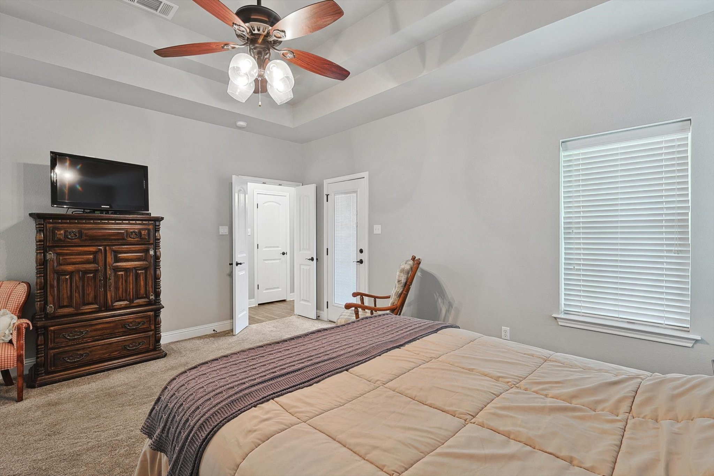
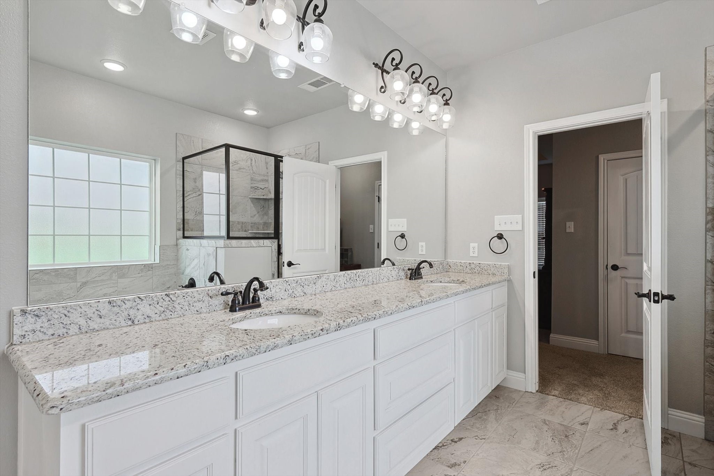
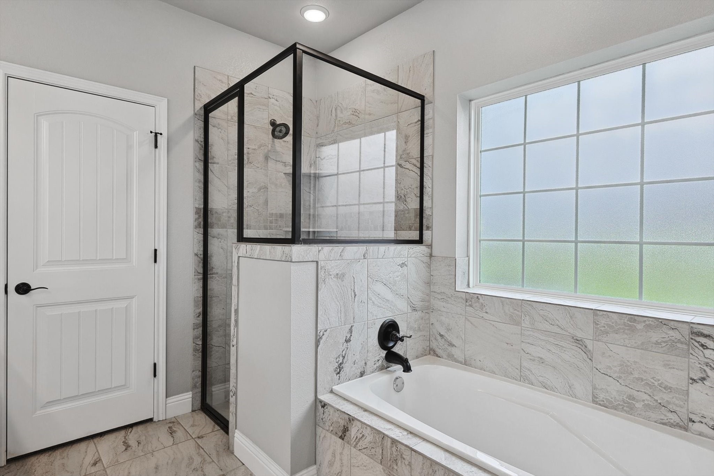
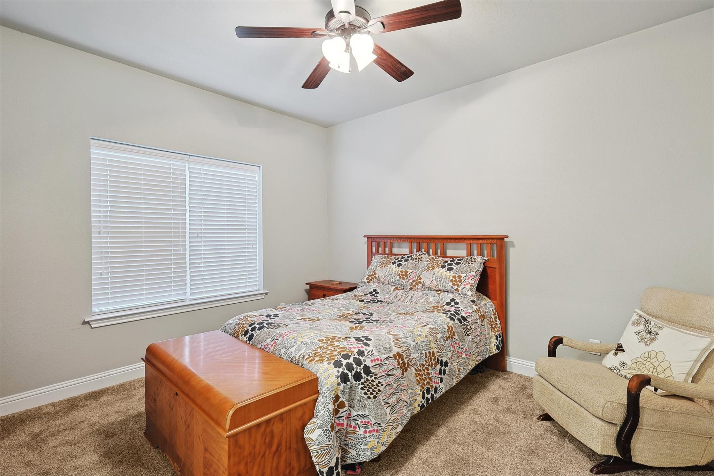
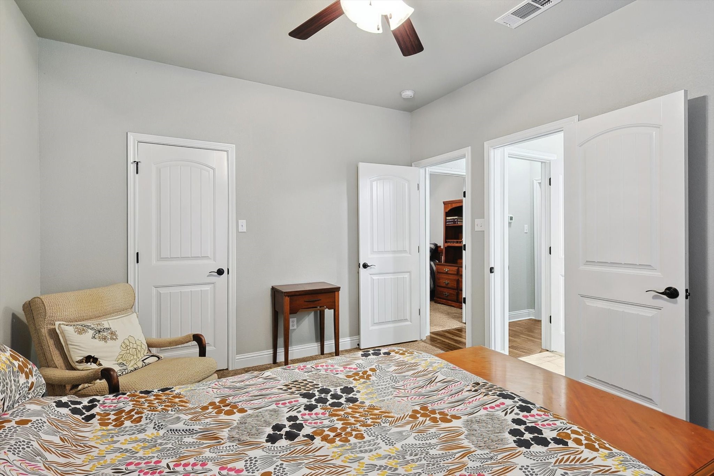
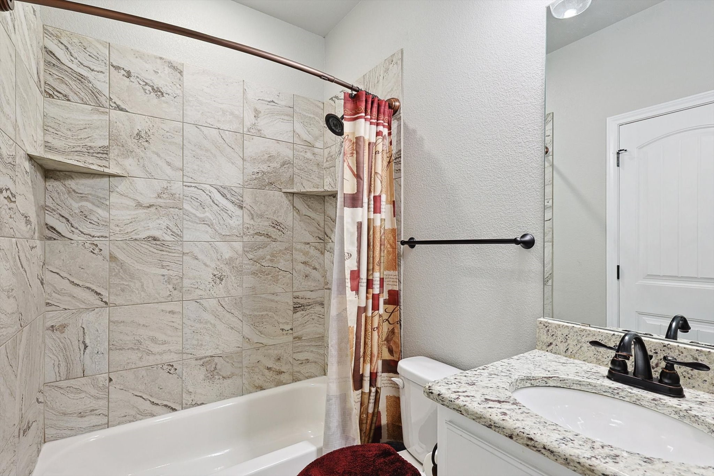
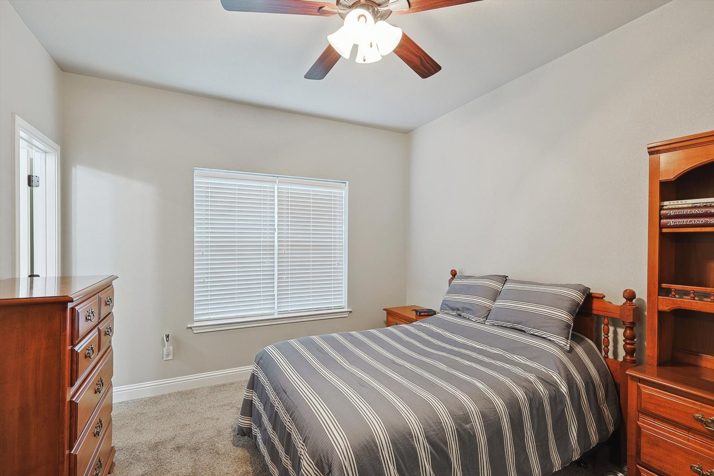
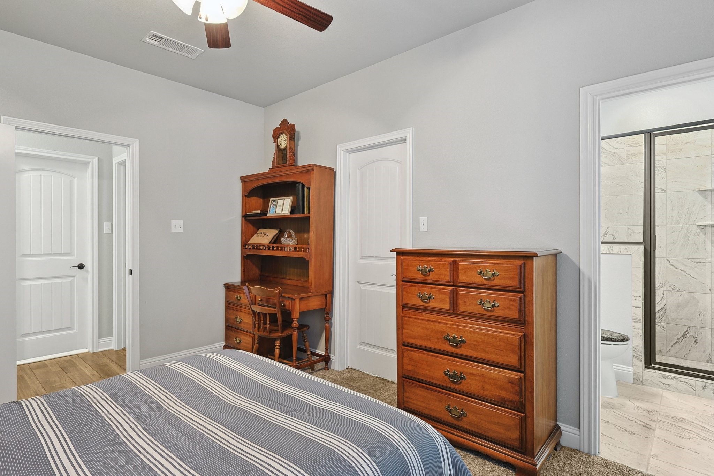
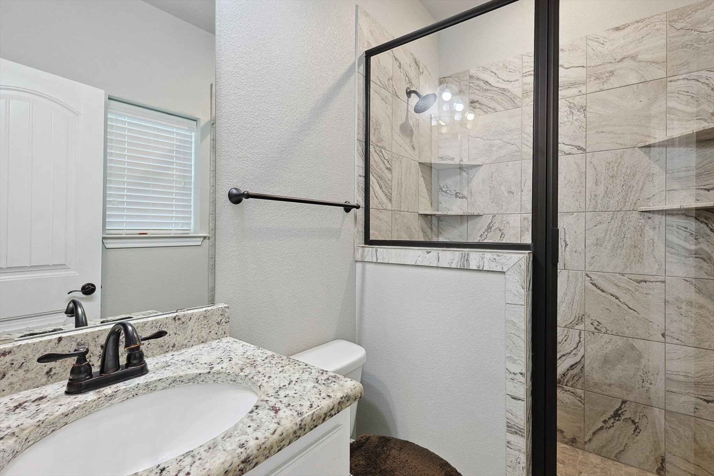
Need extra space? The attic is easily accessible via a standard staircase and already framed for an additional room. Every bedroom is generously sized with walk-in closets, while the master suite features private patio access, and a secondary bedroom includes its own ensuite bath.
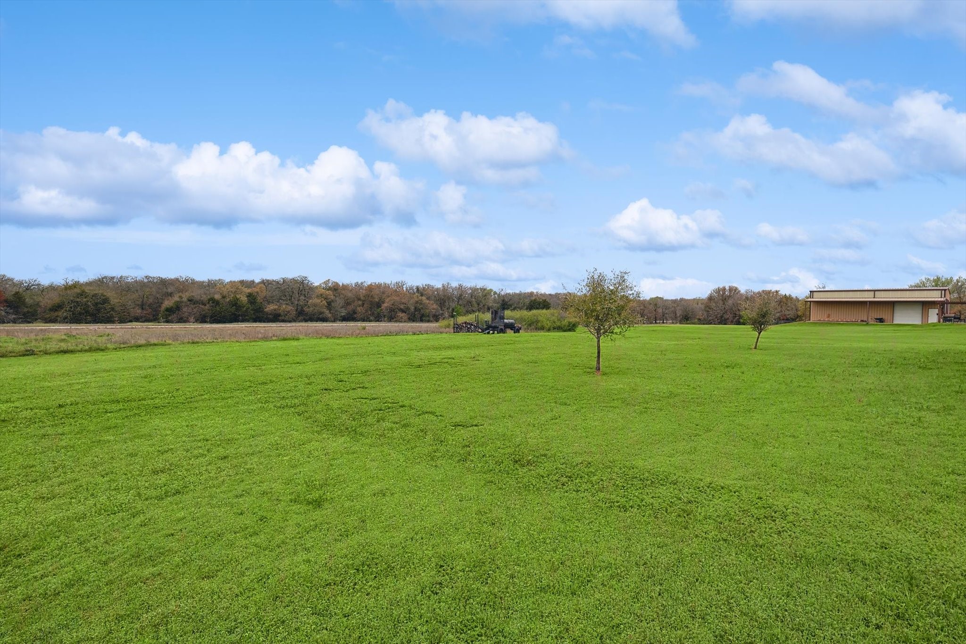
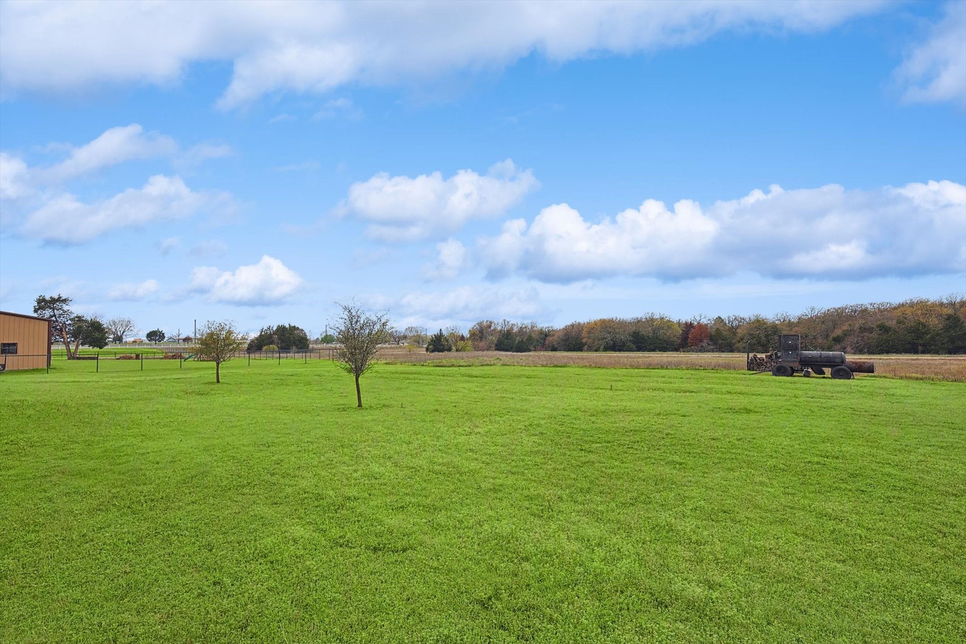
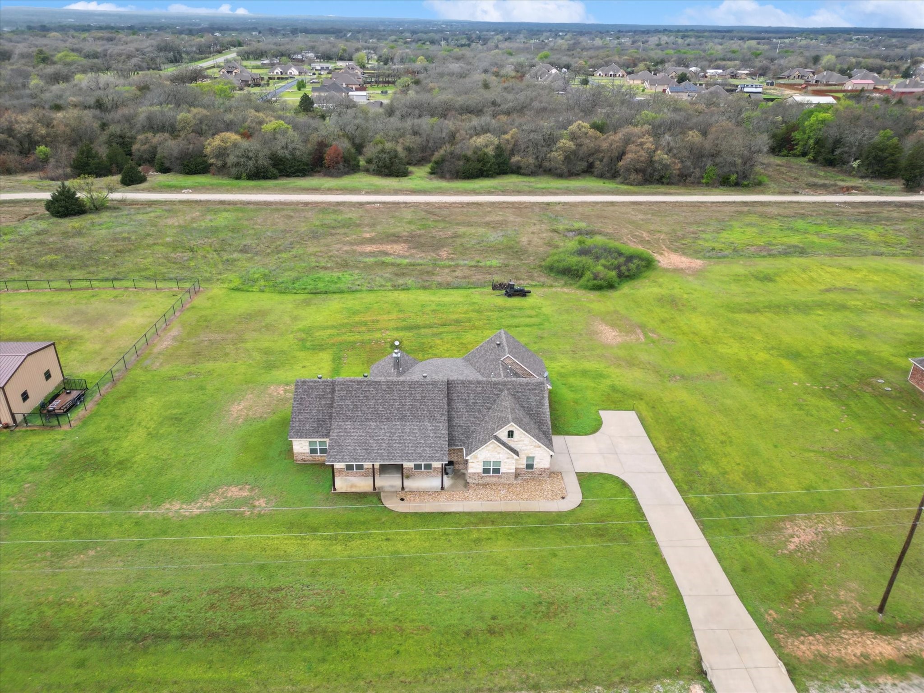
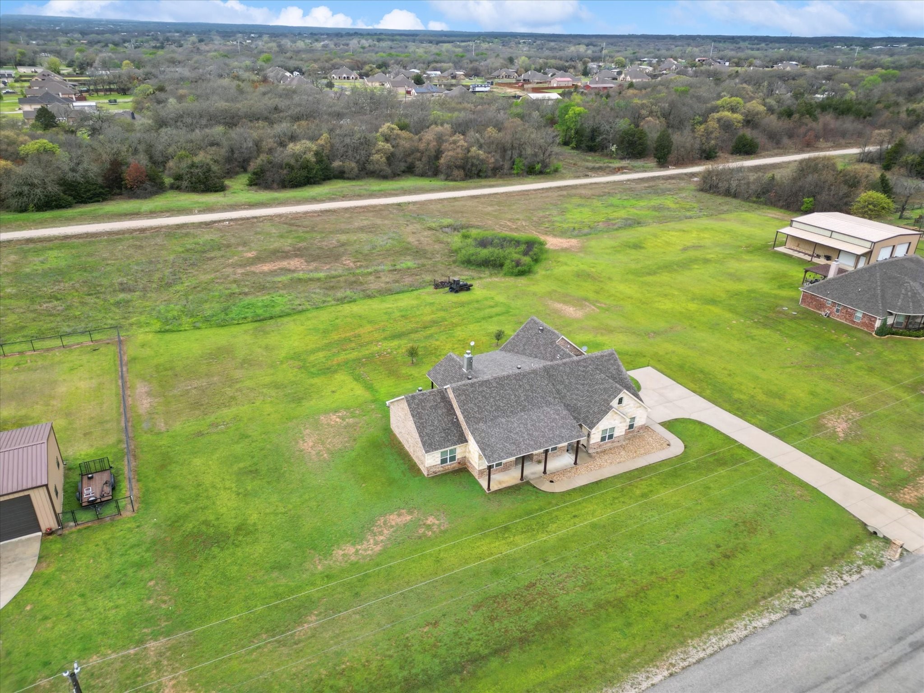
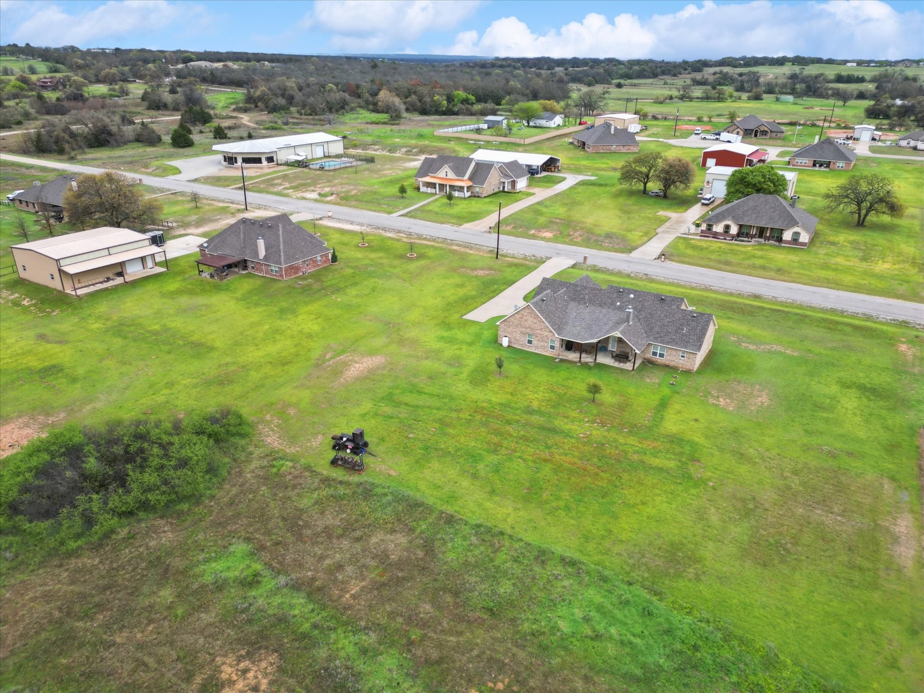
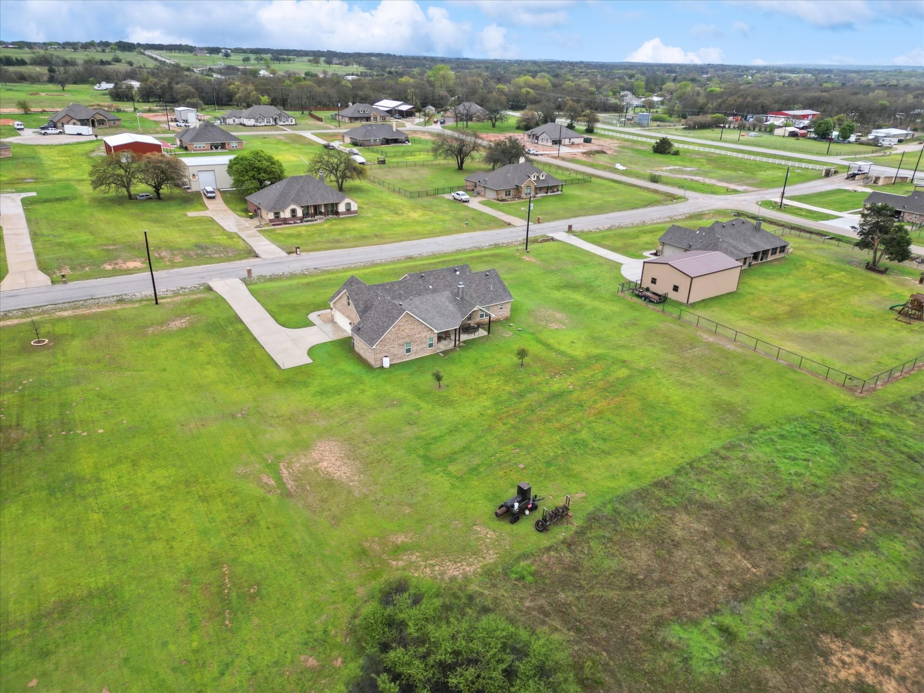
Sitting on a full acre, this property also allows workshops and outbuildings--giving you the freedom to create your ideal space. Plus, with exceptionally low utility bills and meticulous upkeep by its original owners, this home is as efficient as it is inviting.
Don't miss out--come see 109 Cruise Town in person to truly appreciate its quality and charm. Priced to sell, easy to show, and ready to welcome you home!

3
beds

3
baths

2,402 Sq.Ft. LIVING AREA

1 Acres lot

Jeremy  Smith

Jeremy Smith

Features & Amenities

Interior

  • total bedrooms3
  • Total bathrooms3
  • full bathrooms3
  • Laundry room Washer Hookup, Electric Dryer Hookup, Laundry in Utility Room
  • Flooring Ceramic Tile, Laminate
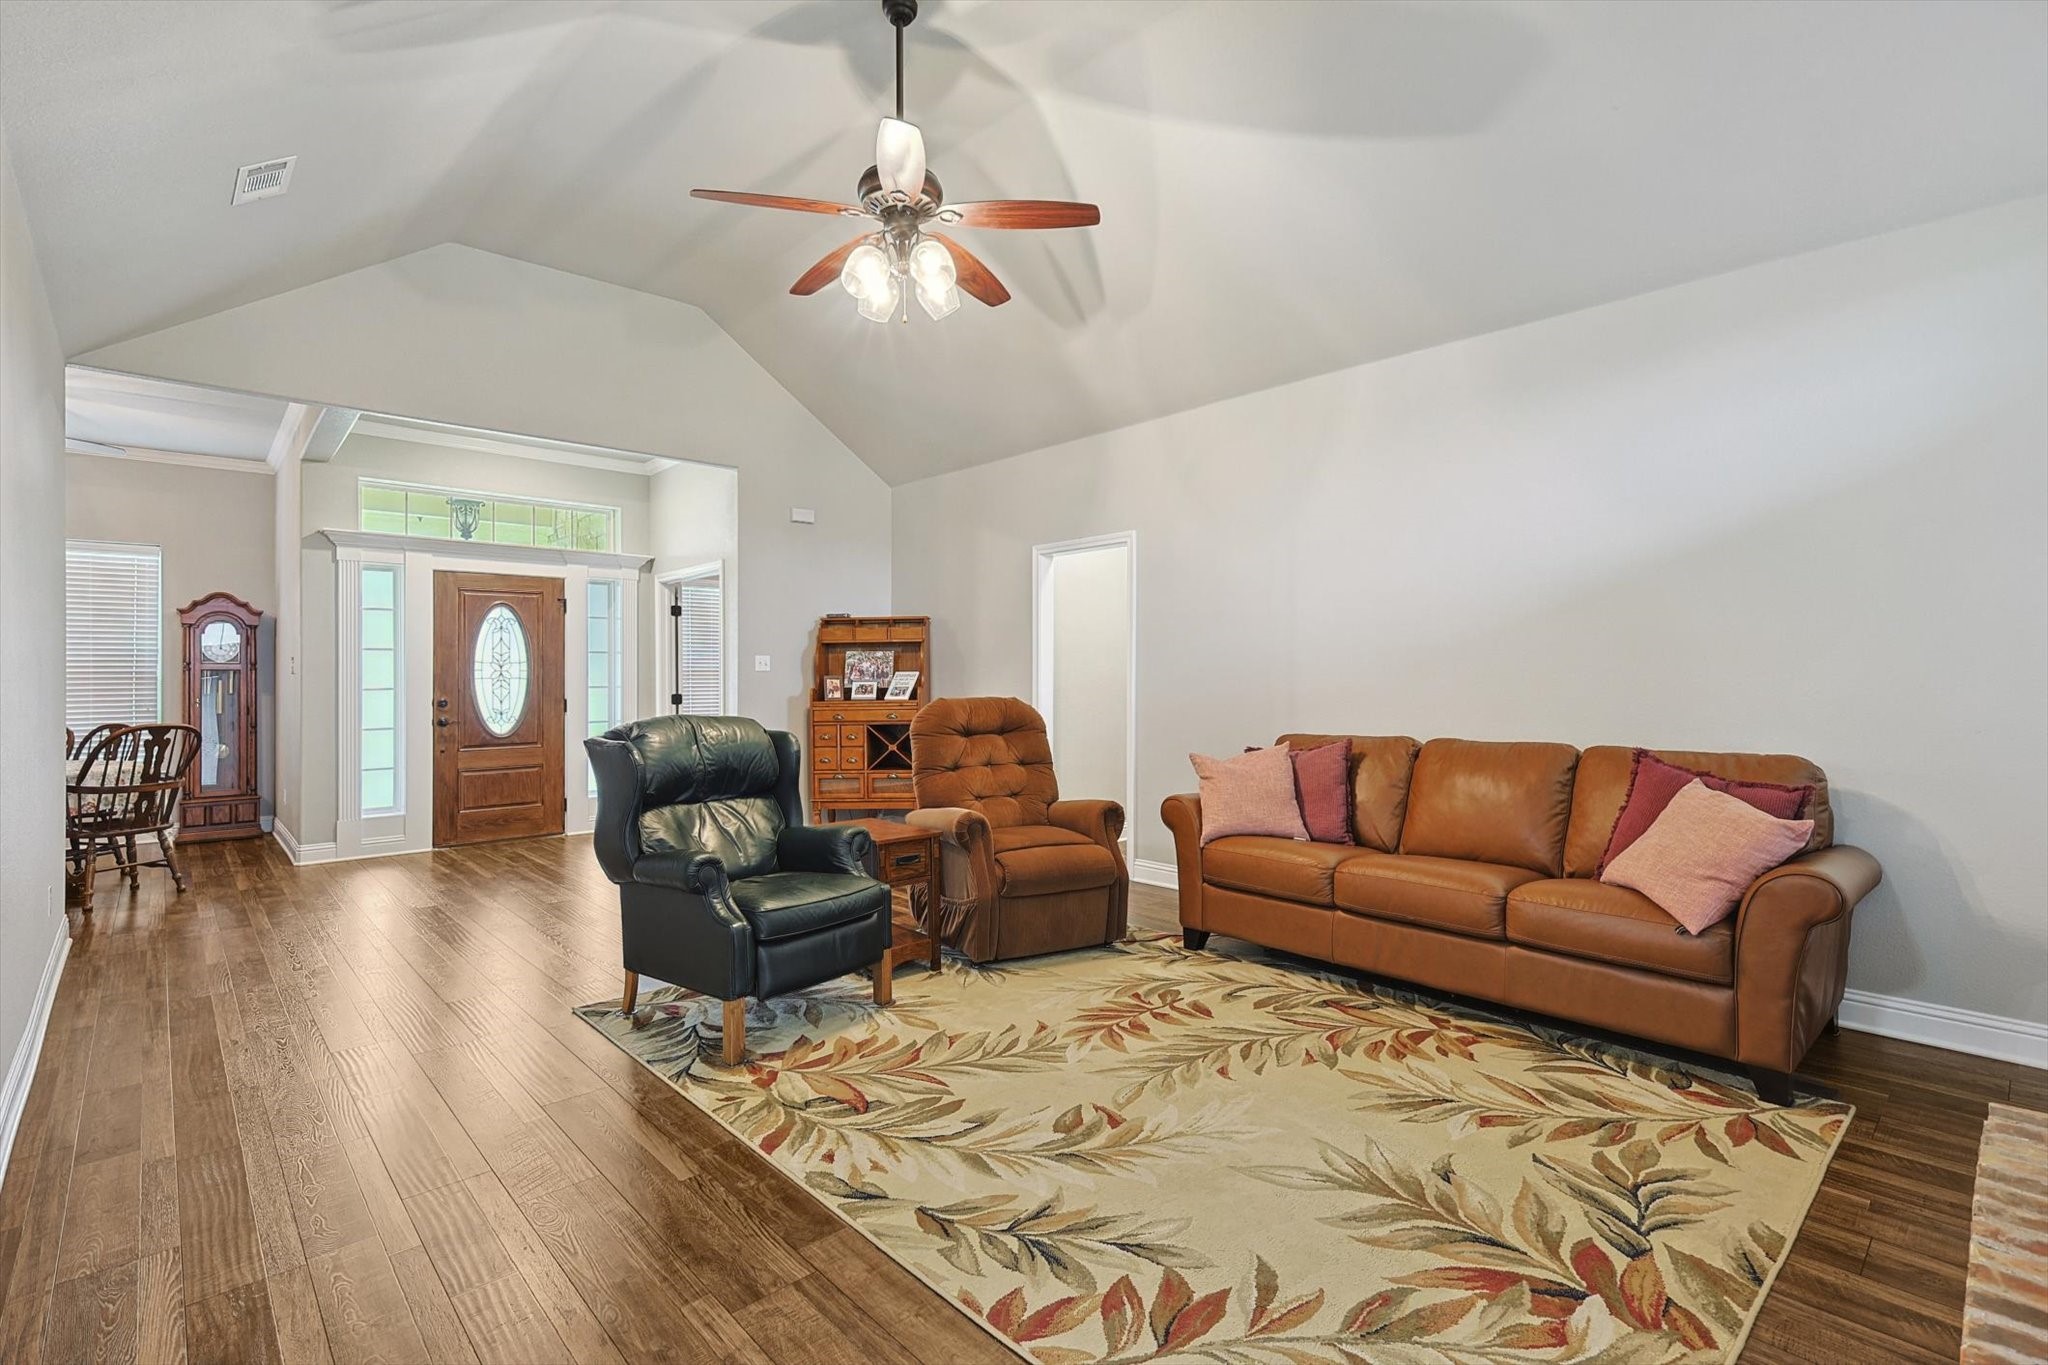
  • Fireplace Gas Log, Living Room
  • APPLIANCES Gas Cooktop
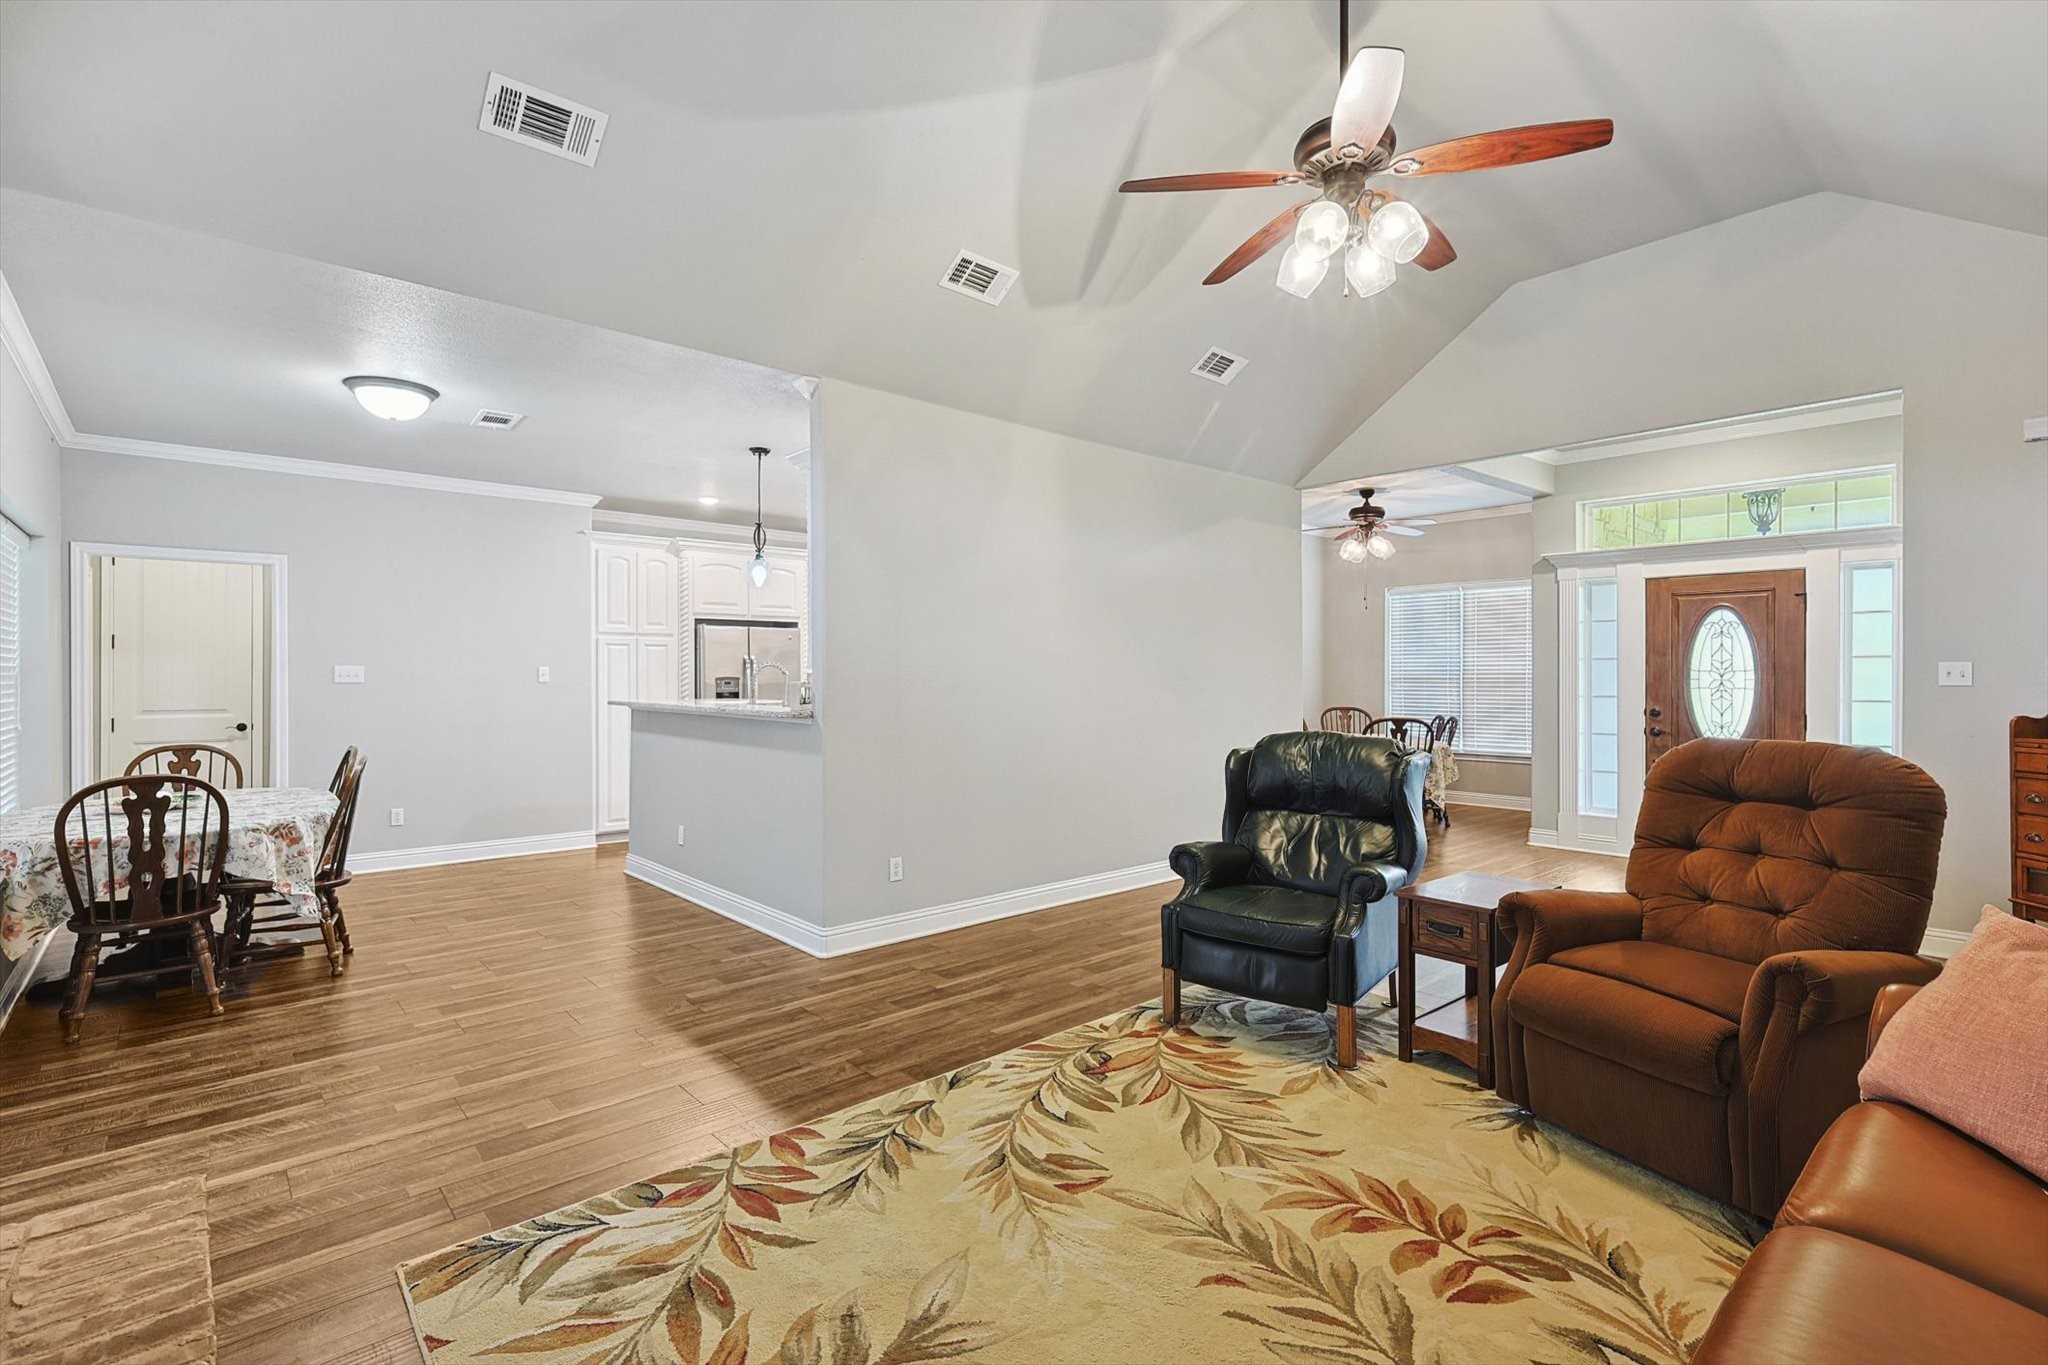
  • other interior Features Eat-in Kitchen, Open Floorplan, Pantry, Cable TV, Vaulted Ceiling(s), Walk-In Closet(s)

Area & Lot

  • Status Sold
  • Date Sold September 29, 2025
  • Living Area2,402 Sq.Ft.
  • Lot Area1 Acres
  • MLS® ID20889489
  • TypeResidential
  • YEAR BUILT2017
  • Architecture StylesTraditional, Detached
  • Elementary SchoolReno
  • Middle SchoolSpringtown
  • High SchoolSpringtown
  • School DistrictSpringtown ISD

Exterior

  • STORIES1
  • Garage Space2.0
  • water SourceCommunity/Coop
  • utilitiesSeptic Available, Water Available, Cable Available
  • PoolNone, Community
  • roofComposition
  • lot featuresAcreage, Back Yard, Interior Lot, Lawn, Subdivision
  • parkingDriveway, Garage, Garage Faces Side
  • HEAT TYPECentral
  • AIR CONDITIONINGCentral Air, Ceiling Fan(s)
  • sewerSeptic Tank
  • SubstructureSlab
  • security FeaturesSmoke Detector(s)

Financial

  • Price Upon Request
View Virtual Tour

Grit That Goes Further

From the railroad to real estate, The Smith Team brings discipline, leadership, and a drive to keep moving forward for every client.

Follow Us on Instagram