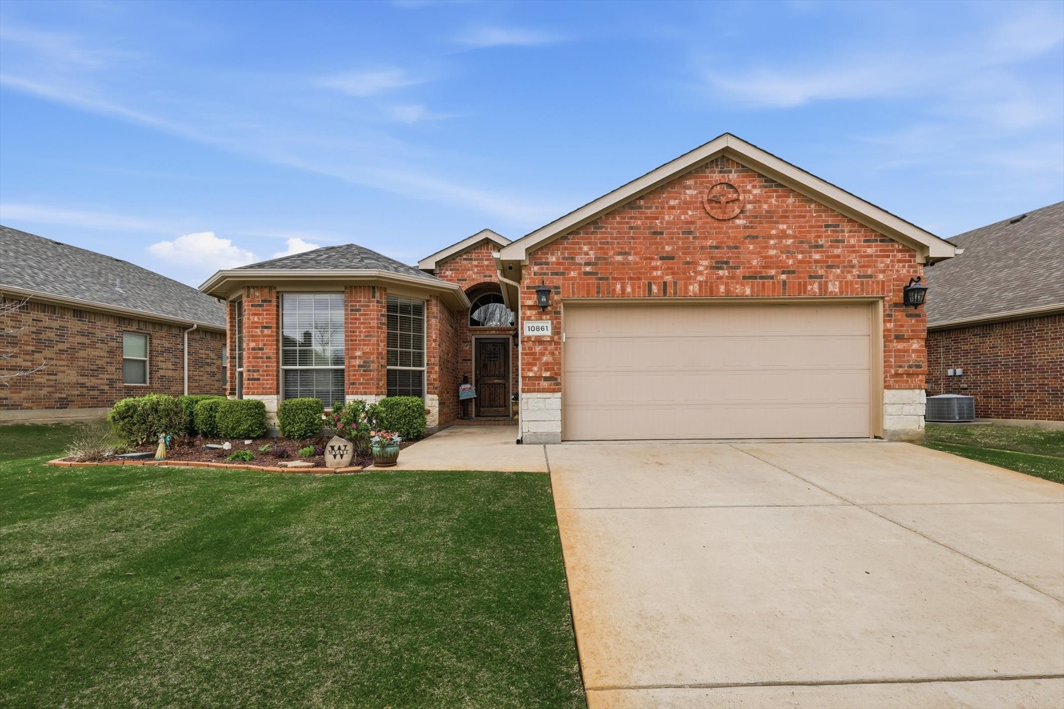
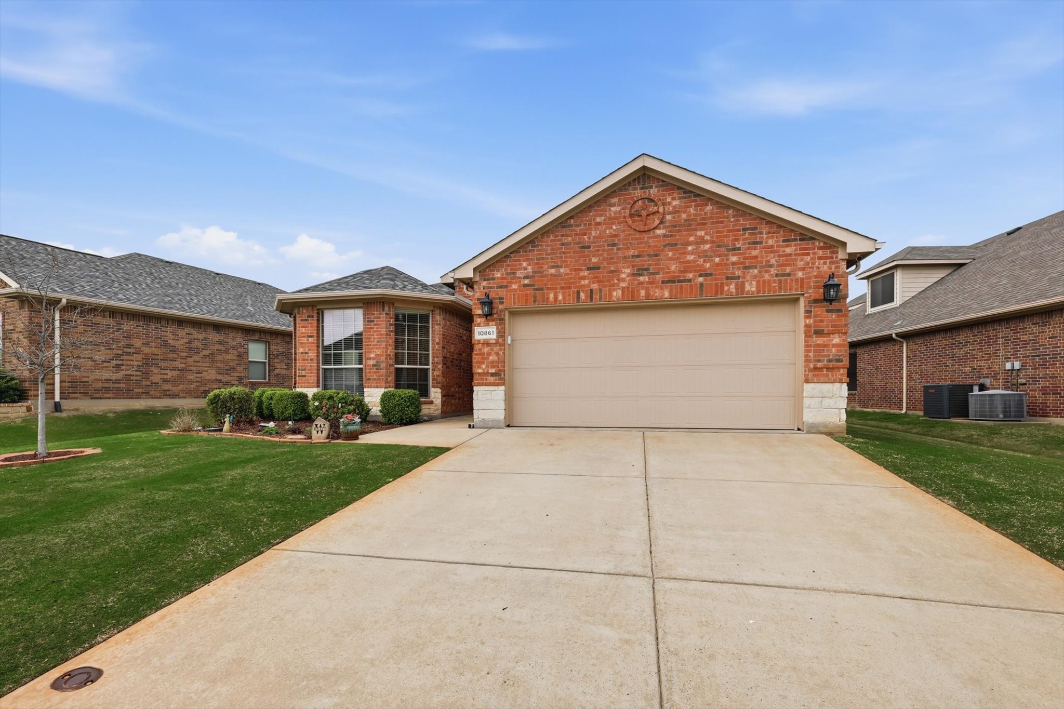
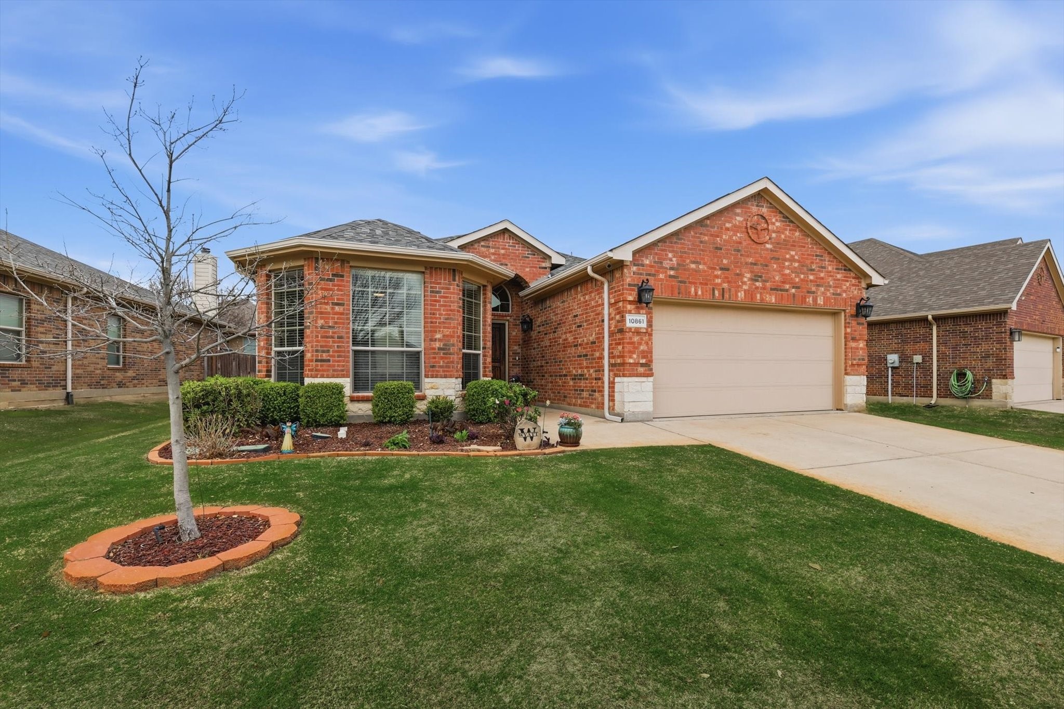
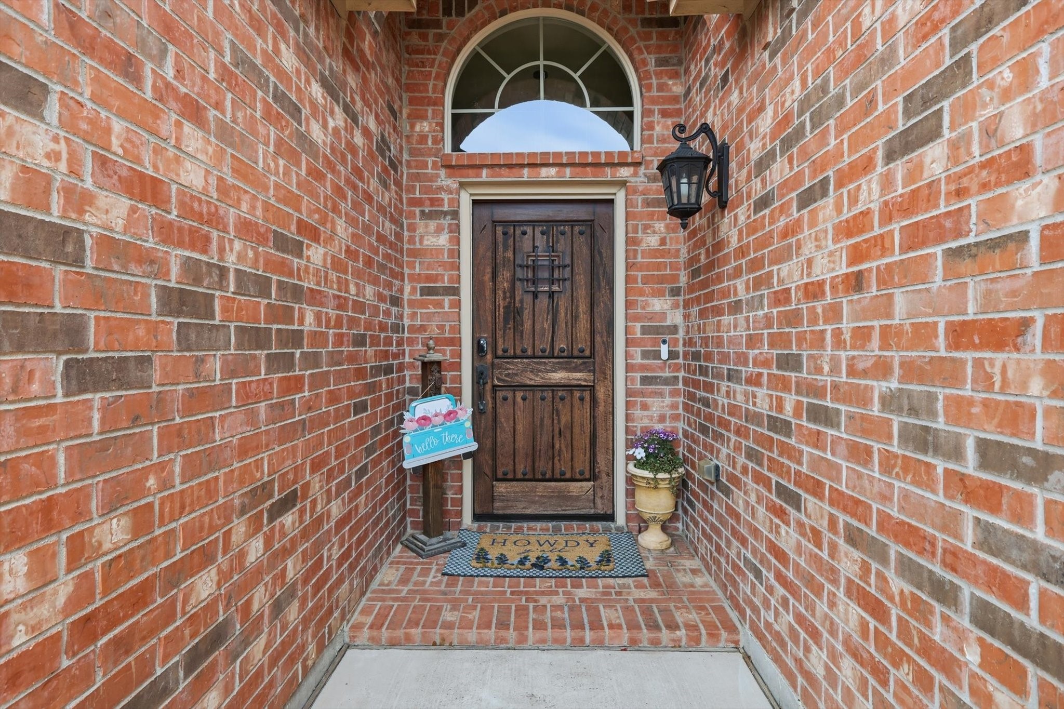
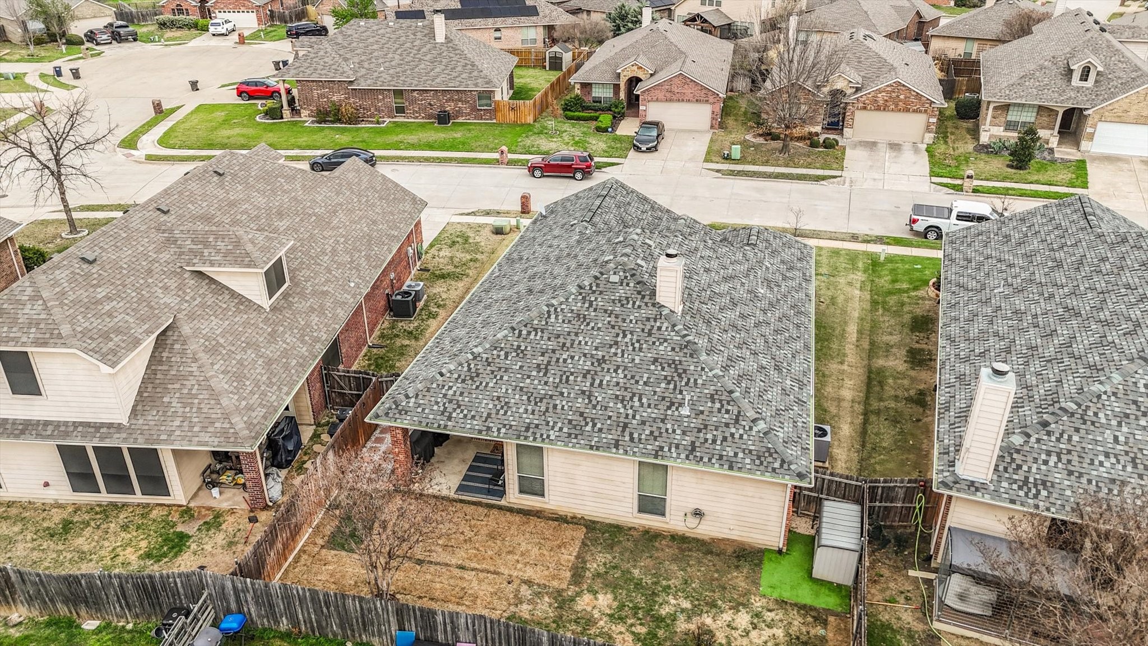
10861 Irish Glen Trail
SEE ALL PHOTOS
10861 Irish Glen Trail
Sold

10861 Irish Glen Trail

10861 Irish Glen Trail, Fort Worth, TX 76052

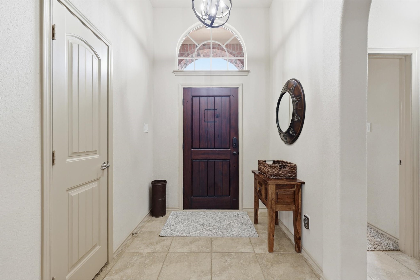
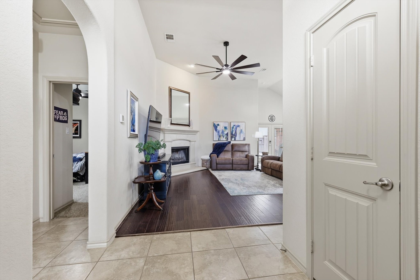
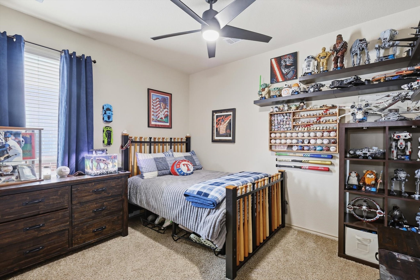
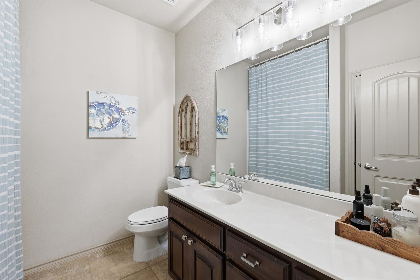
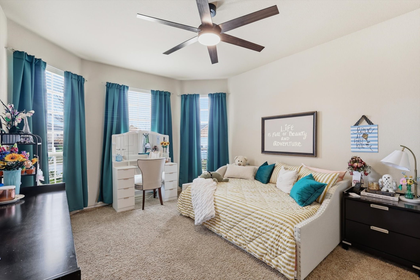
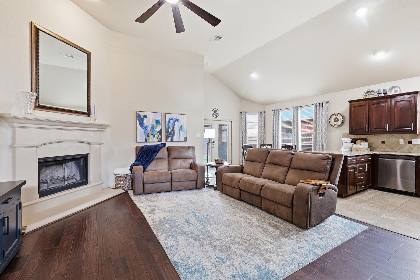
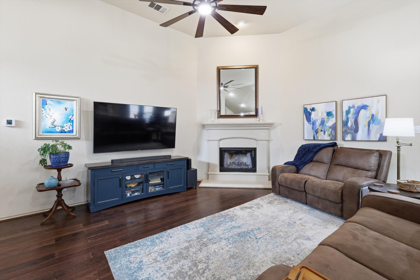
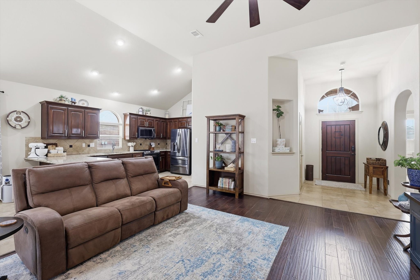
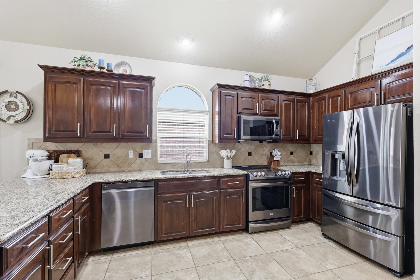
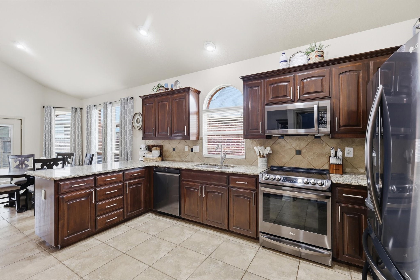
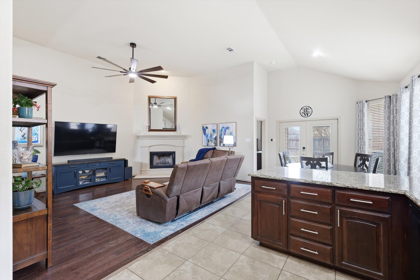
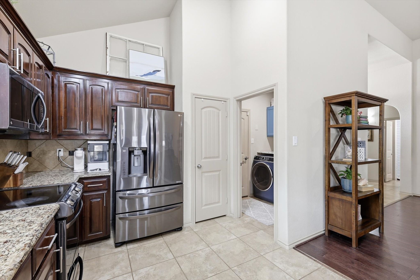
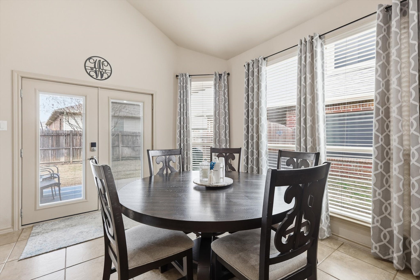
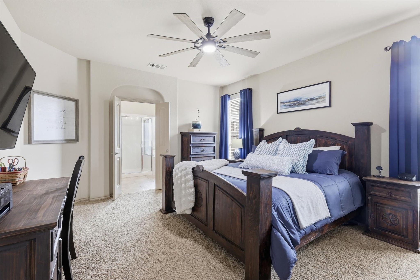
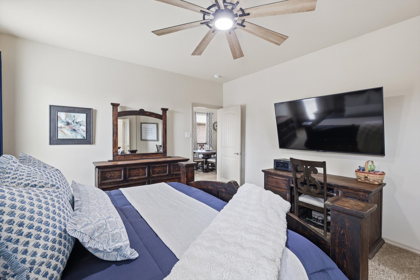
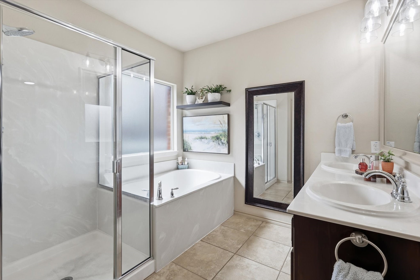
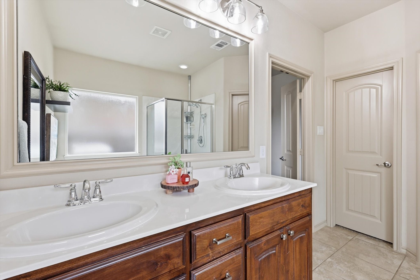
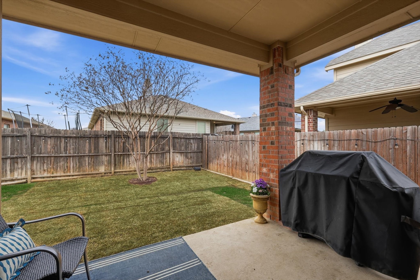
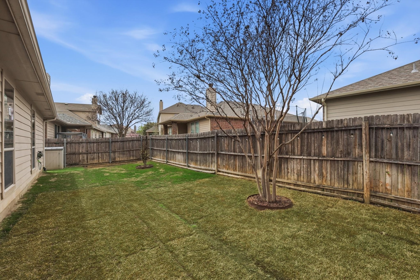
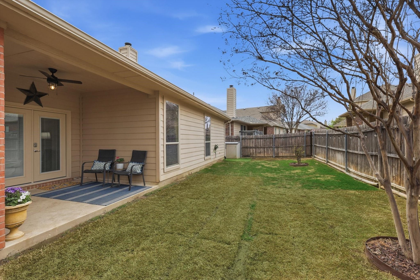
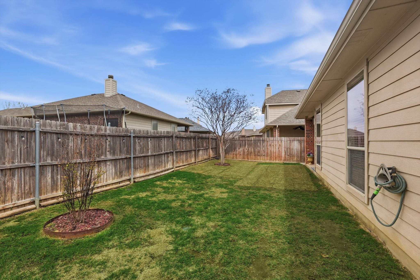
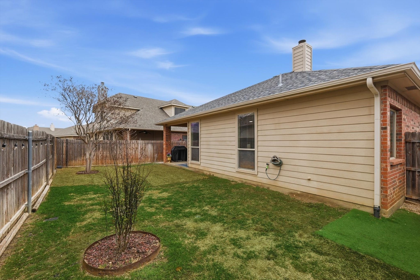
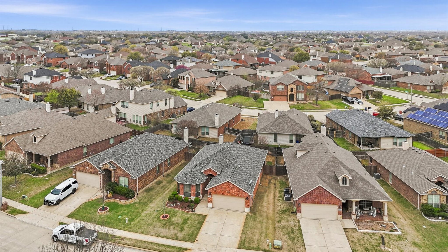
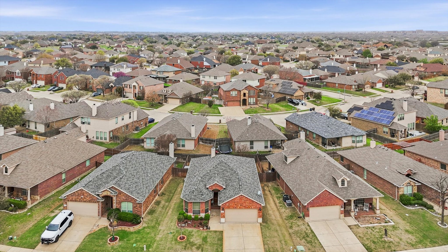
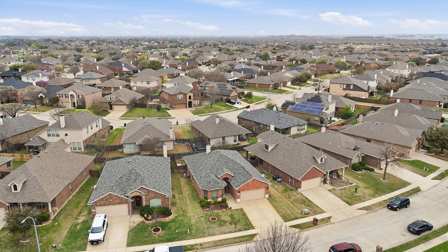
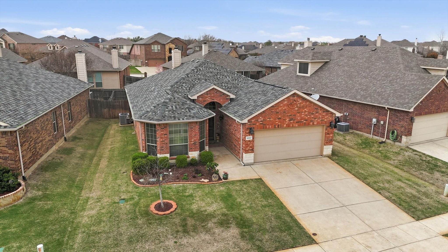
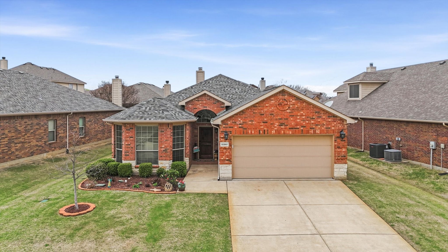
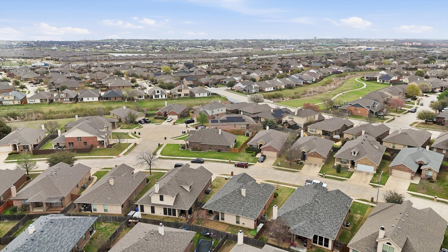
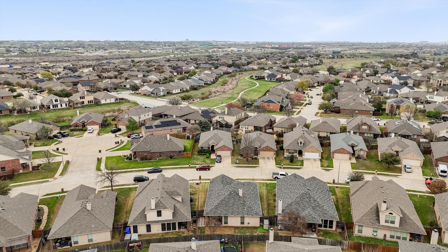
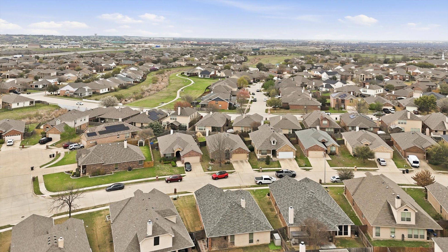
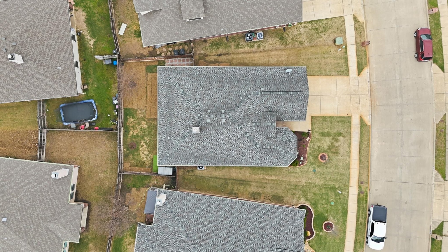
Nestled in a desirable Northwest ISD neighborhood, this beautifully maintained home features a bright, comfortable layout ideal for everyday living. From the moment you step inside, the space feels open & welcoming, with tall ceilings and a fireplace creating a warm focal point in the living room. Natural light fills the home and draws you toward the kitchen and dining area, where large windows and patio doors overlook the backyard. The kitchen sits at the heart of the home, offering generous cabinet space and a layout that keeps everything within reach while remaining connected to the main living area. Whether it's quiet mornings at the table or gathering with friends and family, the space provides an inviting place to come together. The primary suite offers a comfortable retreat with a spacious bedroom and an ensuite bathroom. Two additional bedrooms provide flexibility for family members, guests, a home office, or any hobby you enjoy. Step outside to a covered patio that extends the living space and overlooks your private backyard with room to relax, play, or enjoy the Texas evenings. Recent updates provide both comfort and peace of mind, including a new HVAC system and water heater installed in 2025, as well as updated fan and light fixtures. A fully decked attic provides valuable additional storage space. Located near schools, shopping - including the newest shopping center, and convenient highway access, this home also offers an easy drive to downtown Fort Worth and nearby airports, blending neighborhood comfort with everyday convenience.

3
beds

2
baths

1,619 Sq.Ft. LIVING AREA

5,619.24 Sq.Ft. lot

Jeremy  Smith

Jeremy Smith

Features & Amenities

Interior

  • total bedrooms3
  • Total bathrooms2
  • full bathrooms2
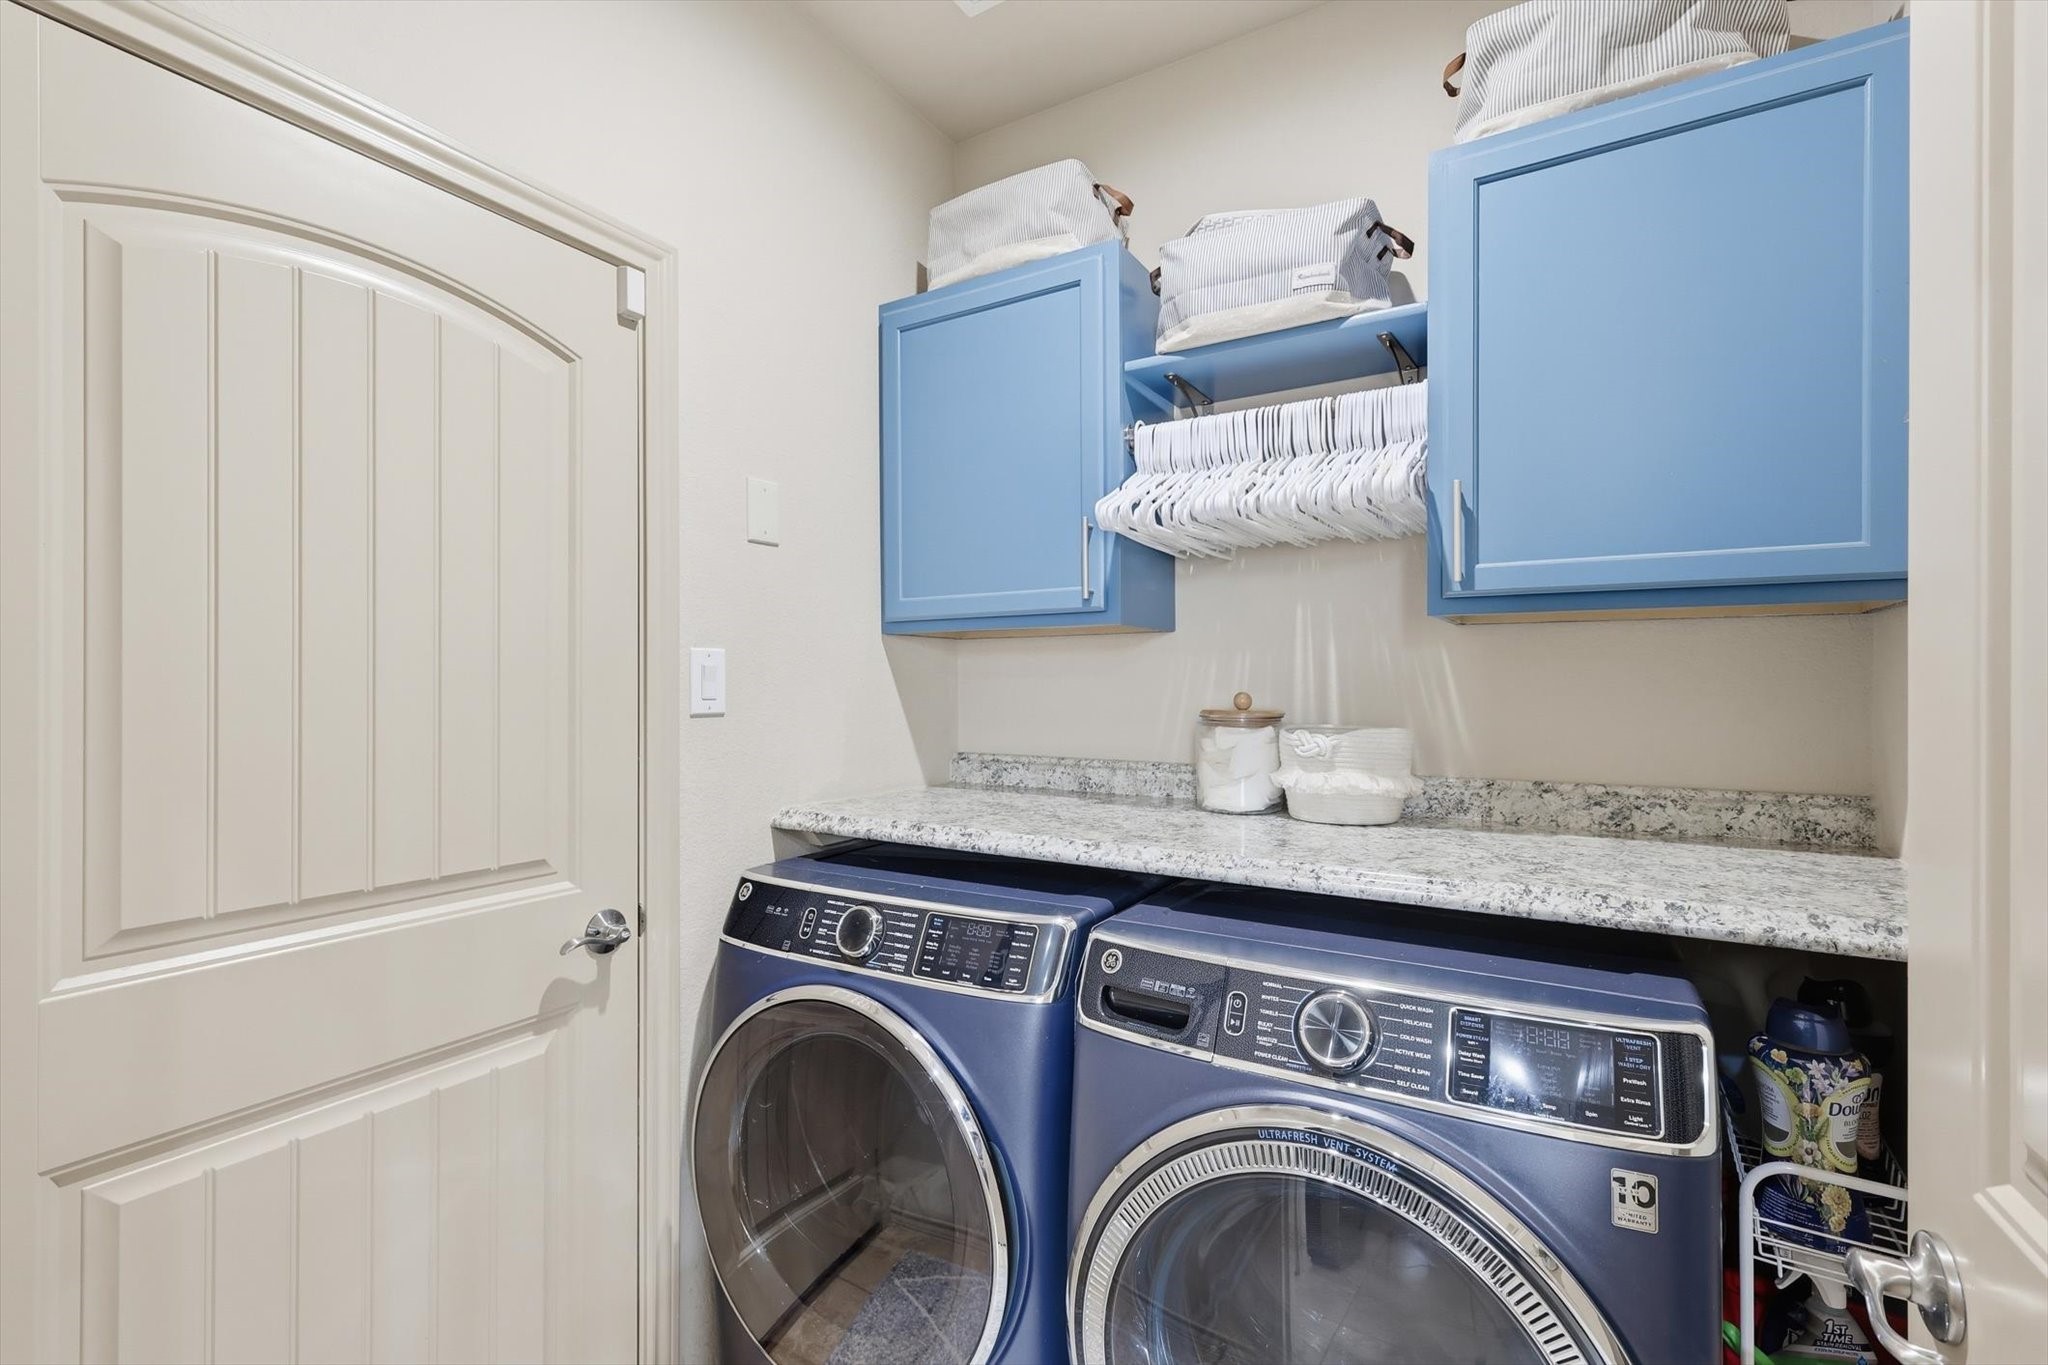
  • Laundry room Washer Hookup, Dryer Hookup
  • Flooring Carpet, Ceramic Tile, Wood
  • Fireplace Wood Burning
  • APPLIANCES Electric Range
  • other interior Features Open Floorplan

Area & Lot

  • Status Sold
  • Date Sold May 29, 2026
  • Living Area1,619 Sq.Ft.
  • Lot Area5,619.24 Sq.Ft.
  • MLS® ID21194028
  • TypeResidential
  • YEAR BUILT2009
  • NeighborhoodHaslet
  • Architecture StylesTraditional, Detached
  • Elementary SchoolBerkshire
  • Middle SchoolLeo Adams
  • High SchoolEaton
  • School DistrictNorthwest ISD

Exterior

  • STORIES1
  • Garage Space2.0
  • water SourcePublic
  • utilitiesSewer Available, Underground Utilities, Water Available
  • PoolNone, Community
  • roofComposition
  • lot featuresInterior Lot, Landscaped, Subdivision, Sprinkler System
  • parkingGarage Faces Front, Garage
  • HEAT TYPECentral, Electric
  • AIR CONDITIONINGCentral Air, Ceiling Fan(s), Electric
  • sewerPublic Sewer
  • SubstructureSlab
  • other exterior FeaturesRain Gutters

Financial

  • Price Upon Request
View Virtual Tour

Haslet

Explore

Grit That Goes Further

From the railroad to real estate, The Smith Team brings discipline, leadership, and a drive to keep moving forward for every client.

Follow Us on Instagram