10832 Thorngrove Court
SEE ALL PHOTOS
10832 Thorngrove Court
Sold

10832 Thorngrove Court

10832 Thorngrove Court, Fort Worth, TX 76052

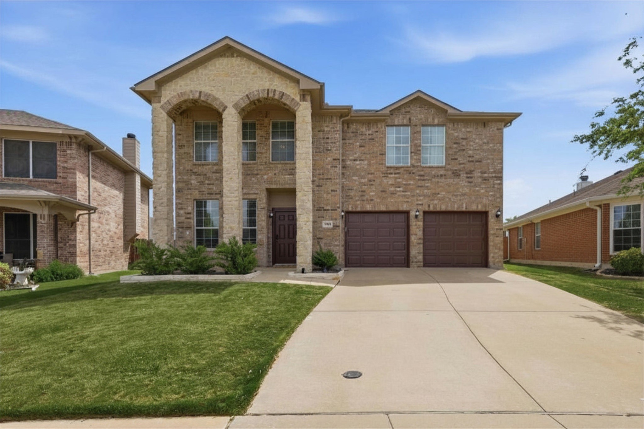
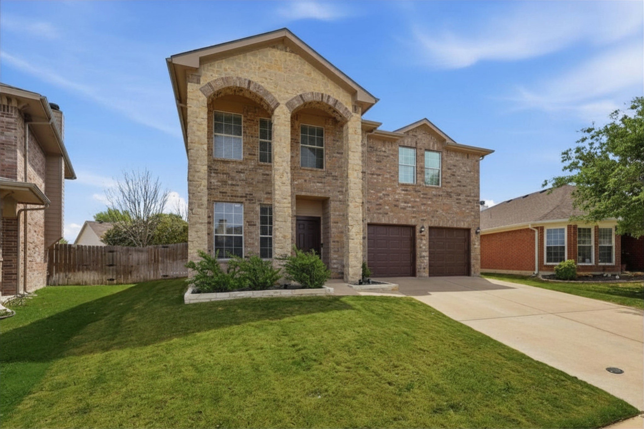
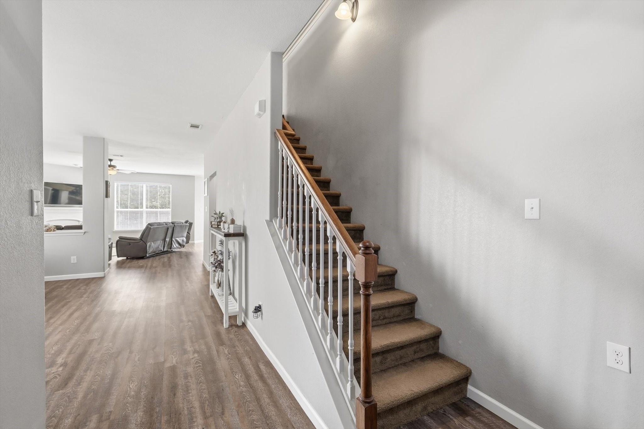
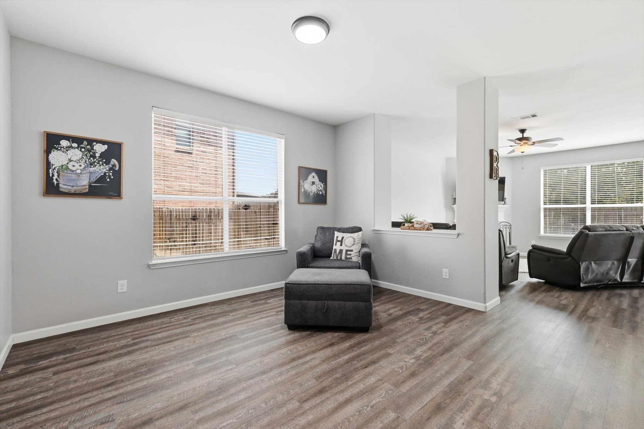
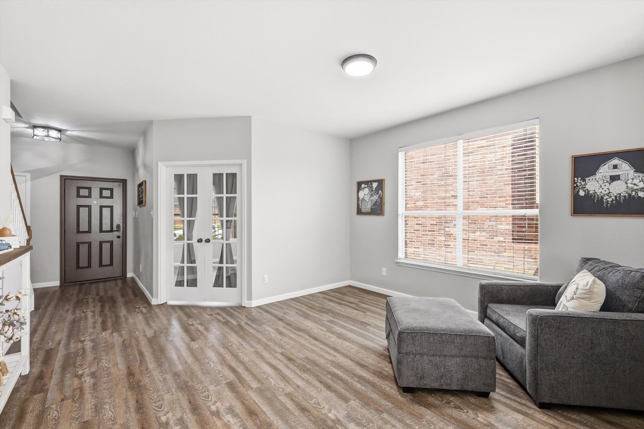
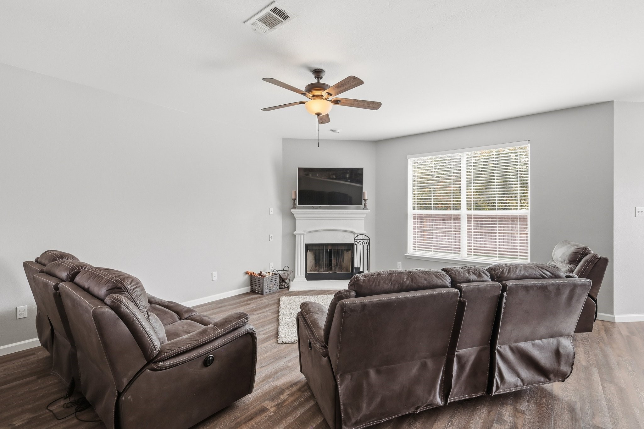
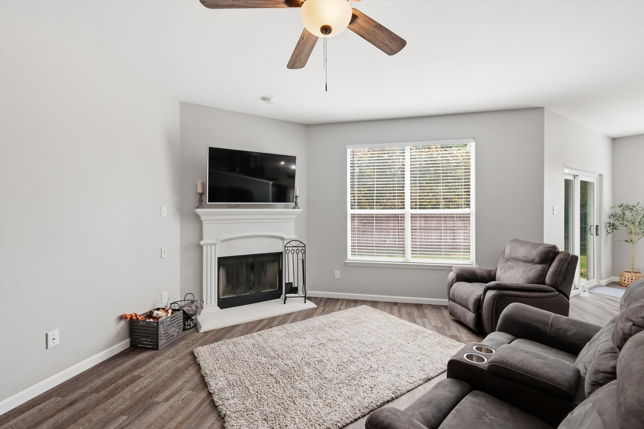
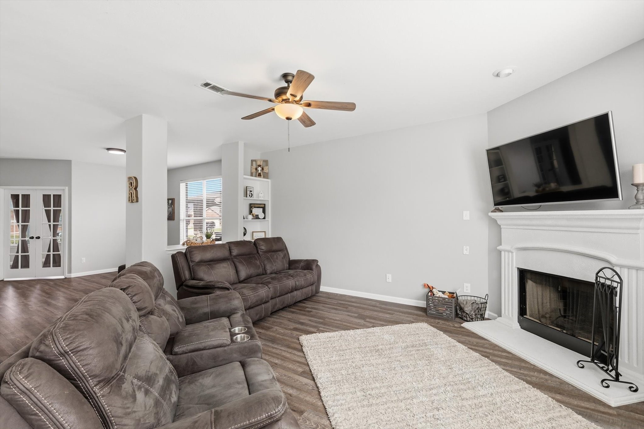
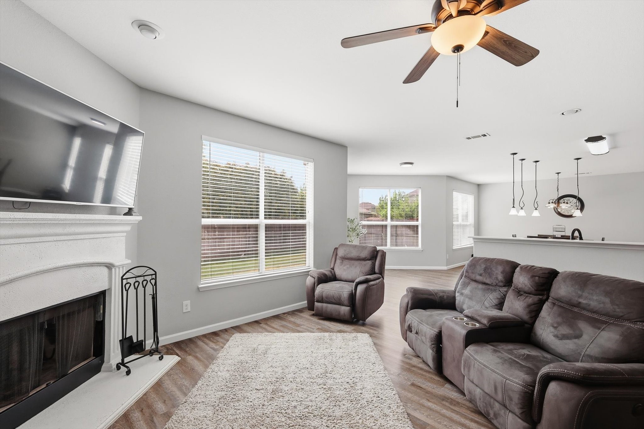
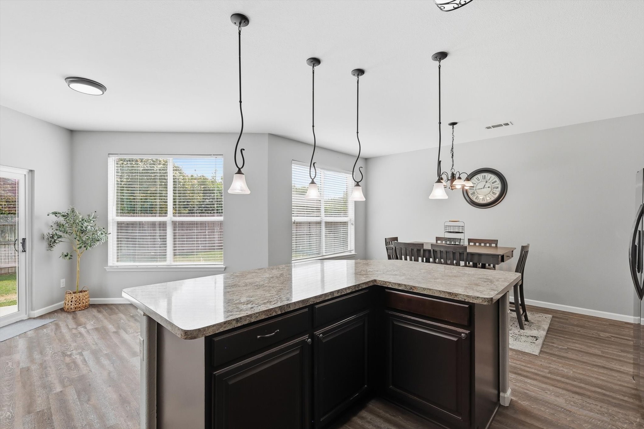
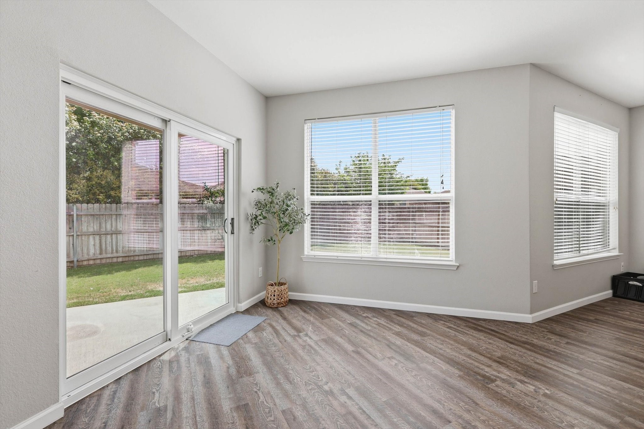
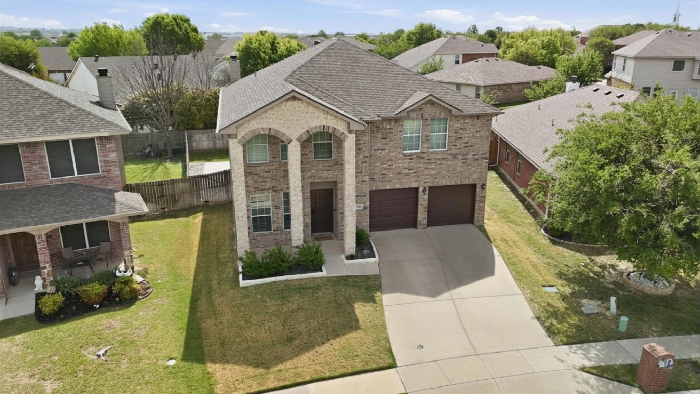
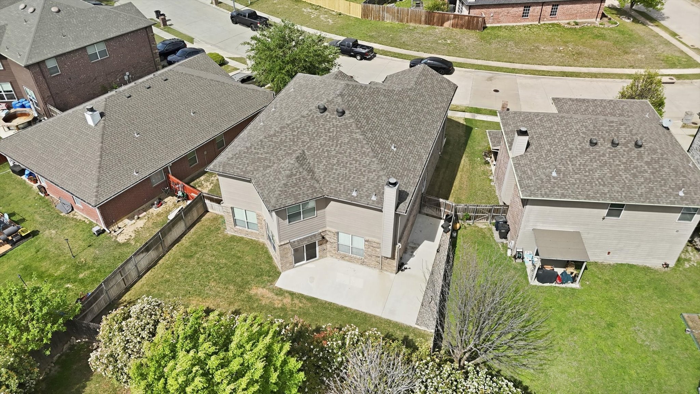
Tucked into a quiet cul-de-sac, this home welcomes you with a covered front porch and a layout designed for both everyday living and gathering with ease. Step inside and natural light draws you through the main level, where the living room, kitchen, and breakfast area connect seamlessly to create an open, comfortable space for relaxing, hosting, or simply enjoying daily life.

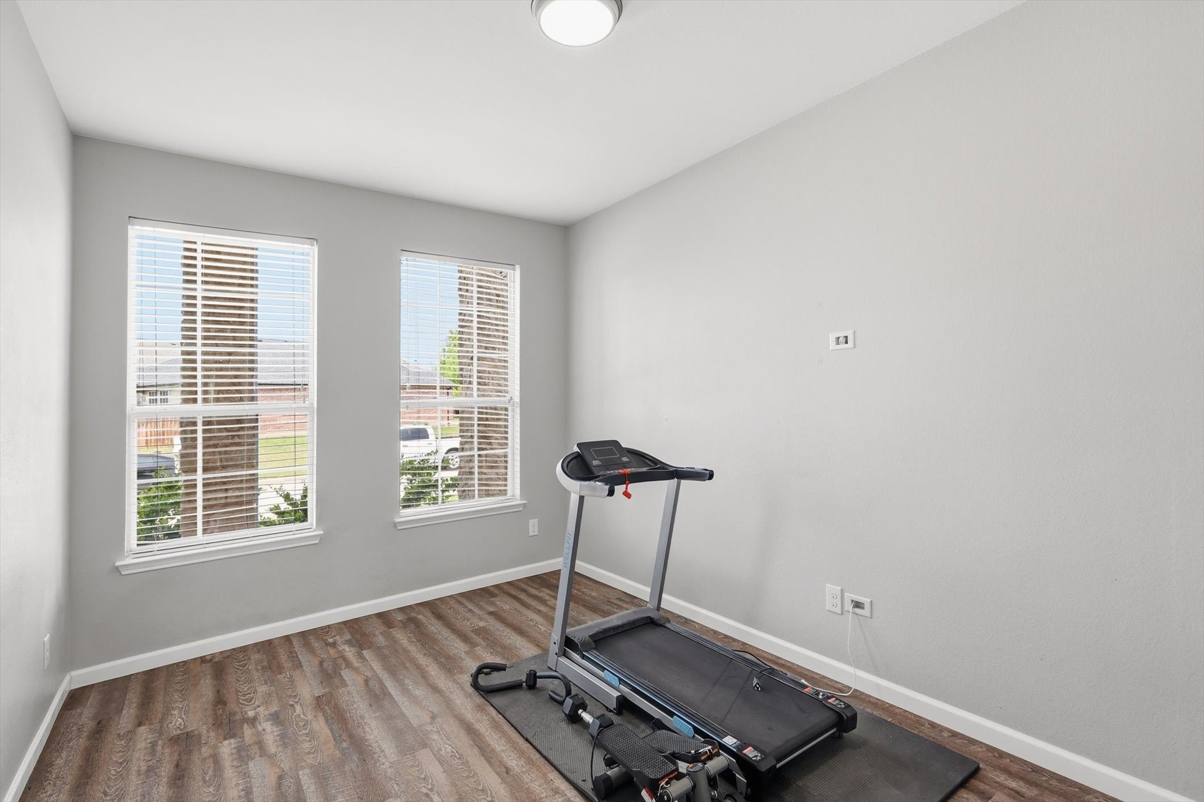
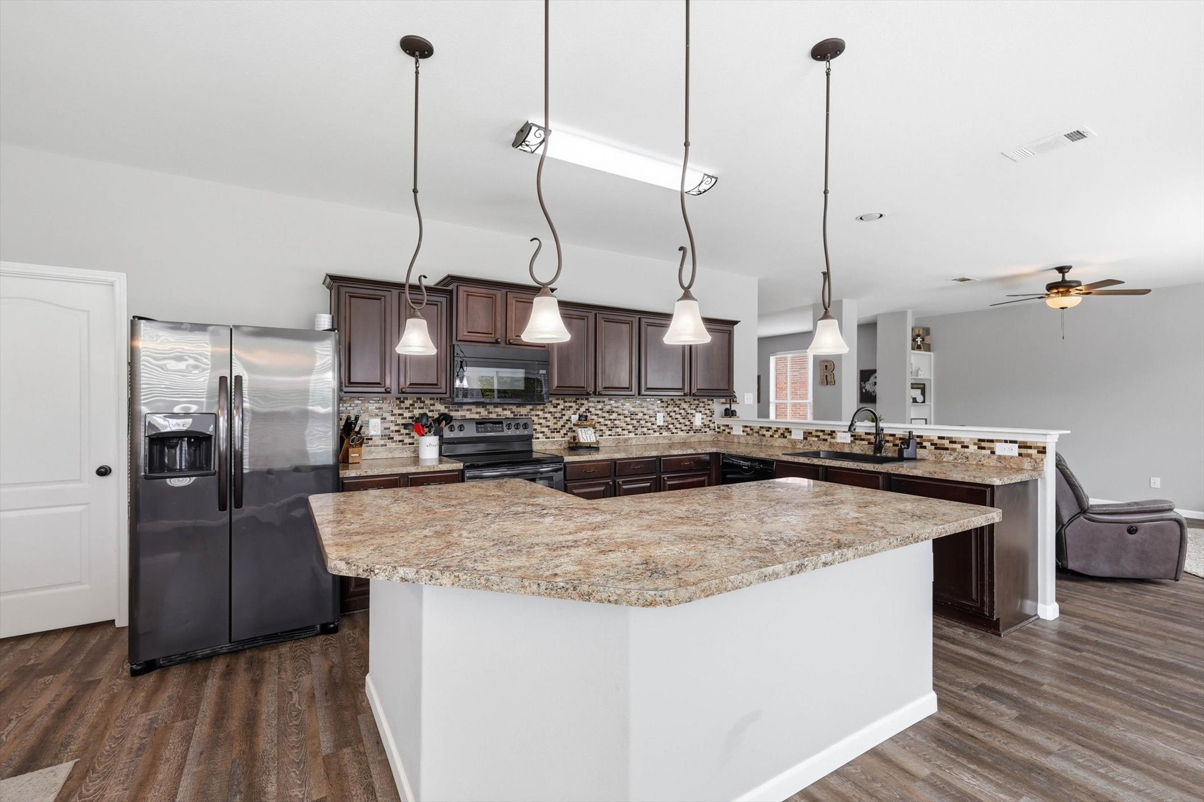
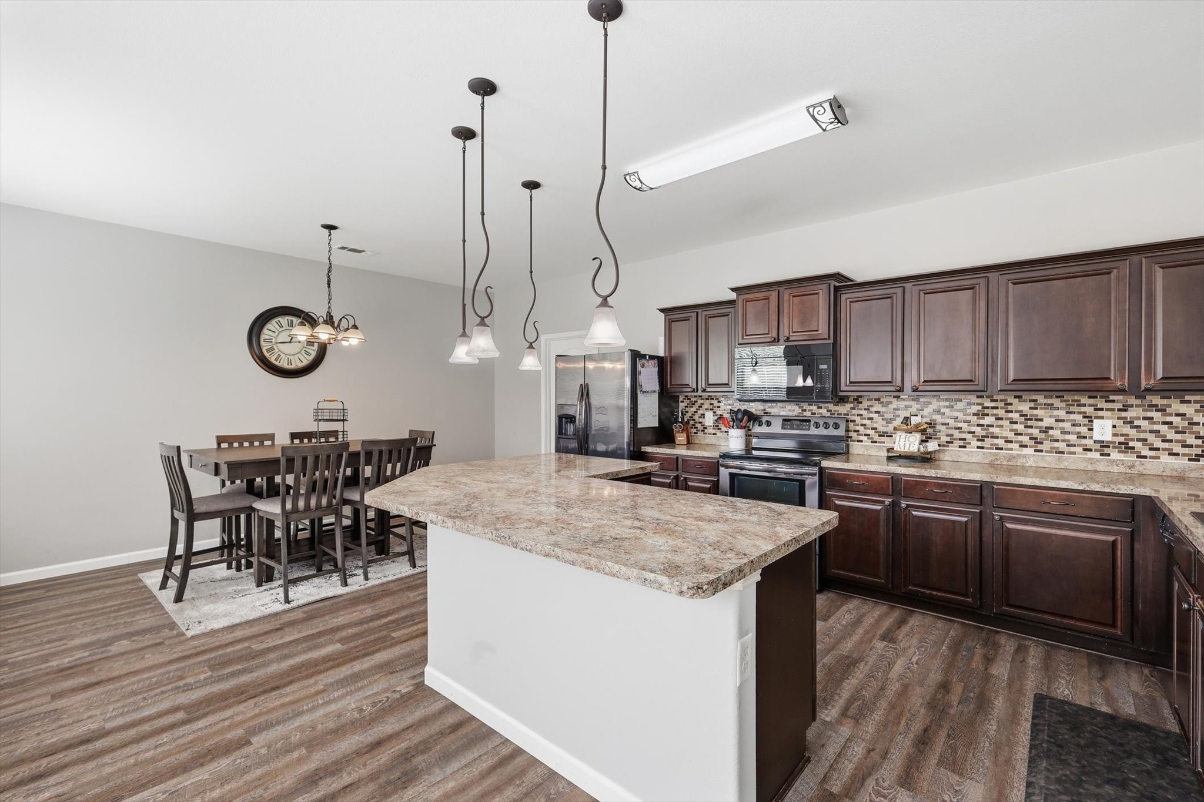
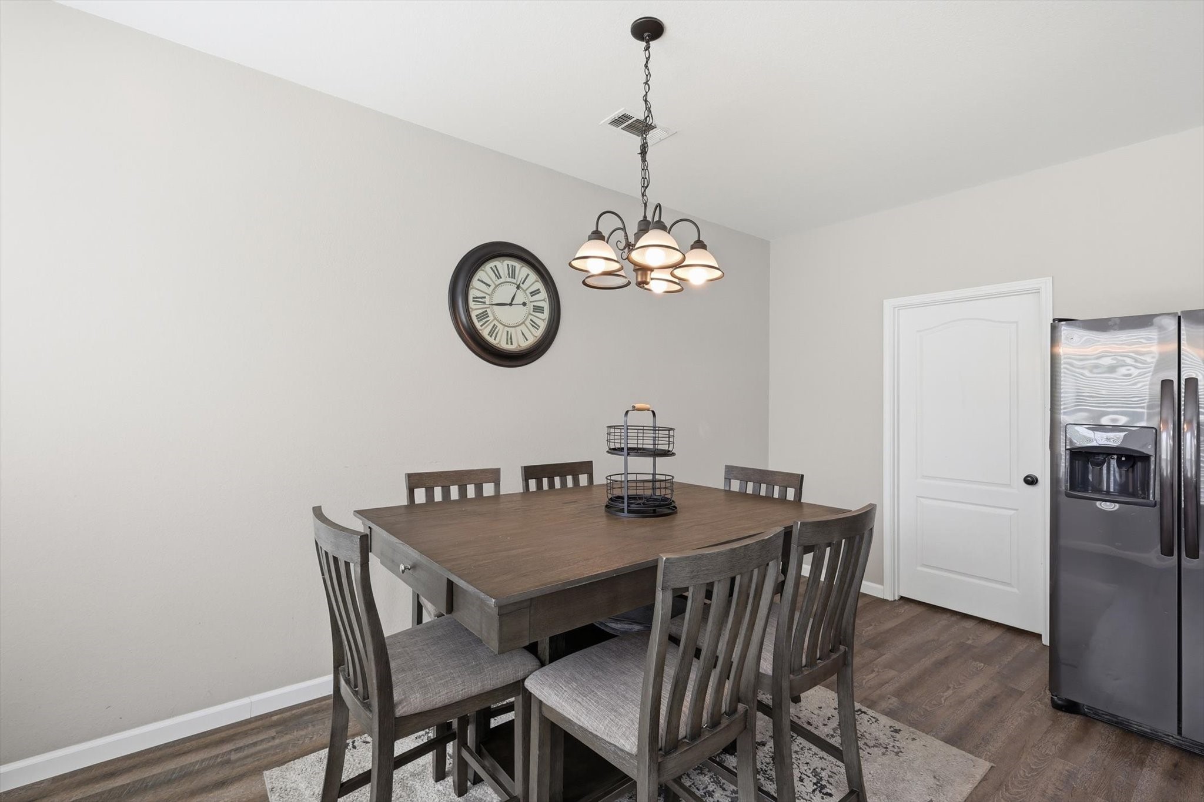
At the front of the home, a dedicated office provides a quiet place to work, create, or focus, while a separate dining room offers even more flexibility and could easily serve as a second living space, playroom, or whatever fits your lifestyle best. The open-concept kitchen is positioned perfectly for entertaining, with generous counter space and a layout that keeps everyone connected.

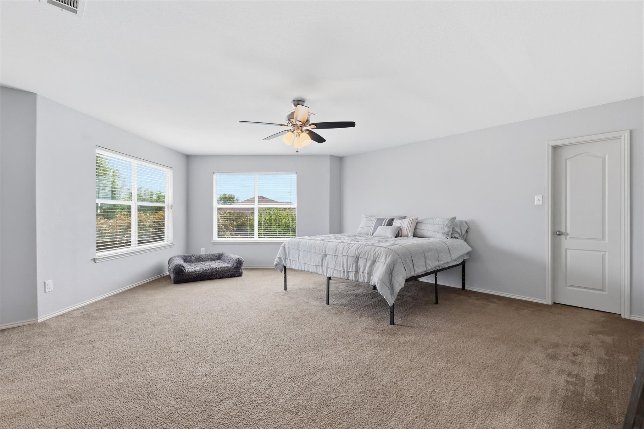
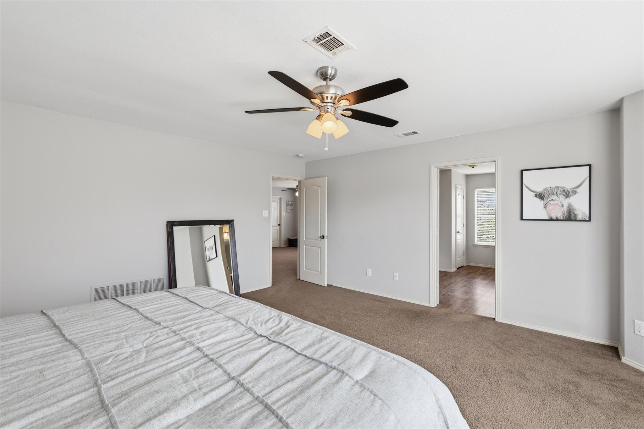
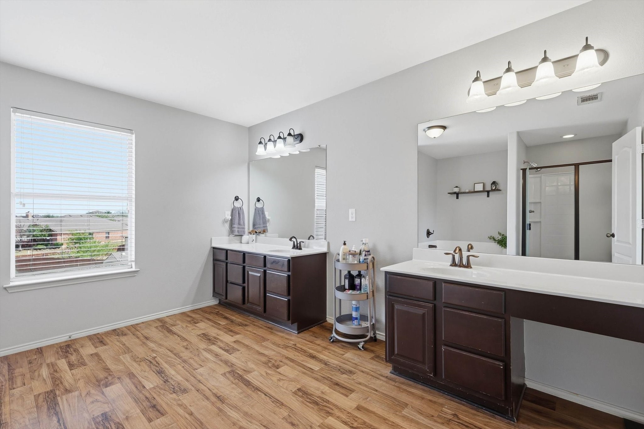
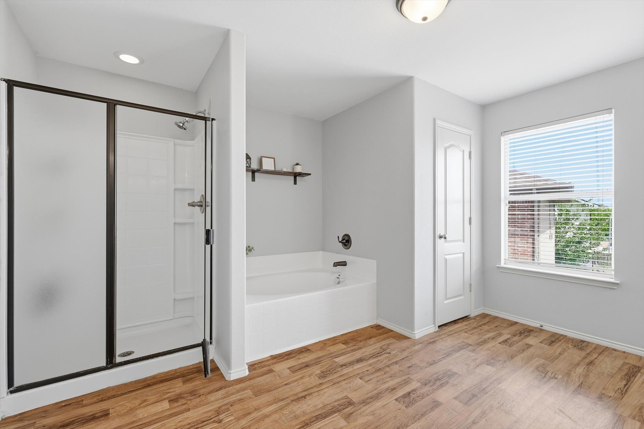
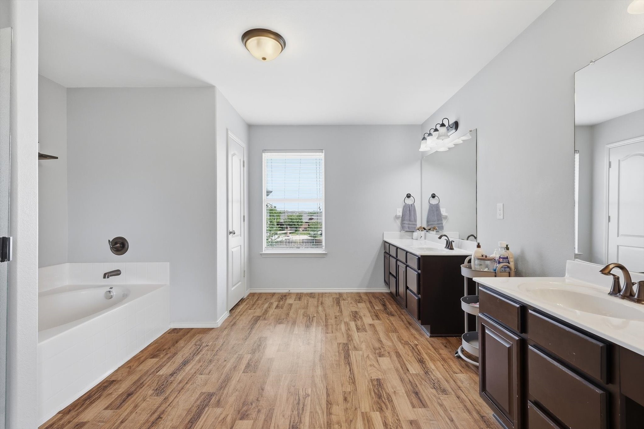
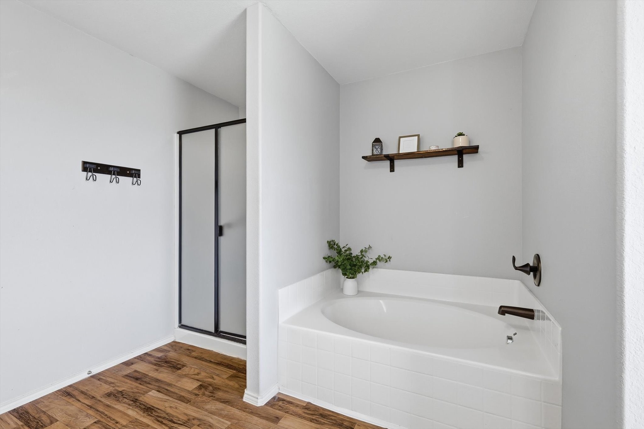
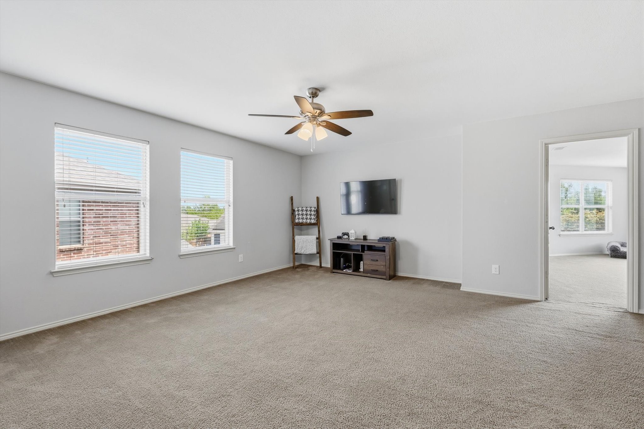
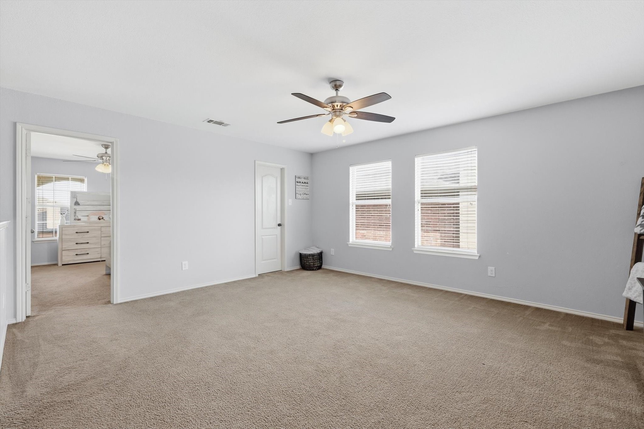
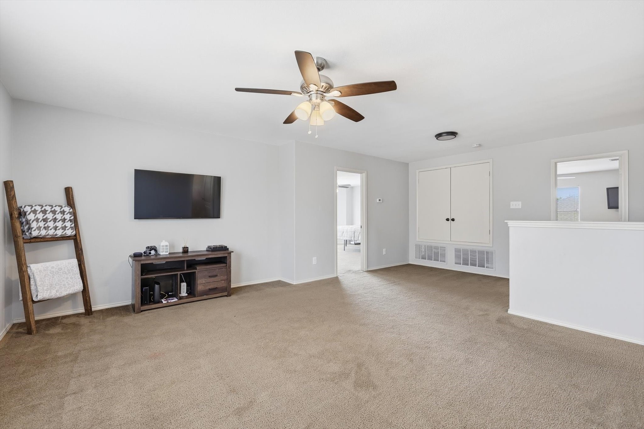
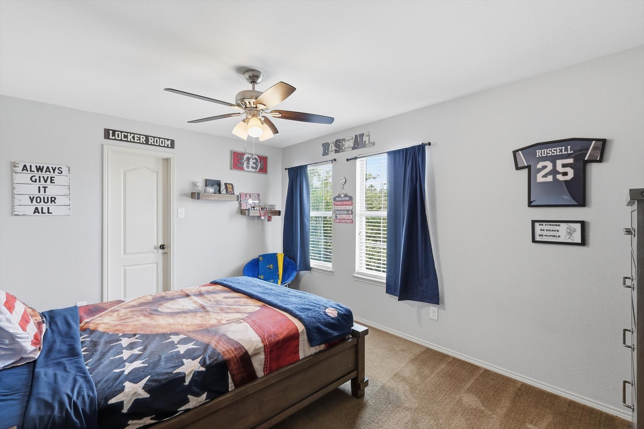
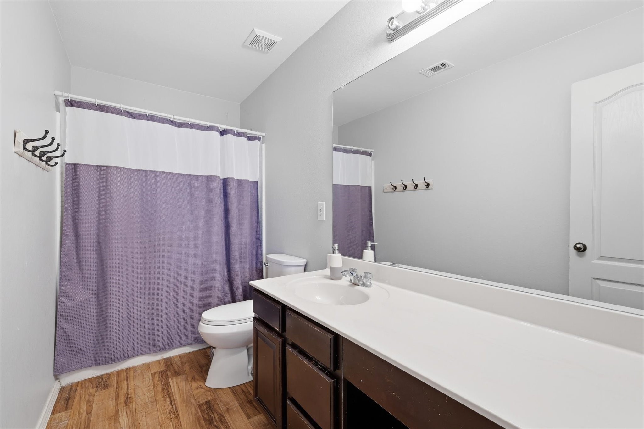
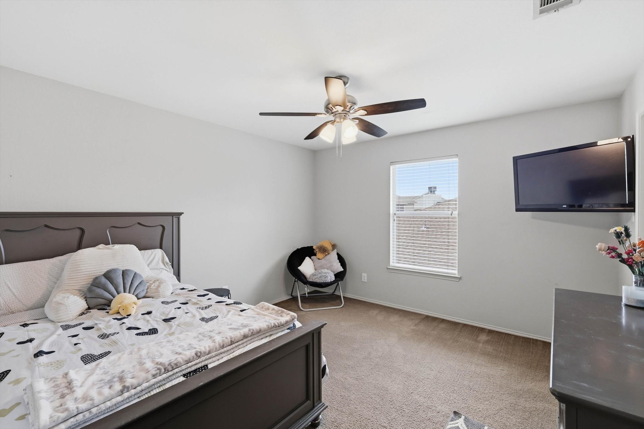
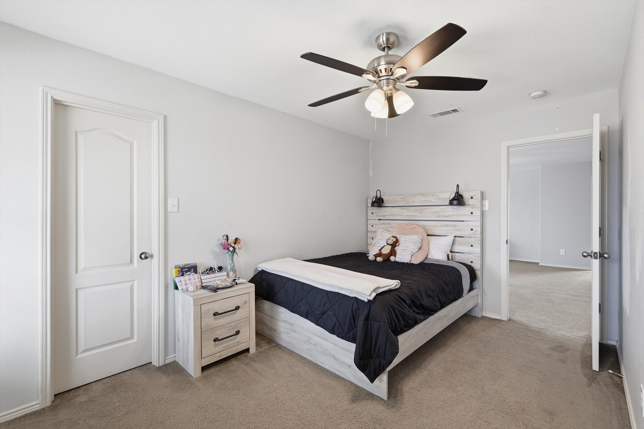
Upstairs, all four bedrooms are thoughtfully tucked away, creating a sense of privacy from the main living areas. The spacious primary suite offers room to unwind, complete with an ensuite bath designed for comfort and function. A large game room adds even more versatility, giving you the perfect spot for movie nights, a second living area, or a space to spread out and make your own.

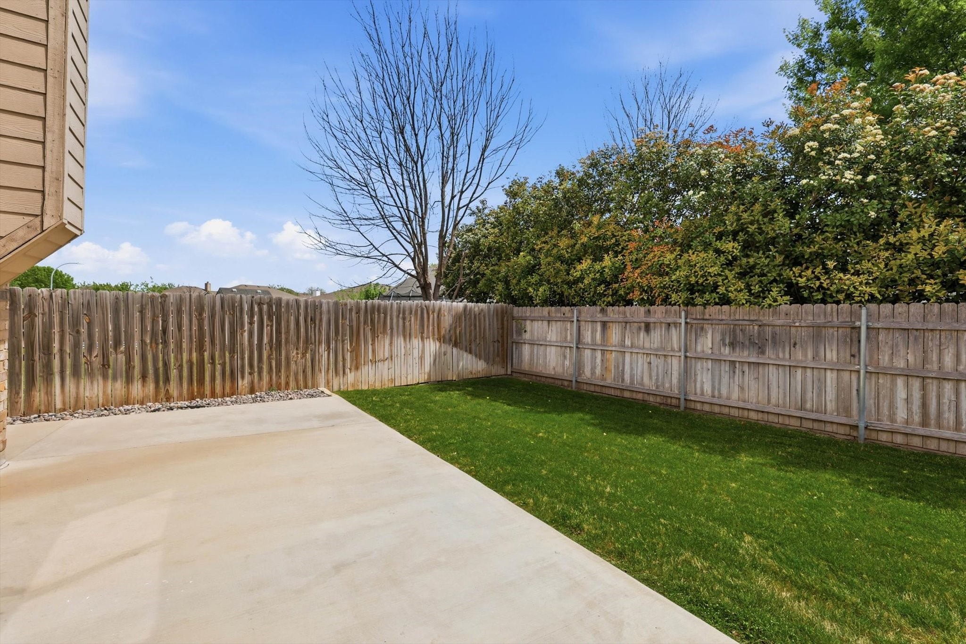
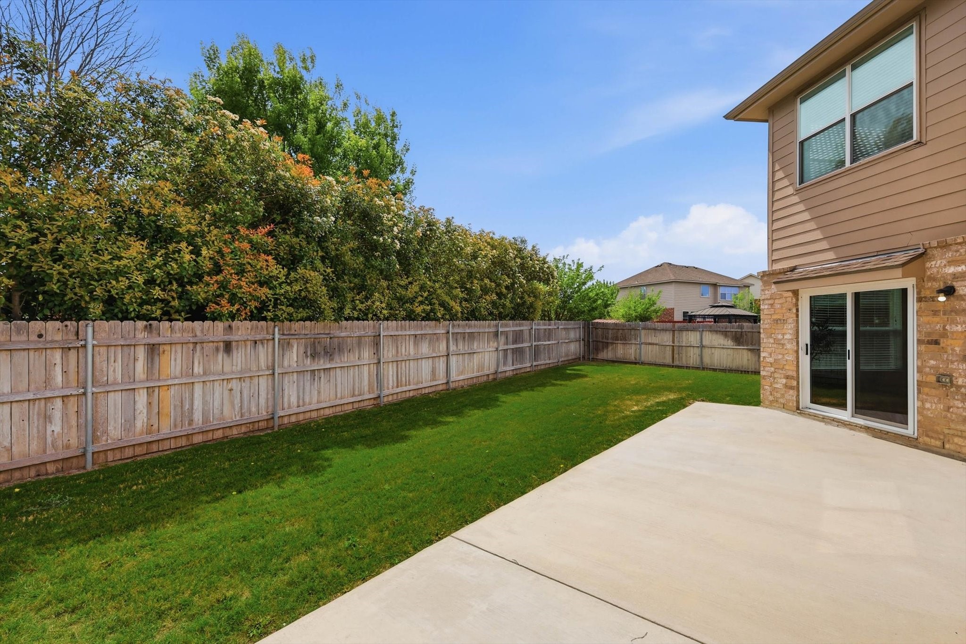
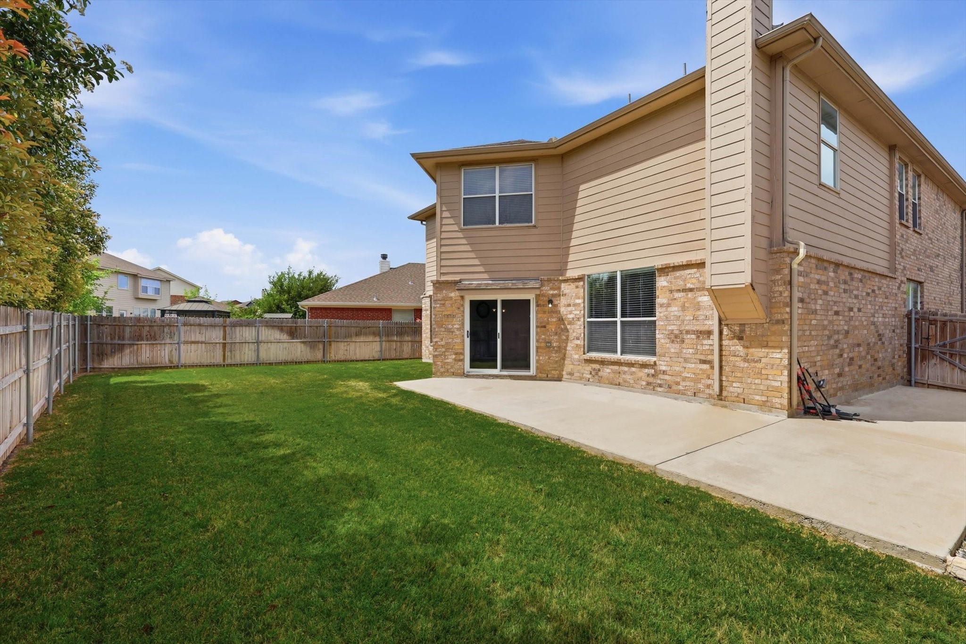
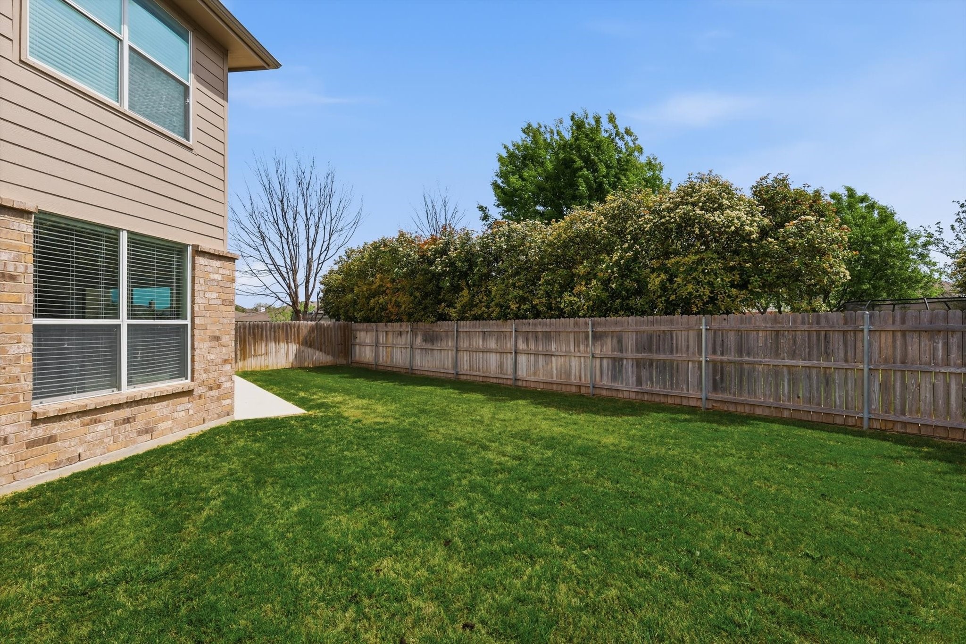
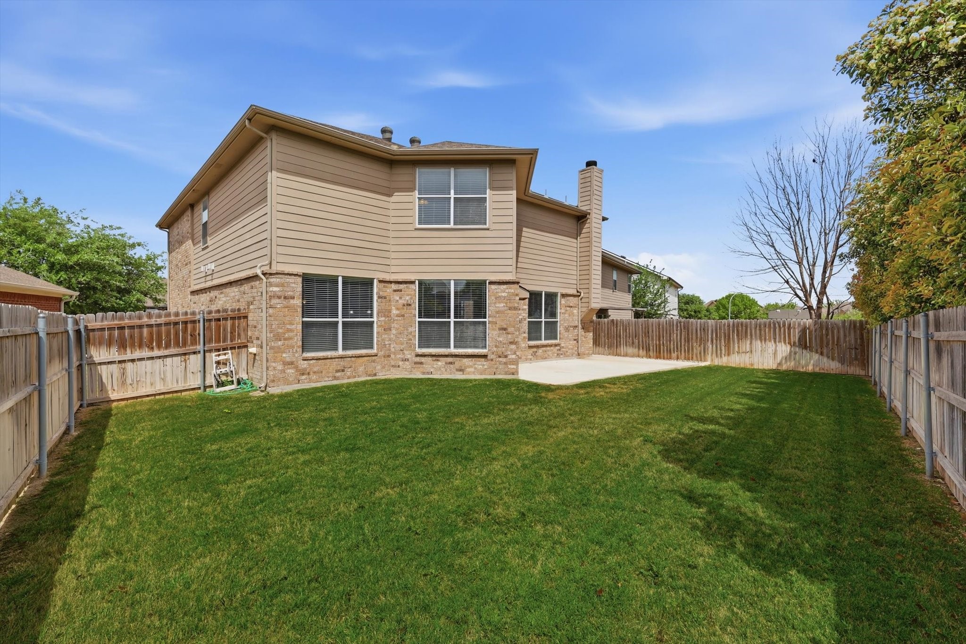
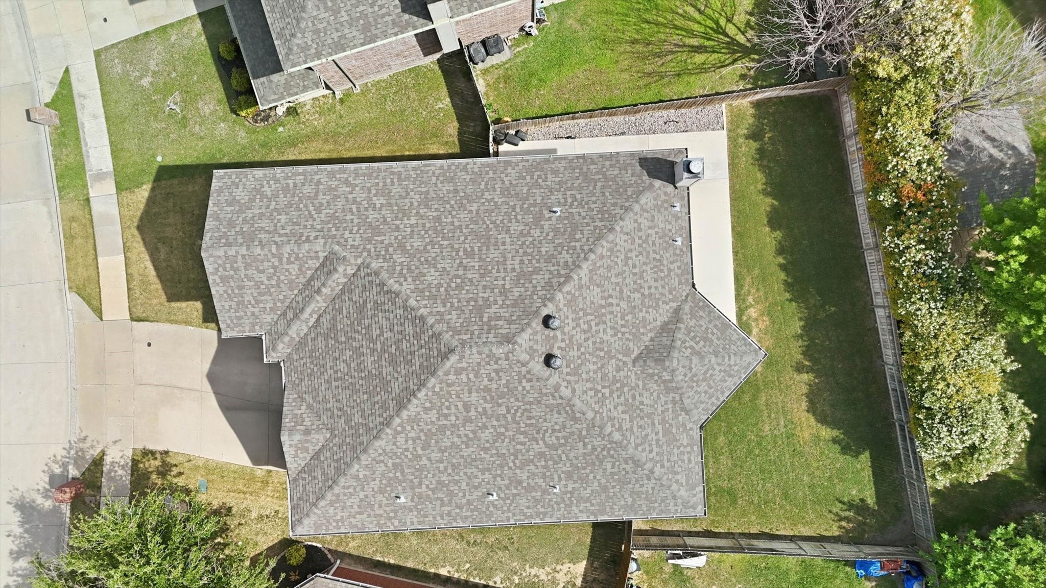
Out back, the patio extends along the side of the home, offering plenty of room to relax, entertain, or enjoy time outdoors.

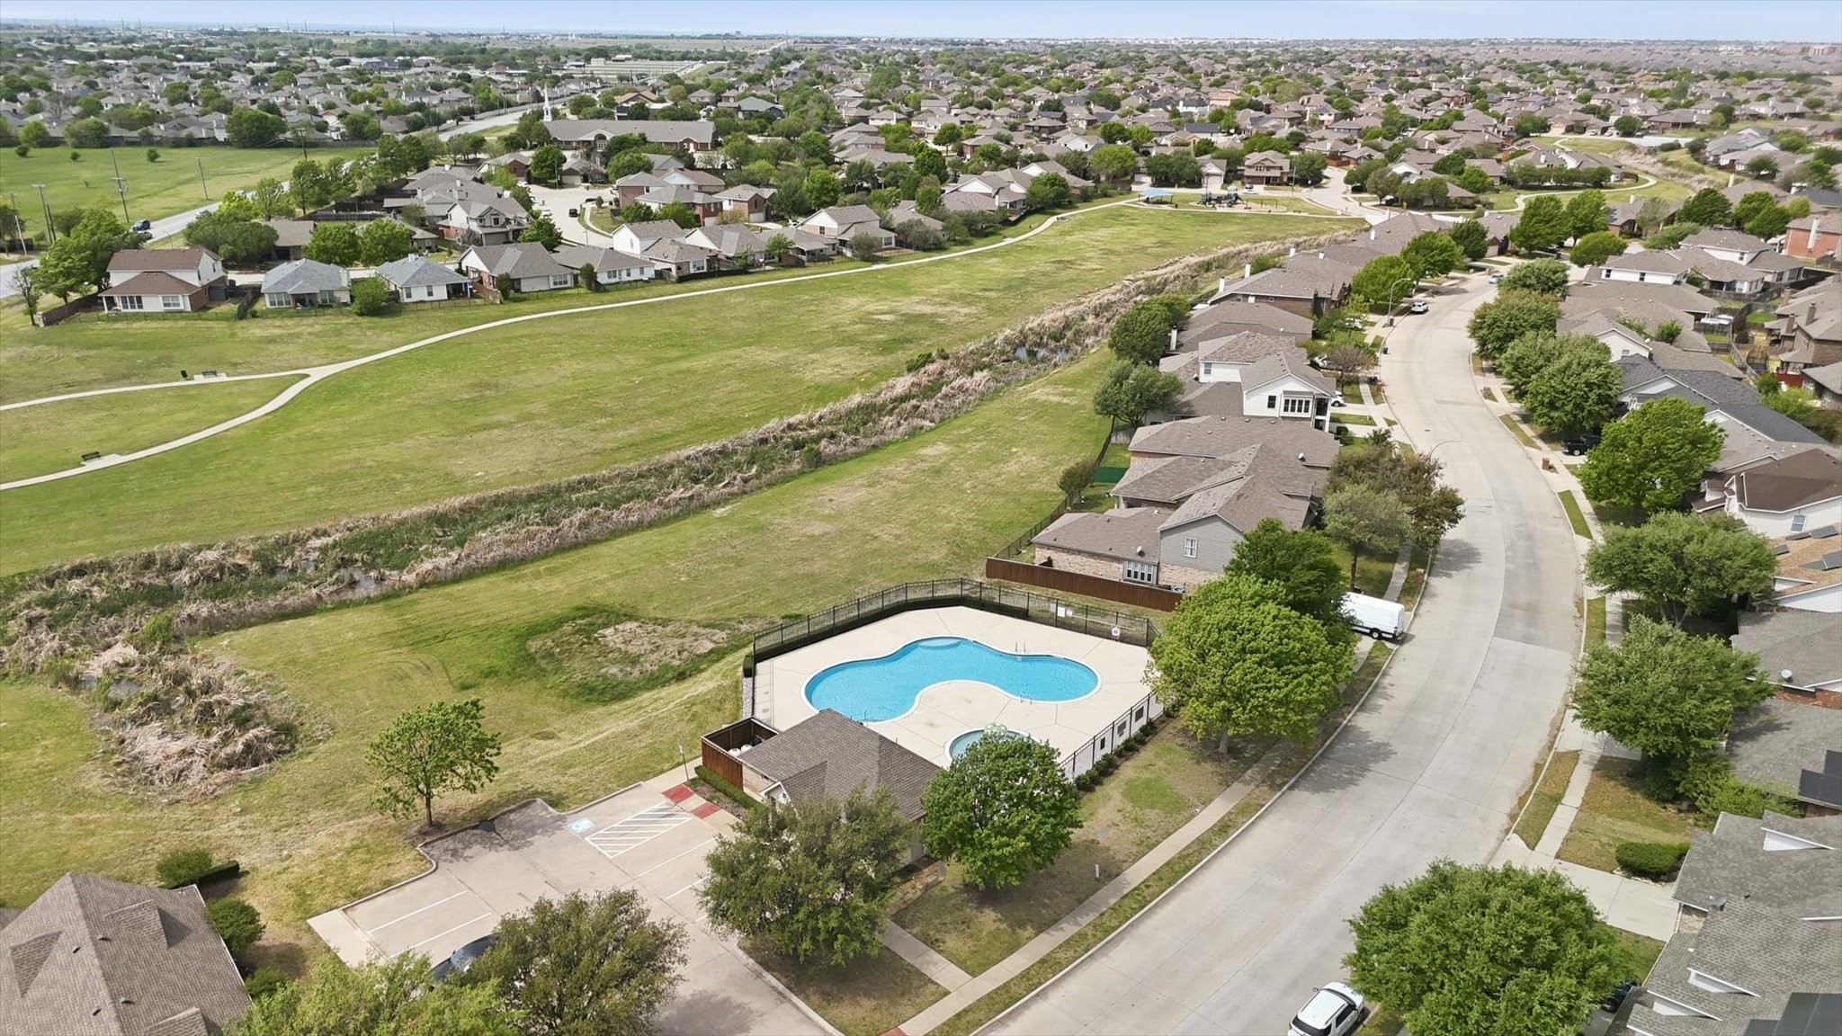
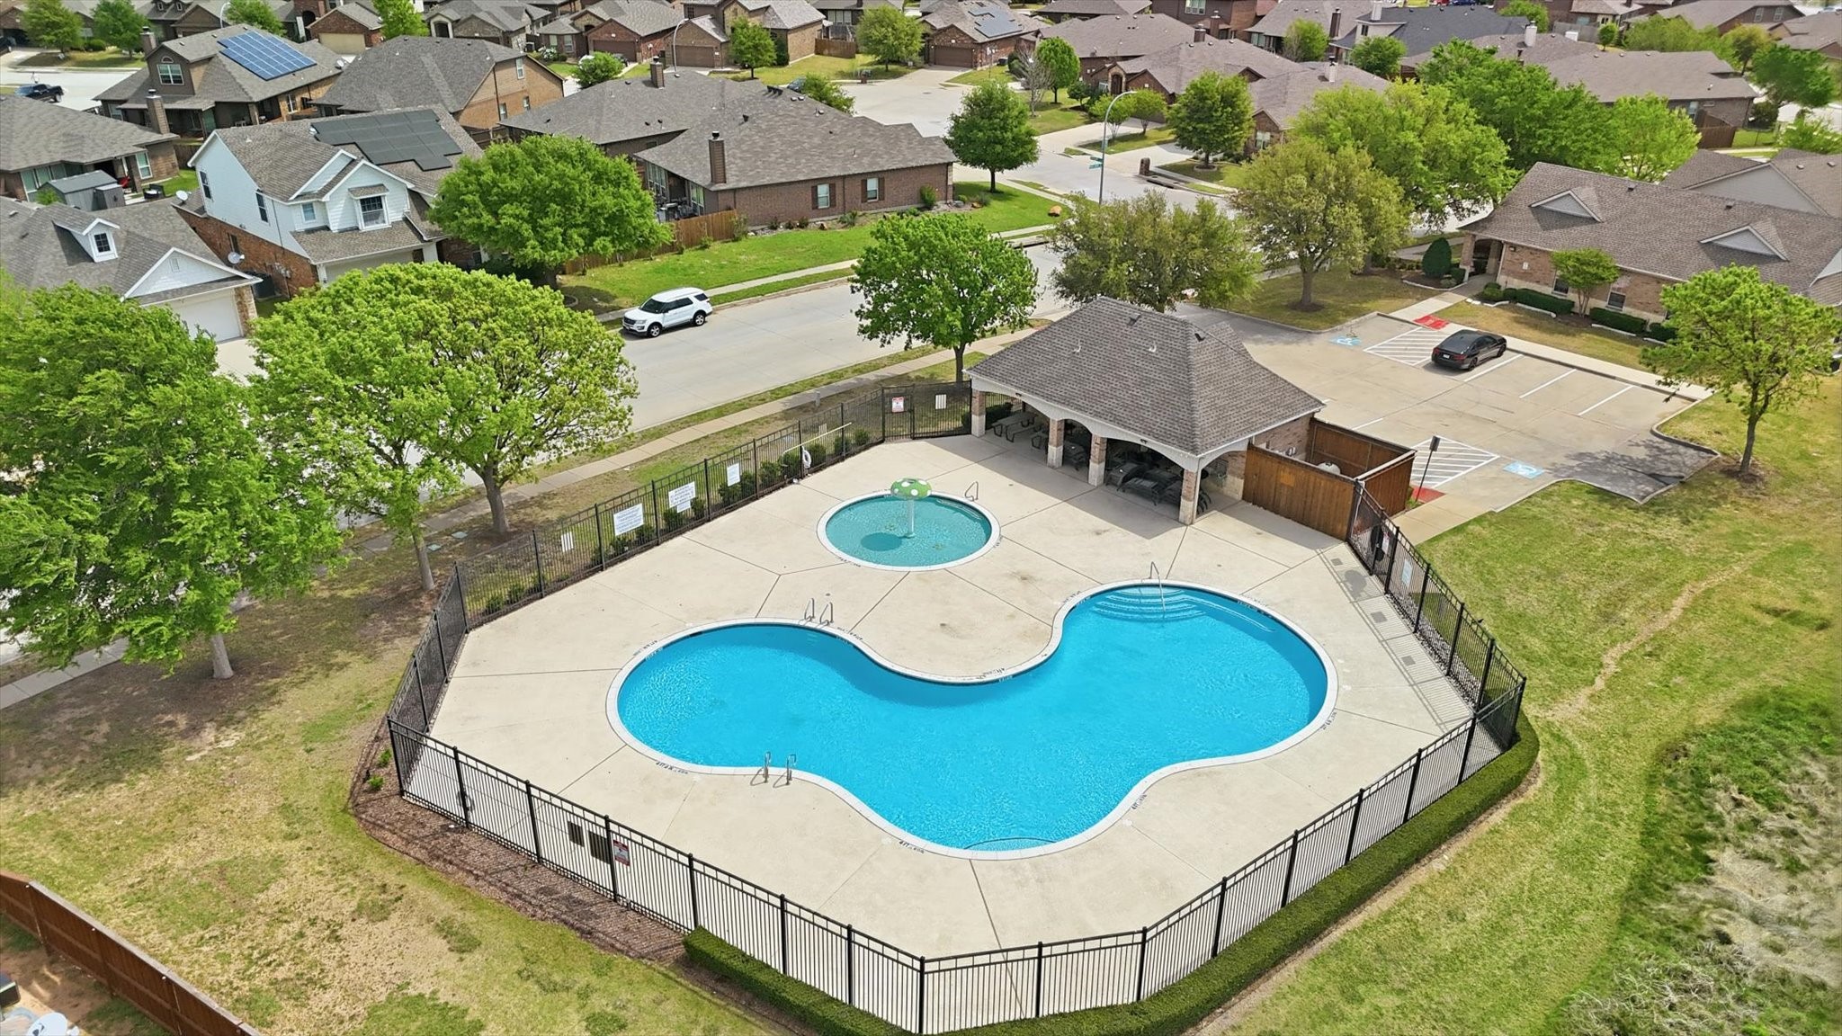
The community adds even more to love, with a pool, clubhouse, two playgrounds, a park, greenbelt, and walking trails that make it easy to enjoy the outdoors and stay connected. Conveniently located near schools, this home blends space, light, and flexibility in a setting that feels both peaceful and welcoming.

4
beds

3
baths

3,286 Sq.Ft. LIVING AREA

5,662.8 Sq.Ft. lot

Jeremy  Smith

Jeremy Smith

Features & Amenities

Interior

  • total bedrooms4
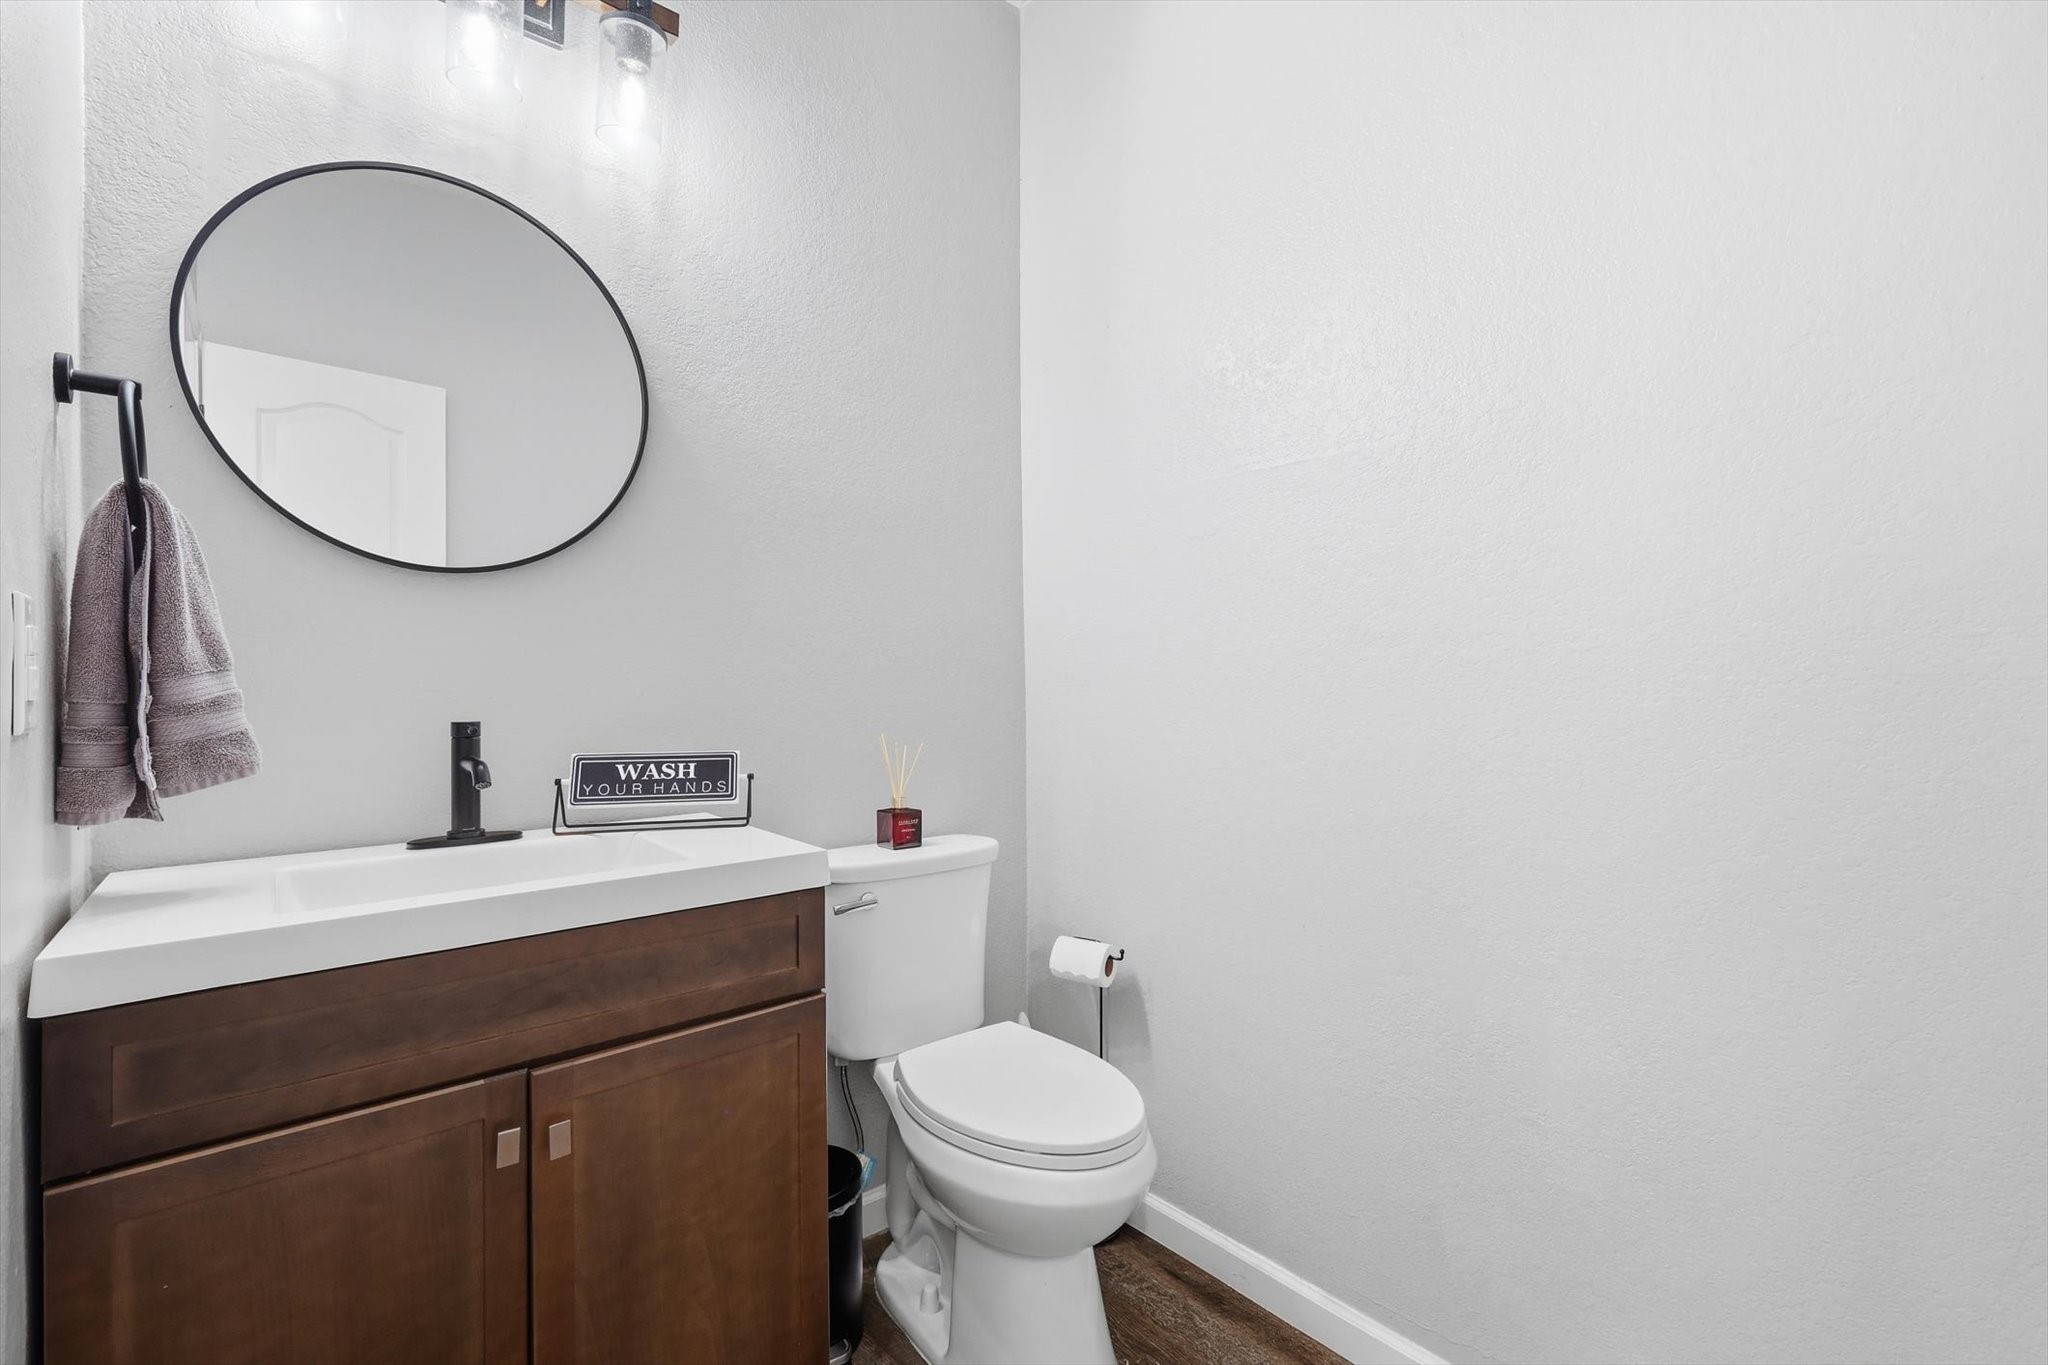
  • Total bathrooms3
  • full bathrooms2
  • half bathroom1
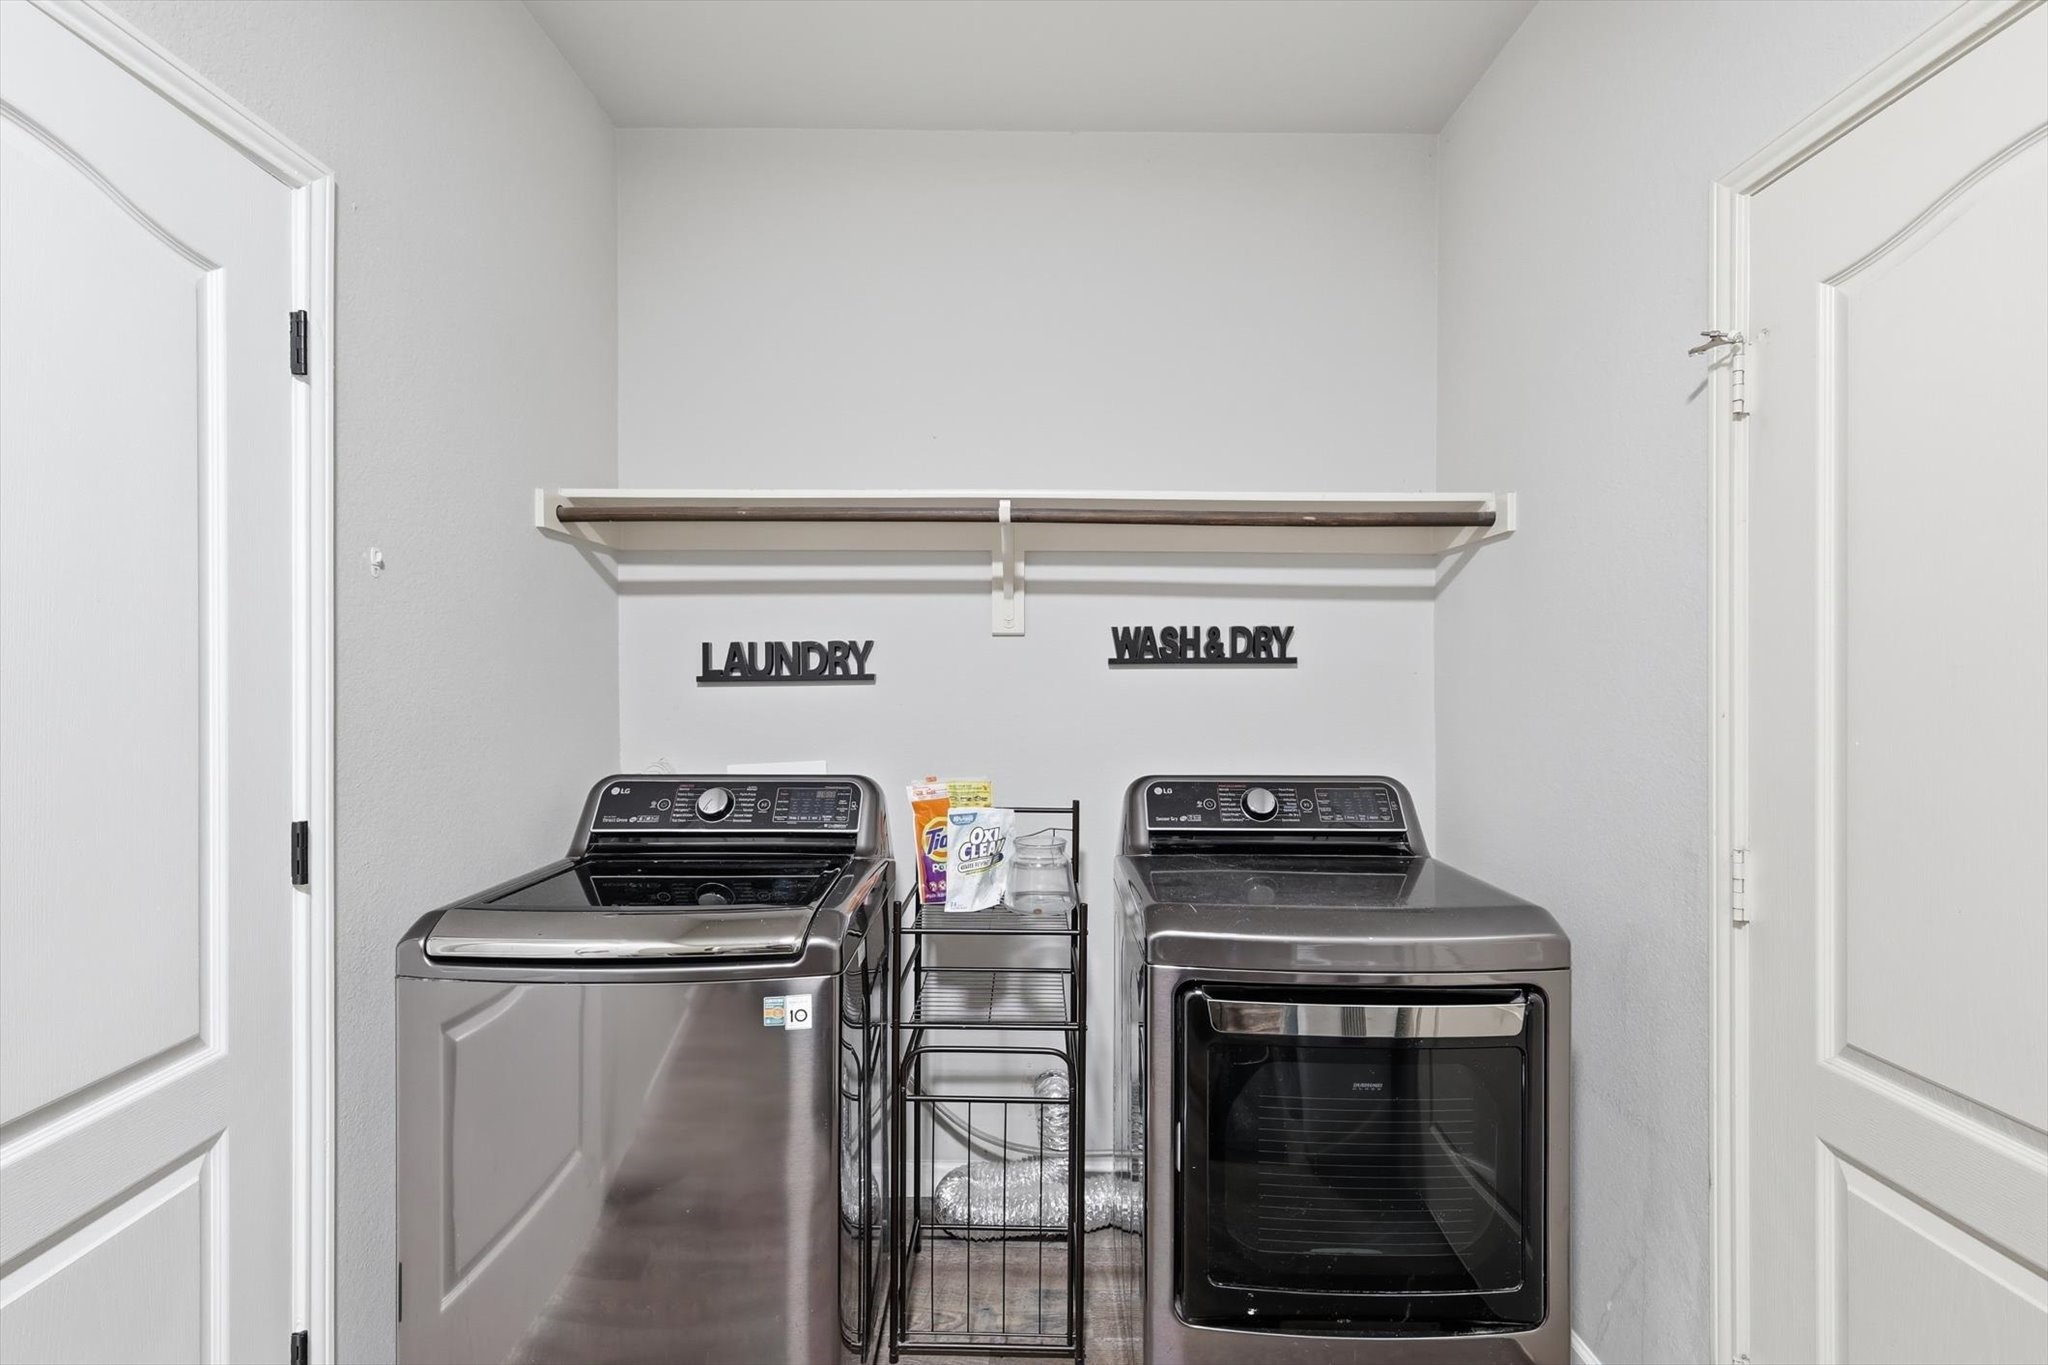
  • Laundry room Washer Hookup, Dryer Hookup
  • Flooring Carpet, Luxury Vinyl Plank
  • Fireplace Wood Burning
  • APPLIANCES Electric Range
  • other interior Features Decorative/Designer Lighting Fixtures, Eat-in Kitchen, Kitchen Island, Open Floorplan

Area & Lot

  • Status Sold
  • Date Sold September 28, 2026
  • Living Area3,286 Sq.Ft.
  • Lot Area5,662.8 Sq.Ft.
  • MLS® ID21210112
  • TypeResidential
  • YEAR BUILT2011
  • NeighborhoodHaslet
  • Architecture StylesTraditional, Detached
  • Elementary SchoolBerkshire
  • Middle SchoolLeo Adams
  • High SchoolEaton
  • School DistrictNorthwest ISD

Exterior

  • STORIES2
  • Garage Space2.0
  • water SourcePublic
  • utilitiesSewer Available, Underground Utilities, Water Available
  • PoolNone, Community
  • roofComposition
  • lot featuresCul-De-Sac, Interior Lot, Landscaped, Subdivision
  • parkingGarage Faces Front, Garage
  • HEAT TYPECentral, Electric
  • AIR CONDITIONINGCentral Air, Ceiling Fan(s)
  • sewerPublic Sewer
  • SubstructureSlab

Financial

  • Price Upon Request
View Virtual Tour

Haslet

Explore

Grit That Goes Further

From the railroad to real estate, The Smith Team brings discipline, leadership, and a drive to keep moving forward for every client.

Follow Us on Instagram