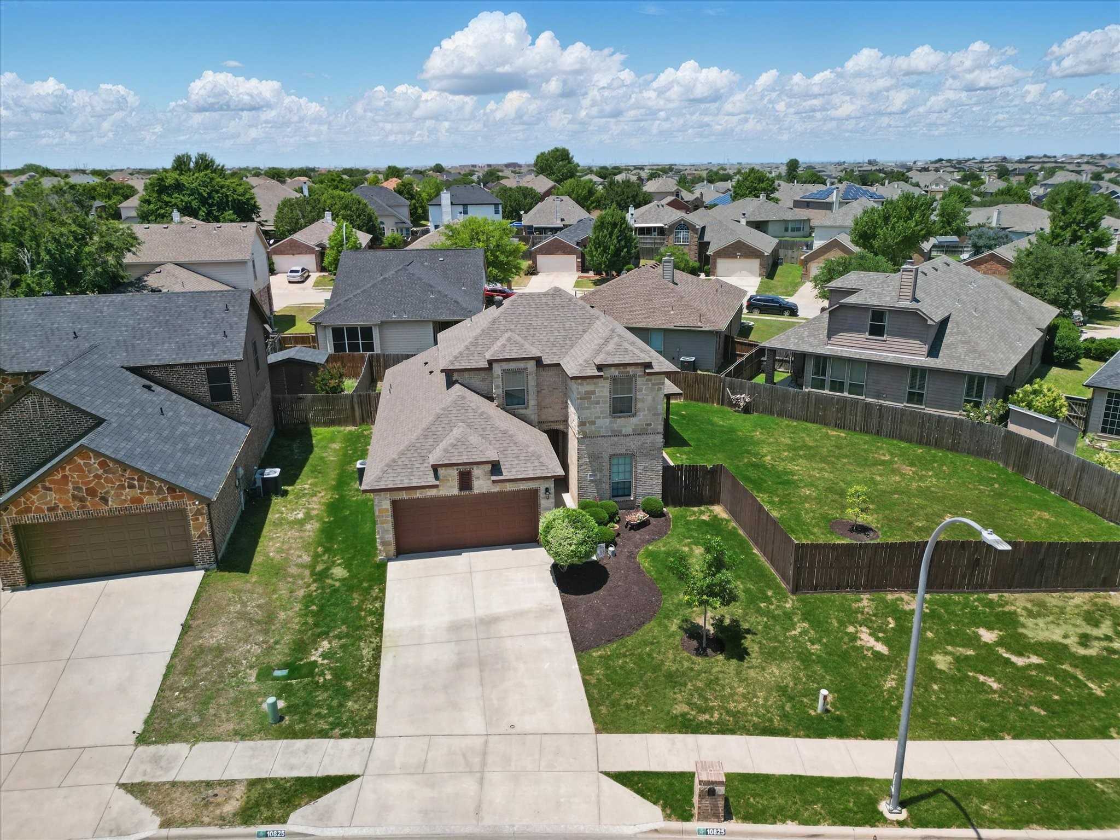
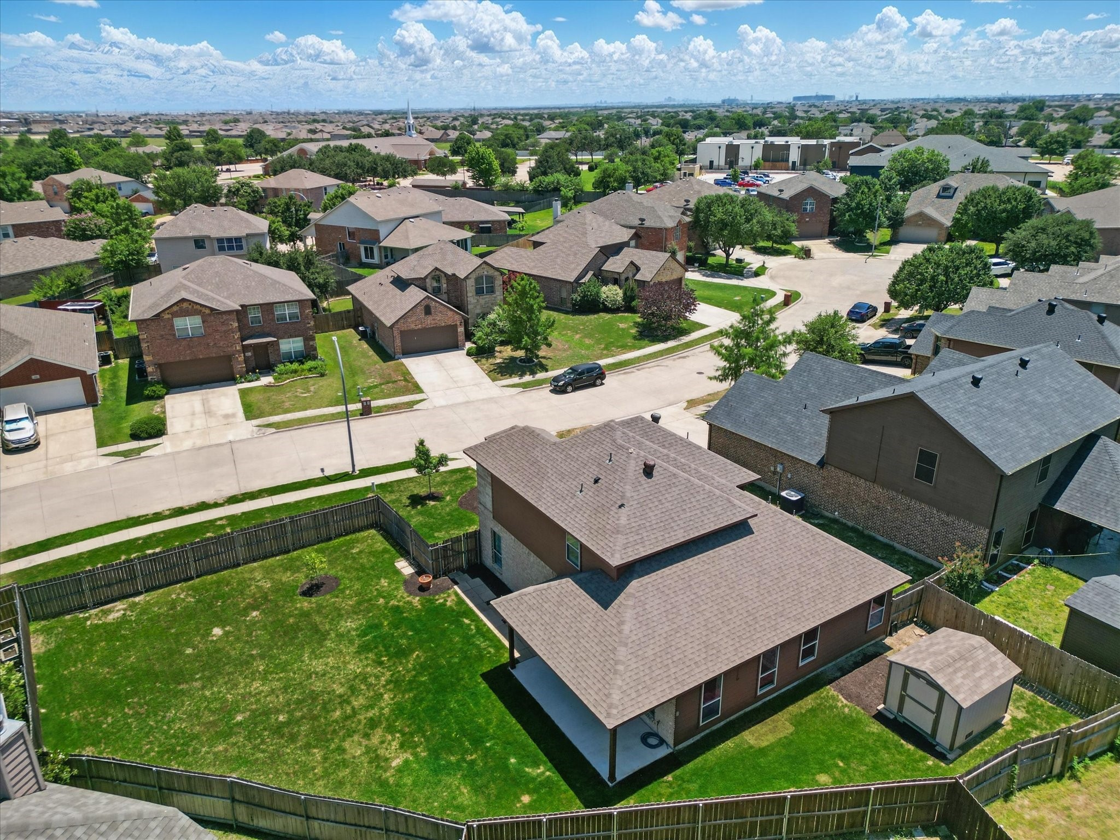
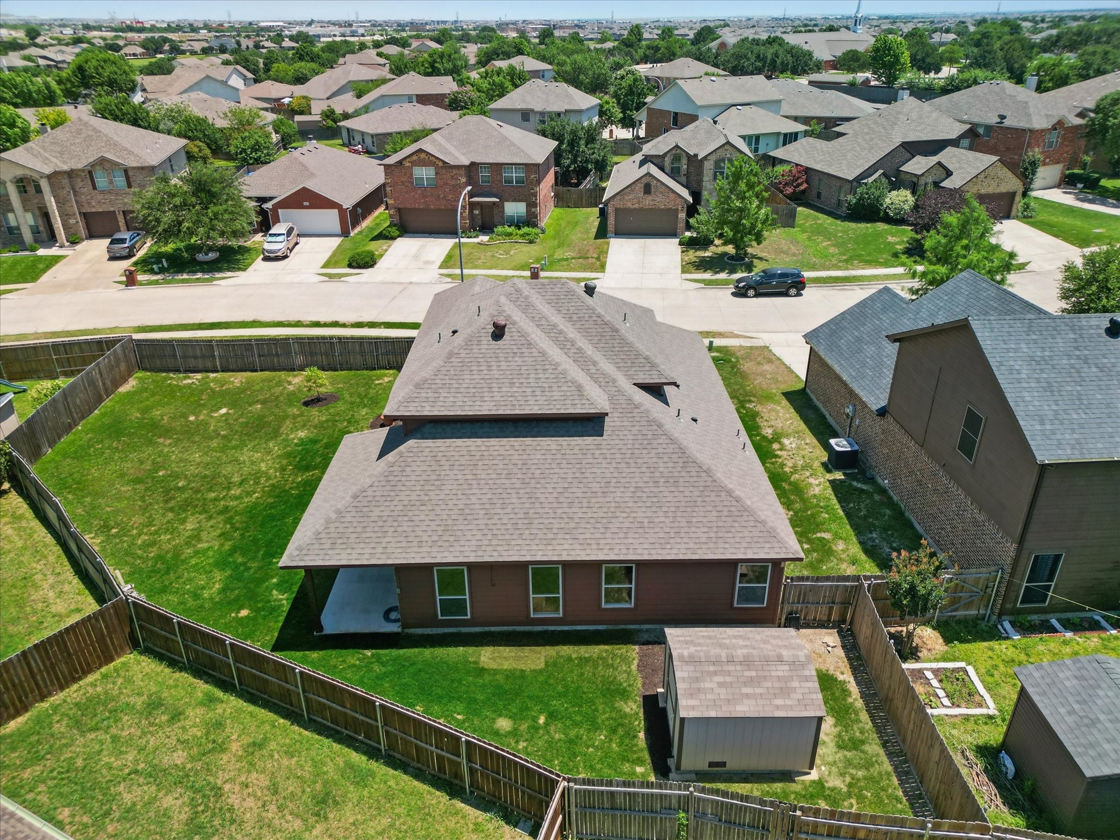
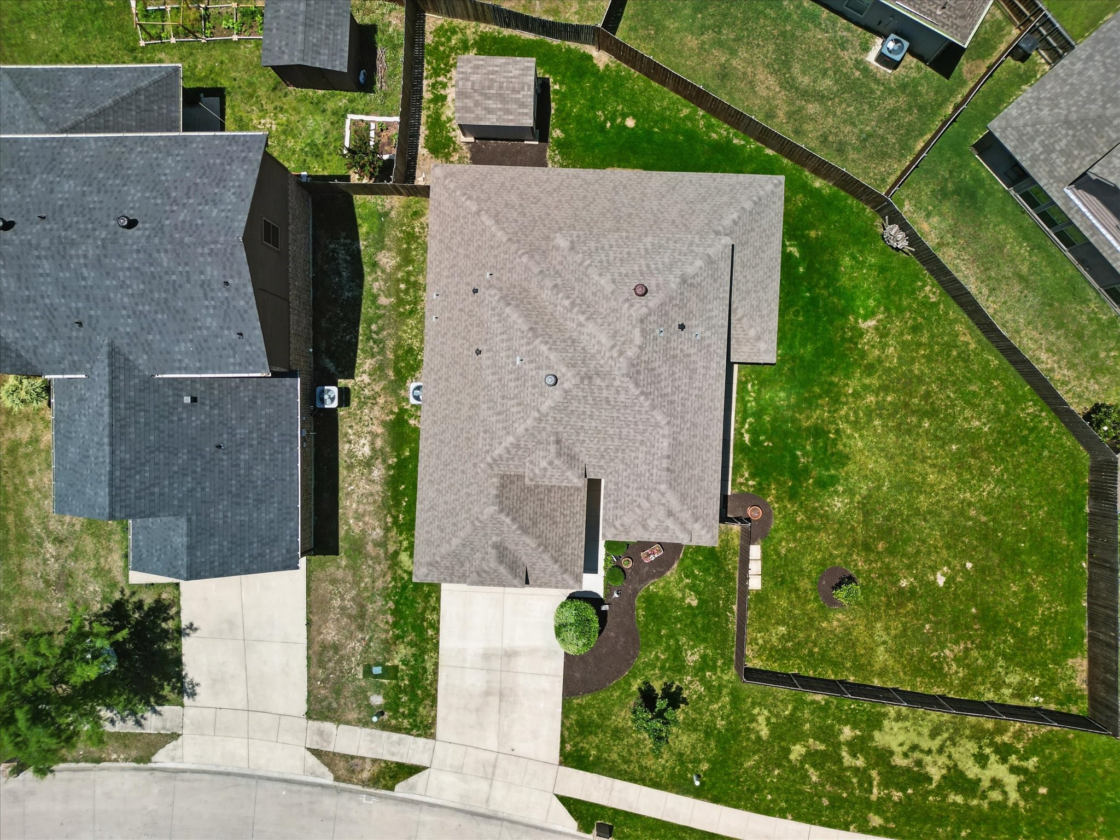
10825 Thorngrove Court
SEE ALL PHOTOS
10825 Thorngrove Court
Sold

10825 Thorngrove Court

10825 Thorngrove Court, Fort Worth, TX 76052

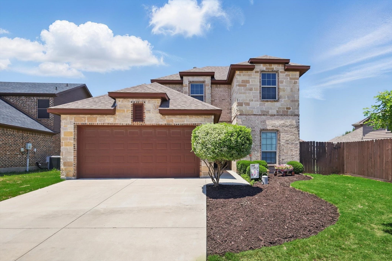
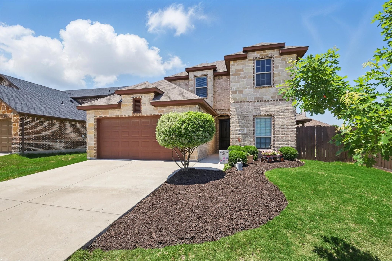
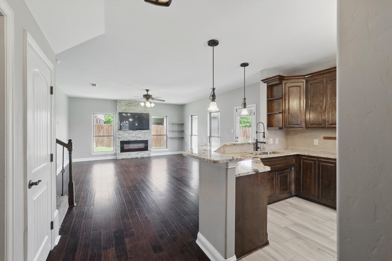
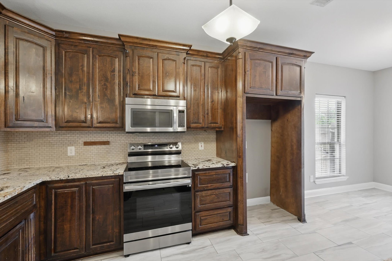
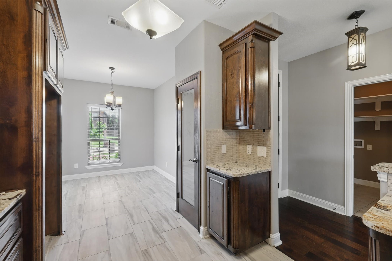
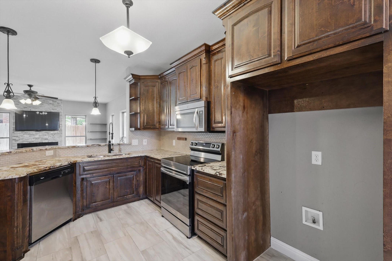
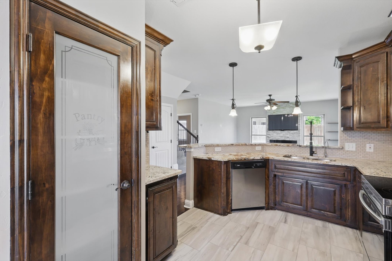
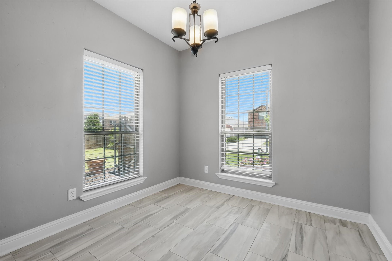
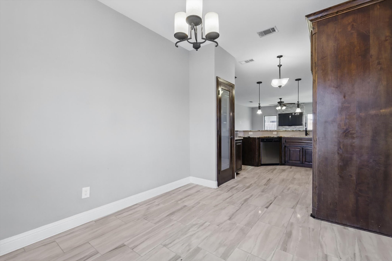
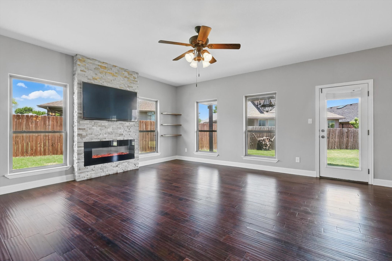
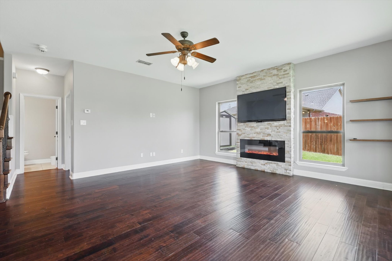
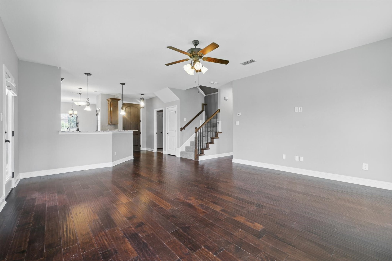
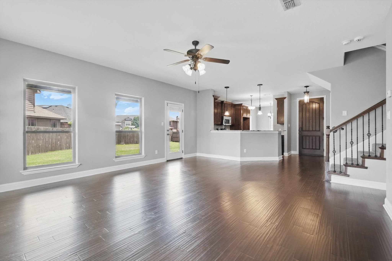
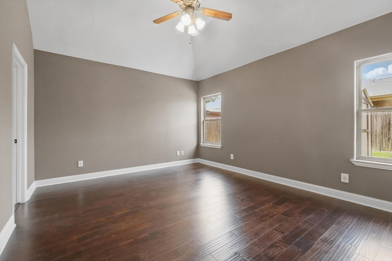
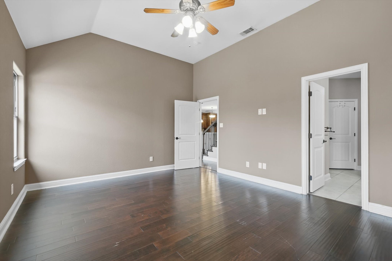
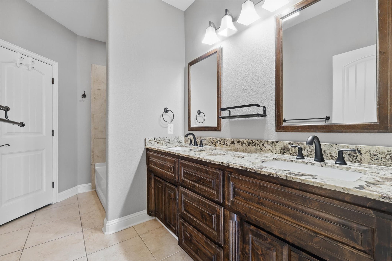
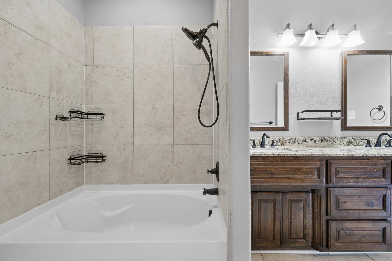
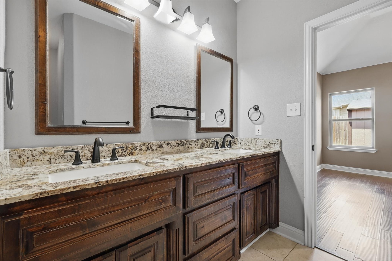
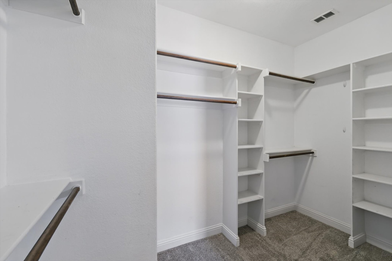
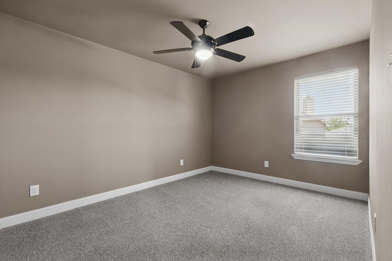
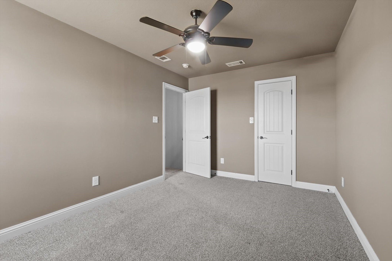
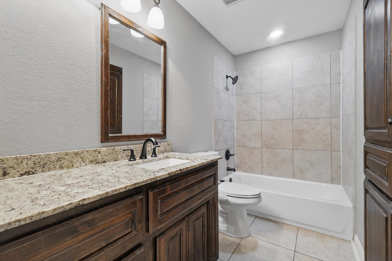
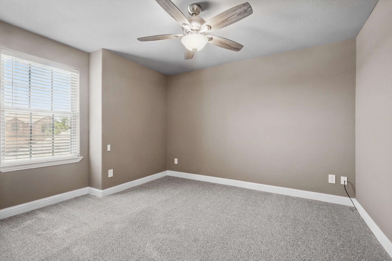
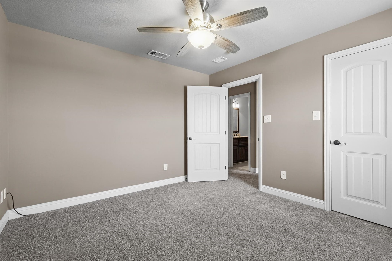
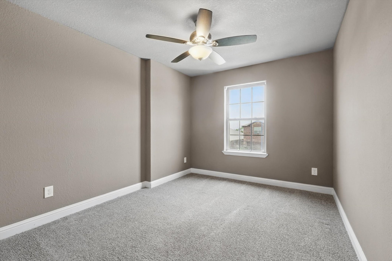
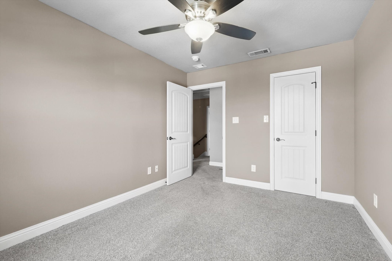
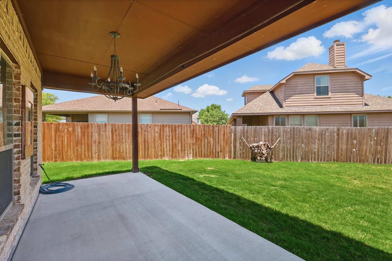
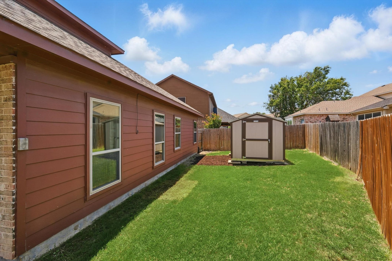
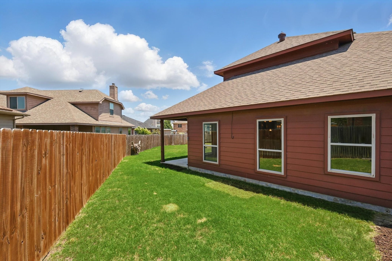
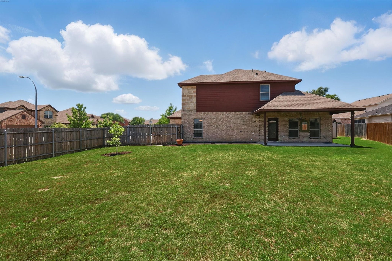
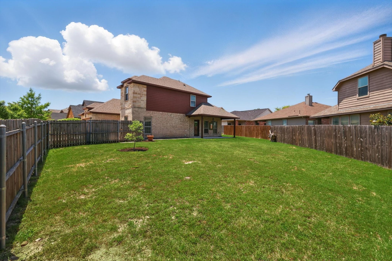
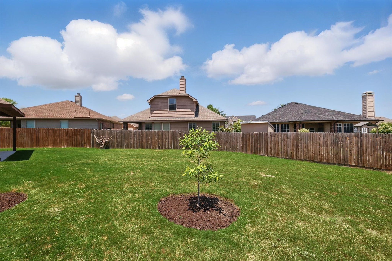
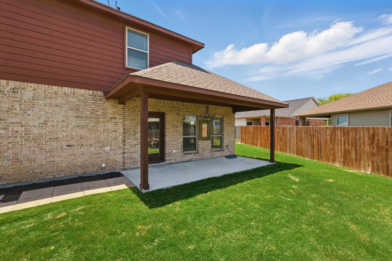
Whether you're looking for your first home or simply ready for a space that fits your next season of life, this thoughtfully designed property delivers comfort, flexibility, and room to grow. Nestled in a coveted neighborhood within sought-after NISD, this home features an open-concept layout that makes everyday living feel seamless. The heart of the home centers around a spacious kitchen, dining, and living area--perfect for casual dinners, late-night homework sessions, or weekend get-togethers. Downstairs, the primary suite offers both privacy and ease, complete with an ensuite bath. Upstairs, you'll find additional bedrooms that provide plenty of room for family, guests, or hobbies. Step outside to a covered patio that sets the stage for laid-back evenings or weekend barbecues. Whether you're sipping coffee in the morning shade or relaxing after sunset, the backyard offers a great mix of open space and cozy retreat, ready for whatever you imagine next. Conveniently located near schools, parks, and shopping, this home keeps you close to everything that matters most. This isn't just a place to live--it's a place to make your own. Come check it out!

4
beds

3
baths

1,960 Sq.Ft. LIVING AREA

9,147.6 Sq.Ft. lot

Jeremy  Smith

Jeremy Smith

Features & Amenities

Interior

  • total bedrooms4
  • Total bathrooms3
  • full bathrooms2
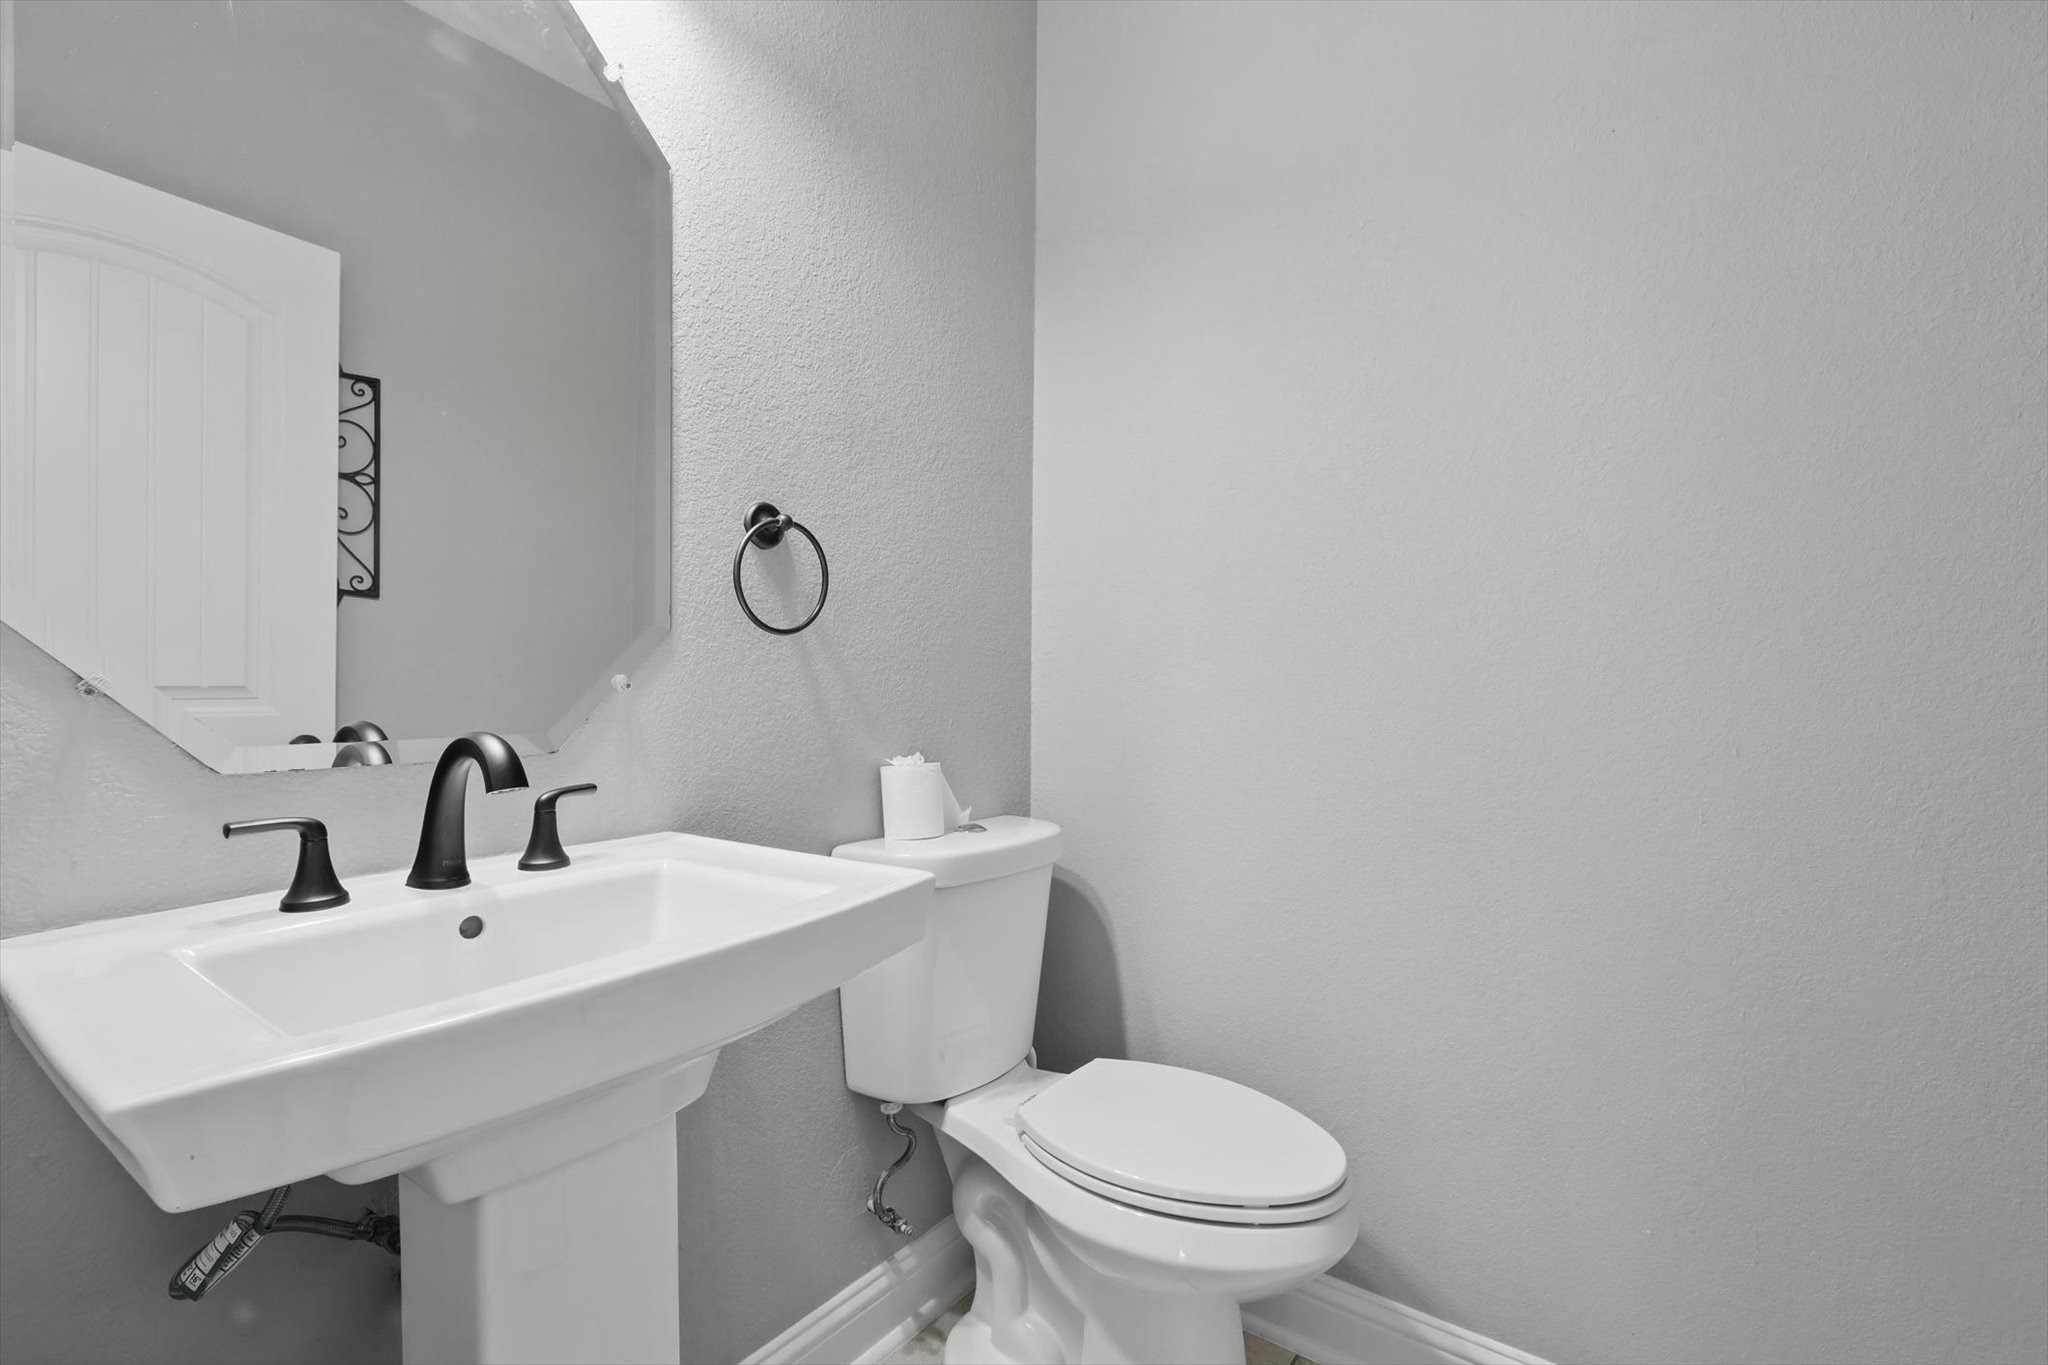
  • half bathroom1
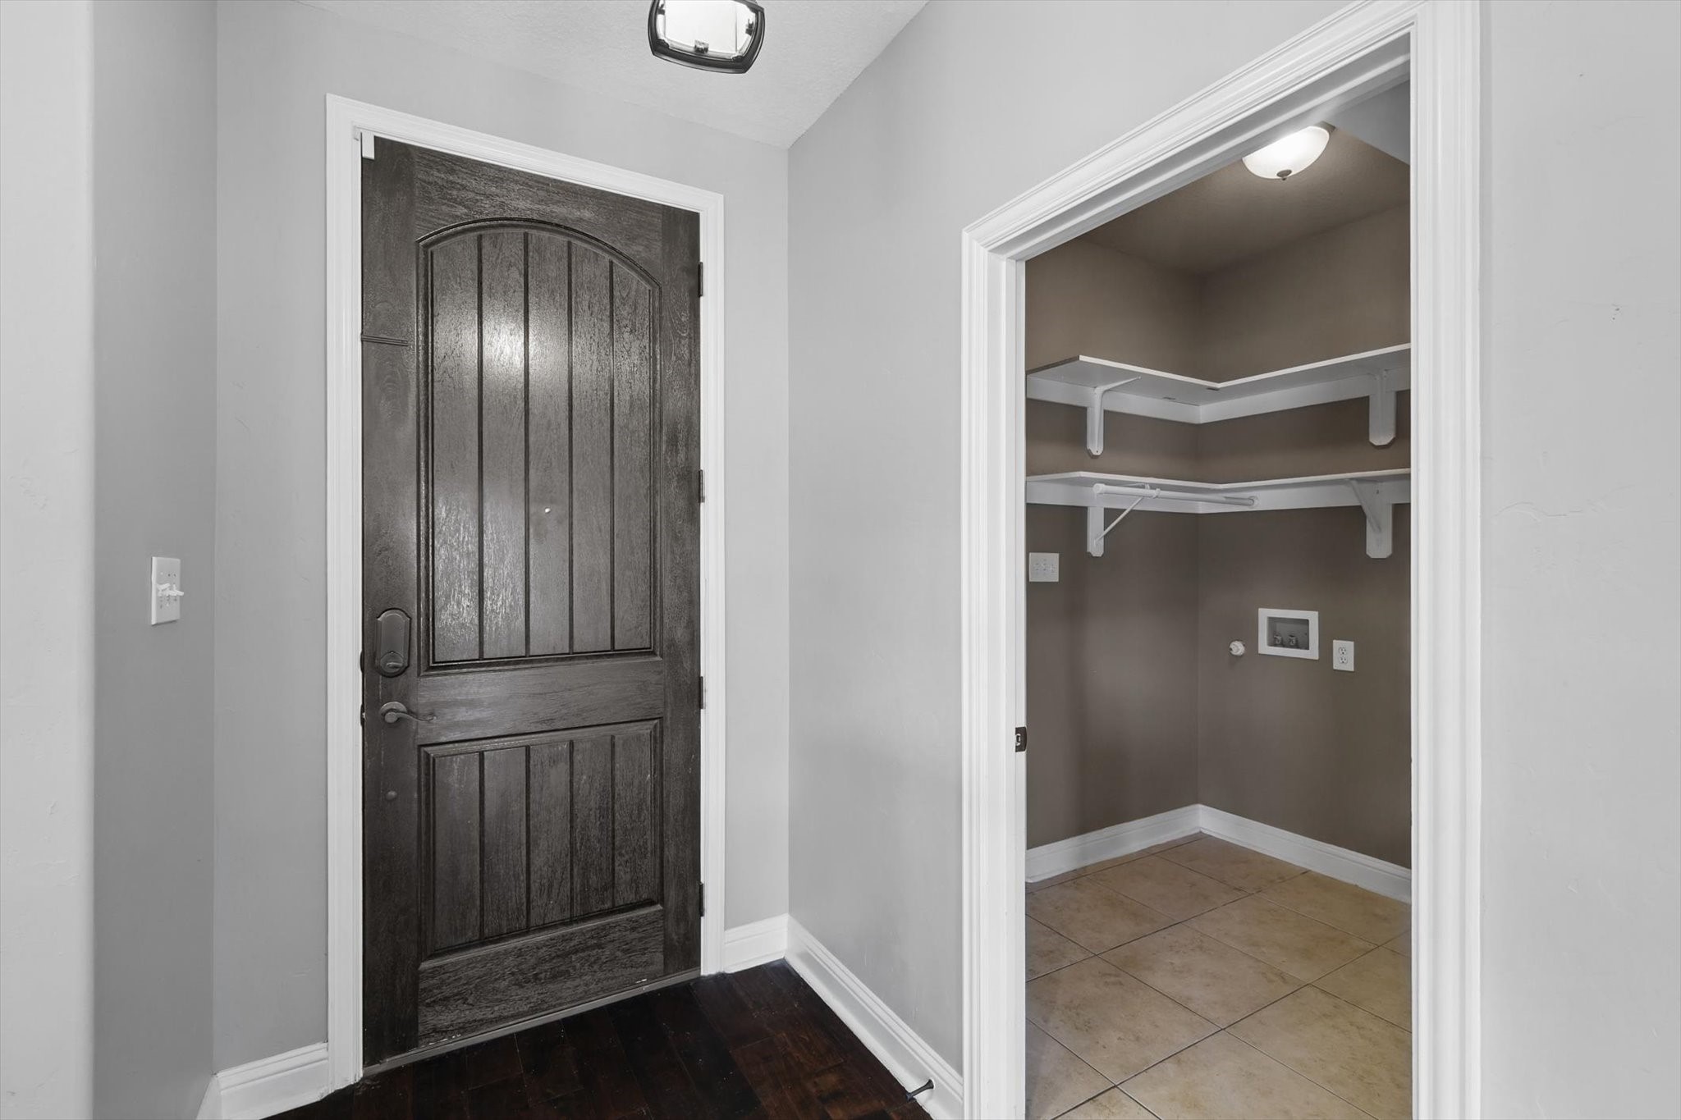
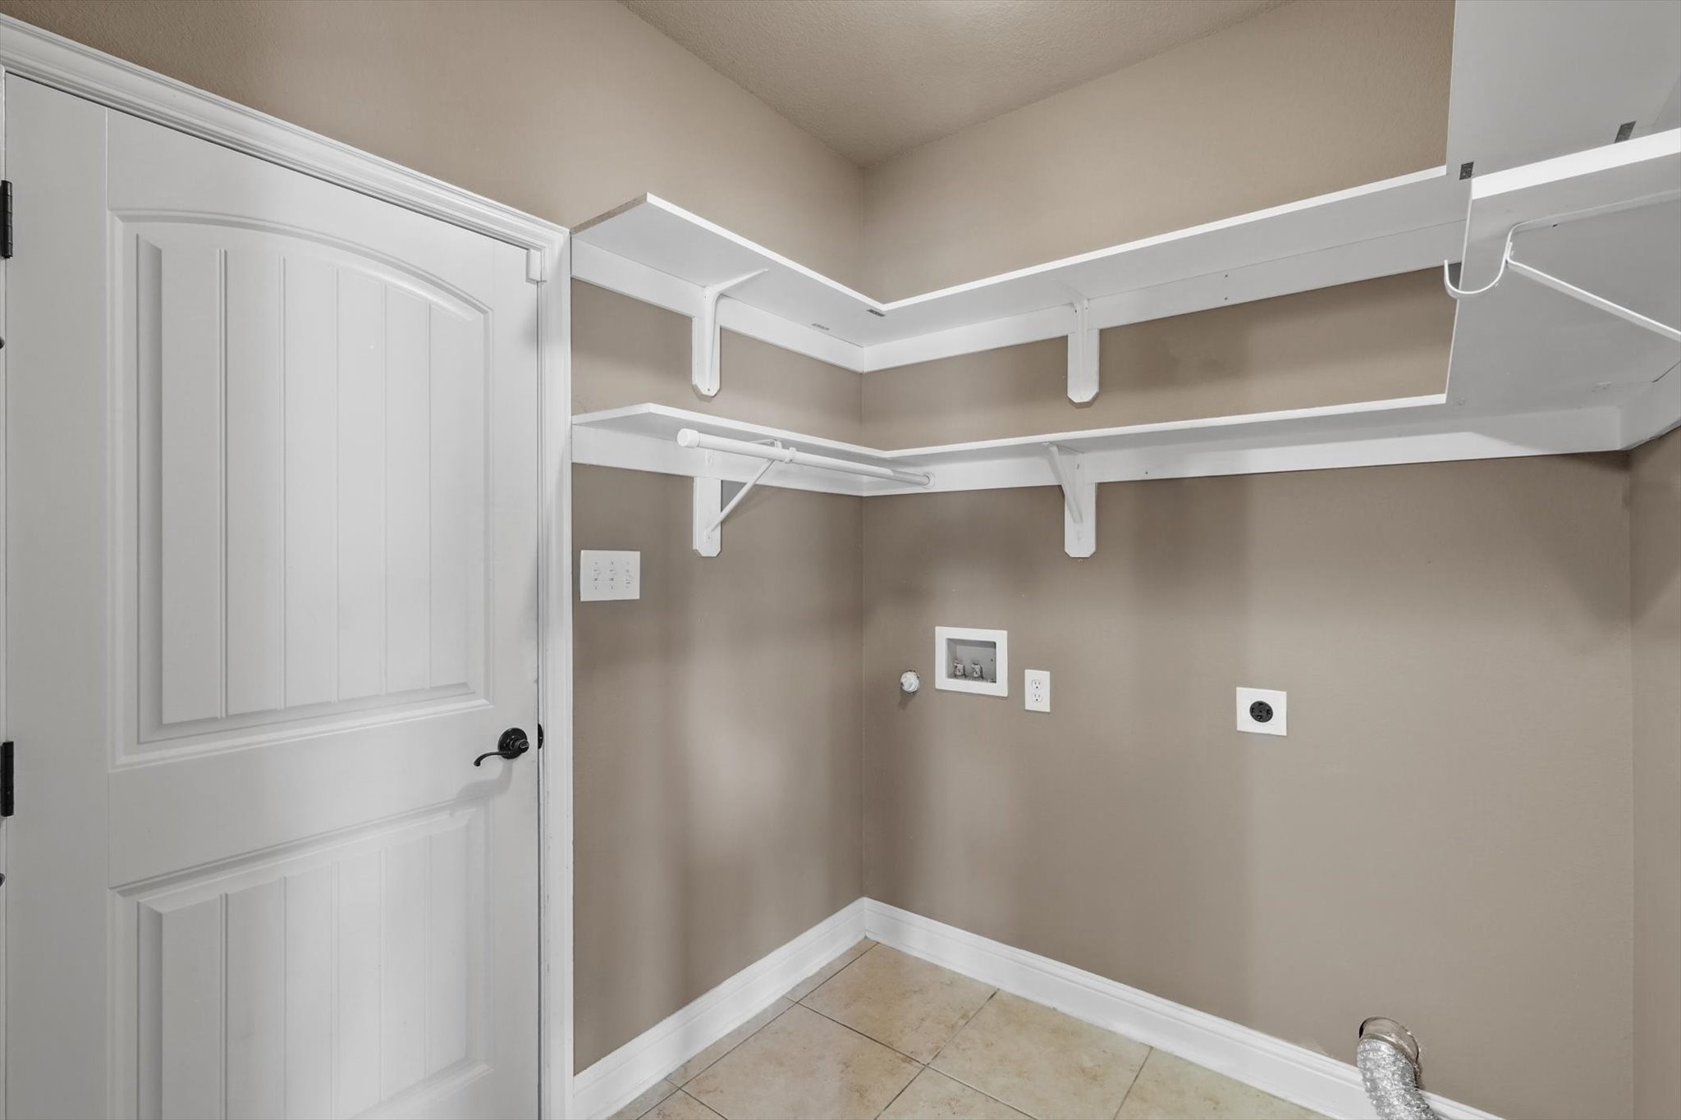
  • Laundry room Washer Hookup, Electric Dryer Hookup, Laundry in Utility Room
  • Flooring Carpet, Ceramic Tile, Luxury Vinyl Plank
  • Fireplace Decorative, Electric
  • APPLIANCES Electric Range
  • other interior Features Decorative/Designer Lighting Fixtures, Eat-in Kitchen, High Speed Internet, Cable TV

Area & Lot

  • Status Sold
  • Date Sold July 25, 2025
  • Living Area1,960 Sq.Ft.
  • Lot Area9,147.6 Sq.Ft.
  • MLS® ID20933724
  • TypeResidential
  • YEAR BUILT2012
  • NeighborhoodHaslet
  • Architecture StylesTraditional, Detached
  • Elementary SchoolBerkshire
  • Middle SchoolLeo Adams
  • High SchoolEaton
  • School DistrictNorthwest ISD

Exterior

  • STORIES2
  • Garage Space2.0
  • water SourcePublic
  • utilitiesSewer Available, Underground Utilities, Water Available, Cable Available
  • PoolNone, Community
  • roofComposition
  • lot featuresBack Yard, Cul-De-Sac, Lawn, Landscaped, Subdivision
  • parkingGarage Faces Front, Garage
  • HEAT TYPECentral, Electric
  • AIR CONDITIONINGCentral Air, Ceiling Fan(s), Electric
  • sewerPublic Sewer
  • SubstructureSlab
  • other exterior FeaturesOther

Financial

  • Price Upon Request
View Virtual Tour

Haslet

Explore

Grit That Goes Further

From the railroad to real estate, The Smith Team brings discipline, leadership, and a drive to keep moving forward for every client.

Follow Us on Instagram