10824 Irish Glen Trail
SEE ALL PHOTOS
10824 Irish Glen Trail
Sold

10824 Irish Glen Trail

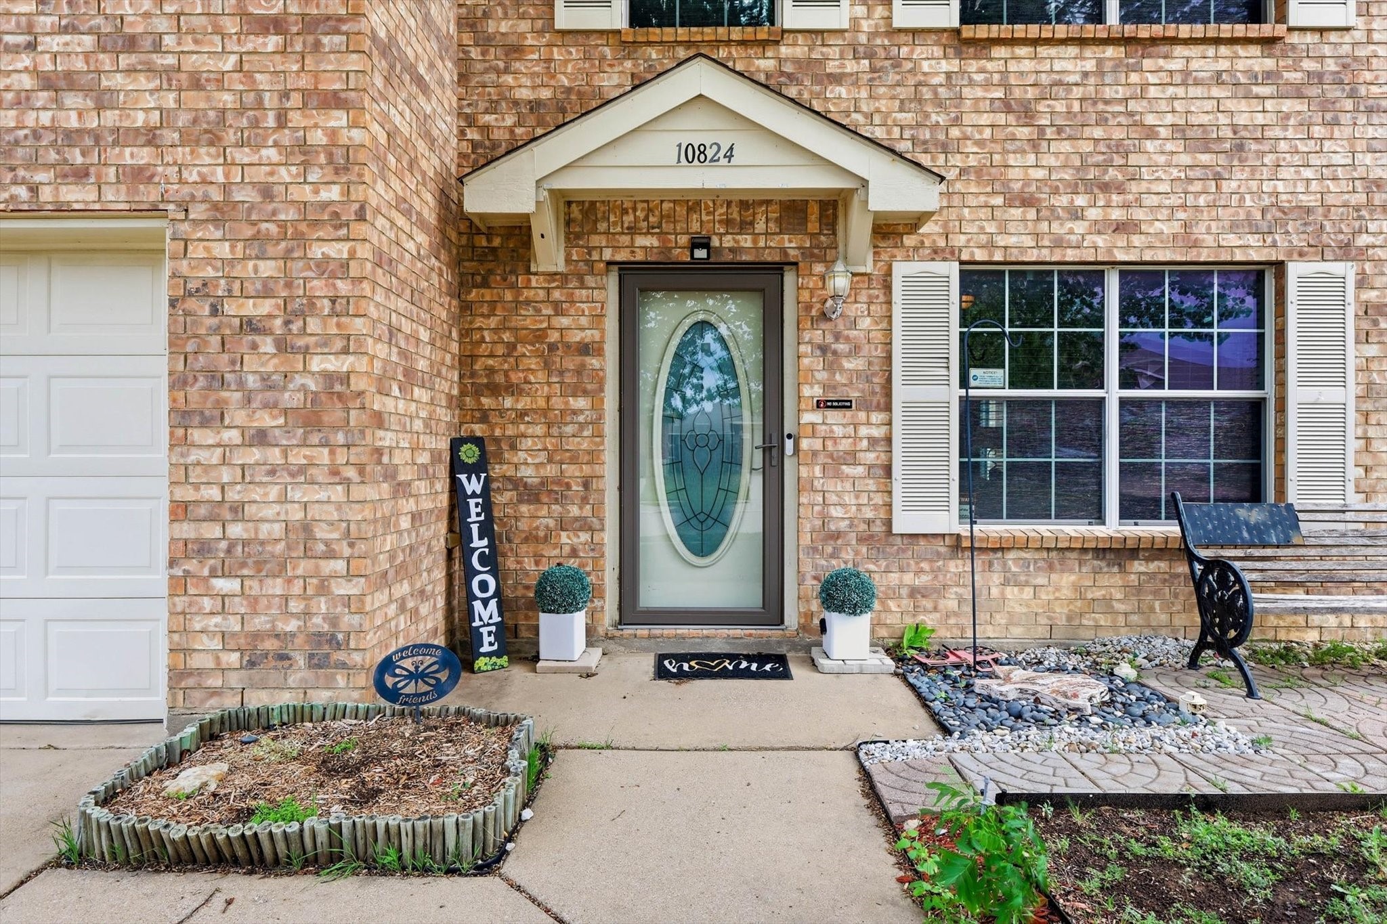
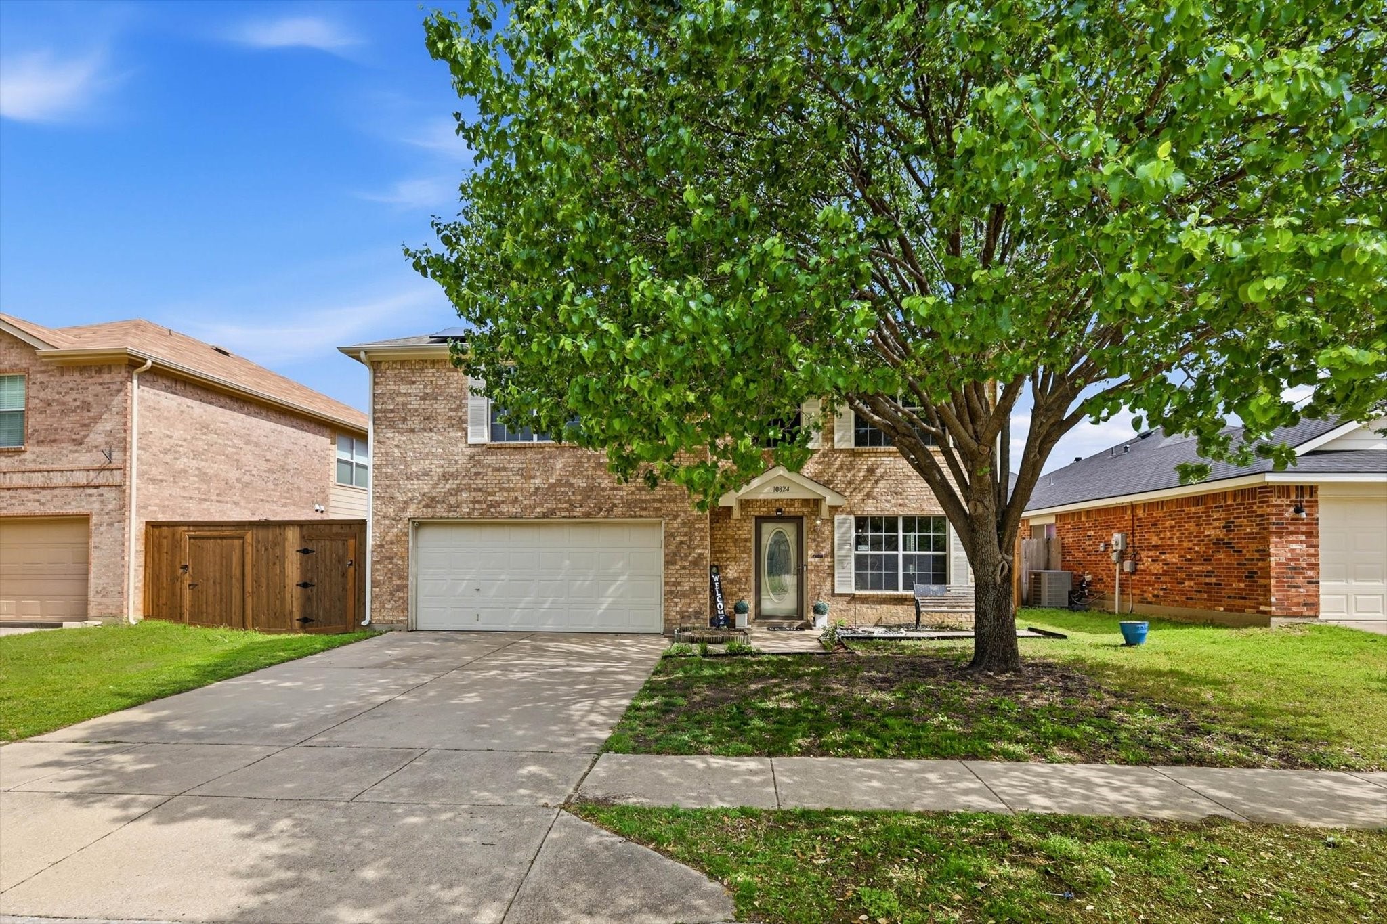
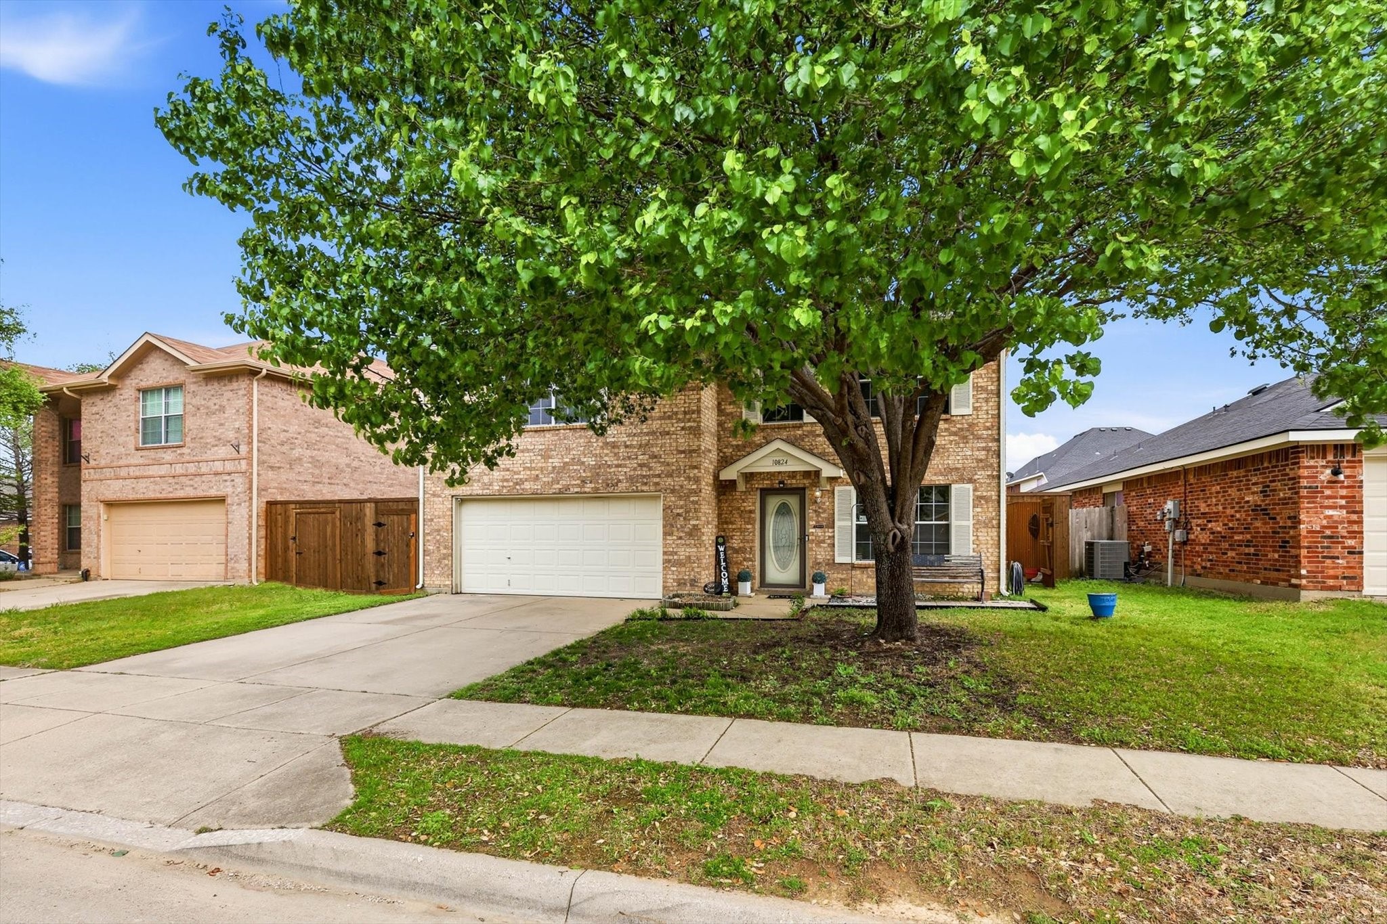
10824 Irish Glen Trail, Fort Worth, TX 76052

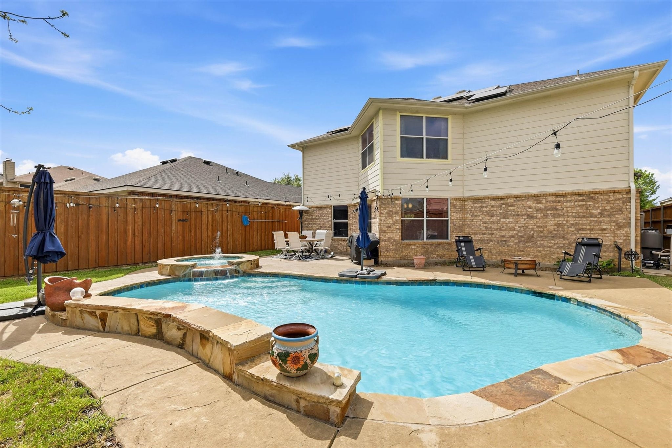
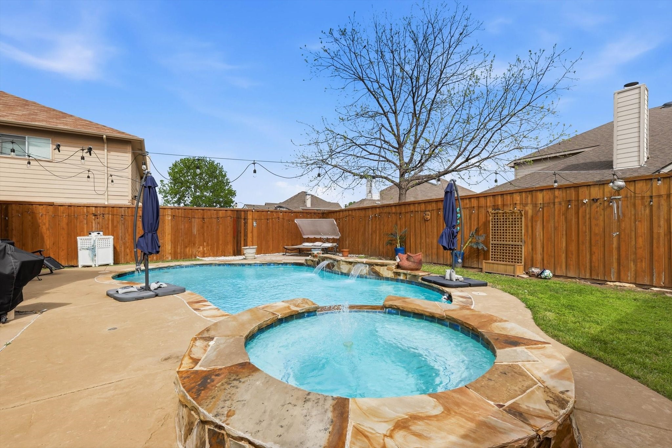
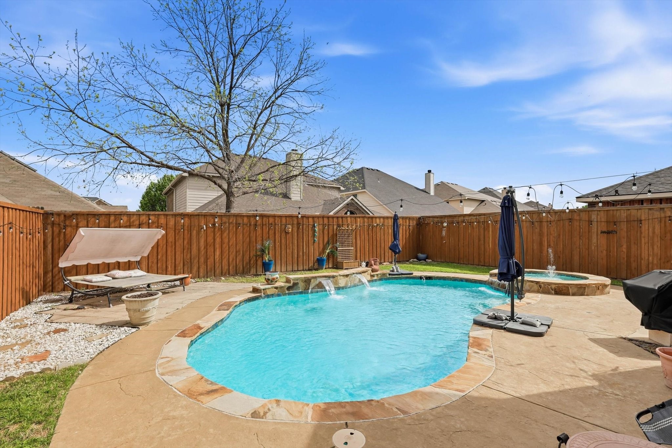
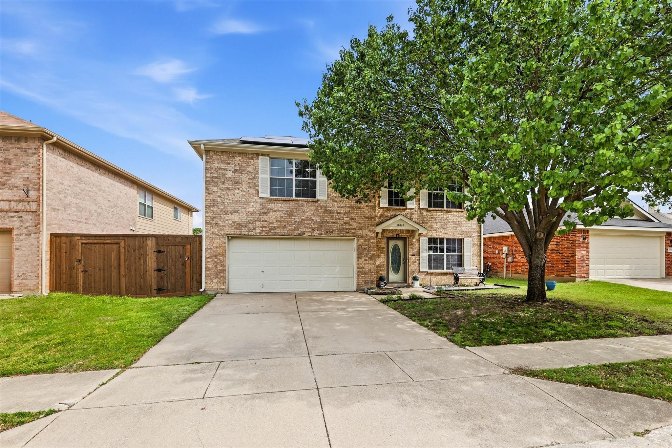
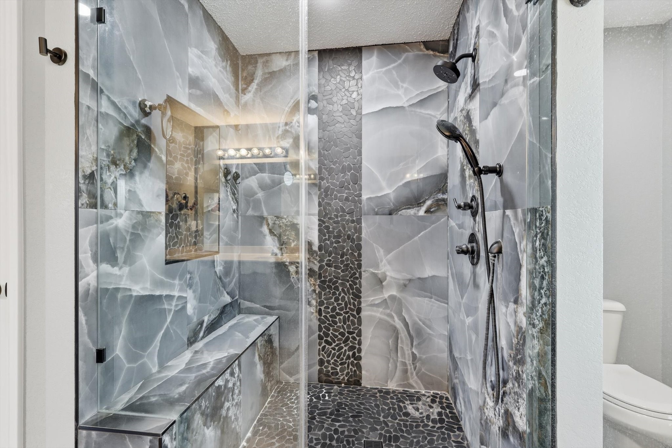
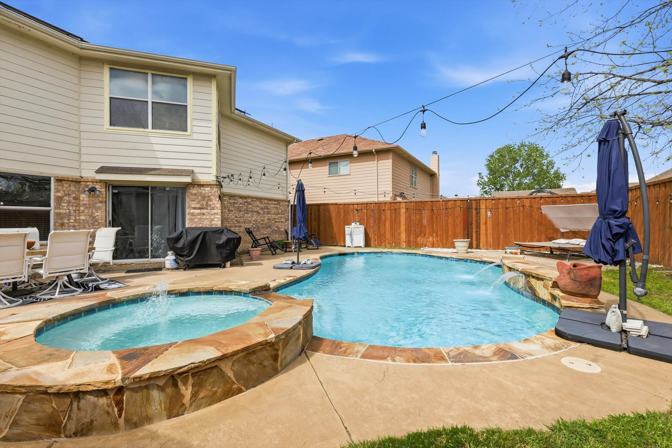
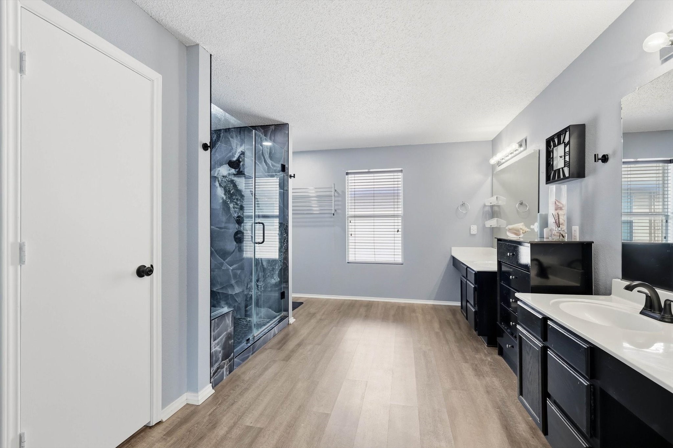
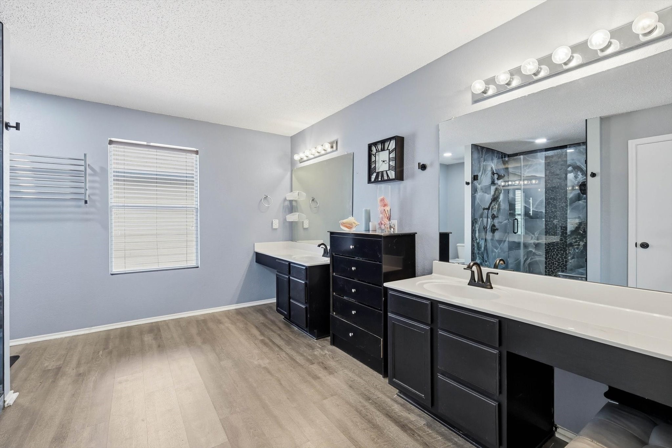
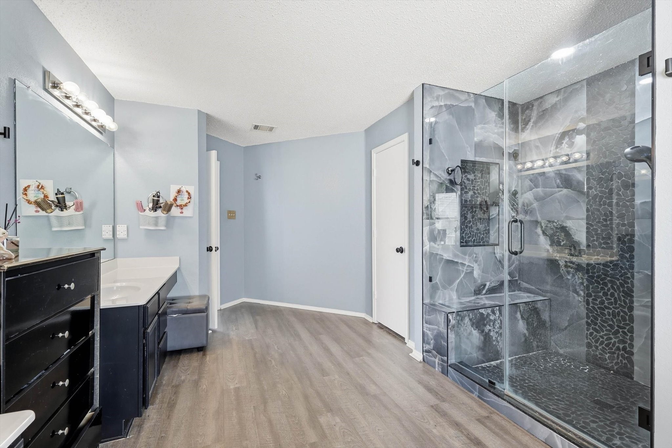
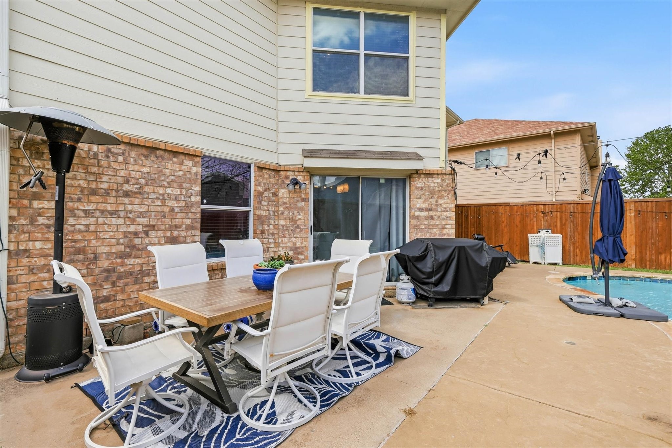
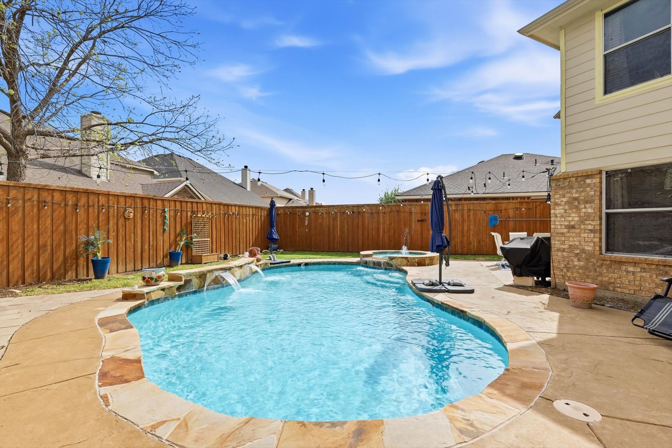
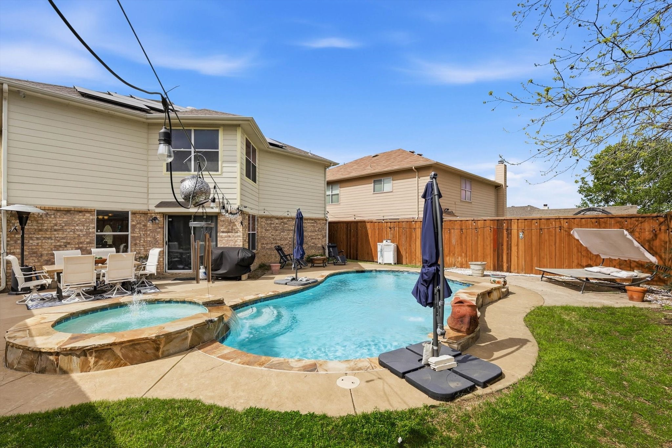
NO HOA - PAID OFF SOLAR PANELS - POOL WITH NEW PUMP - INSANE MASTER SHOWER & 8 FOOT PRIVACY FENCING! The value & comfort this home offers can't be found anywhere else at such a competitive price!

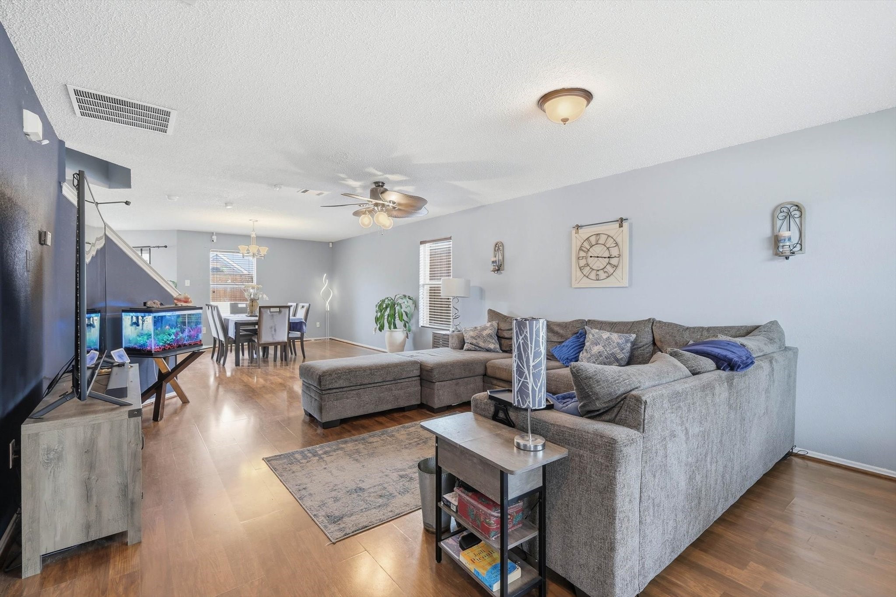
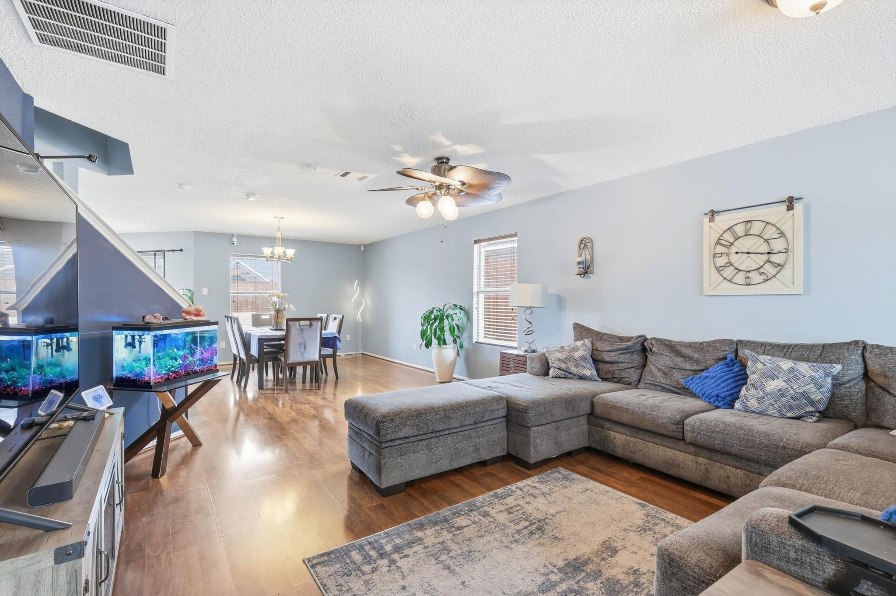
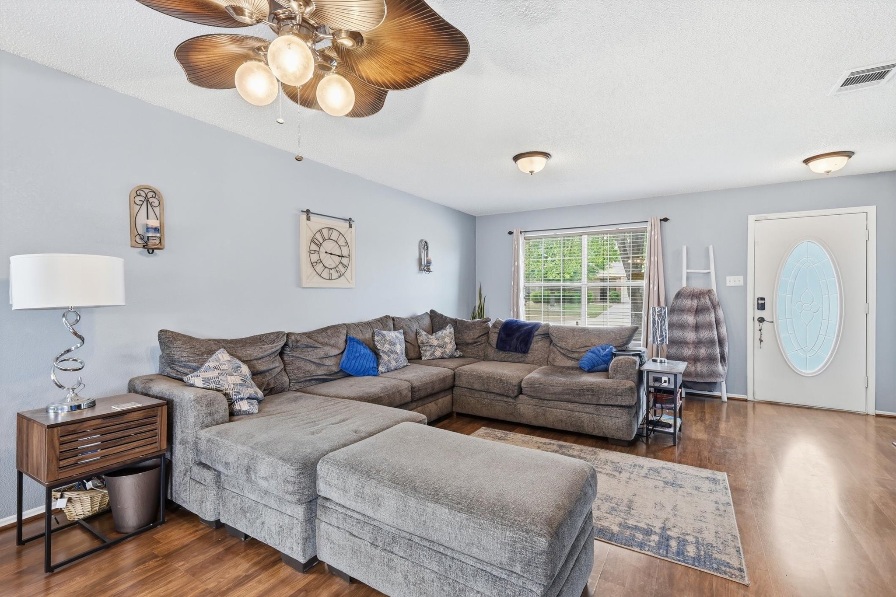
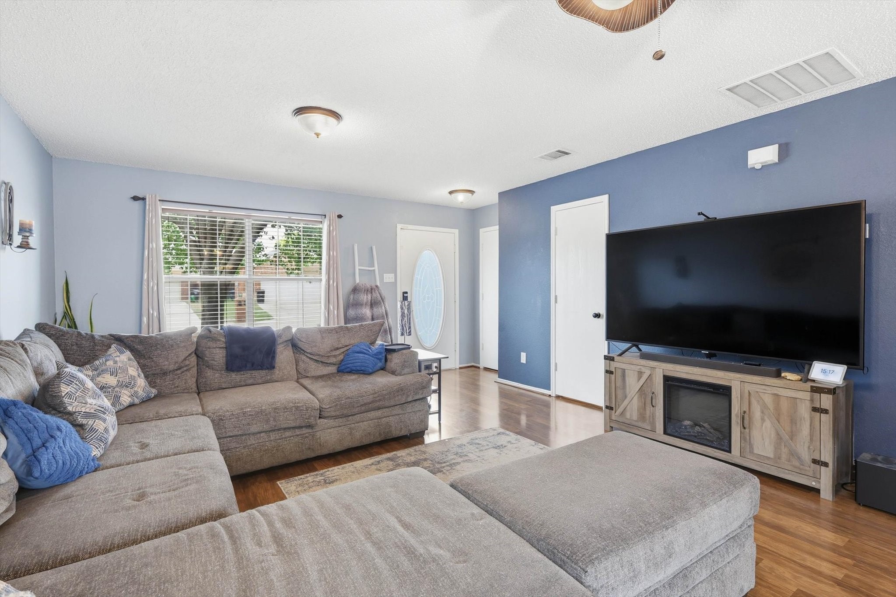
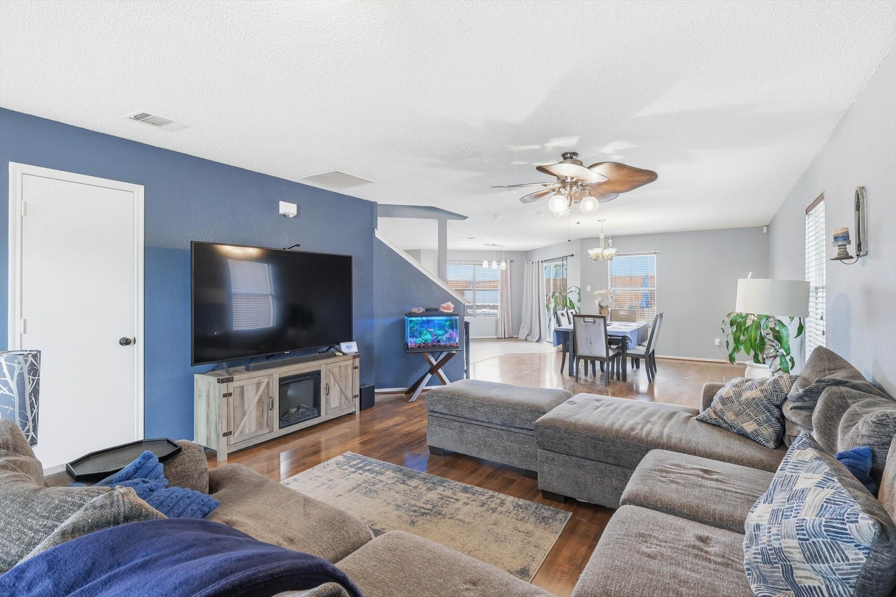
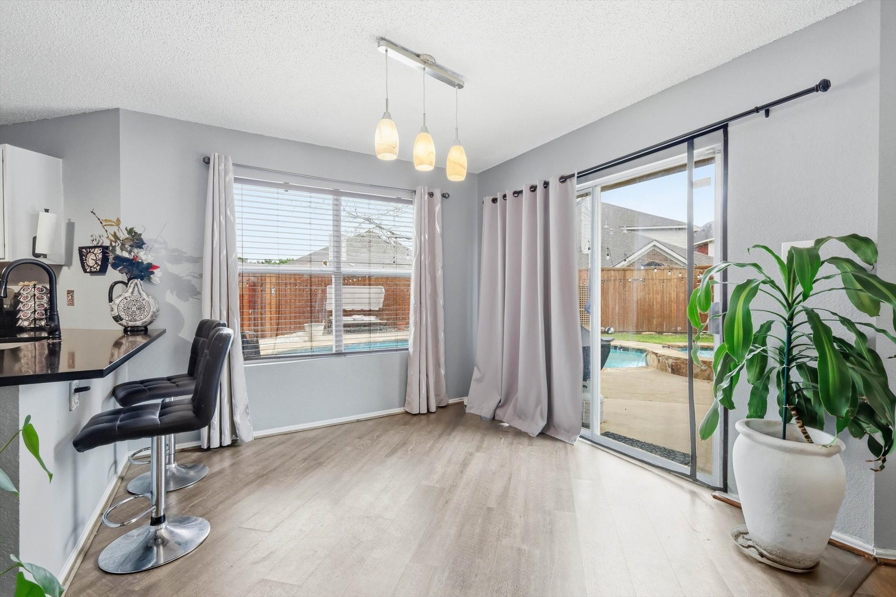
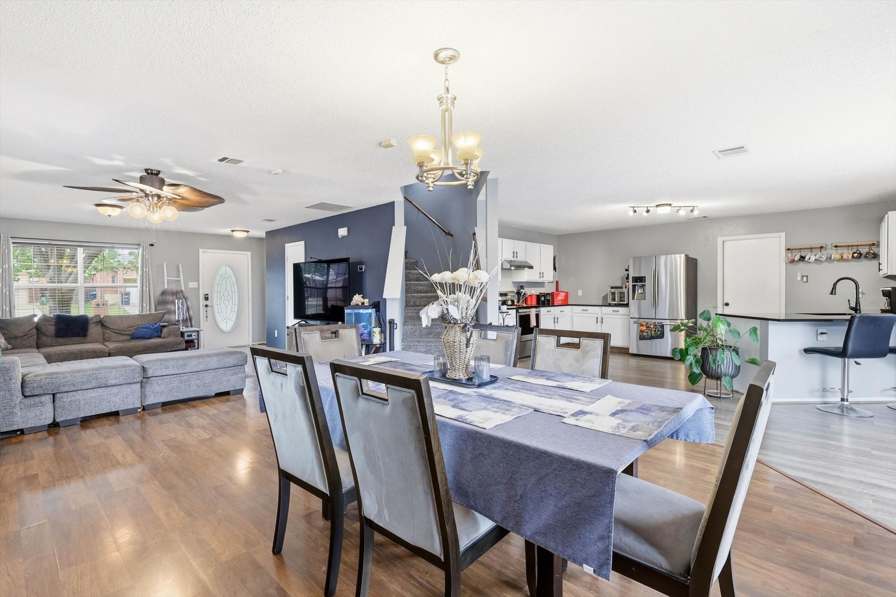
From the moment you walk in, this home opens up into a bright, connected space designed for everyday living and effortless entertaining, but it's what's waiting out back that truly sets it apart. A private pool creates the kind of backyard you'll use all season long, from weekend gatherings to quiet evenings unwinding in the water as the sun goes down.

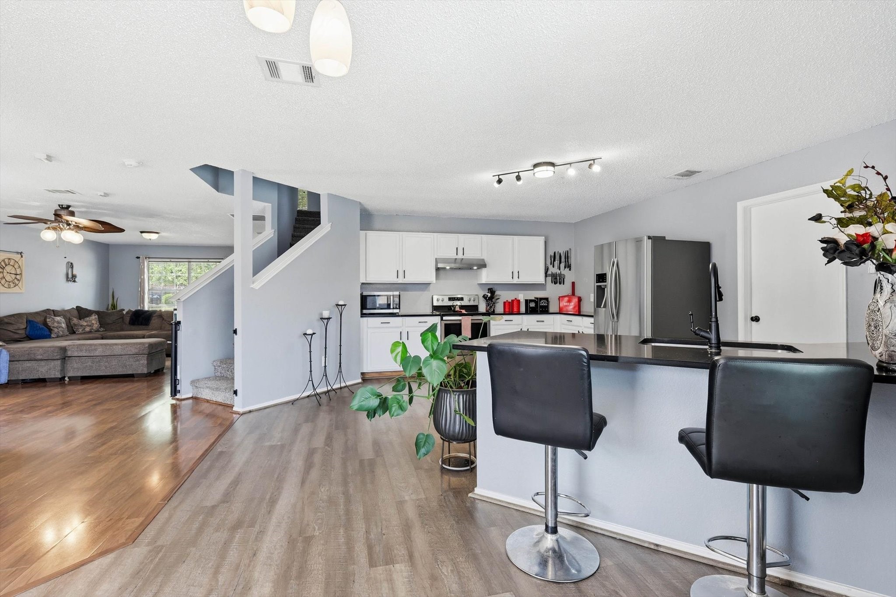
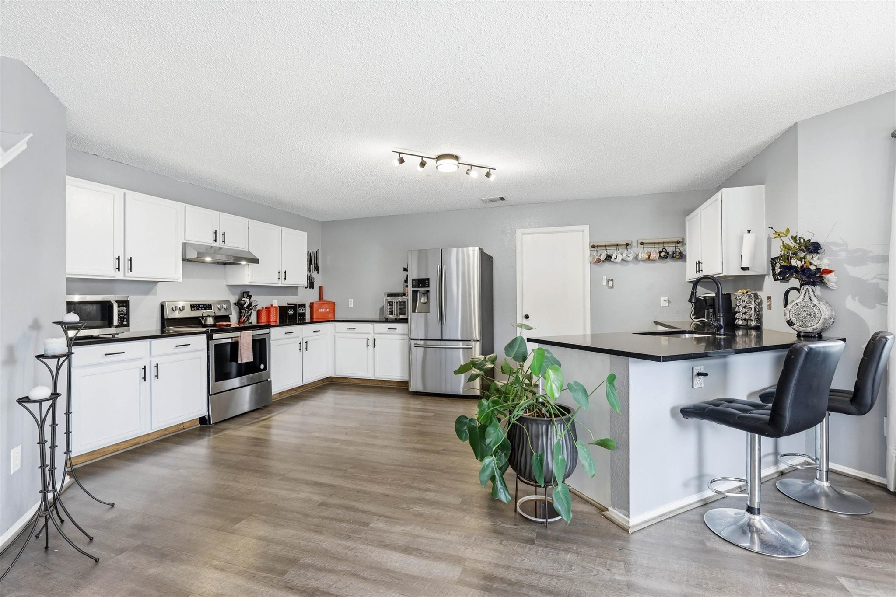
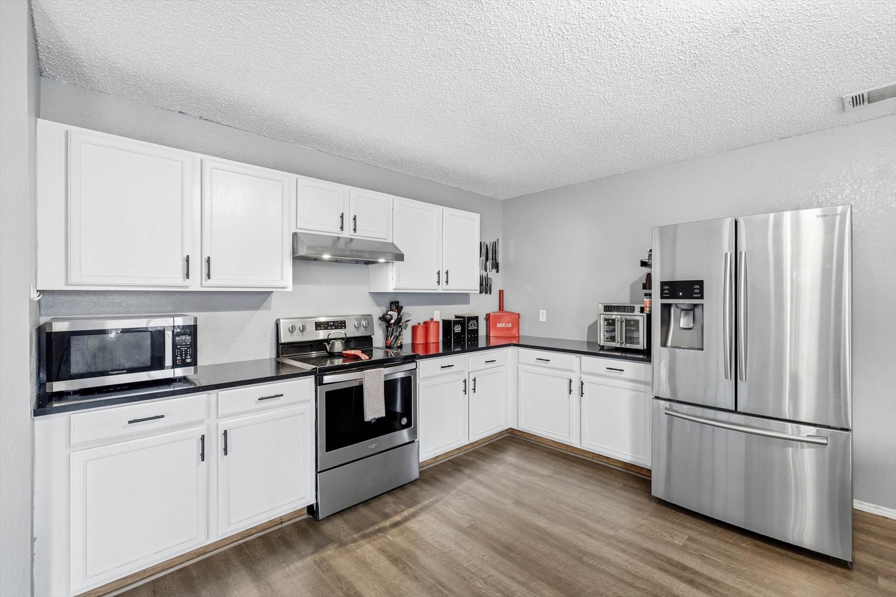
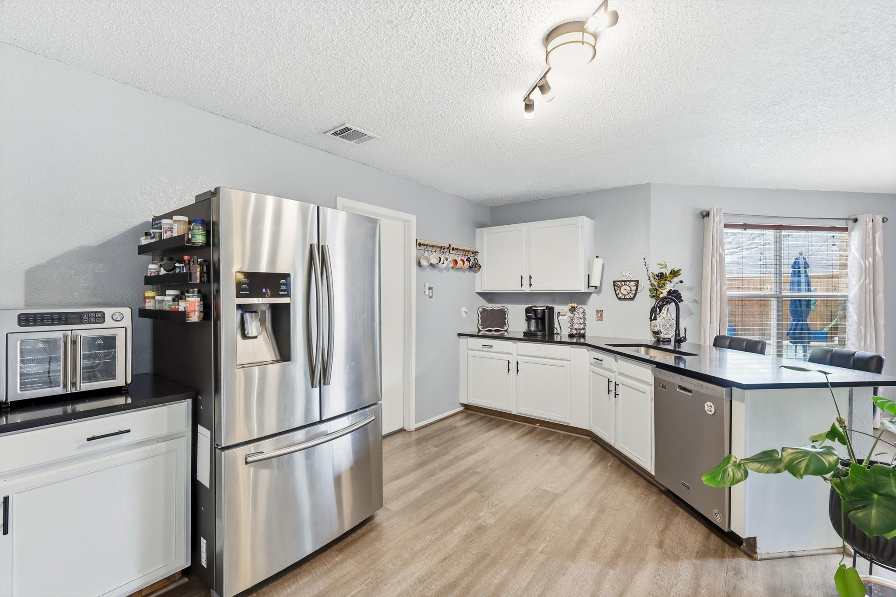
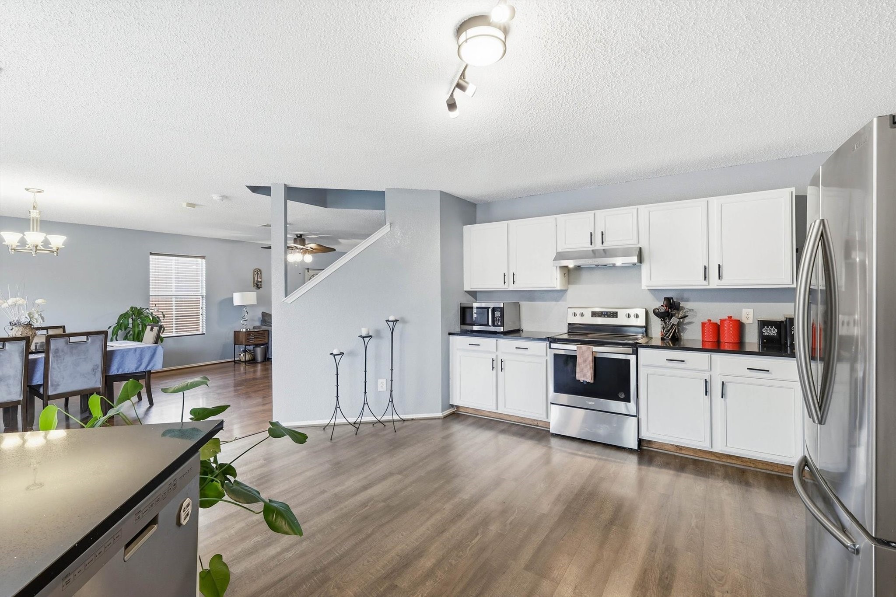
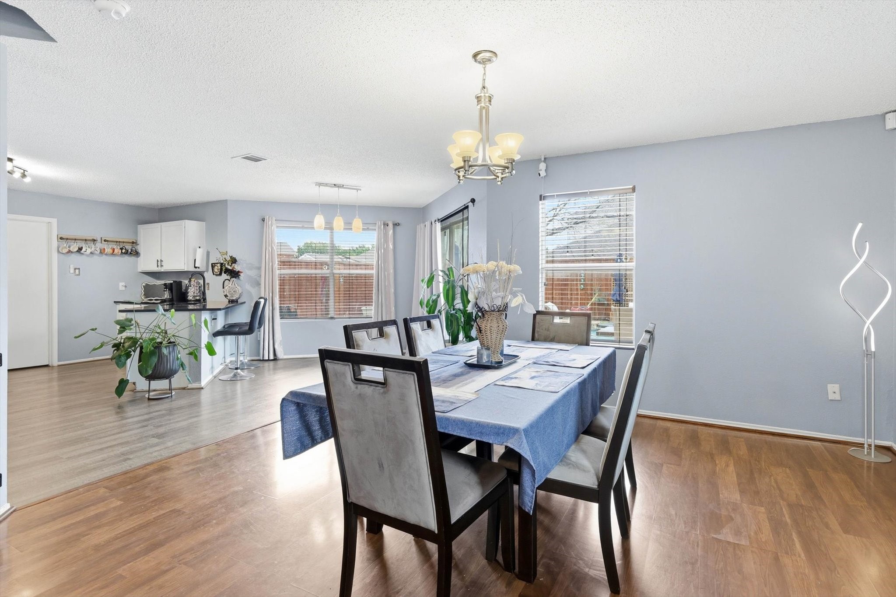
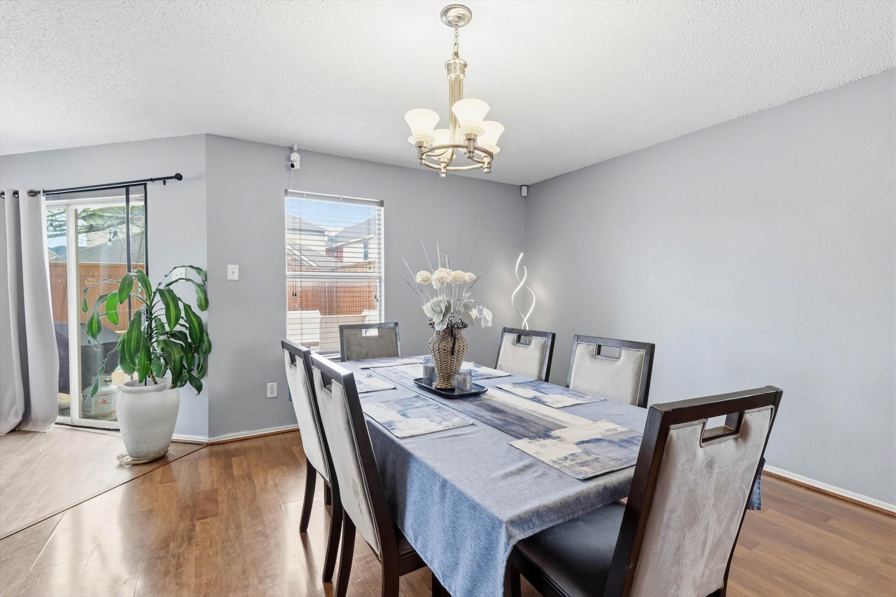
Inside, the main level flows easily from the living room to the kitchen, breakfast area, and dining space, all filled with natural light that makes the home feel open and inviting. The kitchen sits at the heart of the home, keeping everything connected whether you're hosting, cooking, or just moving through your day. With two dining areas, there's flexibility to create spaces that fit your lifestyle, from casual mornings to more formal gatherings.

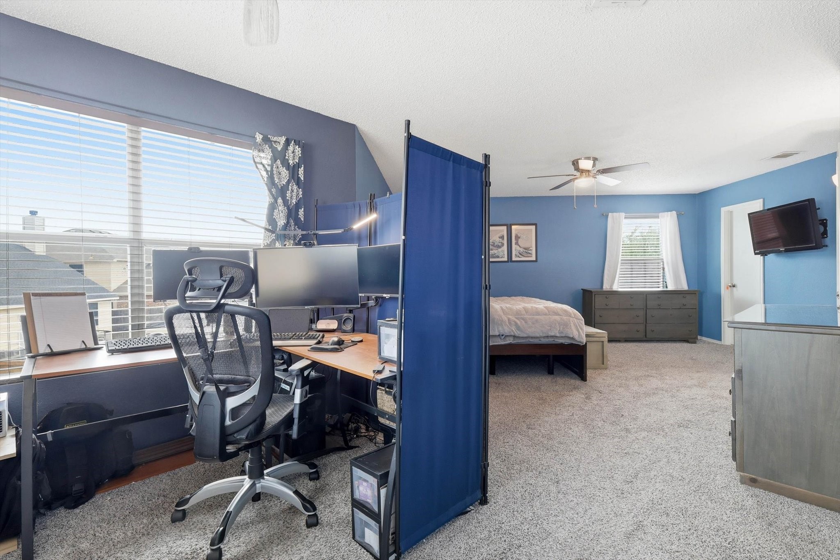
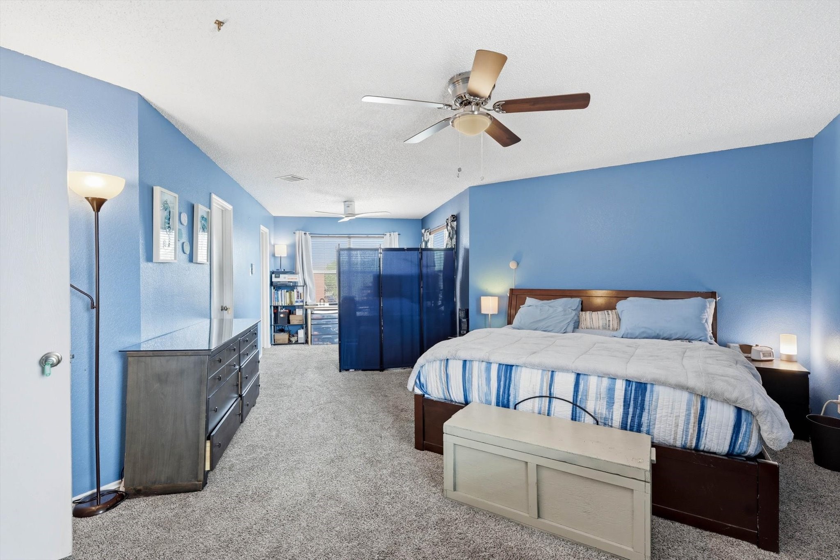
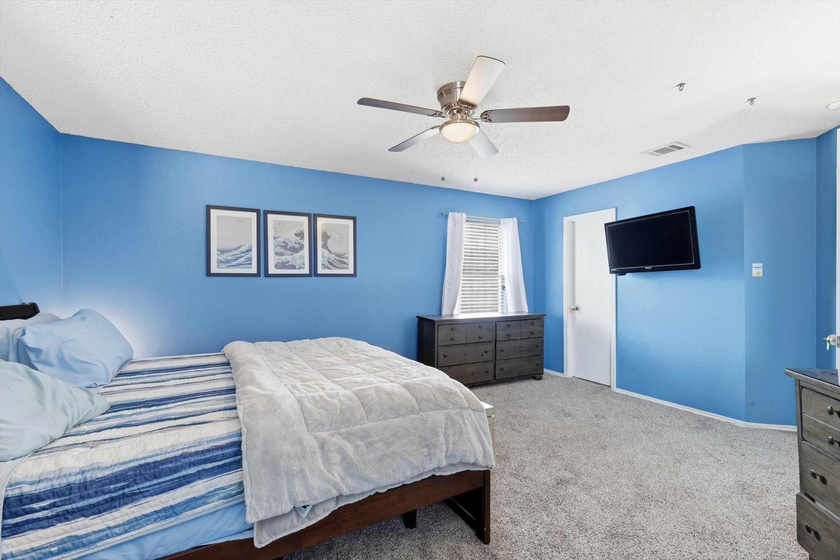
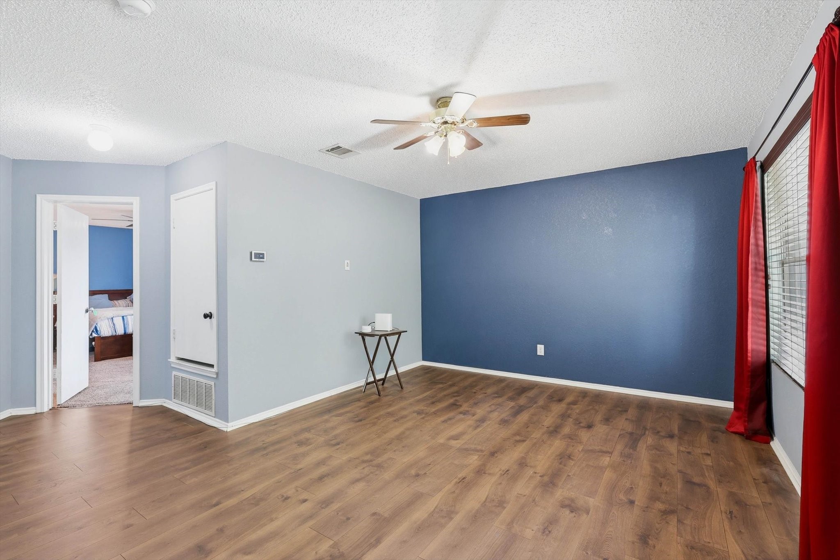
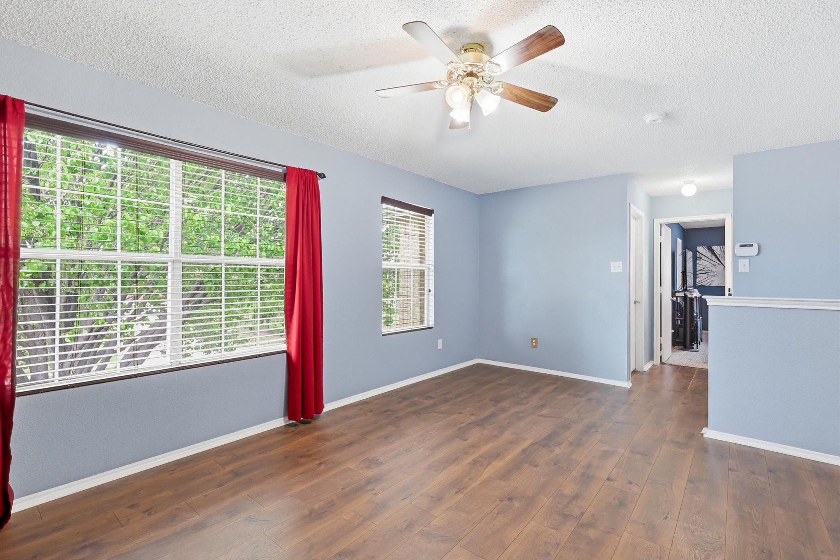
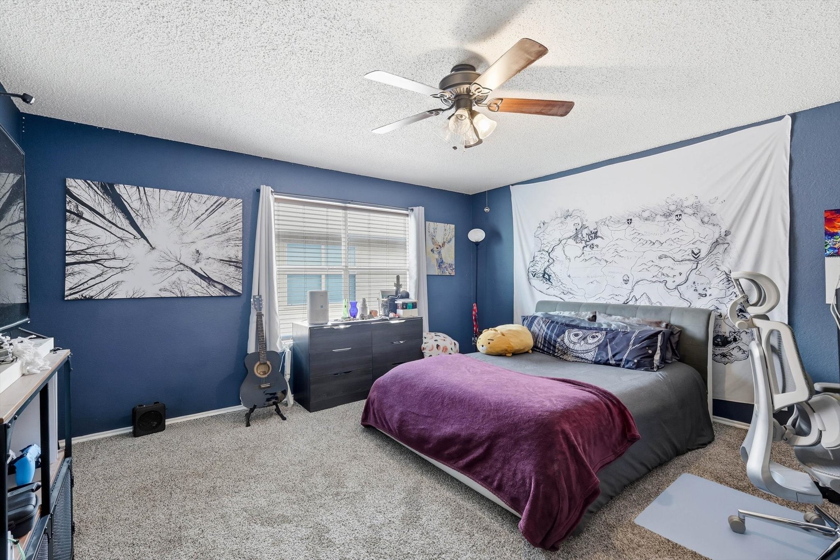
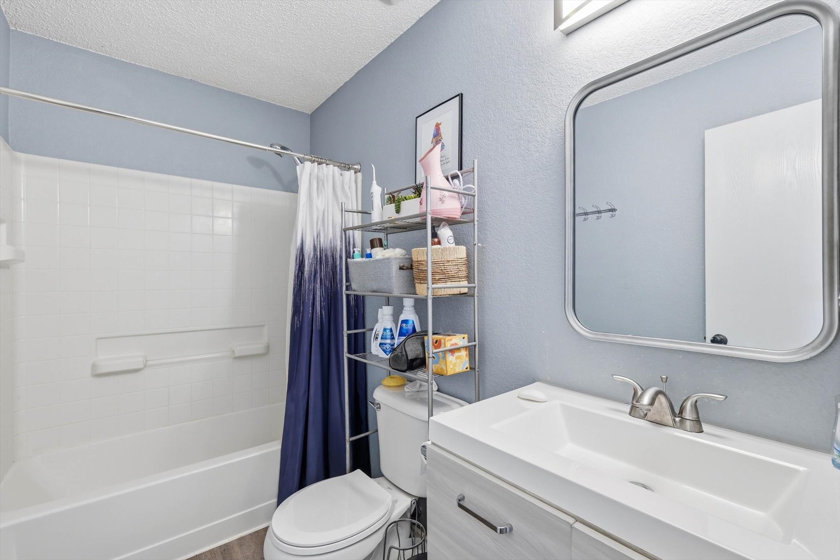
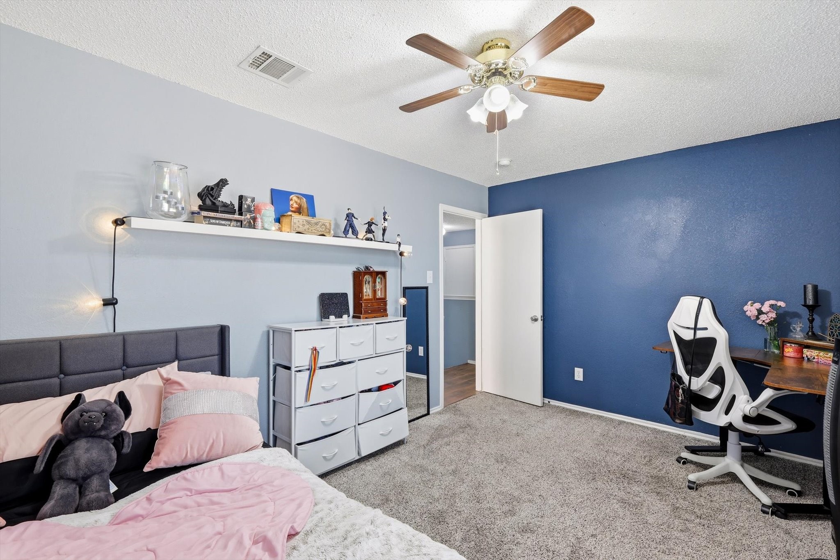
Upstairs, all bedrooms are tucked away along with a spacious second living area that can easily become a game room, media space, or a place to spread out and relax. The primary suite stands out with an ensuite bathroom, where the gorgeous shower creates a spa-like feel that makes everyday routines feel just a little more elevated.

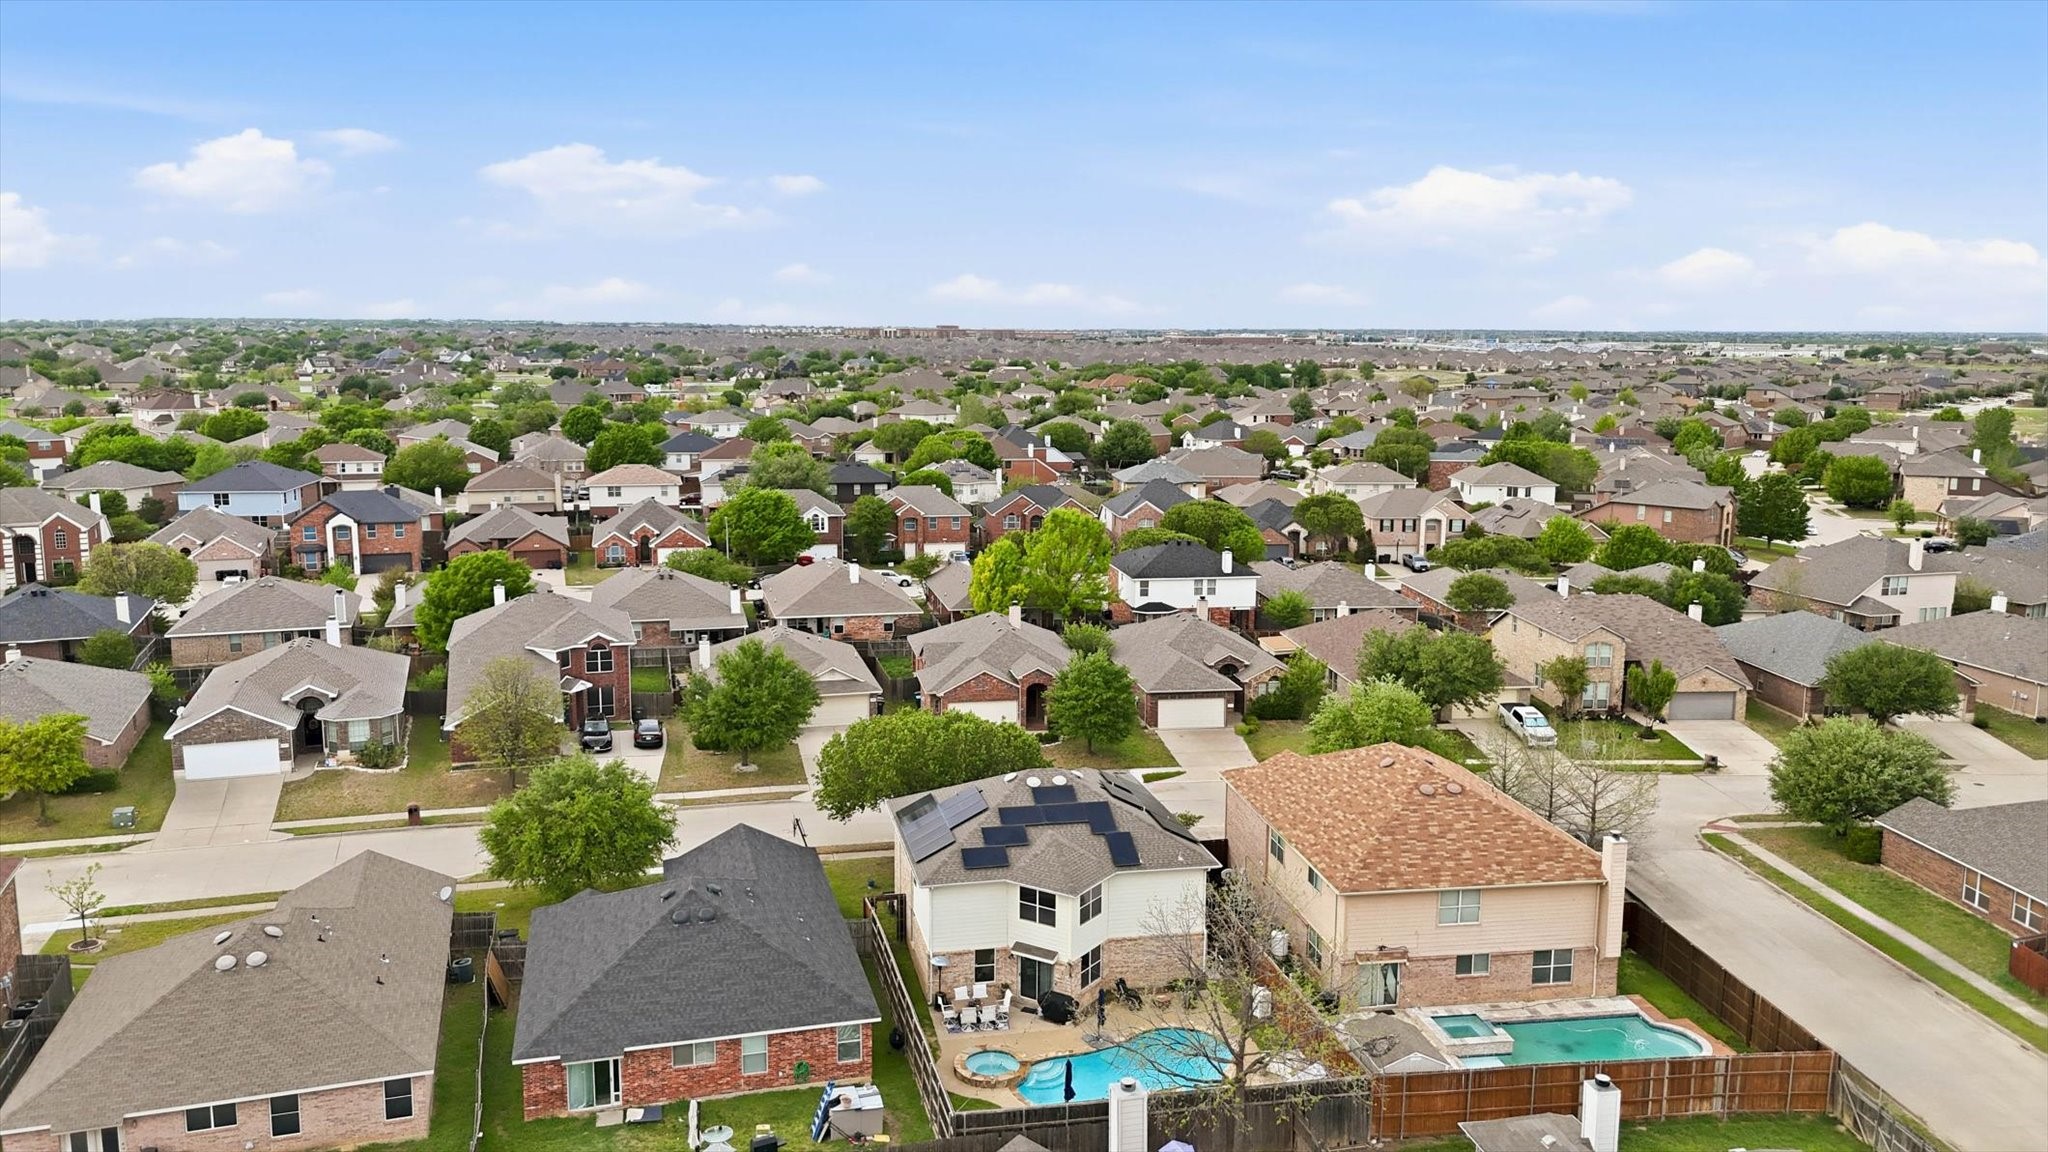
Practical features add even more value, including fully owned solar panels, helping reduce energy costs while adding long-term efficiency.

Located in a neighborhood with greenbelt space, walking trails, a park, and a playground--and with no HOA--you get both freedom and access to outdoor amenities. Just minutes from the new shopping center, and just a quick drive to nearby dining and entertainment. This home brings together comfort, convenience, and a backyard built for making memories.

3
beds

3
baths

2,661 Sq.Ft. LIVING AREA

5,227.2 Sq.Ft. lot

Jeremy  Smith

Jeremy Smith

Features & Amenities

Interior

  • total bedrooms3
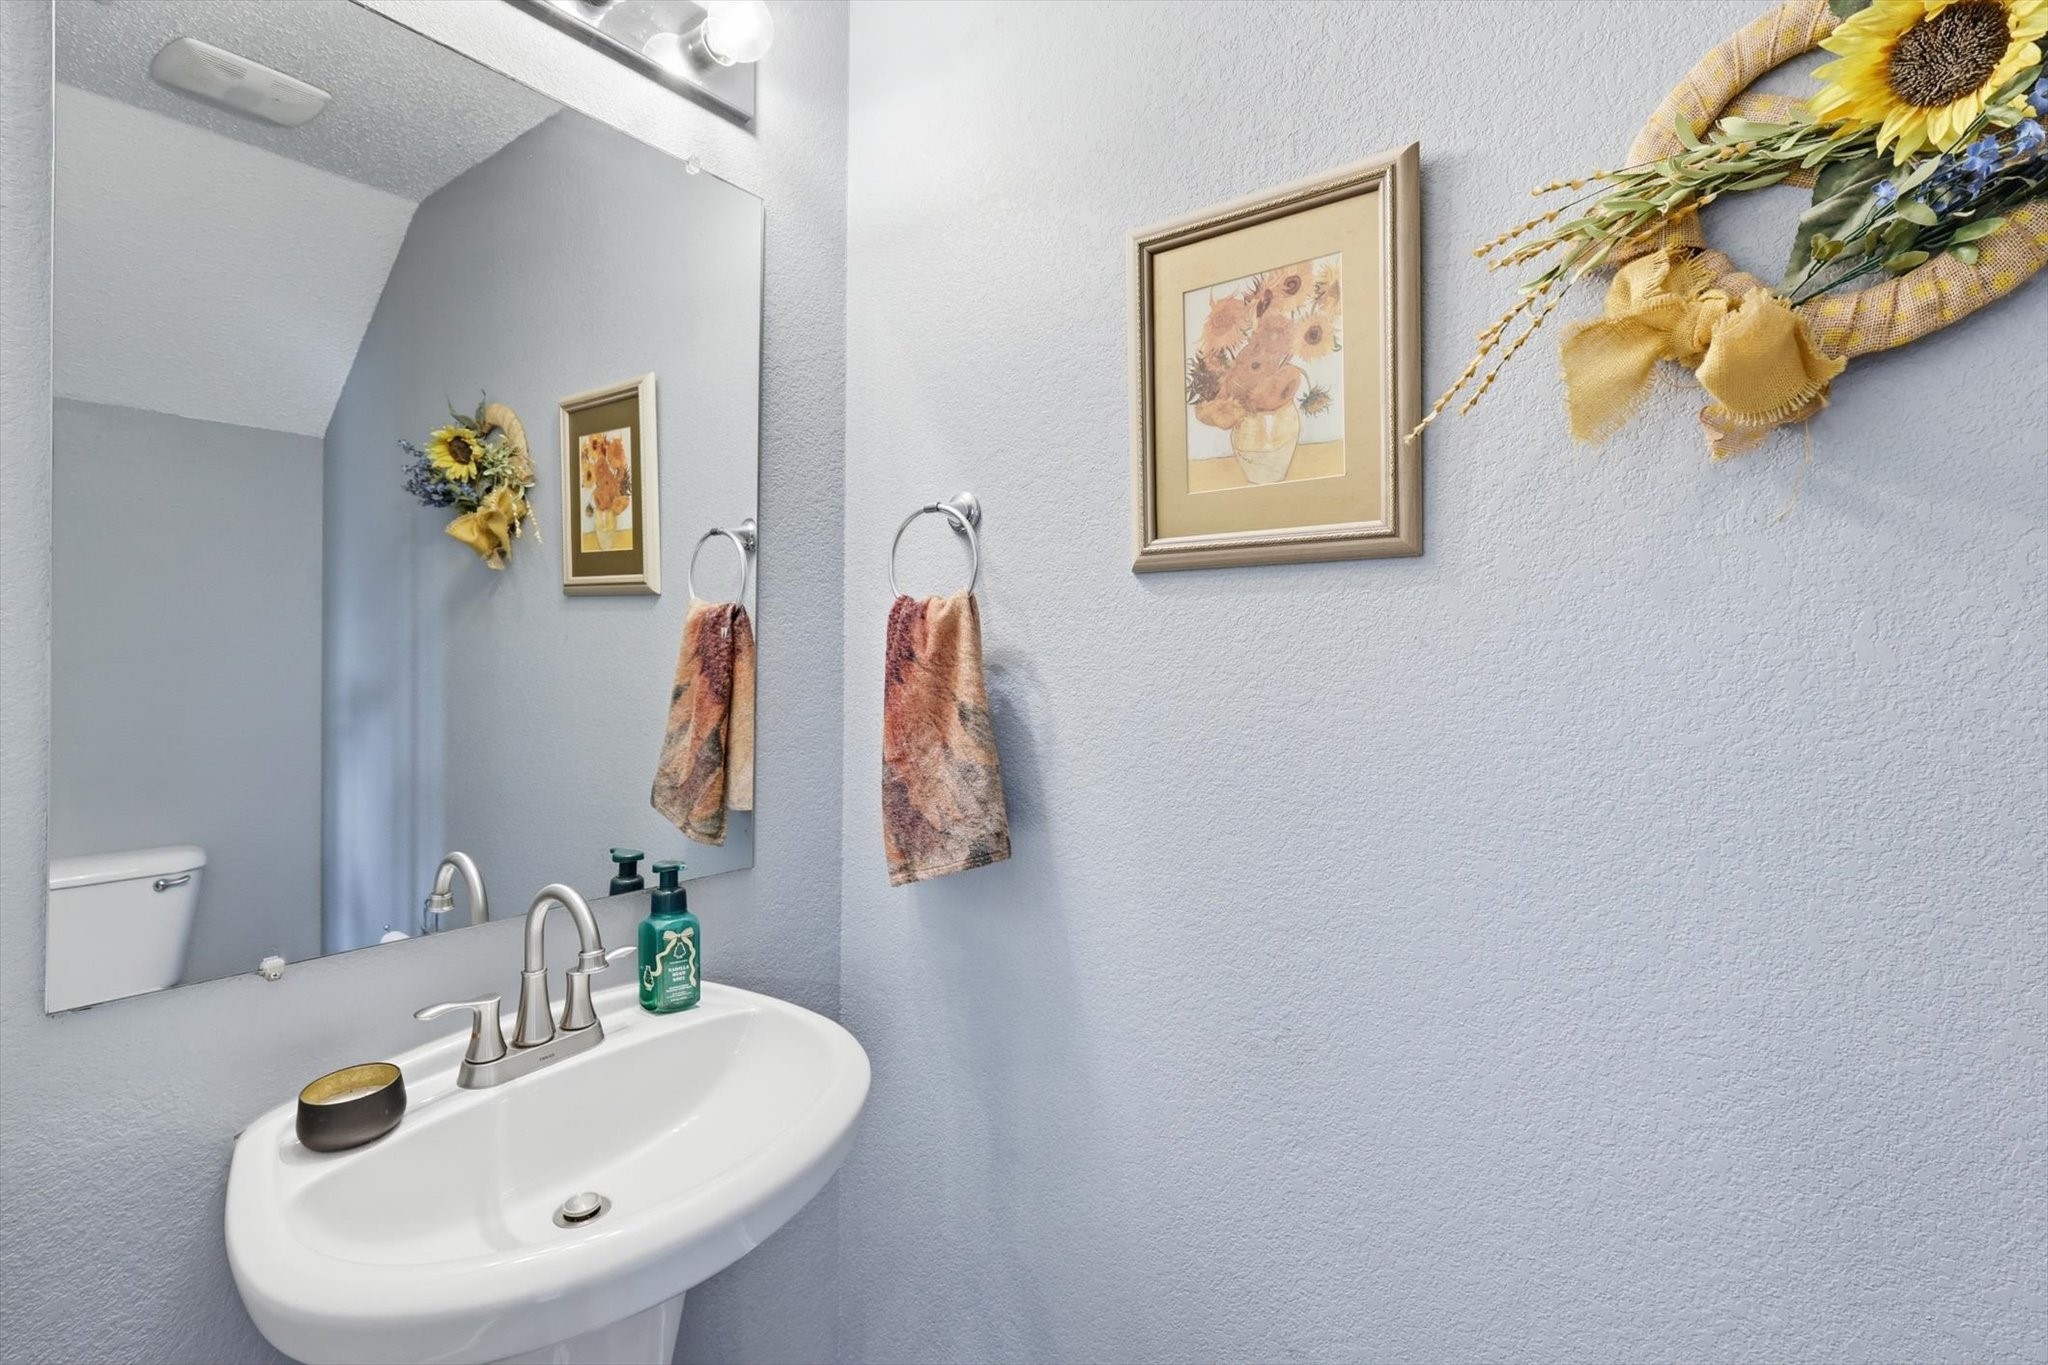
  • Total bathrooms3
  • full bathrooms2
  • half bathroom1
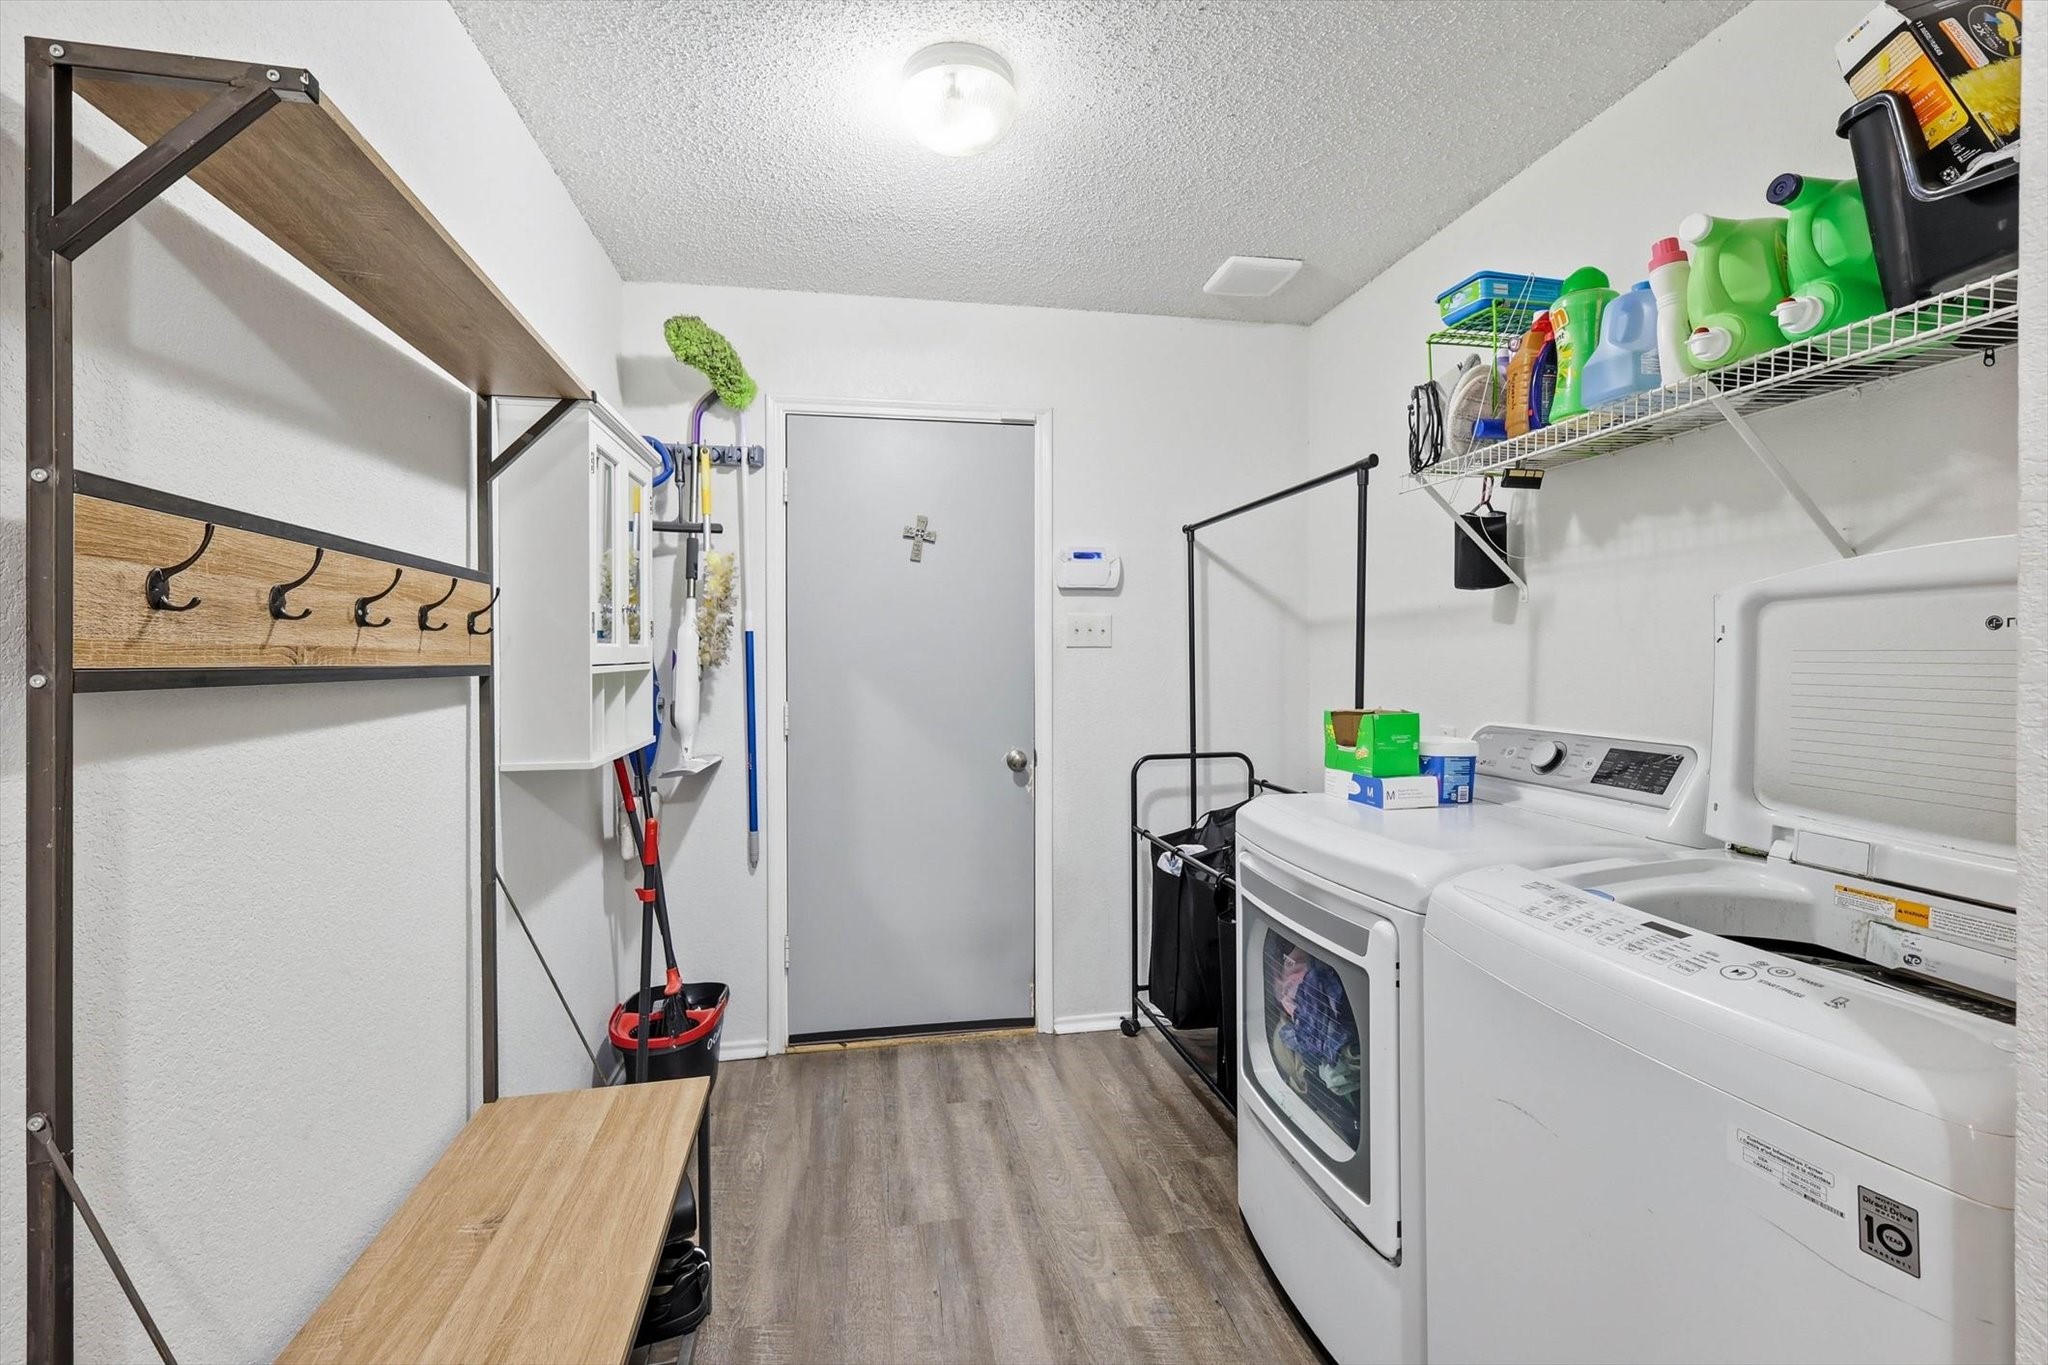
  • Laundry room Washer Hookup, Electric Dryer Hookup
  • Flooring Carpet, Laminate
  • APPLIANCES Electric Range
  • other interior Features Eat-in Kitchen, Open Floorplan

Area & Lot

  • Status Sold
  • Date Sold August 24, 2026
  • Living Area2,661 Sq.Ft.
  • Lot Area5,227.2 Sq.Ft.
  • MLS® ID21225666
  • TypeResidential
  • YEAR BUILT2005
  • NeighborhoodHaslet
  • Architecture StylesTraditional, Detached
  • Elementary SchoolBerkshire
  • Middle SchoolLeo Adams
  • High SchoolEaton
  • School DistrictNorthwest ISD

Exterior

  • STORIES2
  • Garage Space2.0
  • water SourcePublic
  • utilitiesSewer Available, Underground Utilities, Water Available
  • PoolIn Ground, Pool, Water Feature
  • roofComposition
  • lot featuresBack Yard, Interior Lot, Lawn, Landscaped, Subdivision
  • parkingGarage Faces Front
  • HEAT TYPECentral
  • AIR CONDITIONINGCentral Air, Ceiling Fan(s)
  • sewerPublic Sewer
  • SubstructureSlab
  • Green featuresSolar

Financial

  • Price Upon Request
View Virtual Tour

Haslet

Explore

Grit That Goes Further

From the railroad to real estate, The Smith Team brings discipline, leadership, and a drive to keep moving forward for every client.

Follow Us on Instagram