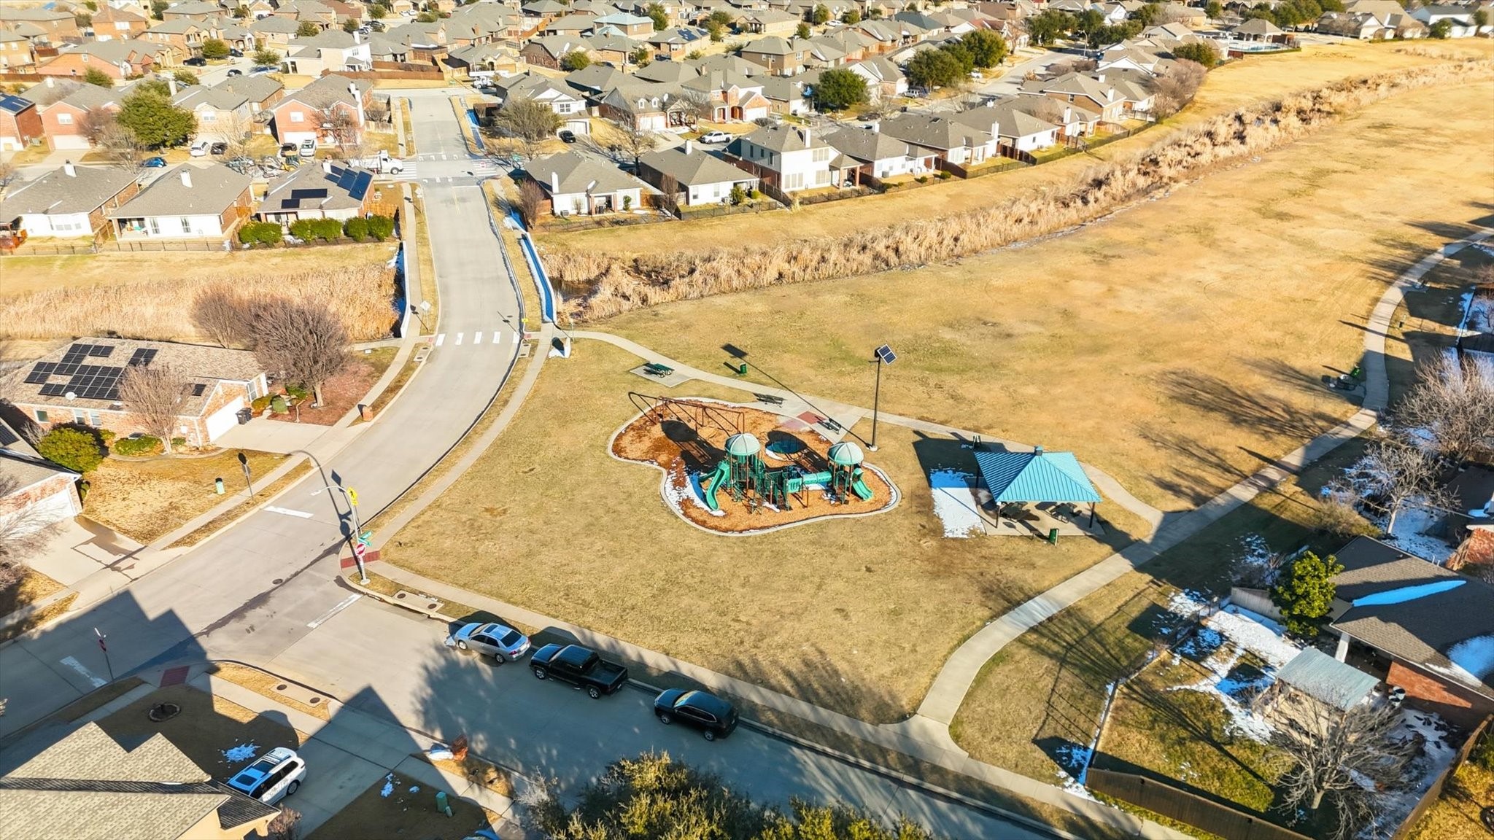
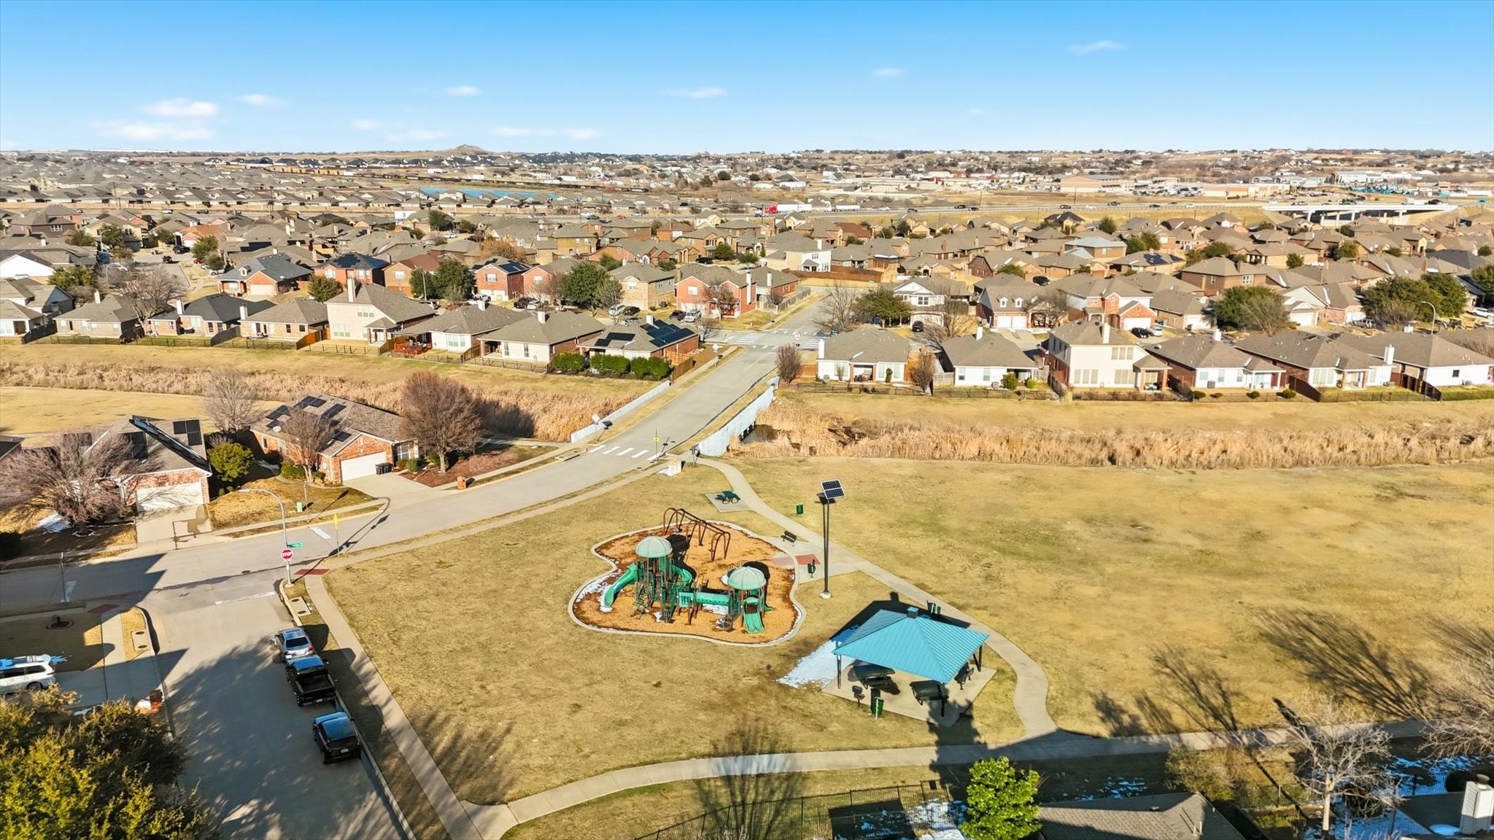
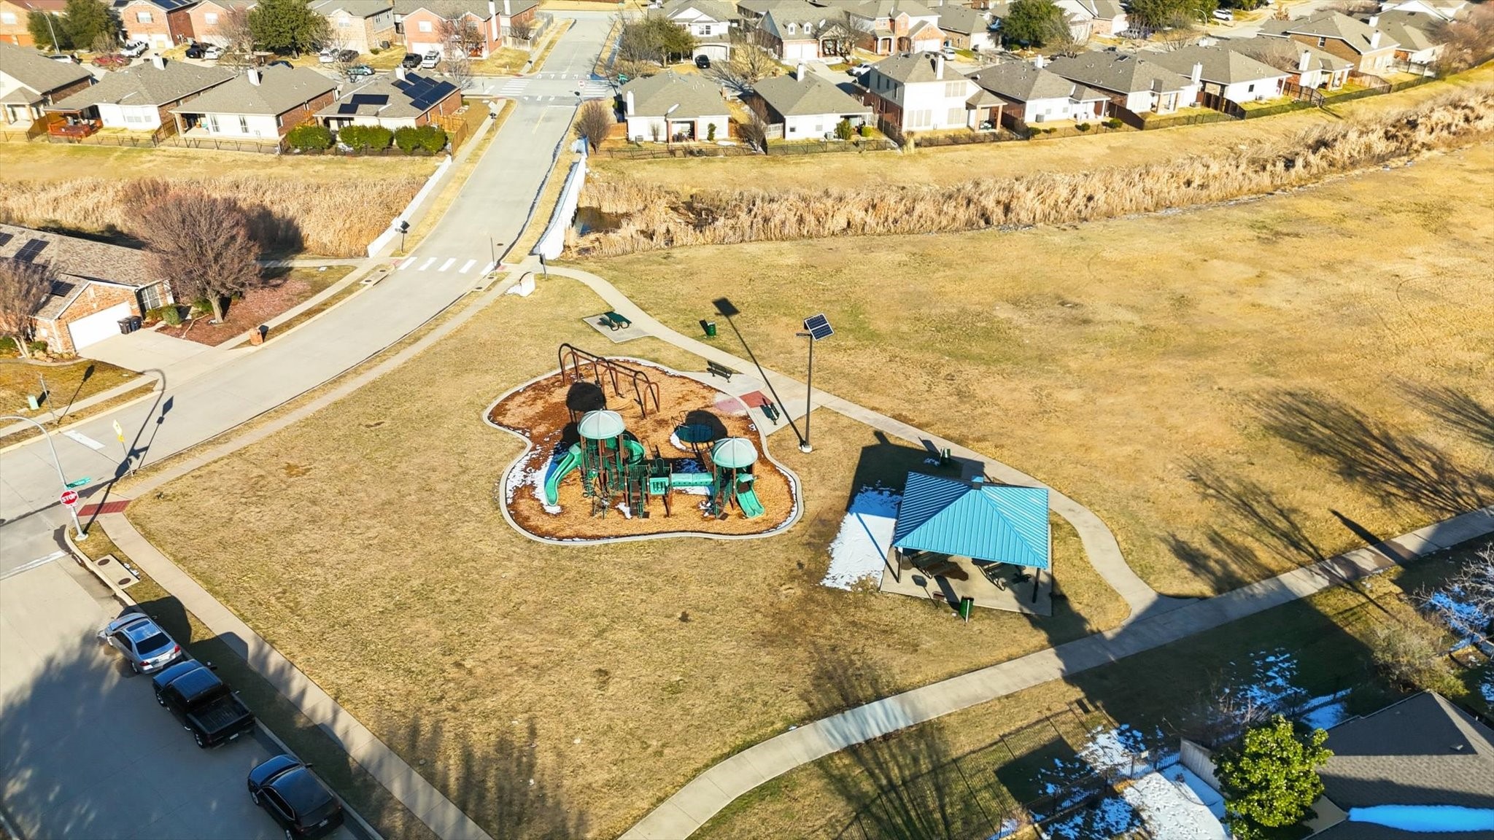
10705 Emerald Park Lane
SEE ALL PHOTOS
10705 Emerald Park Lane
Sold

10705 Emerald Park Lane

10705 Emerald Park Lane, Fort Worth, TX 76052

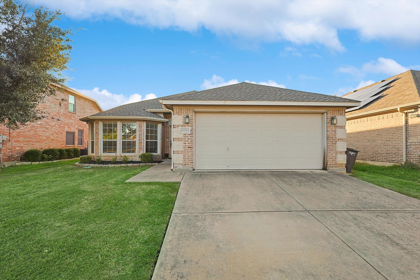
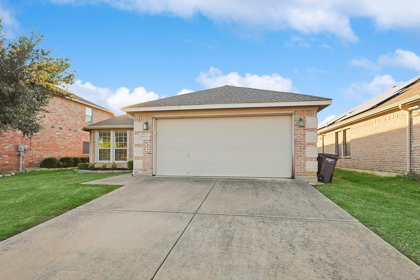
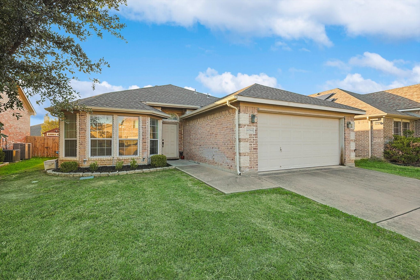
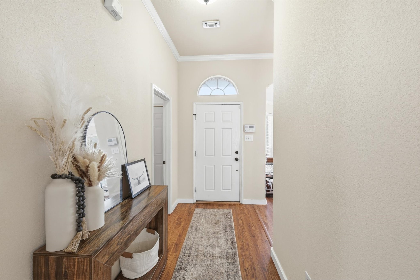
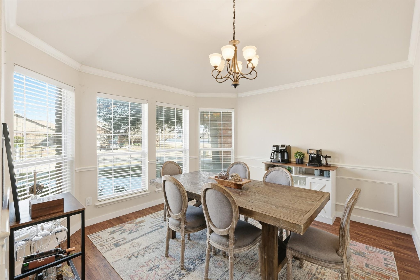
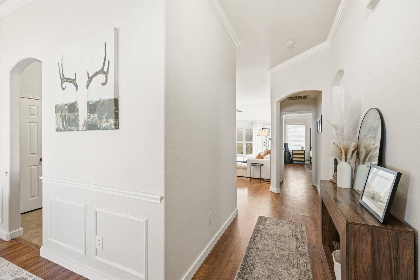
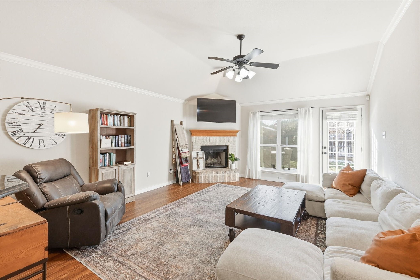
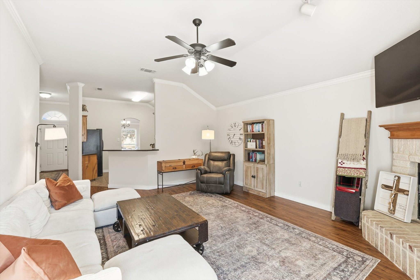
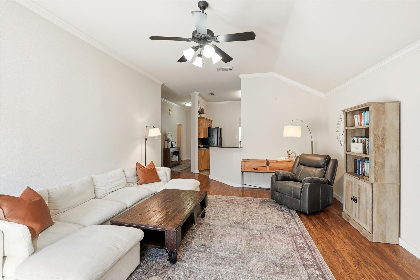
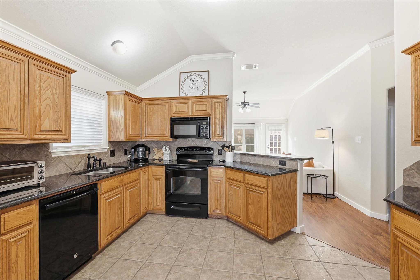
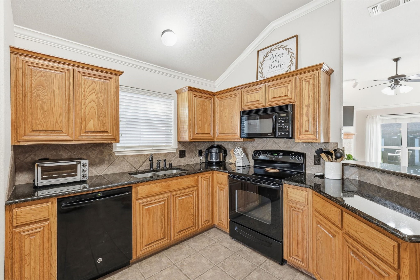
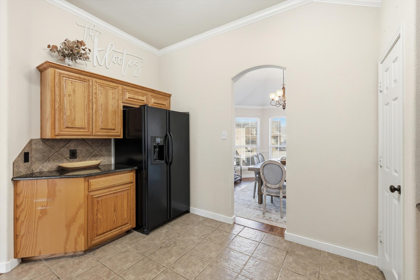
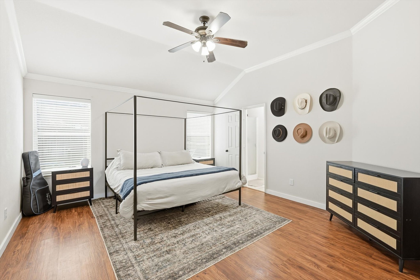
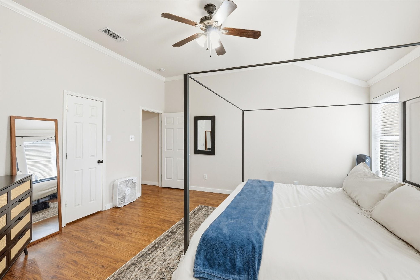
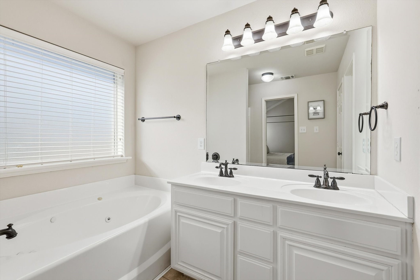
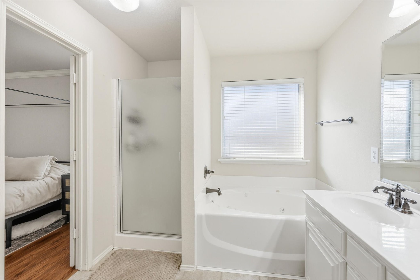
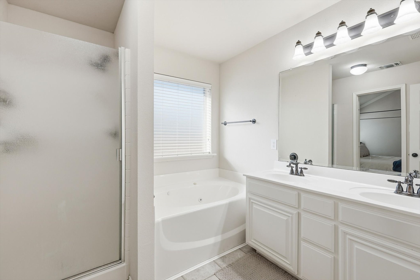
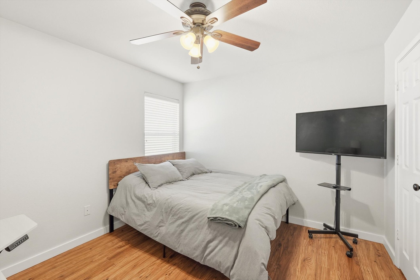
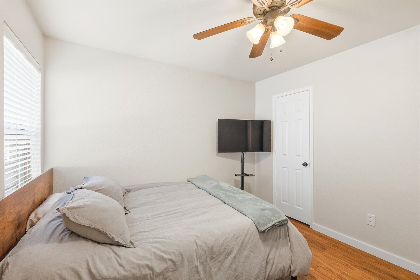
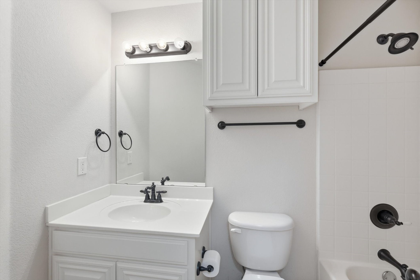
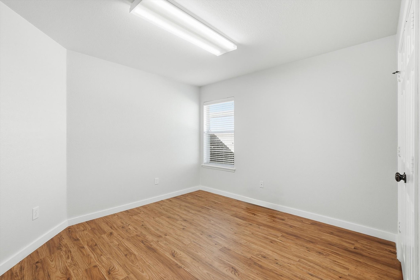
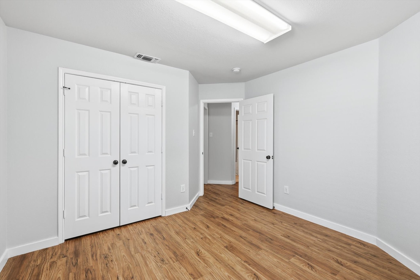
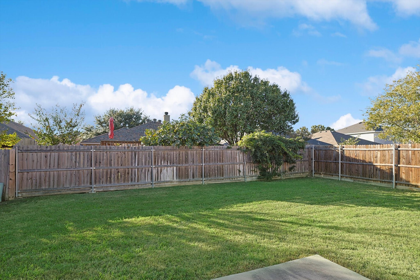
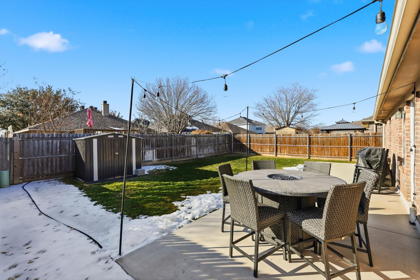
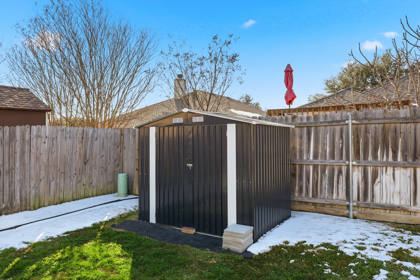
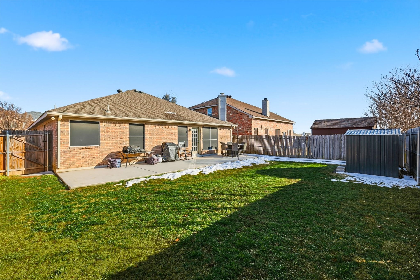
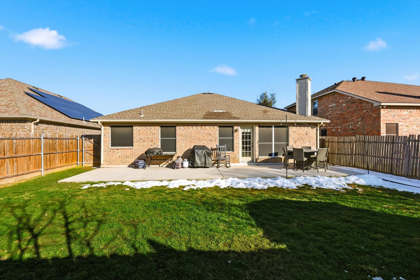
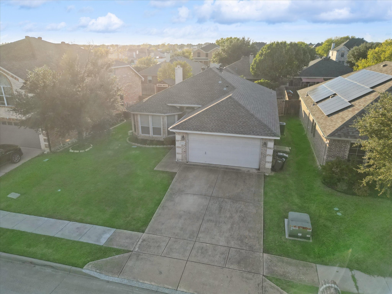
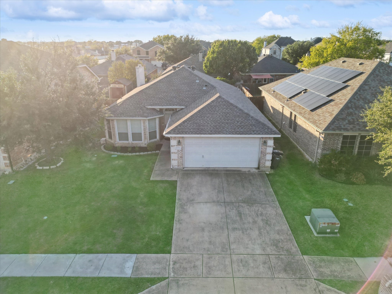
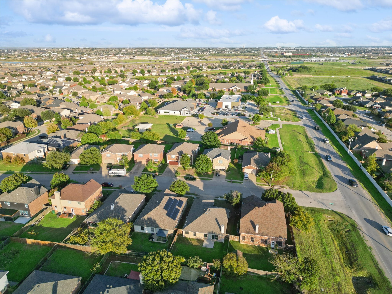
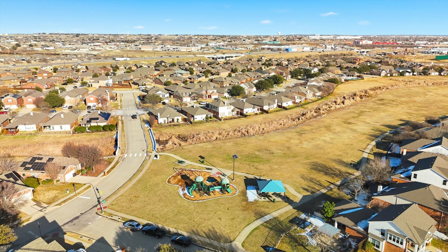
Tucked into a highly sought-after neighborhood and zoned to highly regarded Northwest ISD, this home offers a comfortable setting for everyday living with space to relax and gather. Step inside to a layout that feels open and connected, where the living and dining areas flow easily for both quiet evenings and casual get-togethers. Luxury vinyl plank flooring runs through most of the home, giving the space a fresh, modern feel, while a cozy fireplace anchors the living room and creates a warm place to unwind at the end of the day. The kitchen sits at the center of the home, ready for everything from weeknight meals to hosting friends. It opens naturally to the dining area, keeping conversation close and routines simple. The primary suite offers a peaceful retreat with an ensuite bath featuring dual sinks, a tub, and a separate shower, giving you space to reset and recharge. Two additional bedrooms provide flexibility for family, guests, or a home office. Out back, the extended open patio stretches across the rear of the home, creating a generous space for outdoor dining, gatherings, or relaxing evenings under the Texas sky. The backyard offers room to play, garden, or simply enjoy the outdoors. Conveniently located with easy access to major highways, shopping, dining, and entertainment, this home keeps you connected while still feeling like your own place to land. With a layout built for daily life, this home is ready for its next chapter. A layout made for living, in a location that keeps you connected.

3
beds

2
baths

1,609 Sq.Ft. LIVING AREA

5,662.8 Sq.Ft. lot

Jeremy  Smith

Jeremy Smith

Features & Amenities

Interior

  • total bedrooms3
  • Total bathrooms2
  • full bathrooms2
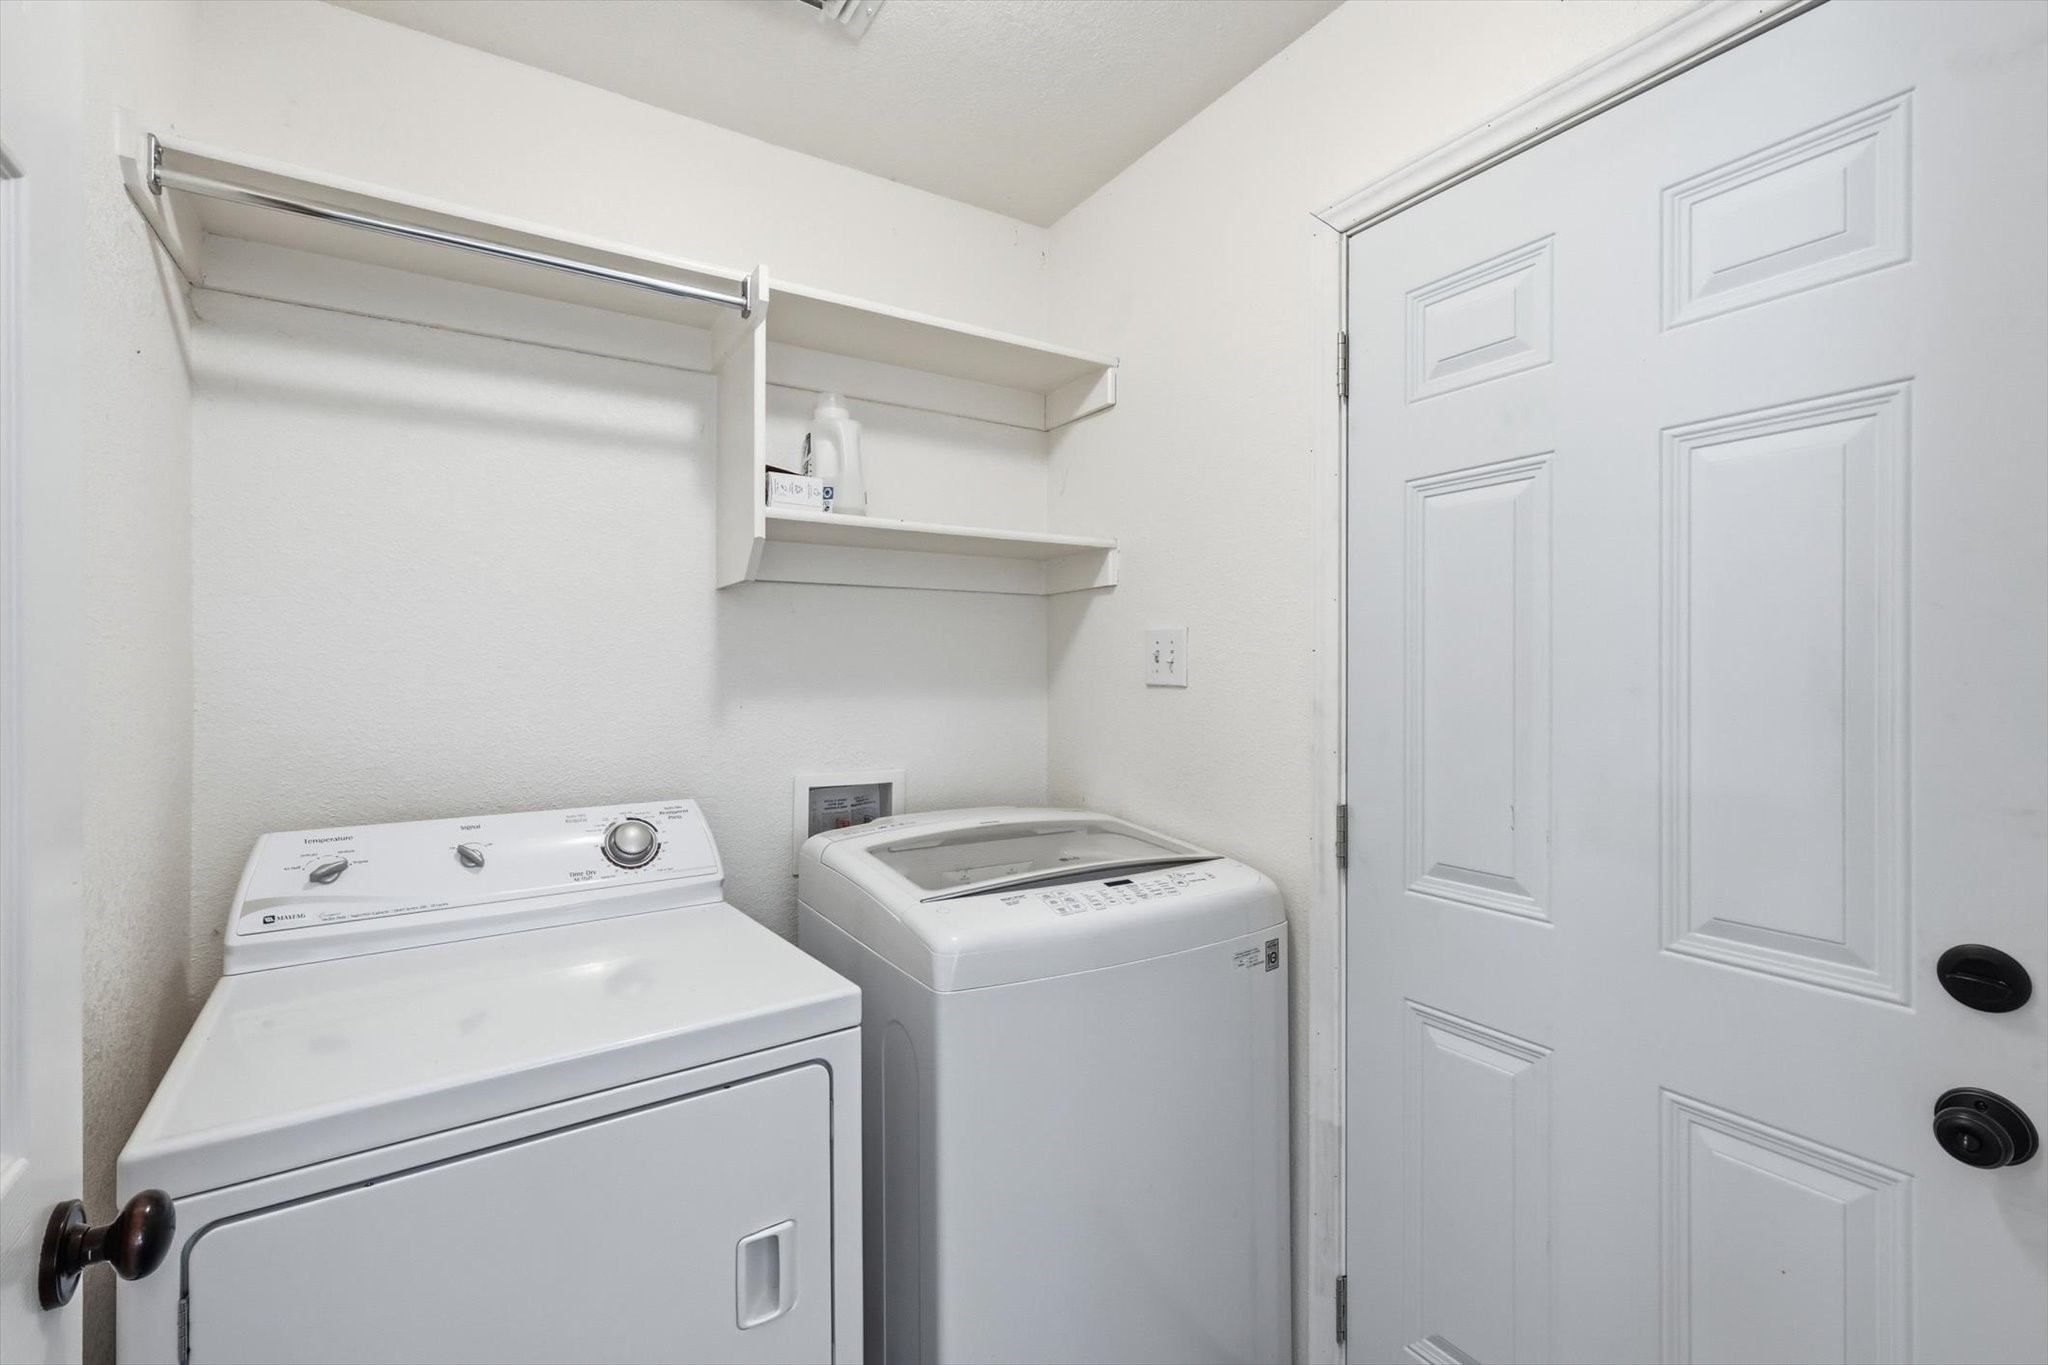
  • Laundry room Washer Hookup, Electric Dryer Hookup, Laundry in Utility Room
  • Flooring Ceramic Tile, Luxury Vinyl Plank
  • Fireplace Wood Burning
  • APPLIANCES Electric Range
  • other interior Features Decorative/Designer Lighting Fixtures, Eat-in Kitchen, Open Floorplan, Paneling/Wainscoting, Walk-In Closet(s)

Area & Lot

  • Status Sold
  • Date Sold March 6, 2026
  • Living Area1,609 Sq.Ft.
  • Lot Area5,662.8 Sq.Ft.
  • MLS® ID21164467
  • TypeResidential
  • YEAR BUILT2003
  • NeighborhoodHaslet
  • Architecture StylesTraditional, Detached
  • Elementary SchoolBerkshire
  • Middle SchoolLeo Adams
  • High SchoolEaton
  • School DistrictNorthwest ISD

Exterior

  • STORIES1
  • Garage Space2.0
  • water SourcePublic
  • utilitiesSewer Available, Underground Utilities, Water Available
  • PoolNone
  • roofComposition
  • lot featuresInterior Lot, Landscaped, Subdivision
  • parkingGarage Faces Front
  • HEAT TYPECentral
  • AIR CONDITIONINGCentral Air, Ceiling Fan(s)
  • sewerPublic Sewer
  • SubstructureSlab
  • other exterior FeaturesStorage

Financial

  • Price Upon Request
View Virtual Tour

Haslet

Explore

Grit That Goes Further

From the railroad to real estate, The Smith Team brings discipline, leadership, and a drive to keep moving forward for every client.

Follow Us on Instagram